Leave a Message

Thank you for your message. We will be in touch with you shortly.

140 Briarstone Drive
VIEW PHOTOS
Courtesy of Keller Williams Realty
$250,000

140 Briarstone Drive

3 Beds 2 Baths 1,344 Sq.Ft. 0.3 Acres

Description

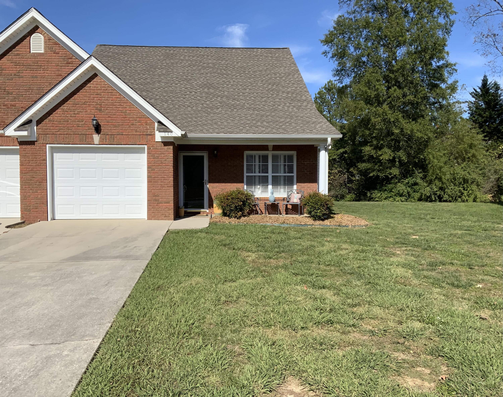
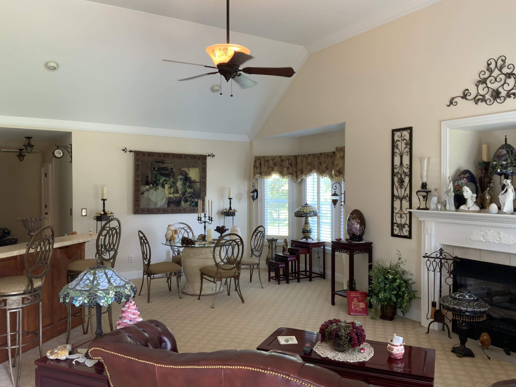
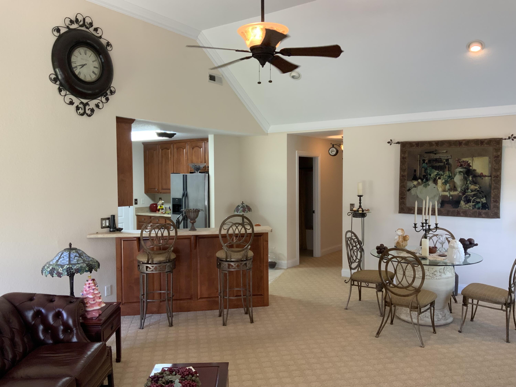
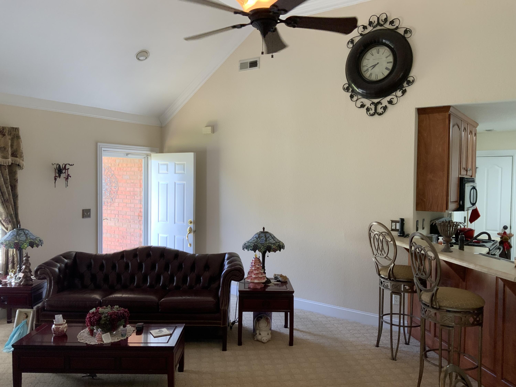

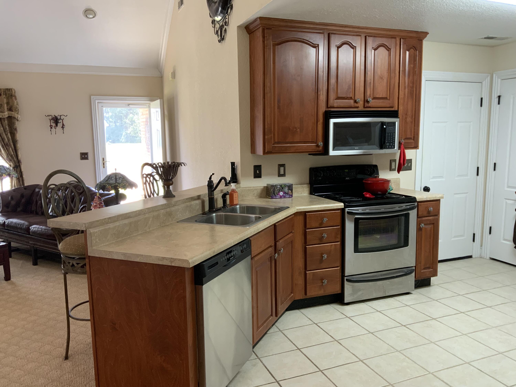
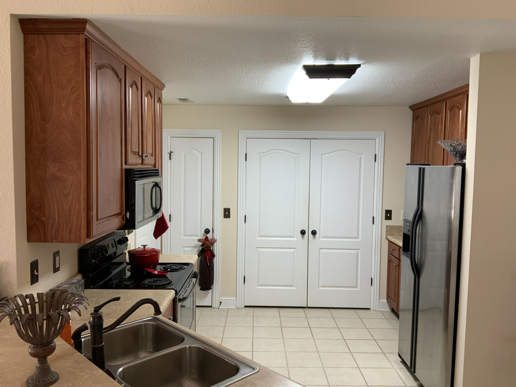
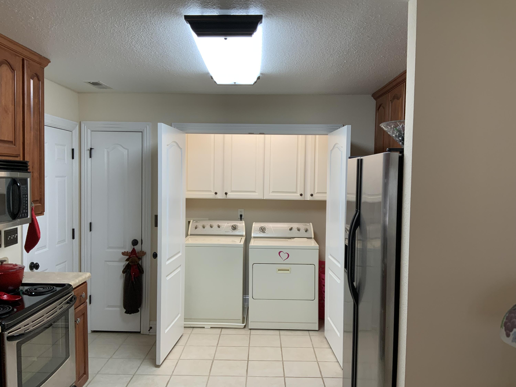
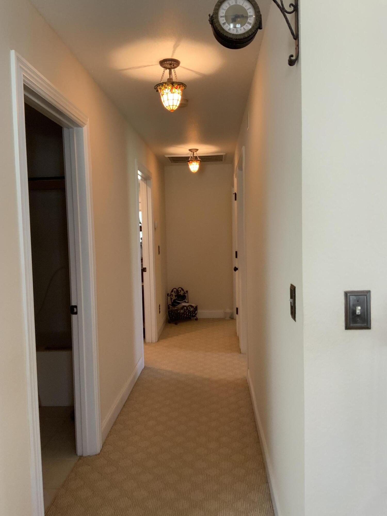
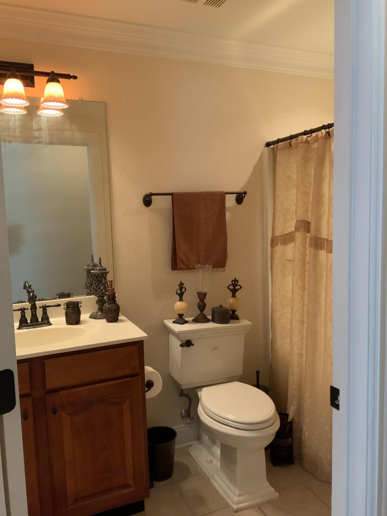
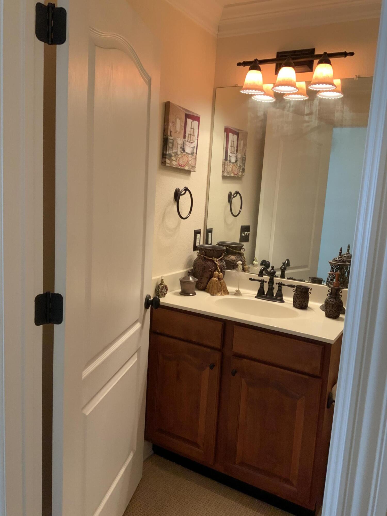
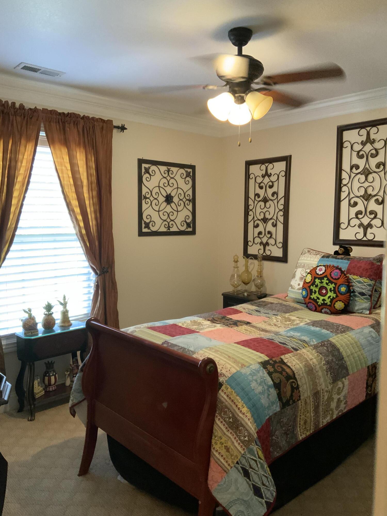
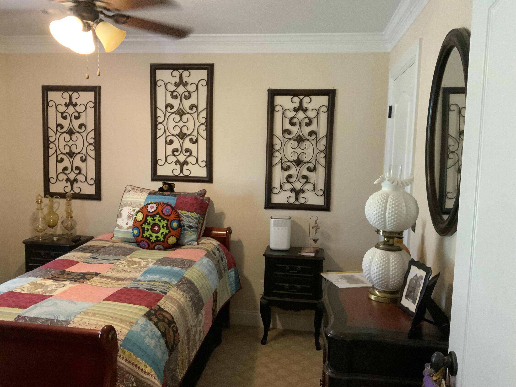
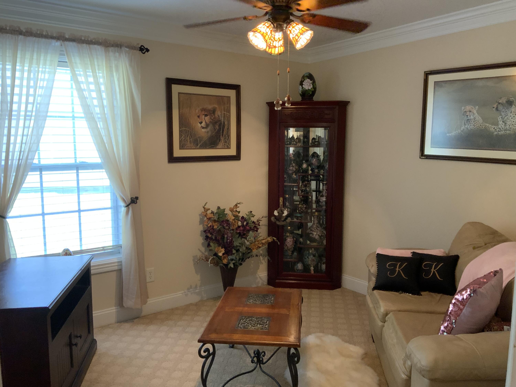
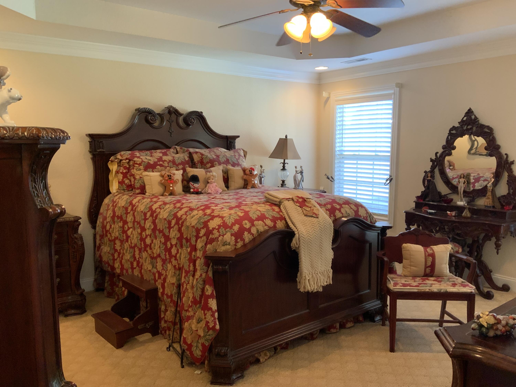
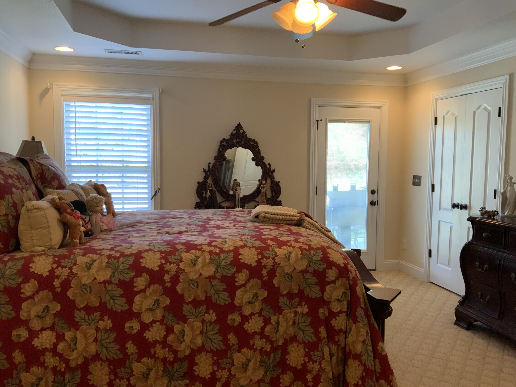
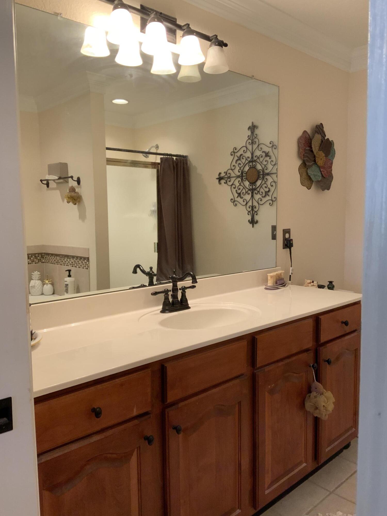
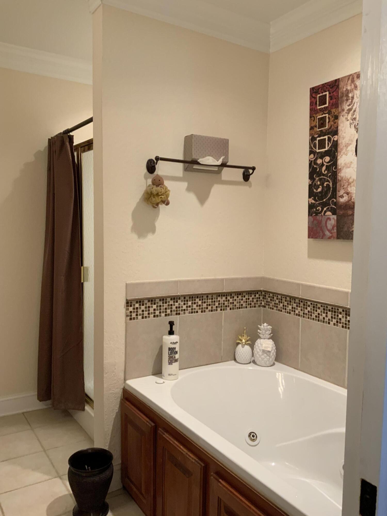
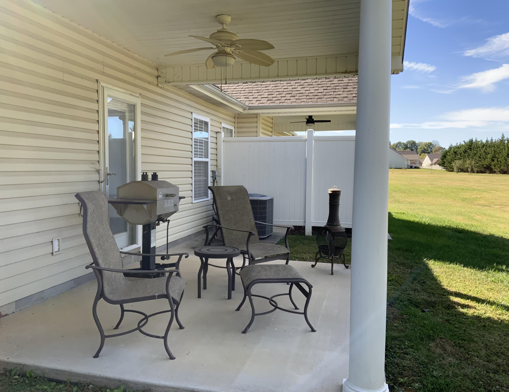
Beautiful one owner well maintained townhome in the convenient neighborhood of Briarstone Estates in scenic Catoosa County! This is a well laid out home with everything on one level. Open floor plan with large living room dining room combo, with cathedral ceiling and a cozy gas fireplace. Master bedroom with walk in closet, ensuite bath with whirlpool tub and a separate shower. The master bedroom has a private exit that leads outside to the relaxing patio. Down the hallway are two additional bedrooms and a full bath. The kitchen is well laid out and has plenty of counter space and cabinets along with a pantry and laundry closet with extra cabinets. Carrying groceries in is no problem, there is an entry into the kitchen from the garage with no steps! One car attached garage with pull down storage. Better hurry on this one.

Share Property

Location

140 Briarstone Drive, Rossville, GA 30741

Status

Sold

Date Sold

March 28, 2025

Property Amenities

Interior
Laundry room Electric Dryer Hookup, Laundry Closet, Main Level, Washer Hookup
Fireplace Gas Log, Living Room, Propane
Appliances Microwave, Ice Maker, Free-Standing Refrigerator, Free-Standing Electric Range, Electric Water Heater, Disposal, Dishwasher
Flooring Carpet, Ceramic Tile
Total Bedrooms: 3
Full Bathrooms: 2
Other Interior Features Breakfast Bar, Cathedral Ceiling(s), Chandelier, Crown Molding, En Suite, Pantry, Recessed Lighting, Separate Shower, Tub/shower Combo, Walk-In Closet(s), Whirlpool Tub
Area & Lot
Total area 1,344 Sq.Ft.
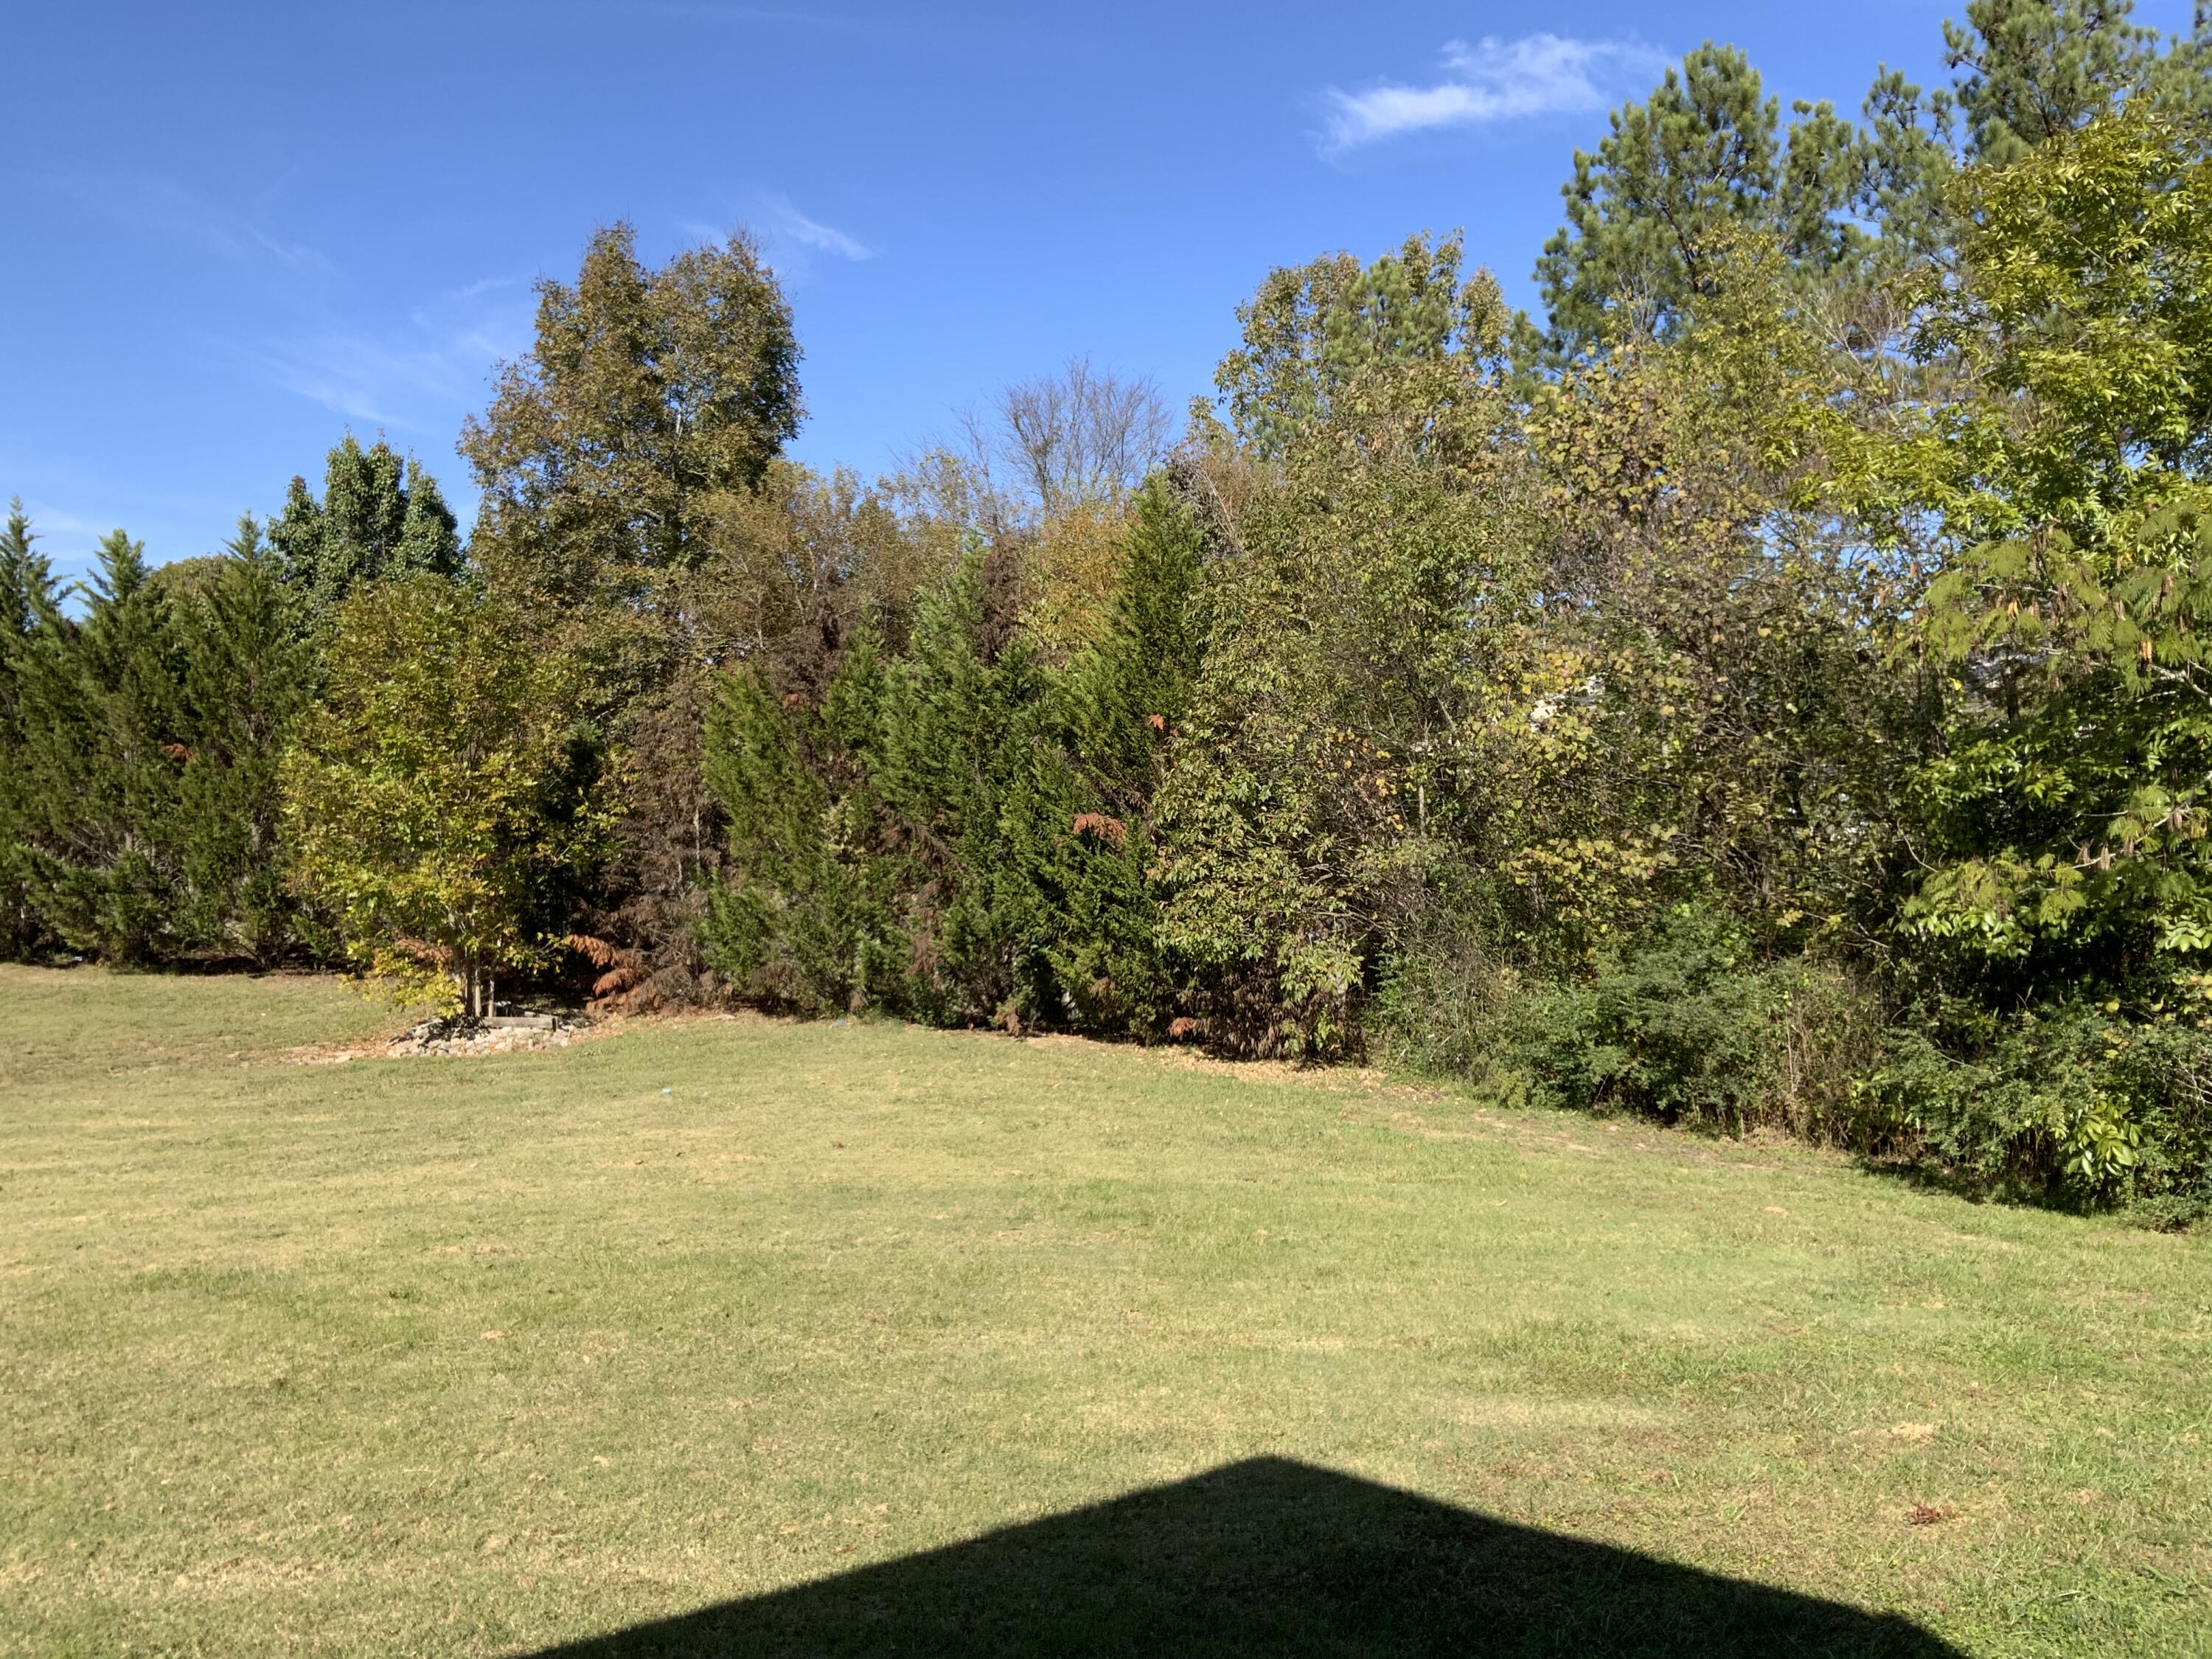
Lot Area 0.3 Acres
Living area 1,344 Sq.Ft.
MLS® ID 1501971
Year Built 2005
High School Lakeview-Ft. Oglethorpe
Middle School Lakeview Middle
Elementary School West Side Elementary
Architecture Styles Ranch
Type Townhouse
Status Sold
Exterior
Stories 1
Air conditioning Central Air, Electric
Heat type Central, Electric
Water Source Public
Garage Space 1.0
Security Features Smoke Detector(s)
Sewer Public Sewer
Other Exterior Features Rain Gutters
Parking Driveway, Garage, Garage Door Opener, Garage Faces Front
Lot Features Back Yard, Front Yard, Level
Roof Asphalt, Shingle
Utilities Cable Available, Electricity Connected, Phone Available, Sewer Connected, Water Connected, Propane
Finance
Sales Price $250,000
HOA Fees $50 monthly
Real Estate Tax $2,047 yearly

Work With Tim

If you're thinking about buying or selling real estate, you have found the right place. Contact Tim Adams today!

FOLLOW ME







