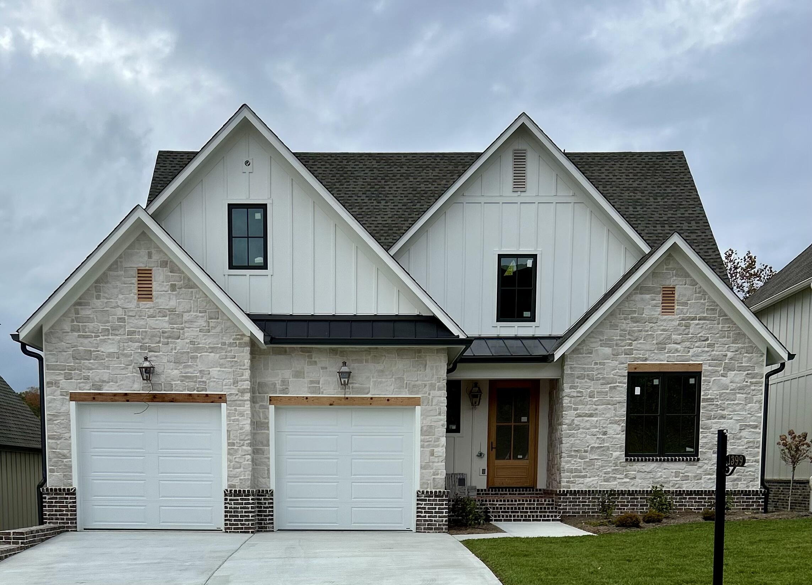
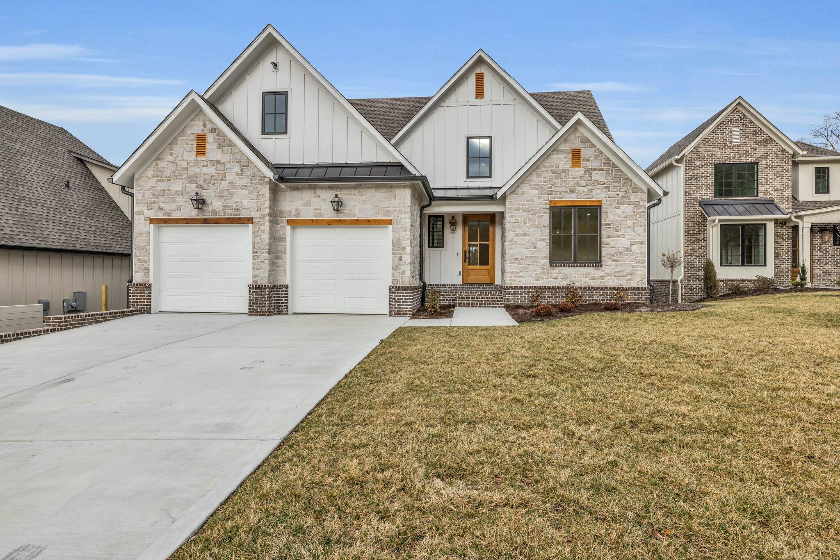
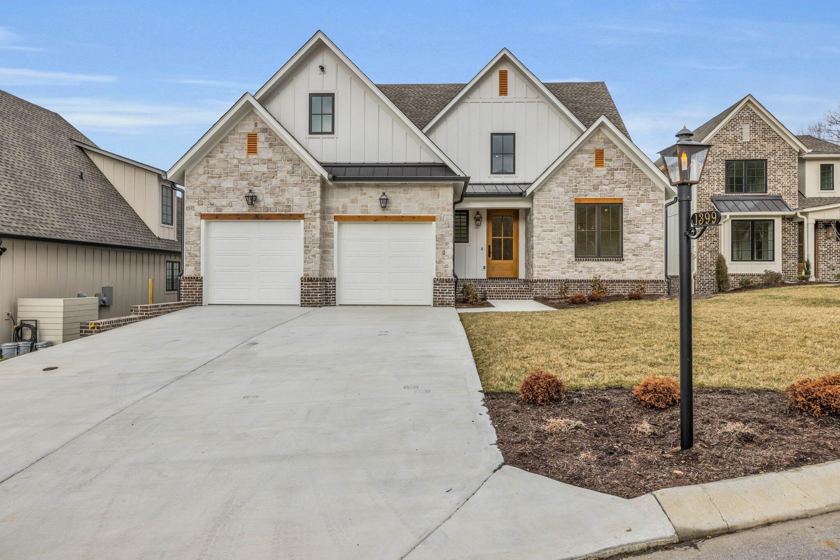
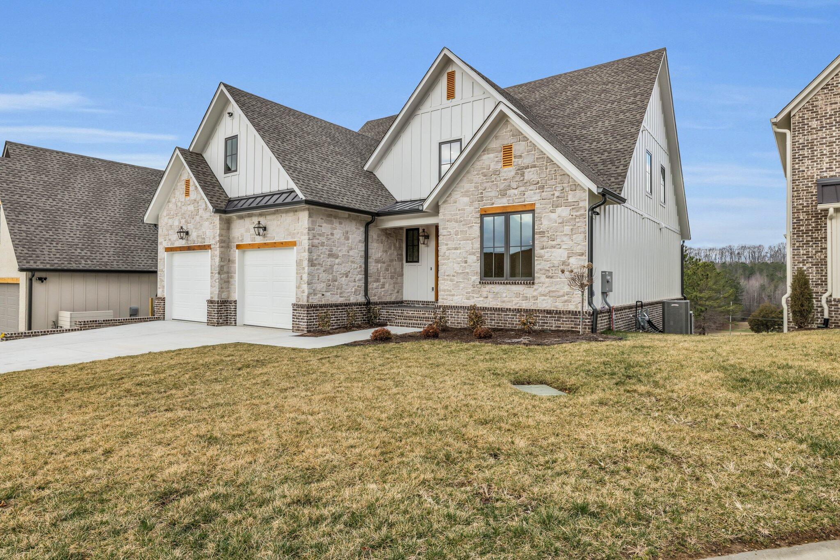
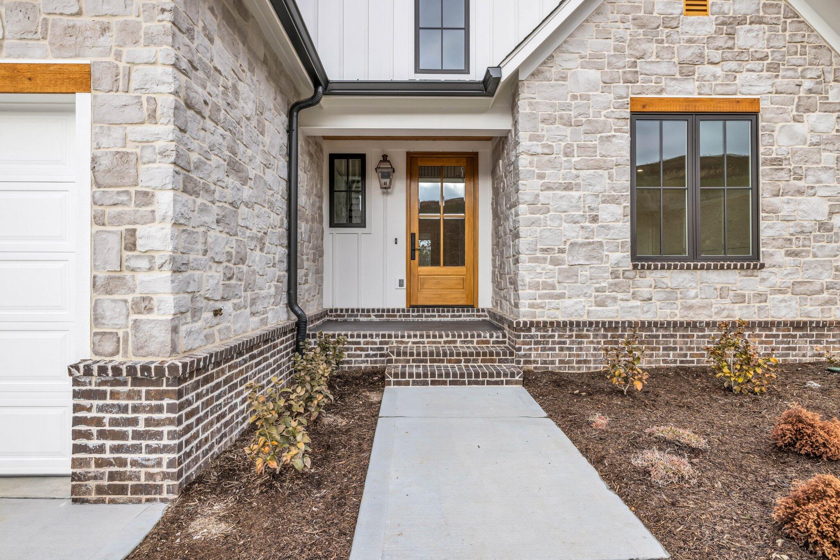
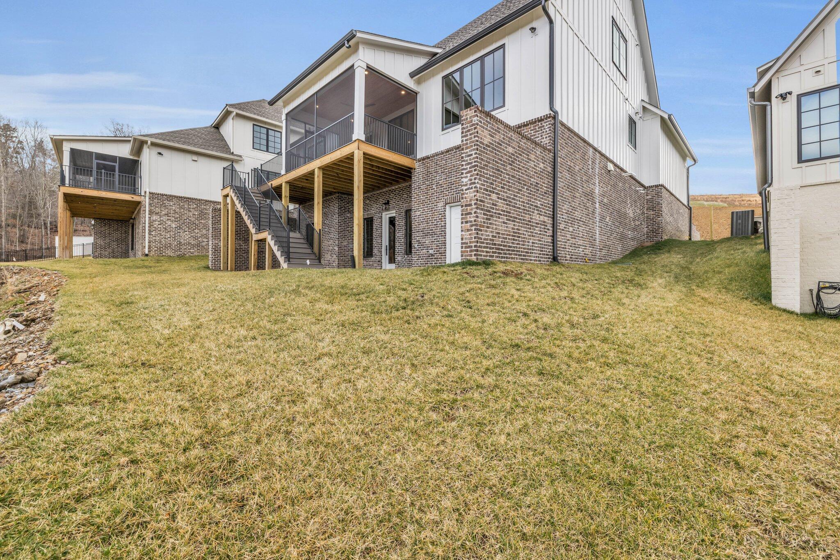
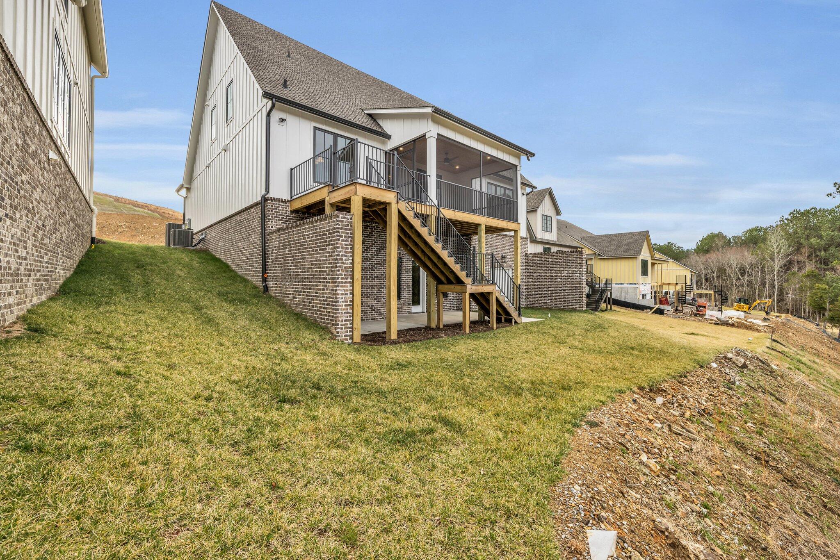
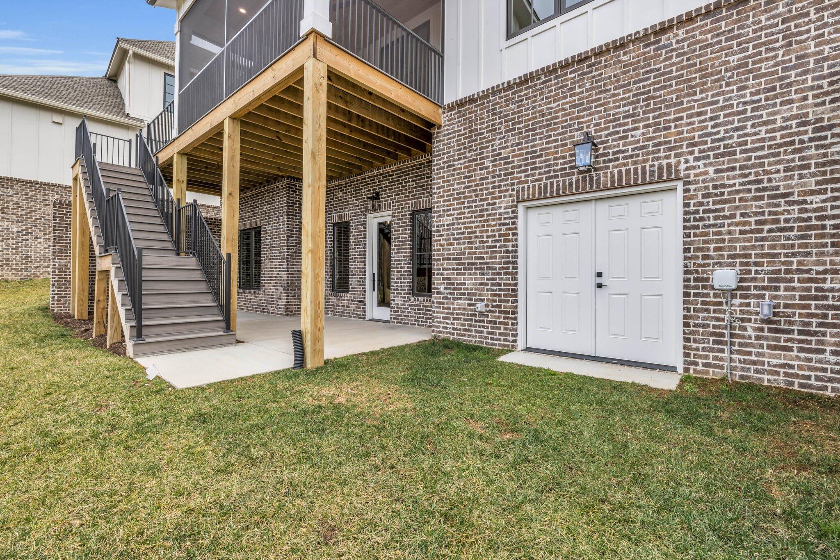
1399 London Woods Way, 20
VIEW PHOTOS
Courtesy of Shaleigh Cronan, Keller Williams Realty,423-280-9809
$815,000

1399 London Woods Way, 20

4 Beds 4 Baths 2,699 Sq.Ft. 8,560 Sq.Ft.

Description

NEW CONSTRUCTION
Are you looking for a way to offset higher interest rates? How about saving on monthly utility bills and property taxes?

Enjoy peace of mind knowing that everything is new in this stunning energy efficient home. Featuring the latest energy efficient systems and building materials that provide exceptionally low utility bills.

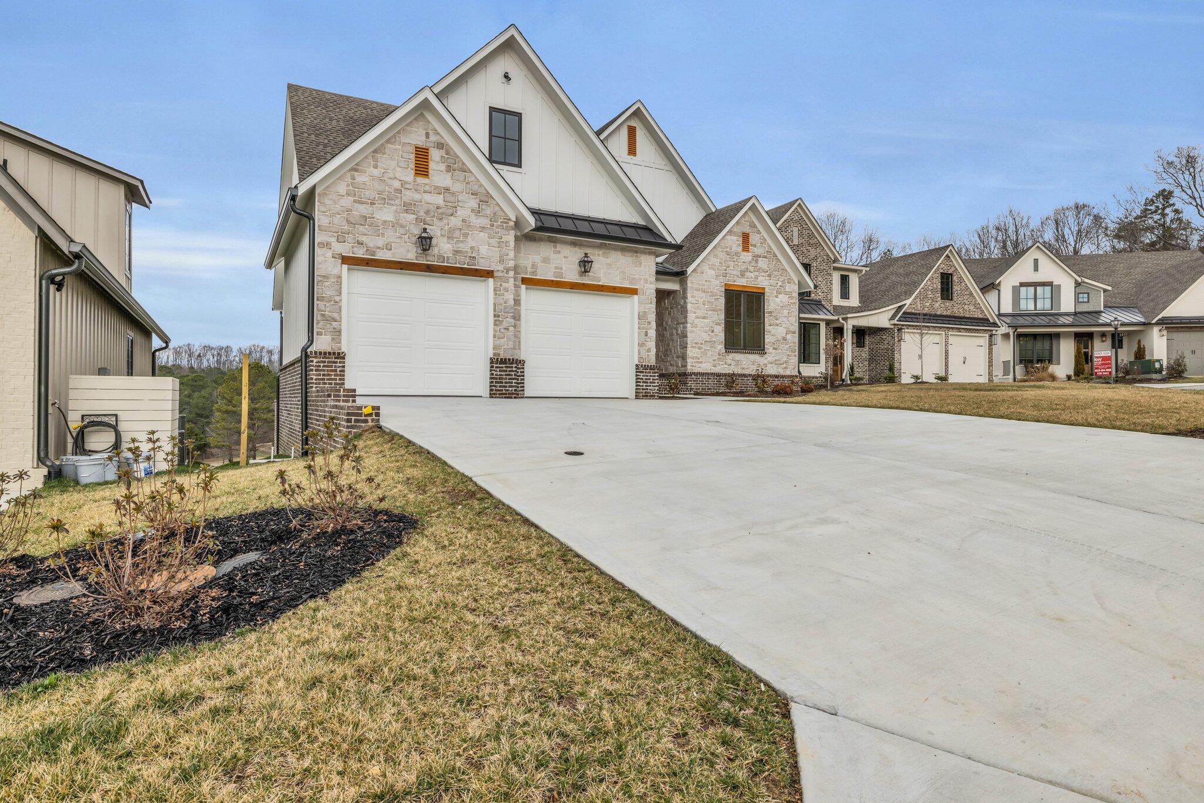
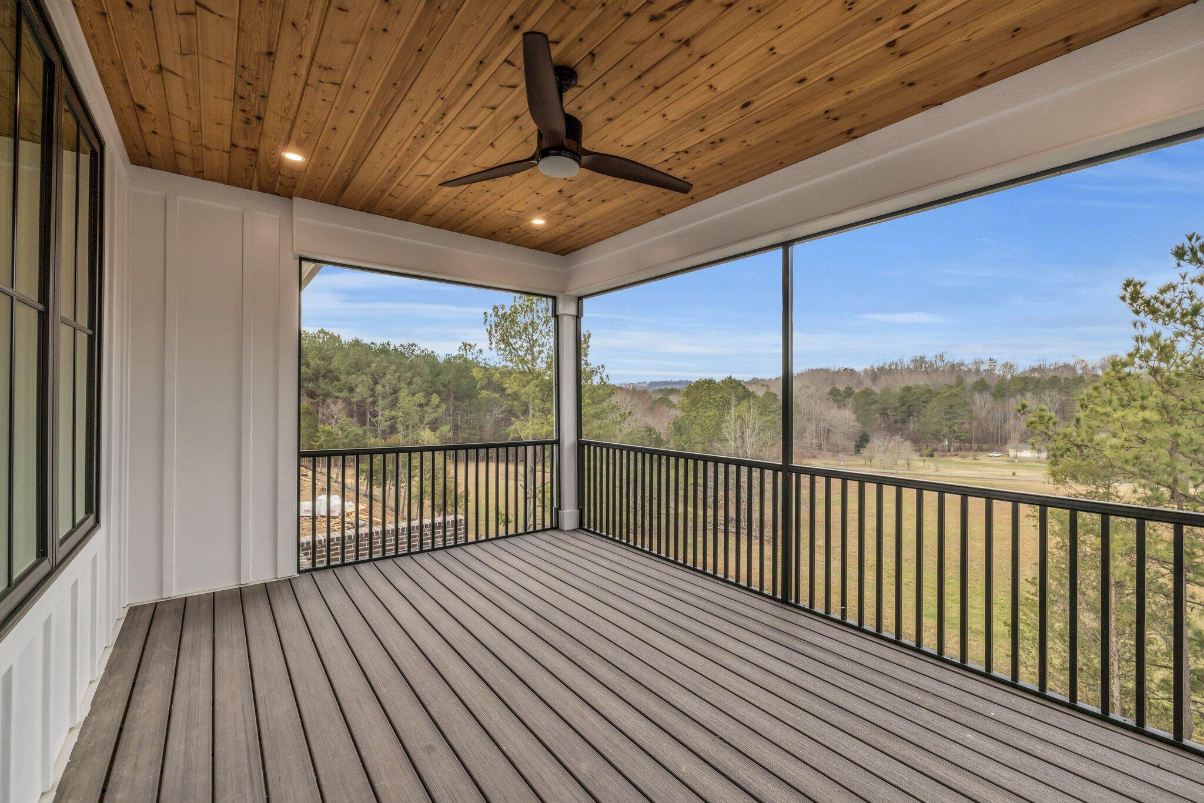
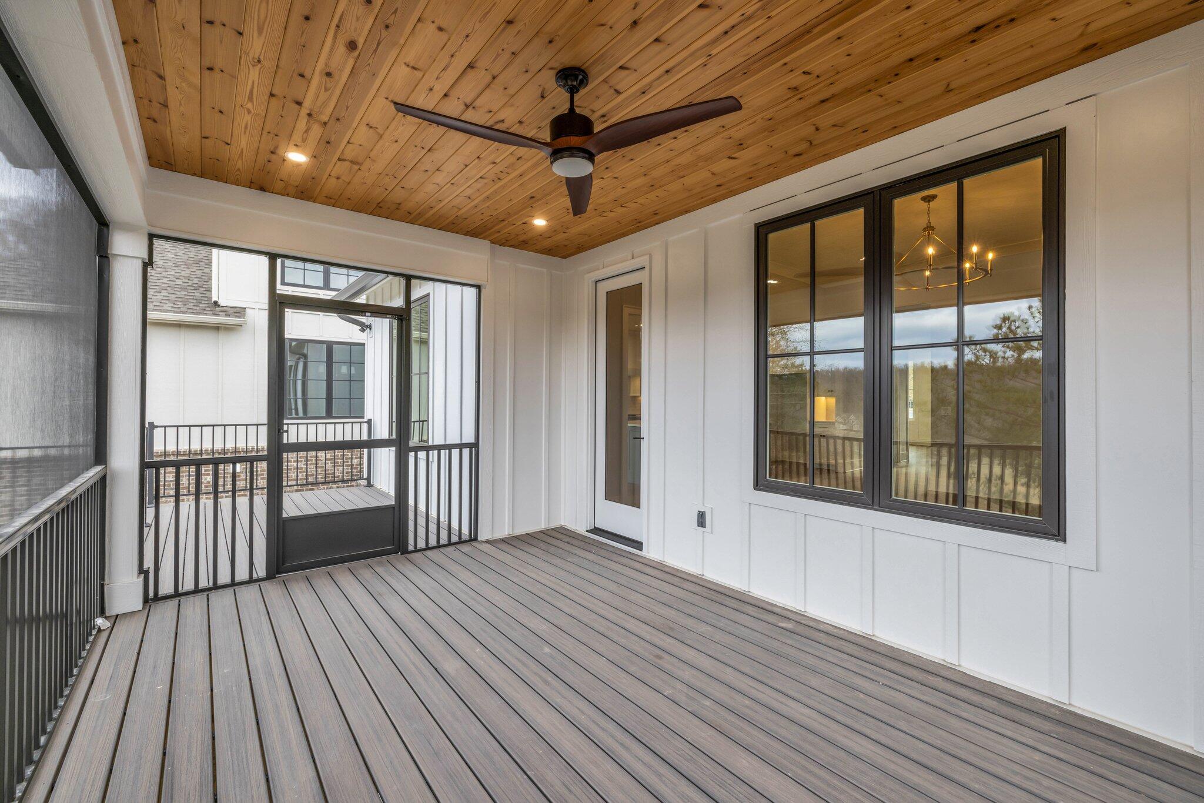
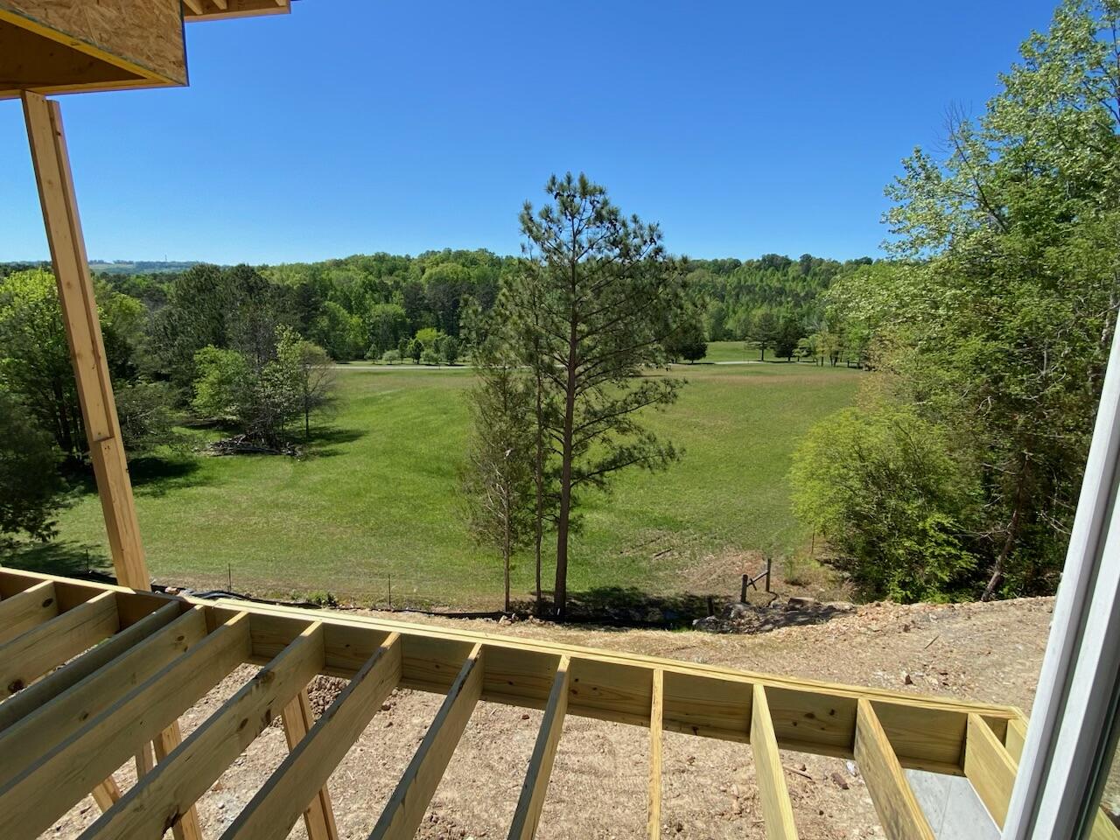
Just east of Chattanooga there is a new community called London Woods where you can breathe in the countryside view & enjoy your evening sunset view lot from your screen porch or private backyard.

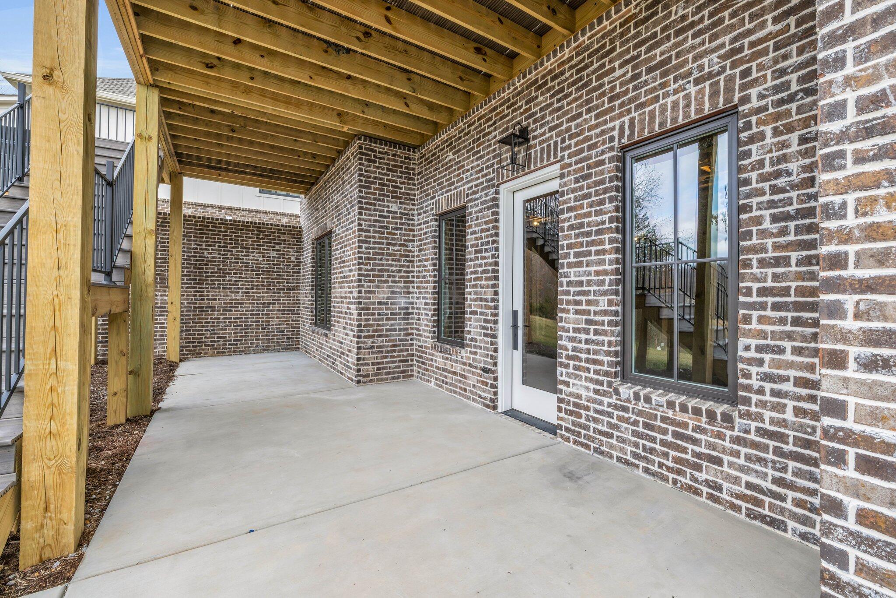
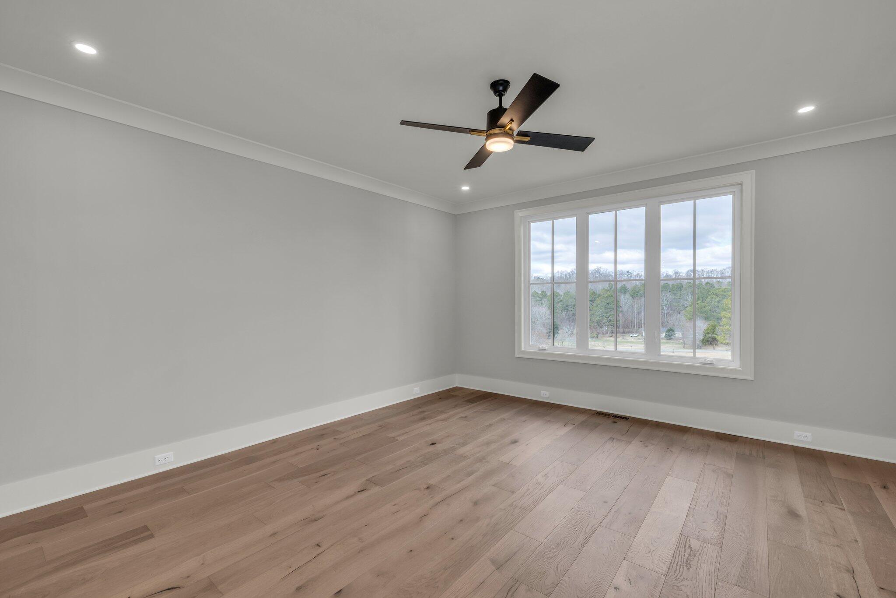
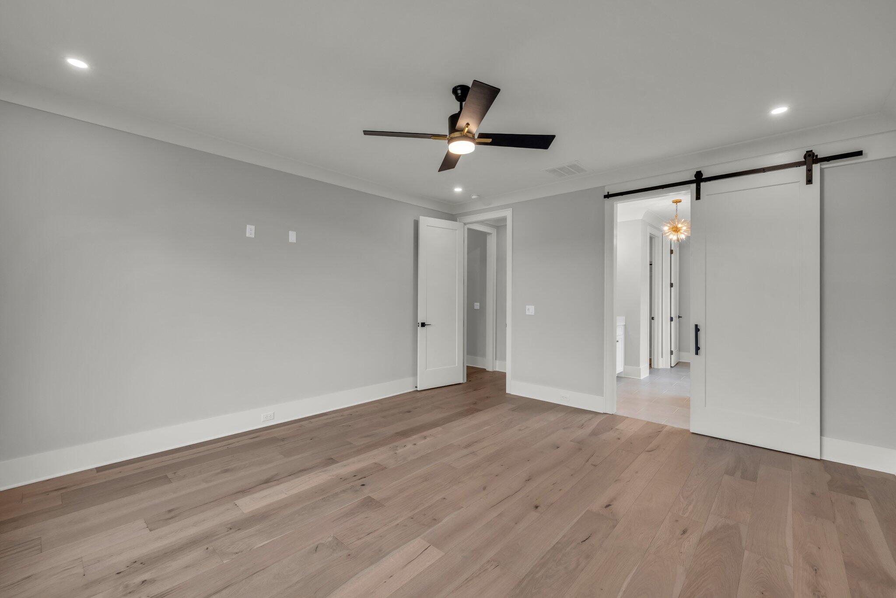
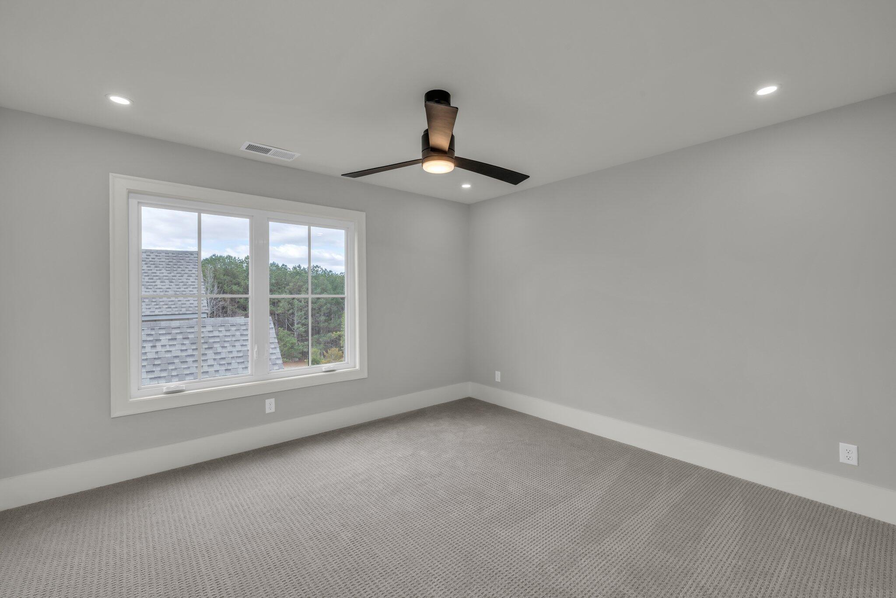
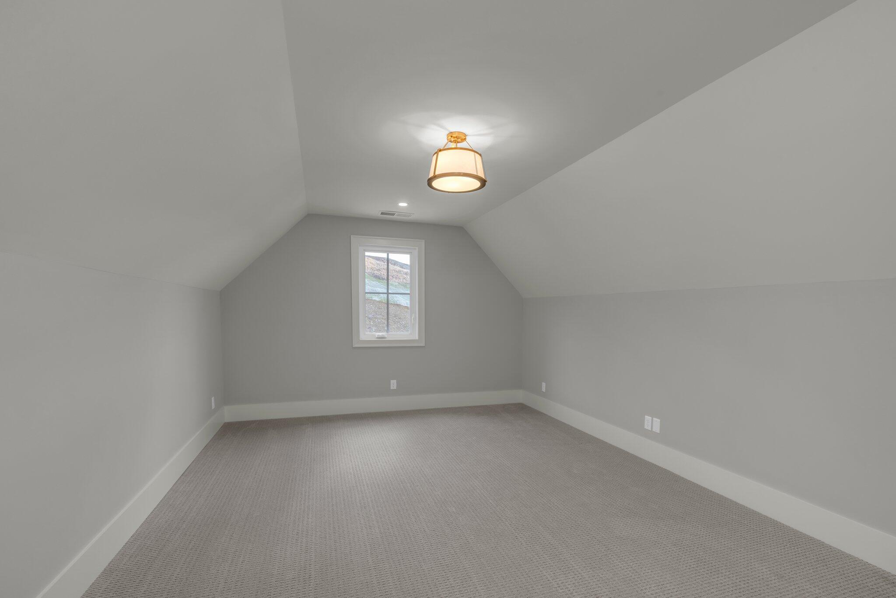
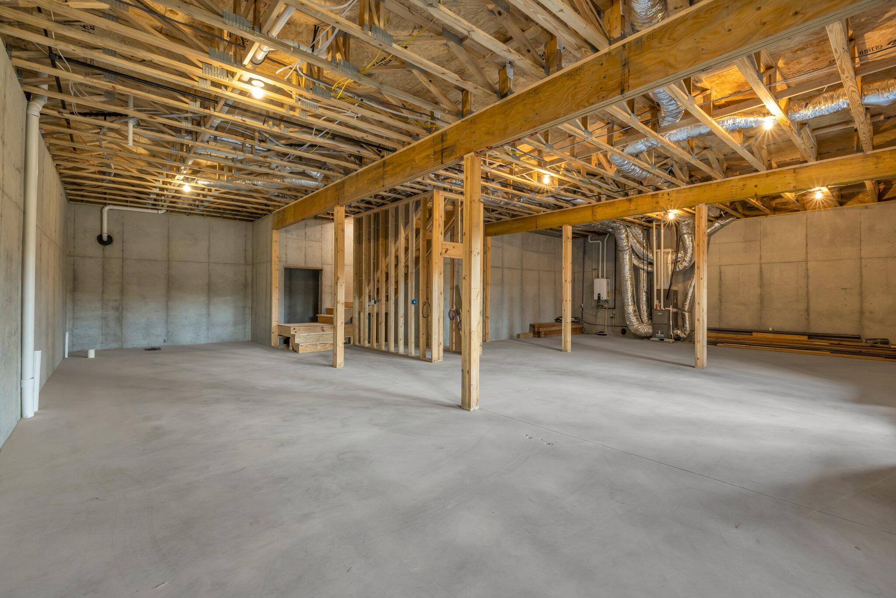
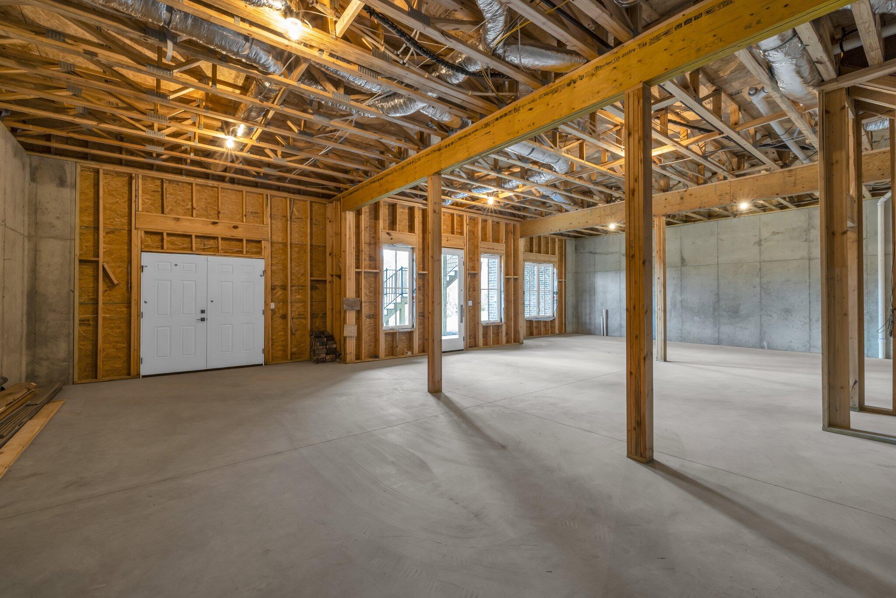
This right sized floor plan offers a full daylight walk out basement that is rough plumbed for a future additional full bath and kitchenette. Main level Primary bedroom and additional upstairs en-suite option.

Elevated Features include:
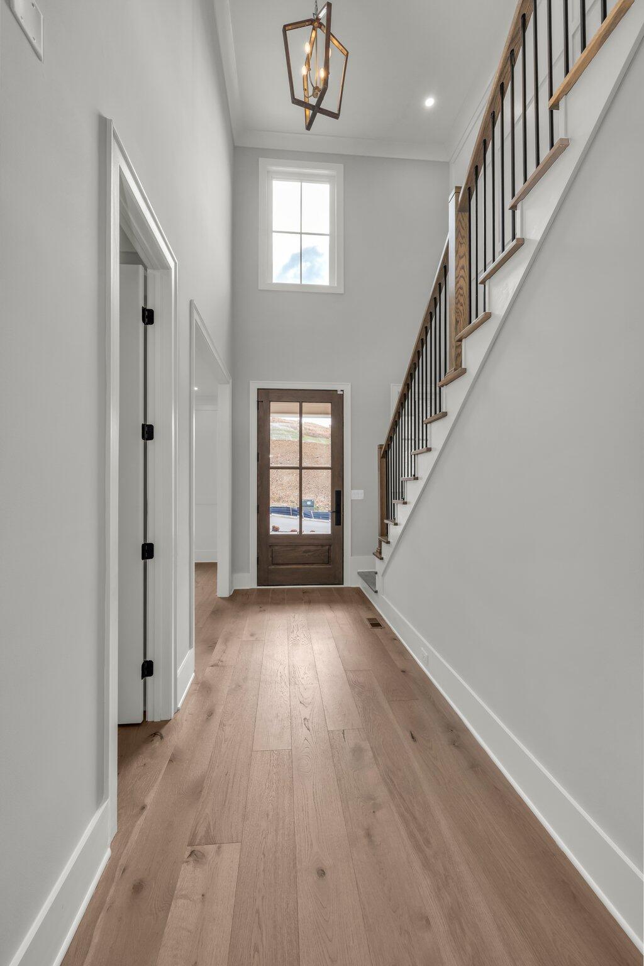
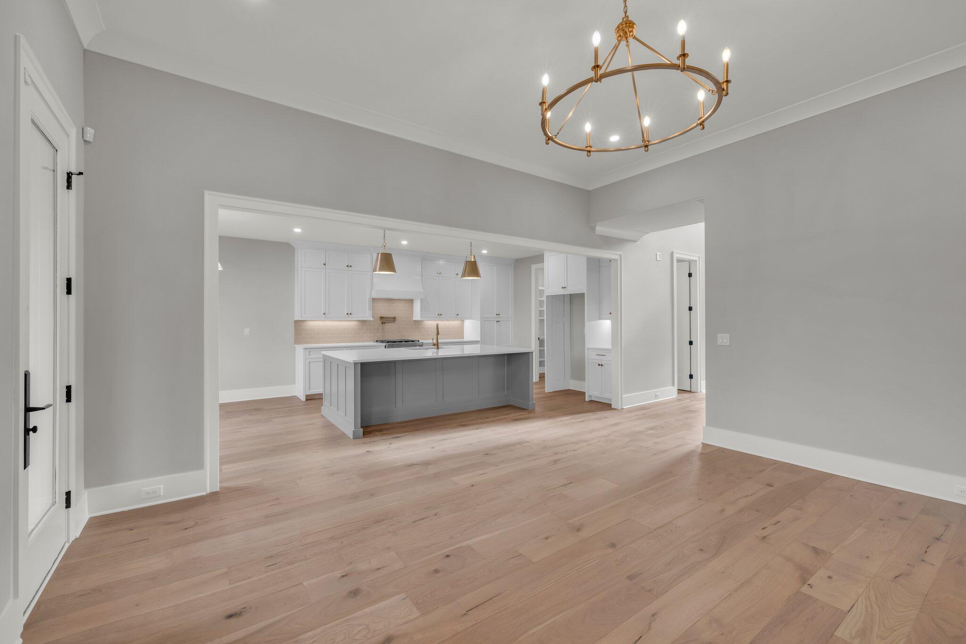
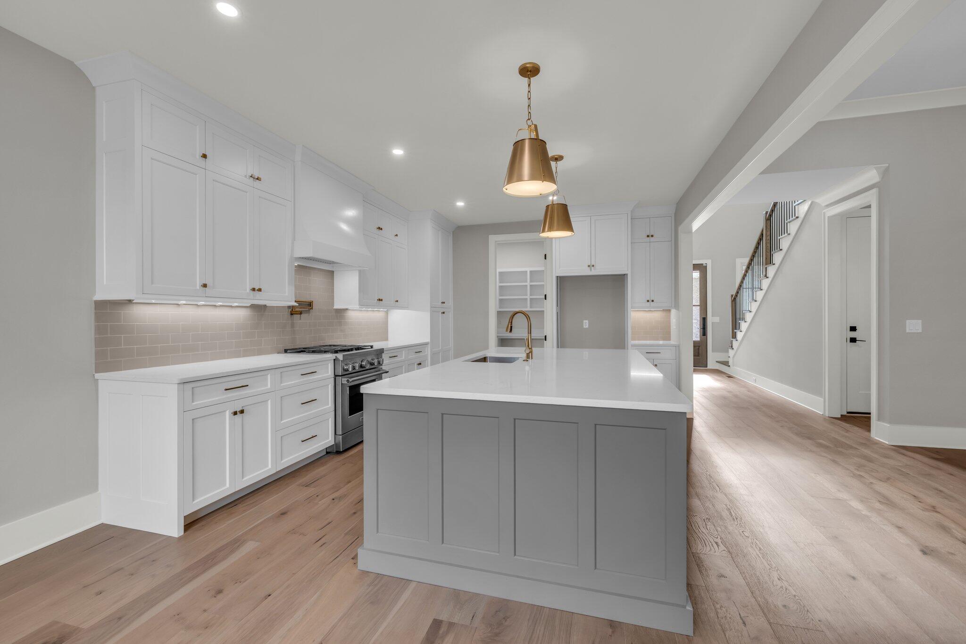
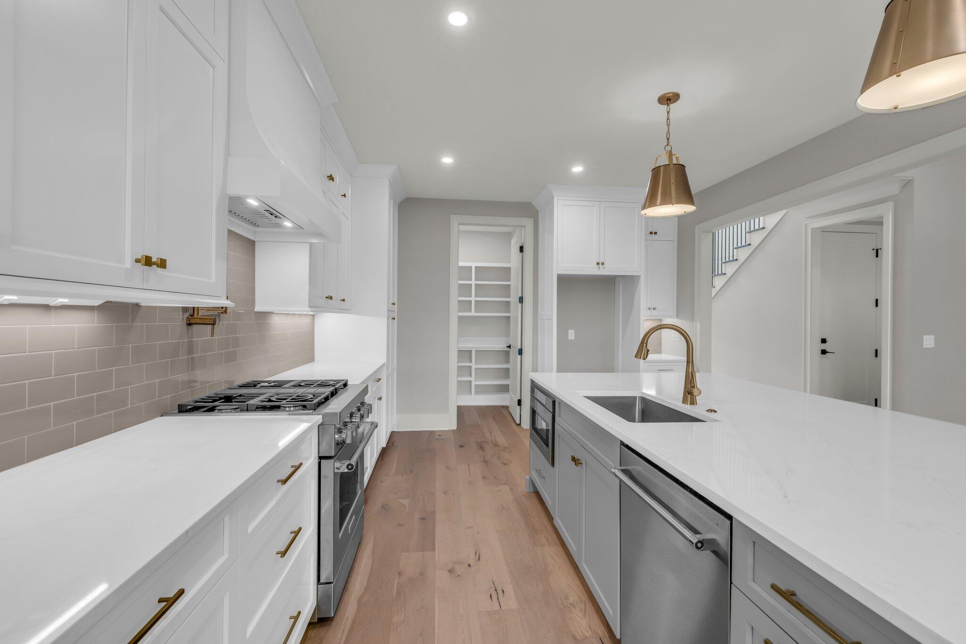
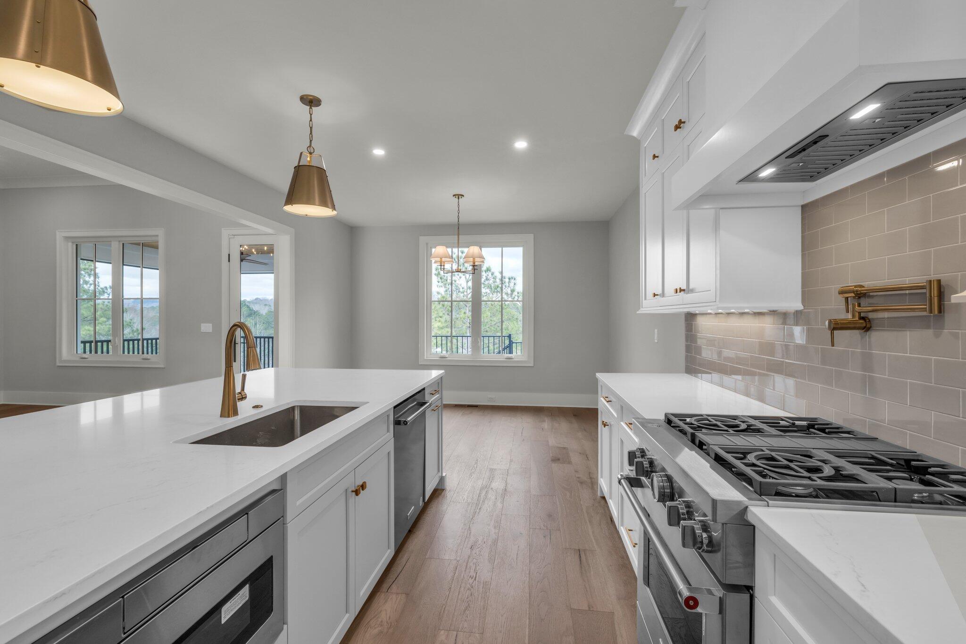
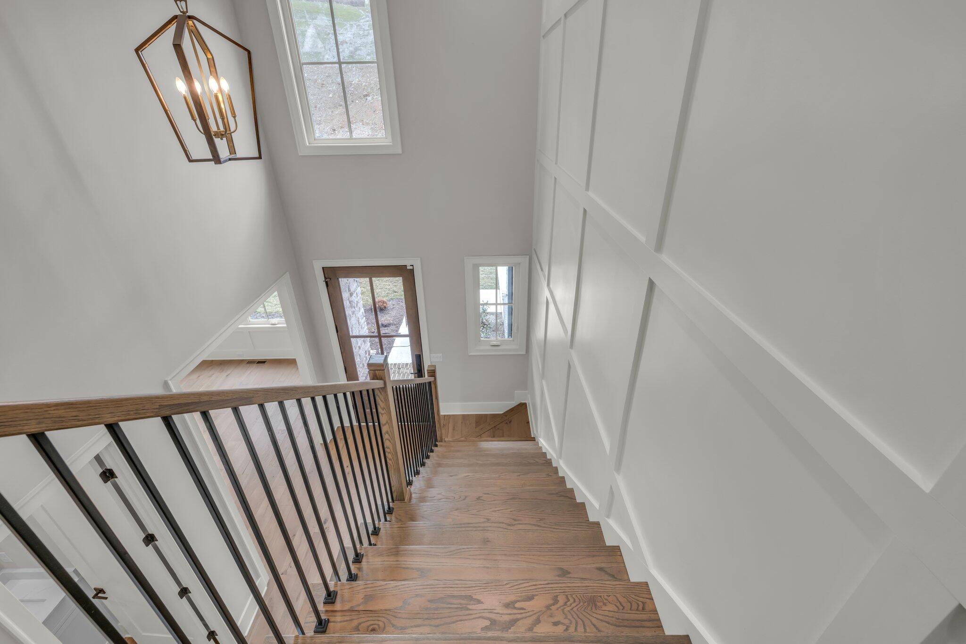
Casement Windows, Spray Foam Insulation, Kitchenaide Appliances, Charming gas street lights, Prewired for electric car charging station, 12ft poured walls in basement with storm shelter area, custom pantry, custom kitchen with island and quartz countertops, 8ft interior doors on main level, luxury lighting package and composite open grilling deck.

Leave the city behind and get ready to elevate your lifestyle!

Drop by an Open House to see similar finished floor plans and decorative selections.

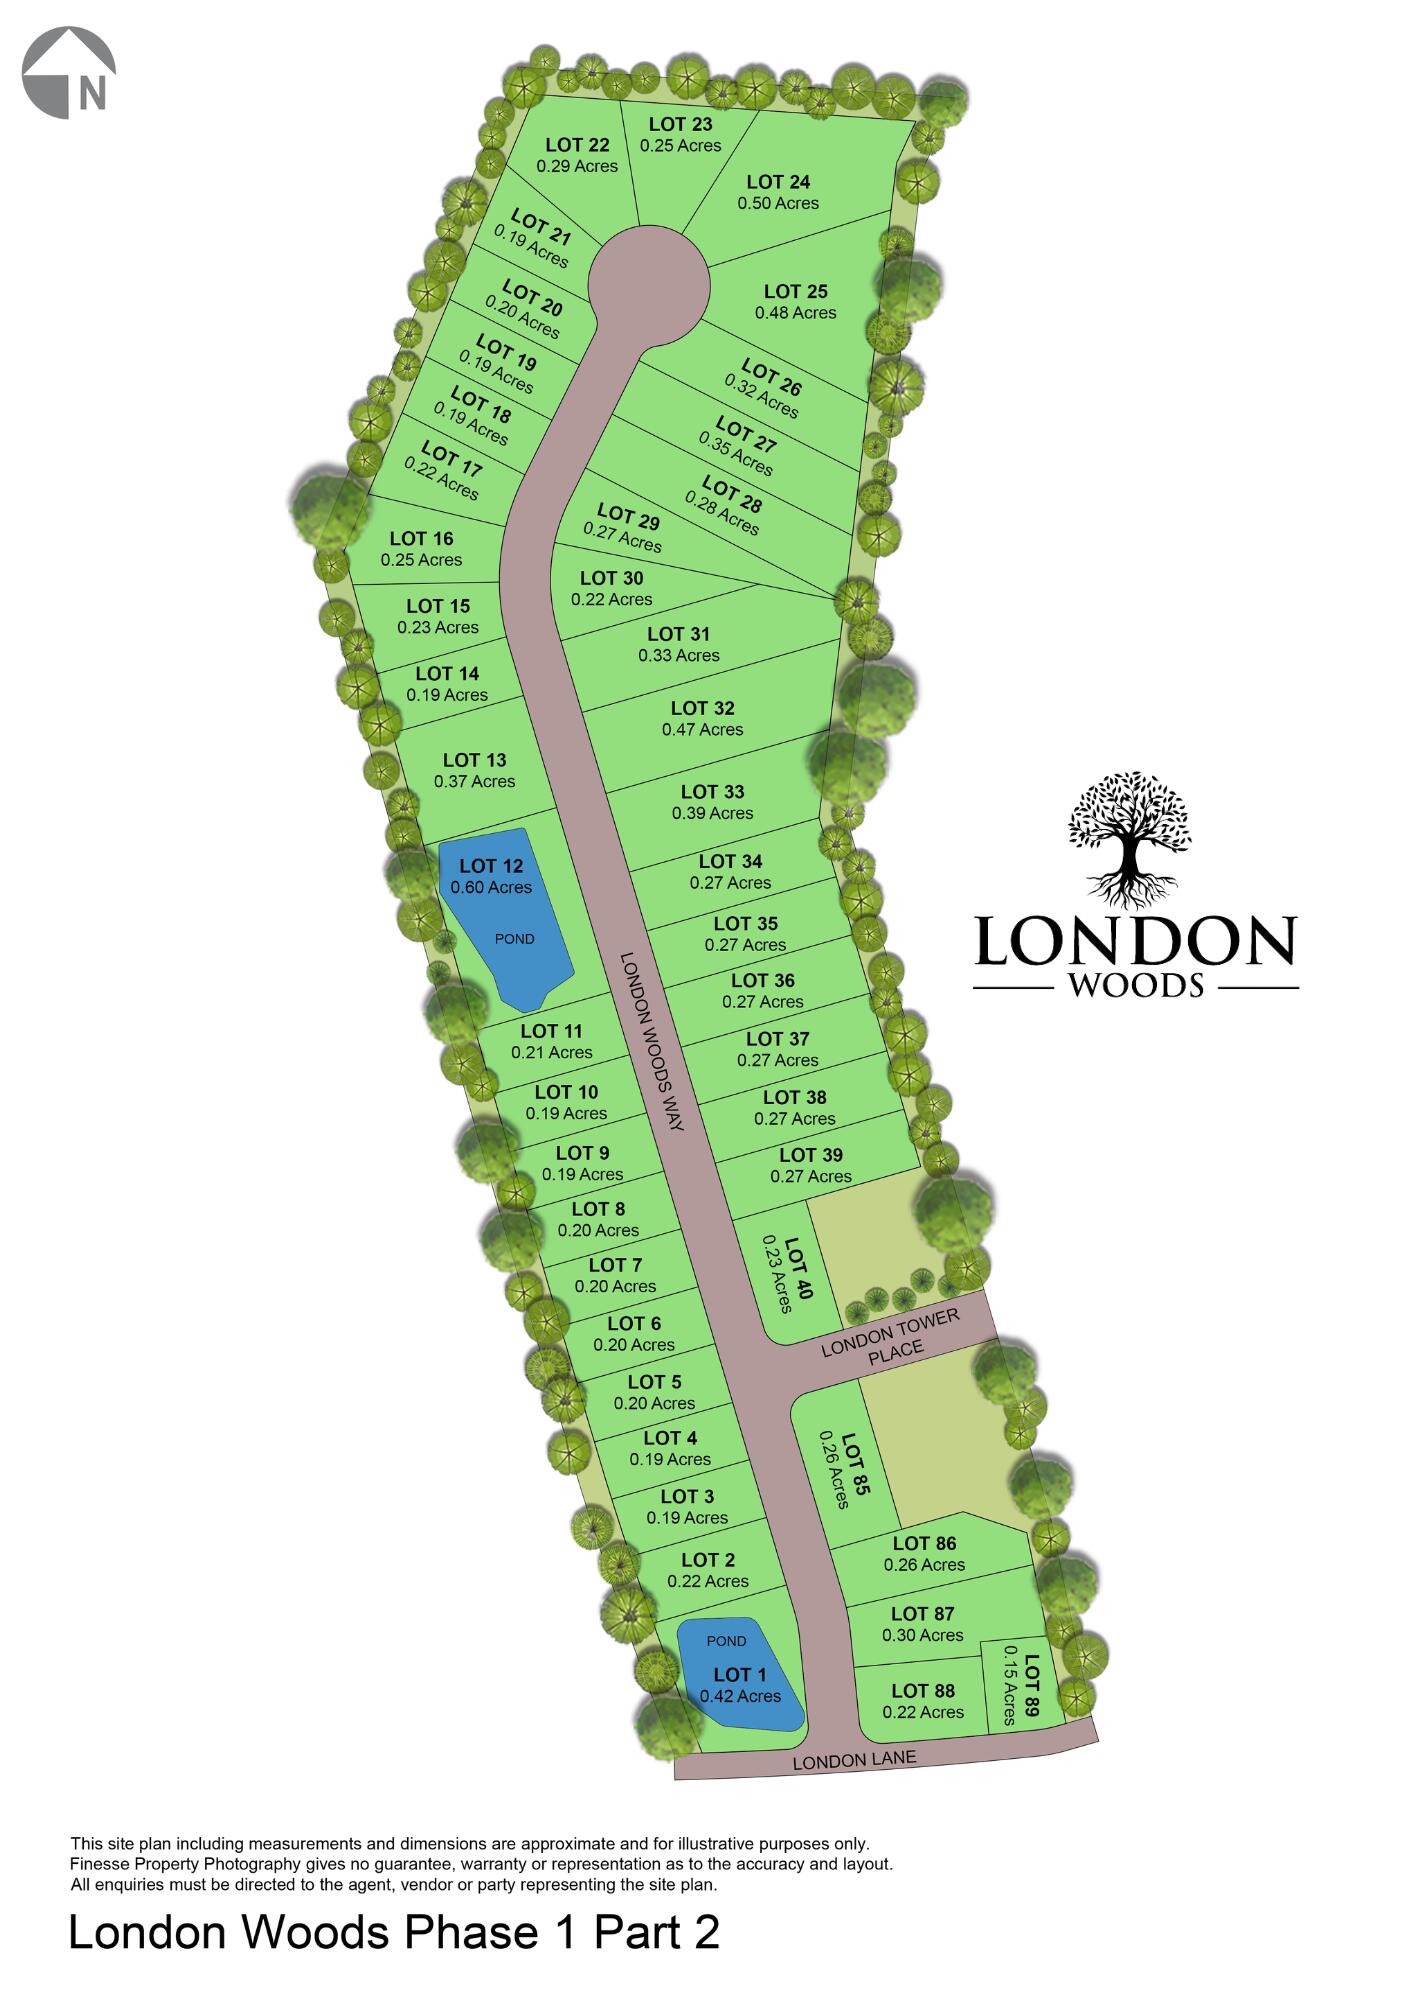
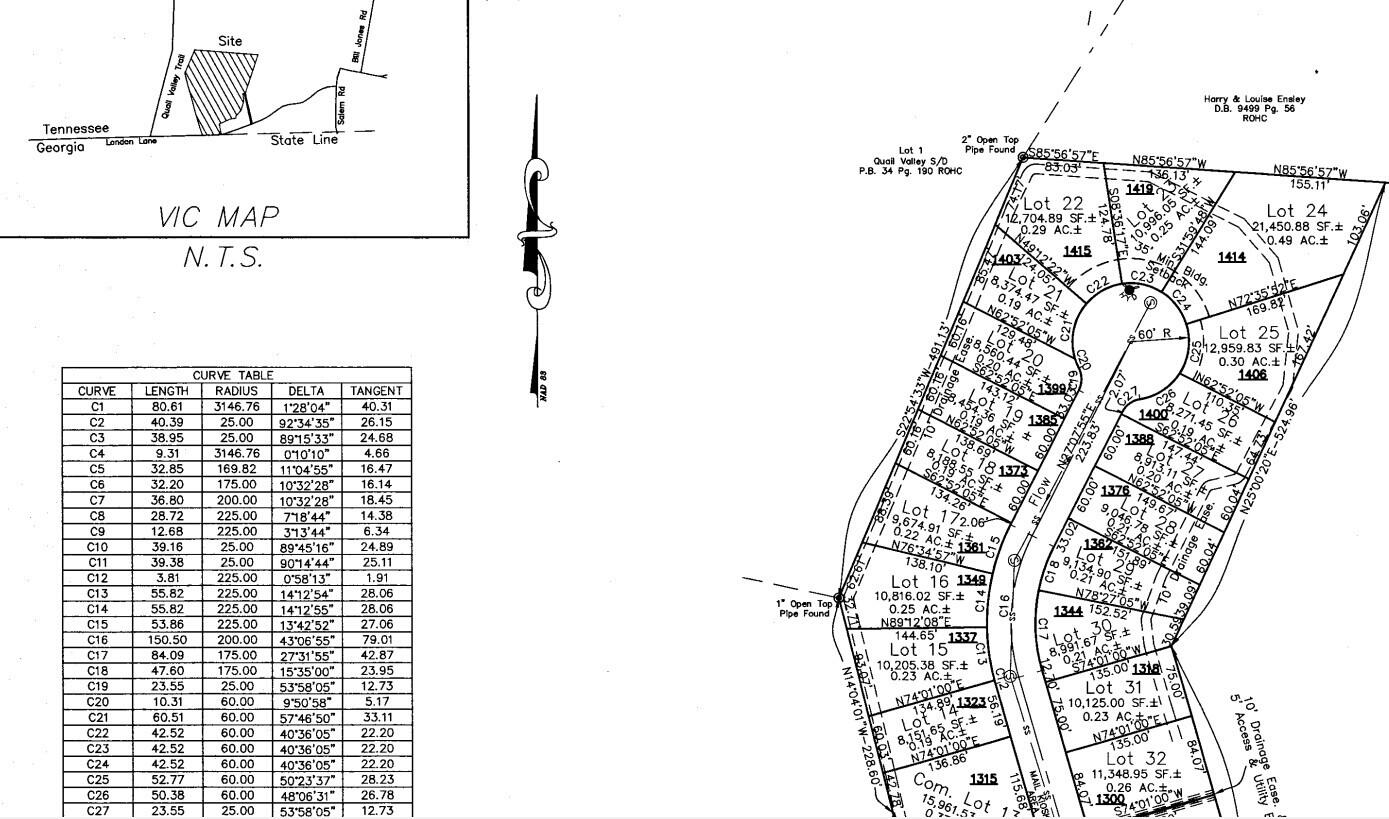
LOCATED on 0.20 acre premium lot AT THE END OF THE STREET ON THE LEFT AS ENTERING THE CUL DE SAC

Property taxes will be assessed once completed. One time transfer fee of $850 and yearly HOA dues are $850. Owner/Agent

Share Property

Location

1399 London Woods Way, 20, Apison, TN 37302

Status

Sold

Date Sold

June 27, 2025

Property Amenities

Interior
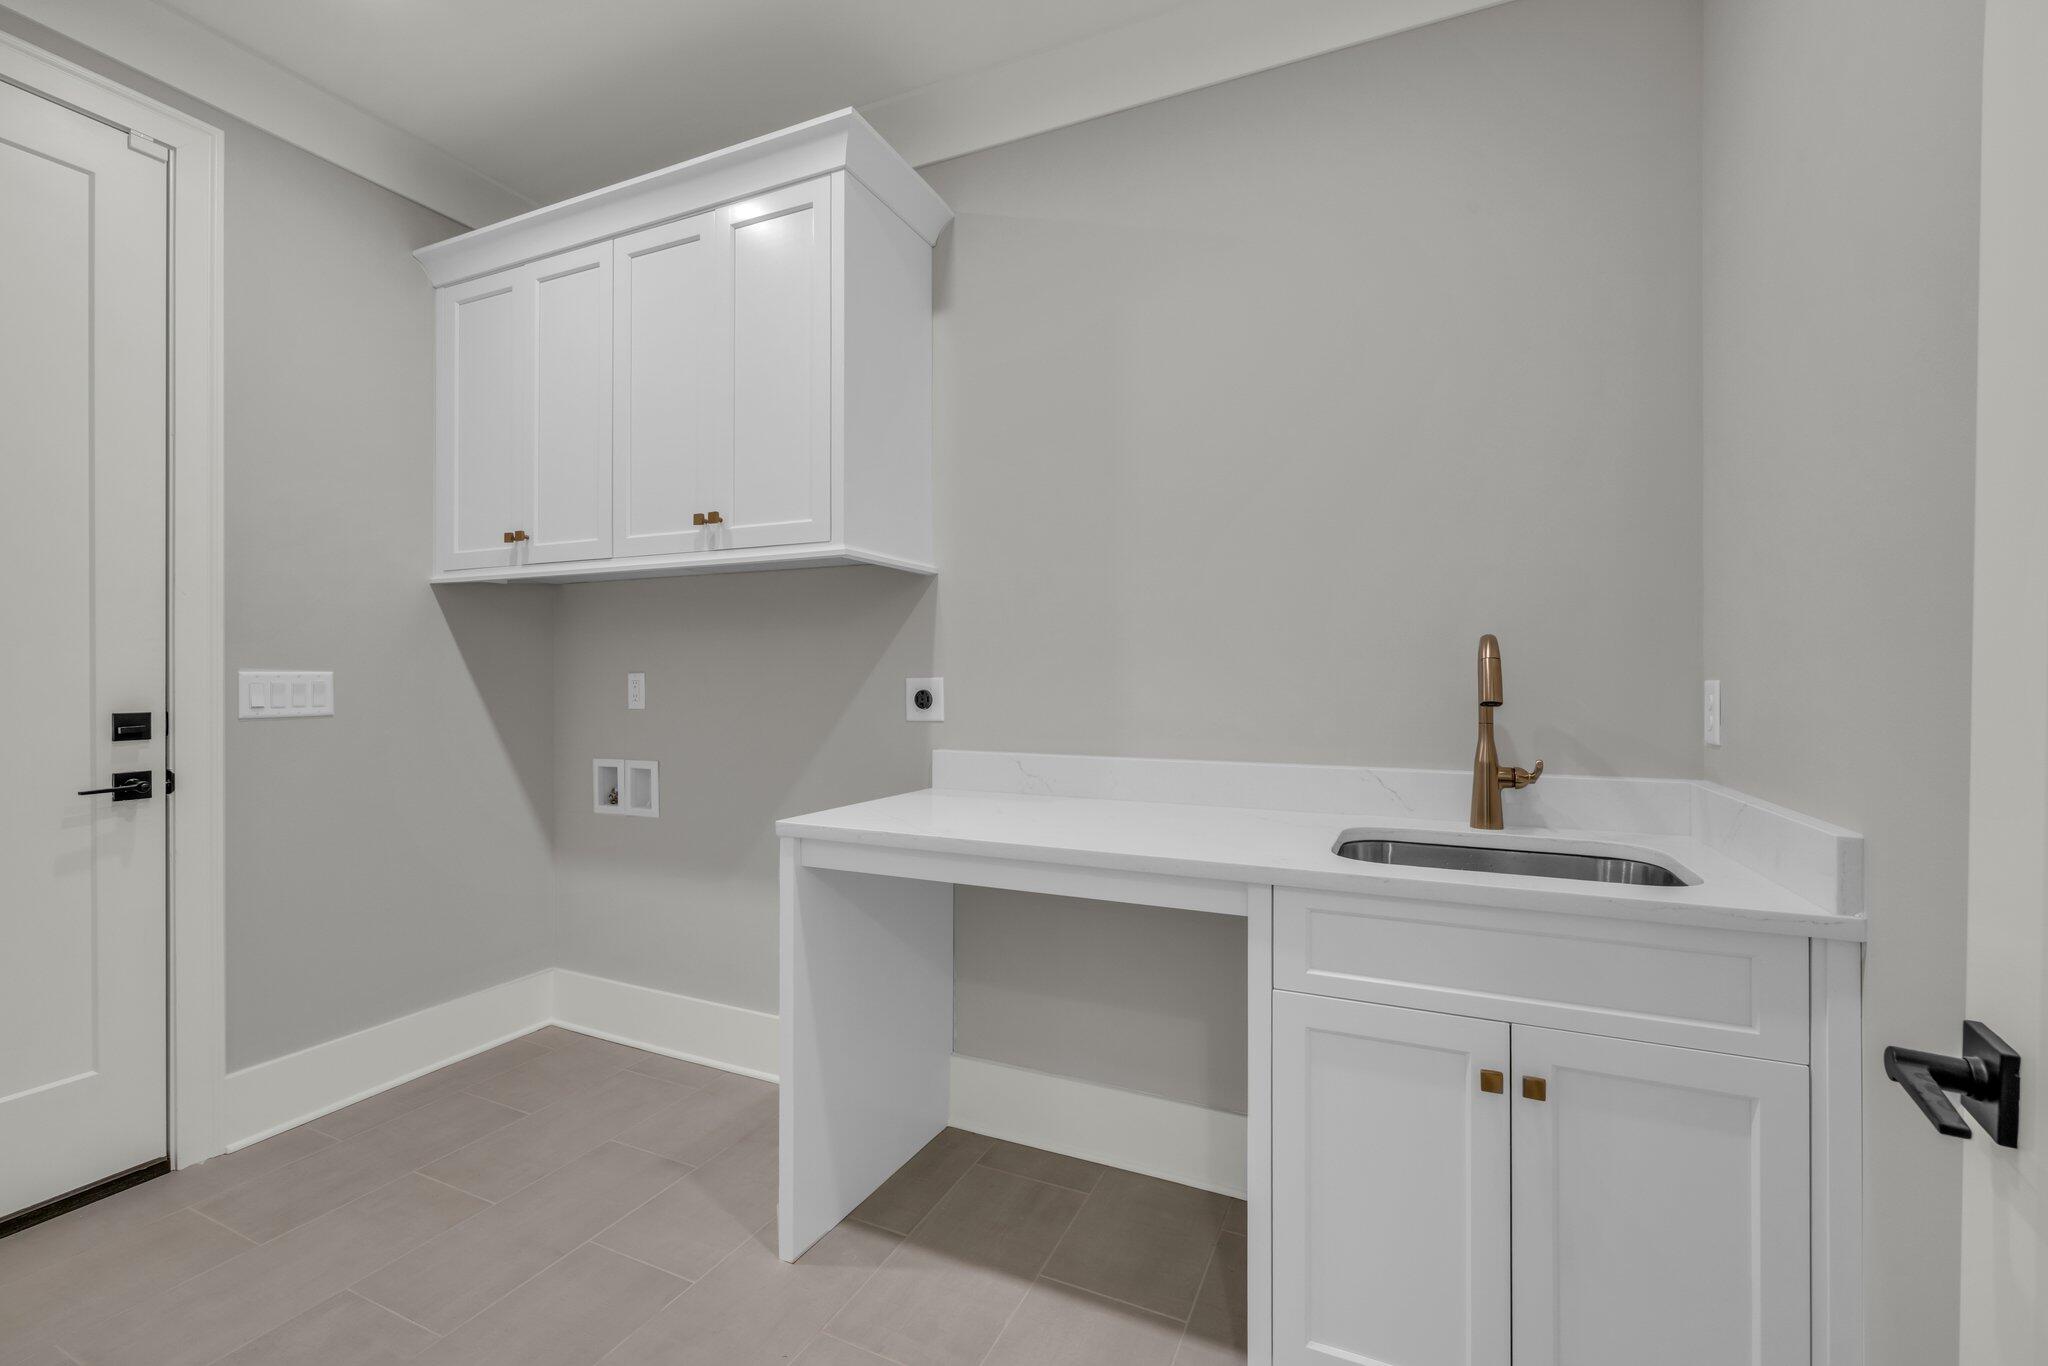
Laundry room Electric Dryer Hookup, Gas Dryer Hookup, Laundry Room, Washer Hookup
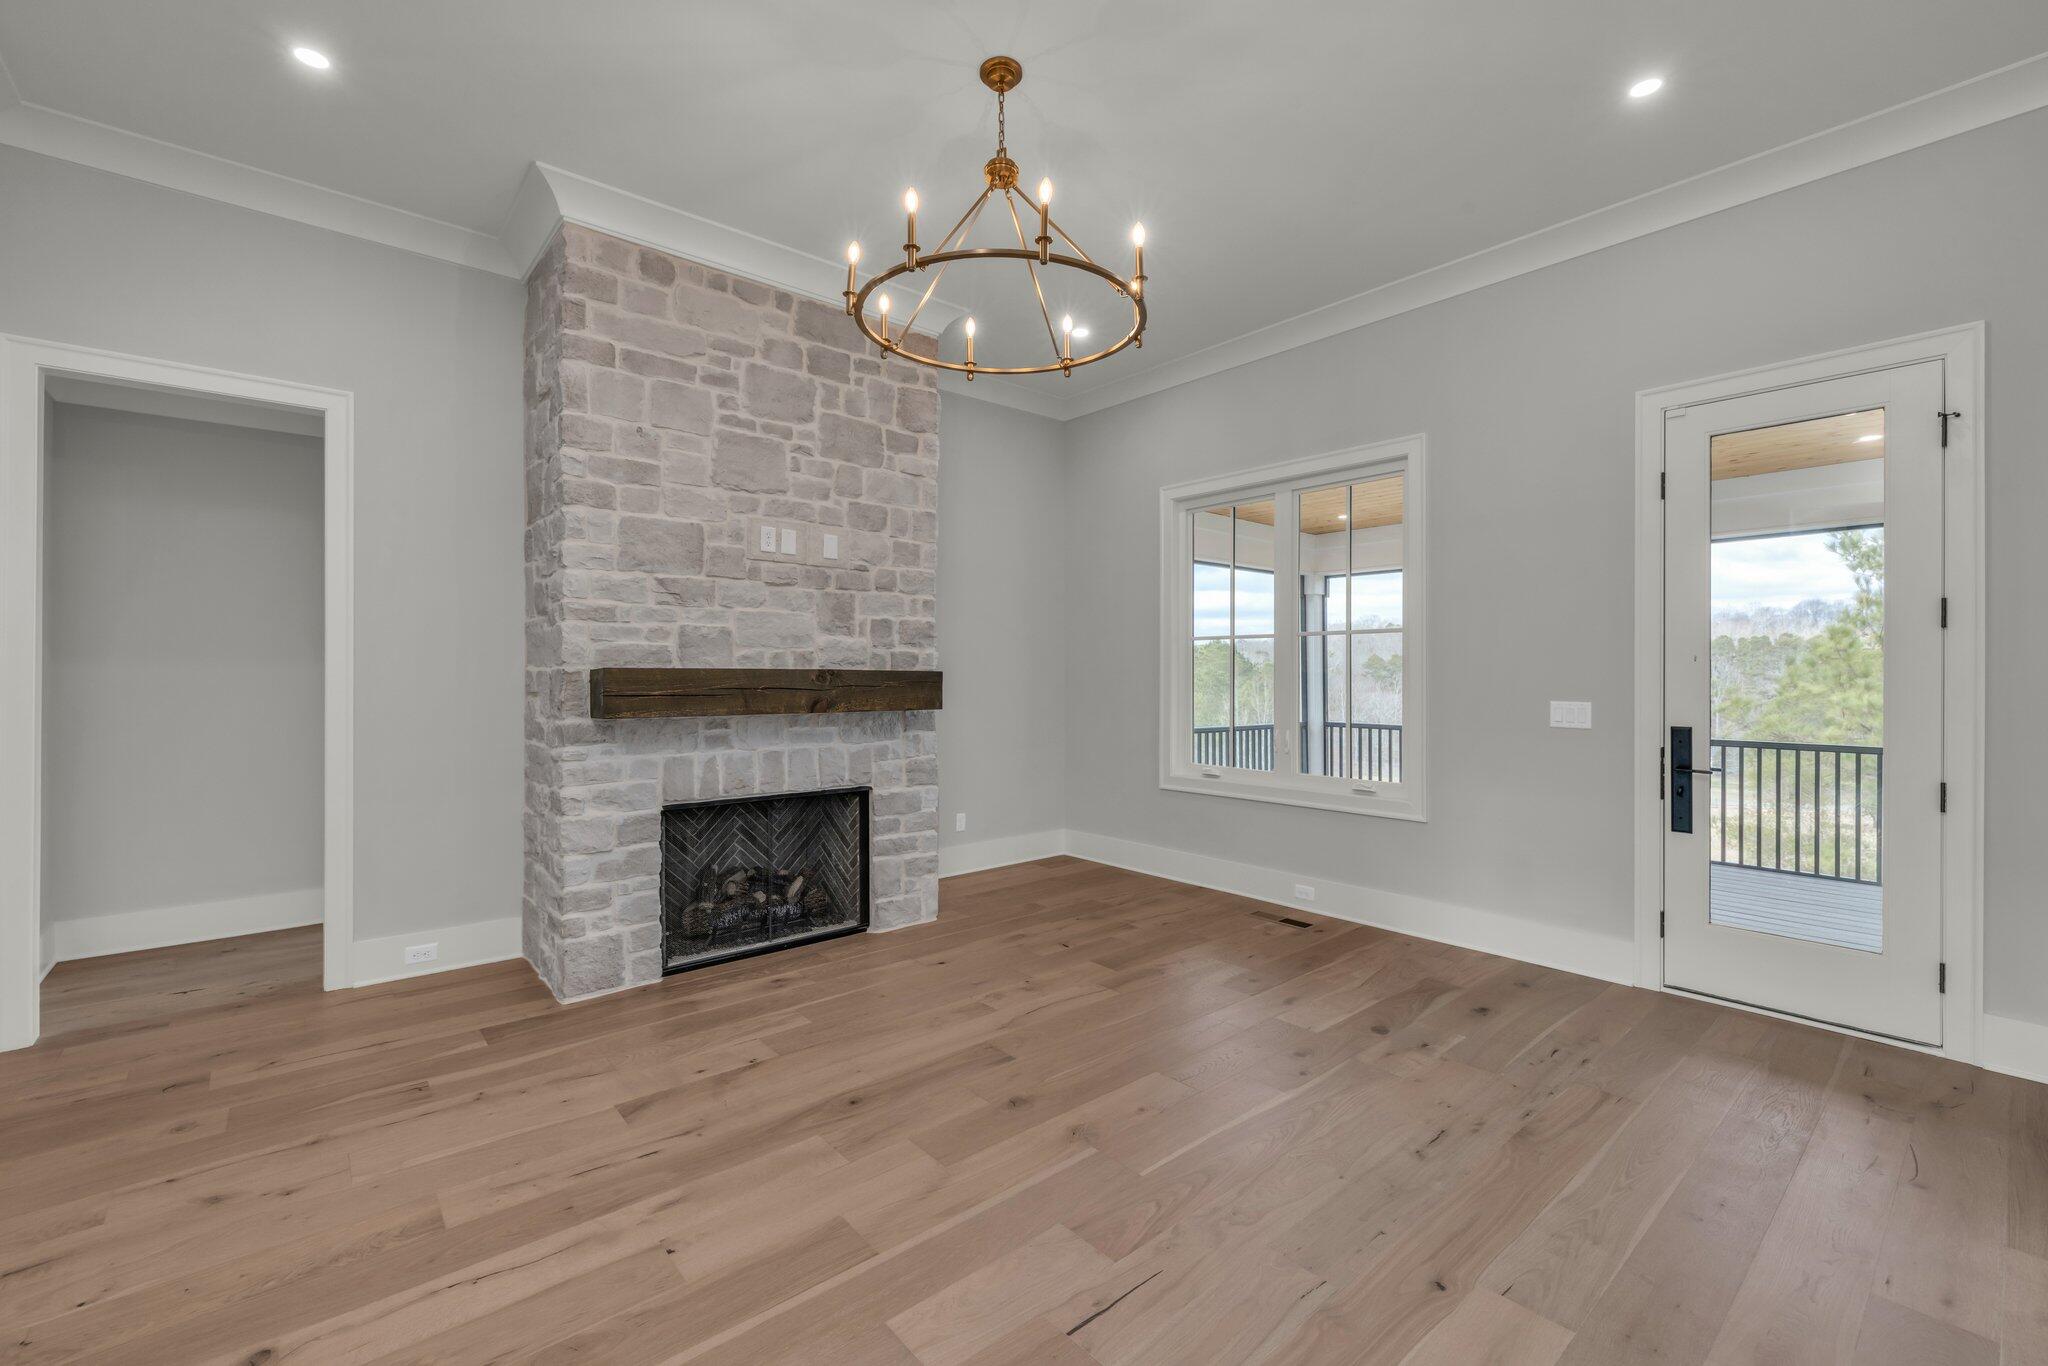
Fireplace Gas Log, Great Room
Appliances Tankless Water Heater, Microwave, Gas Water Heater, Free-Standing Gas Range, Disposal, Dishwasher
Flooring Carpet, Hardwood, Tile
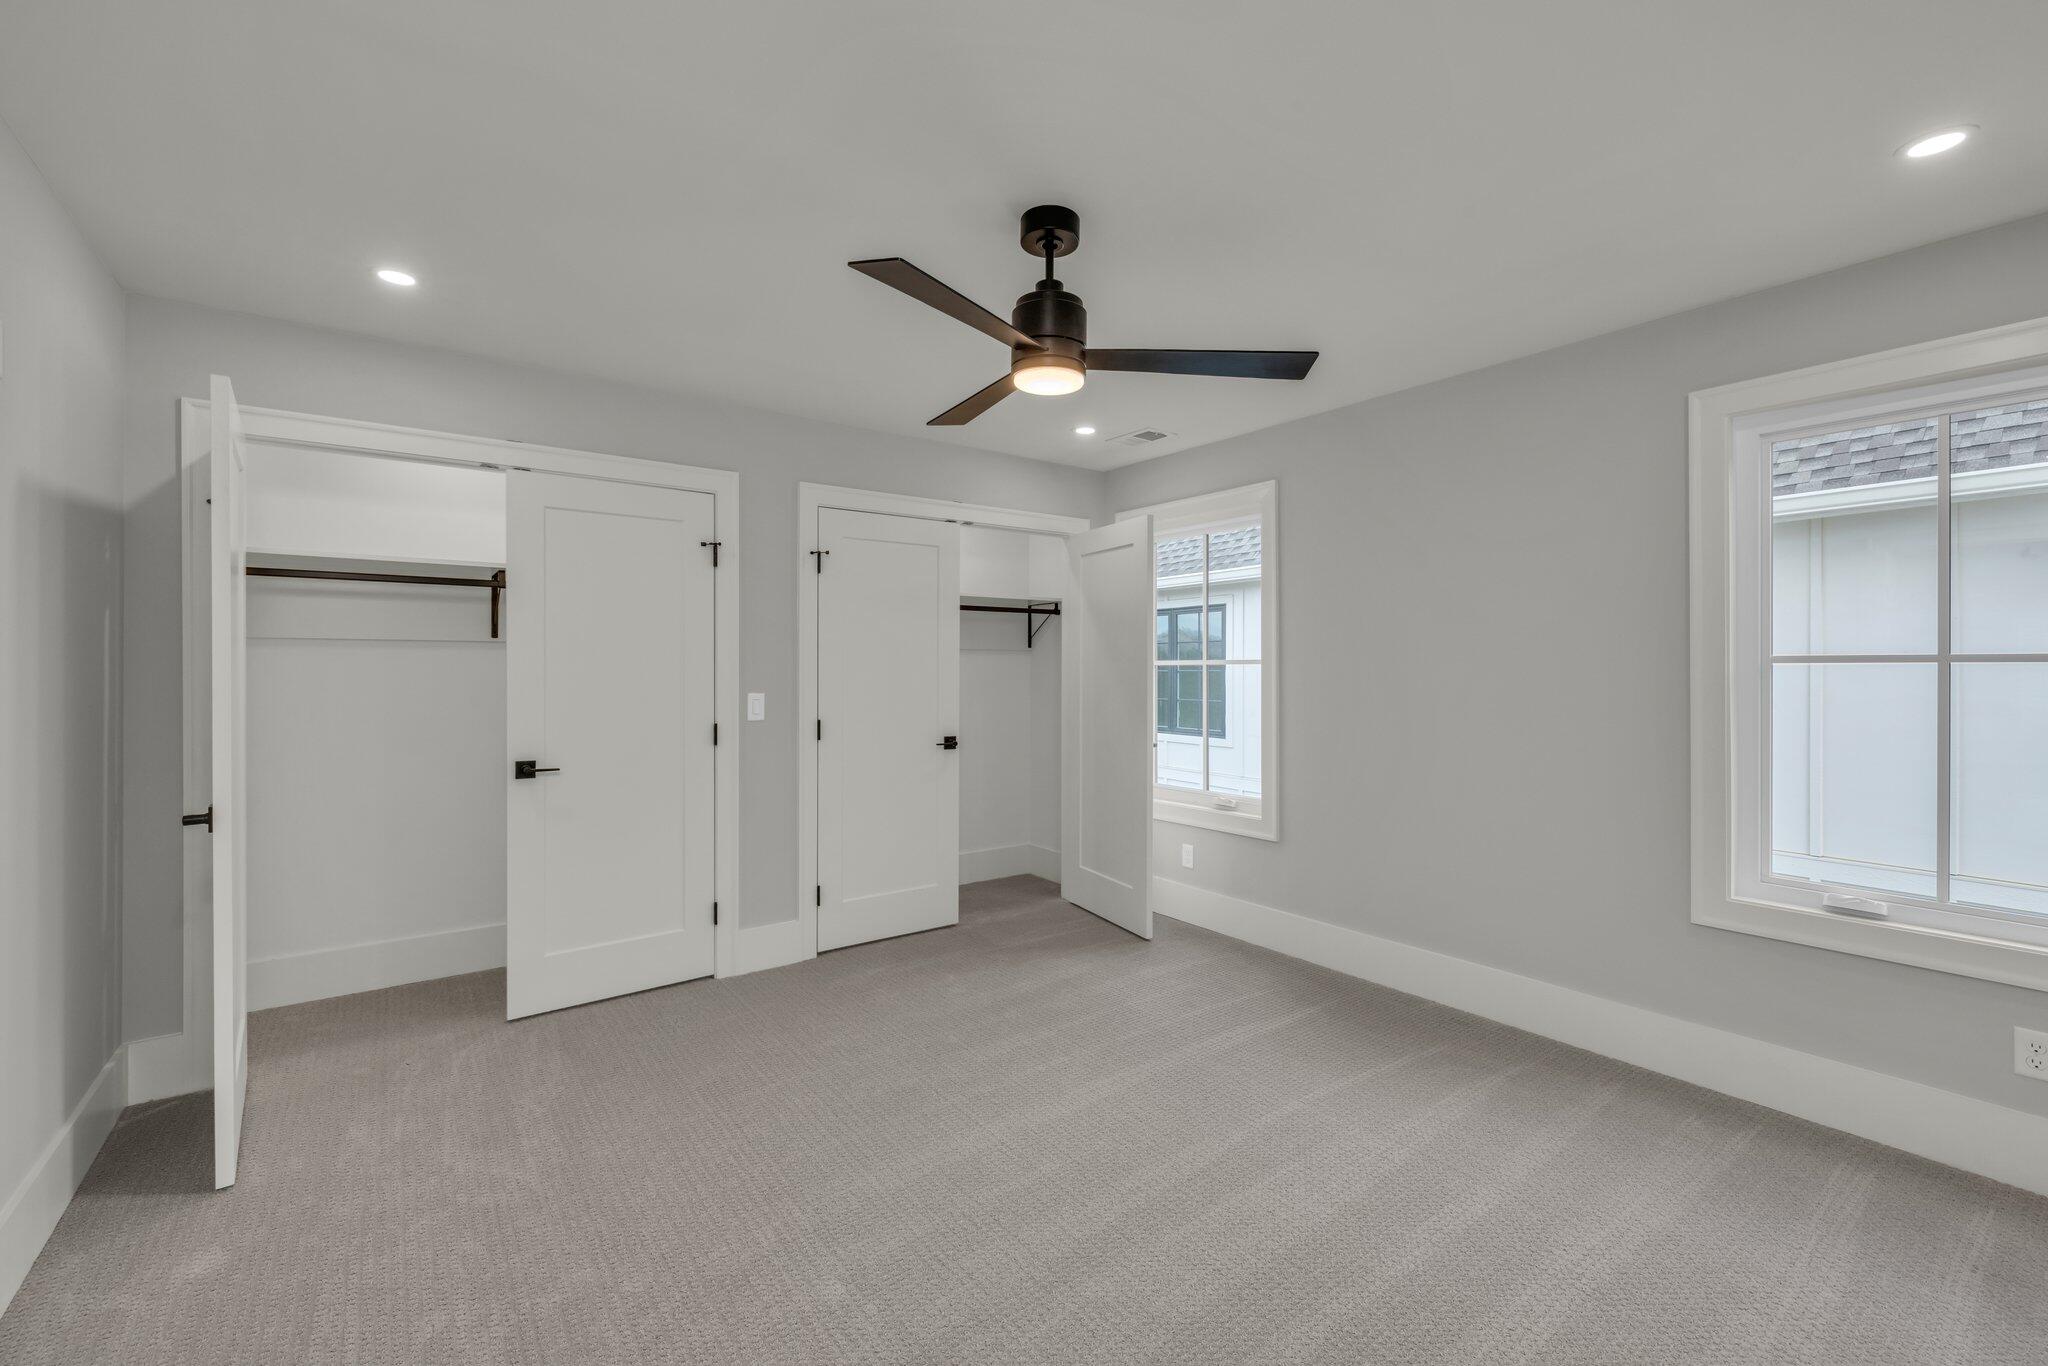
Total Bedrooms: 4
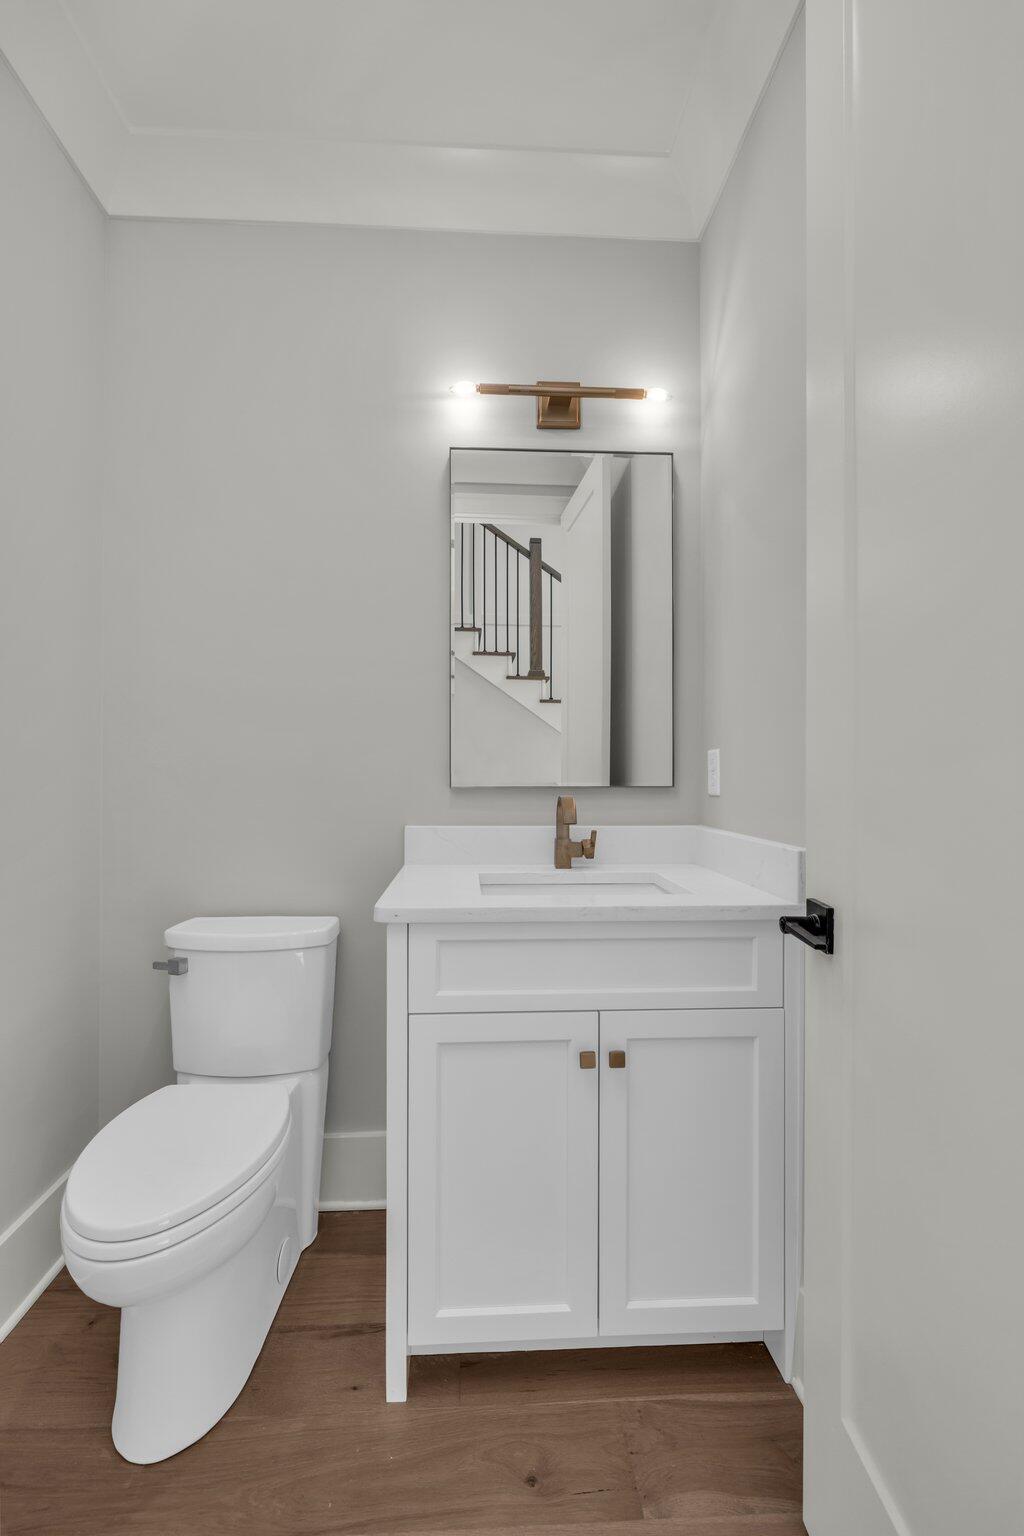
Half Bathrooms: 1
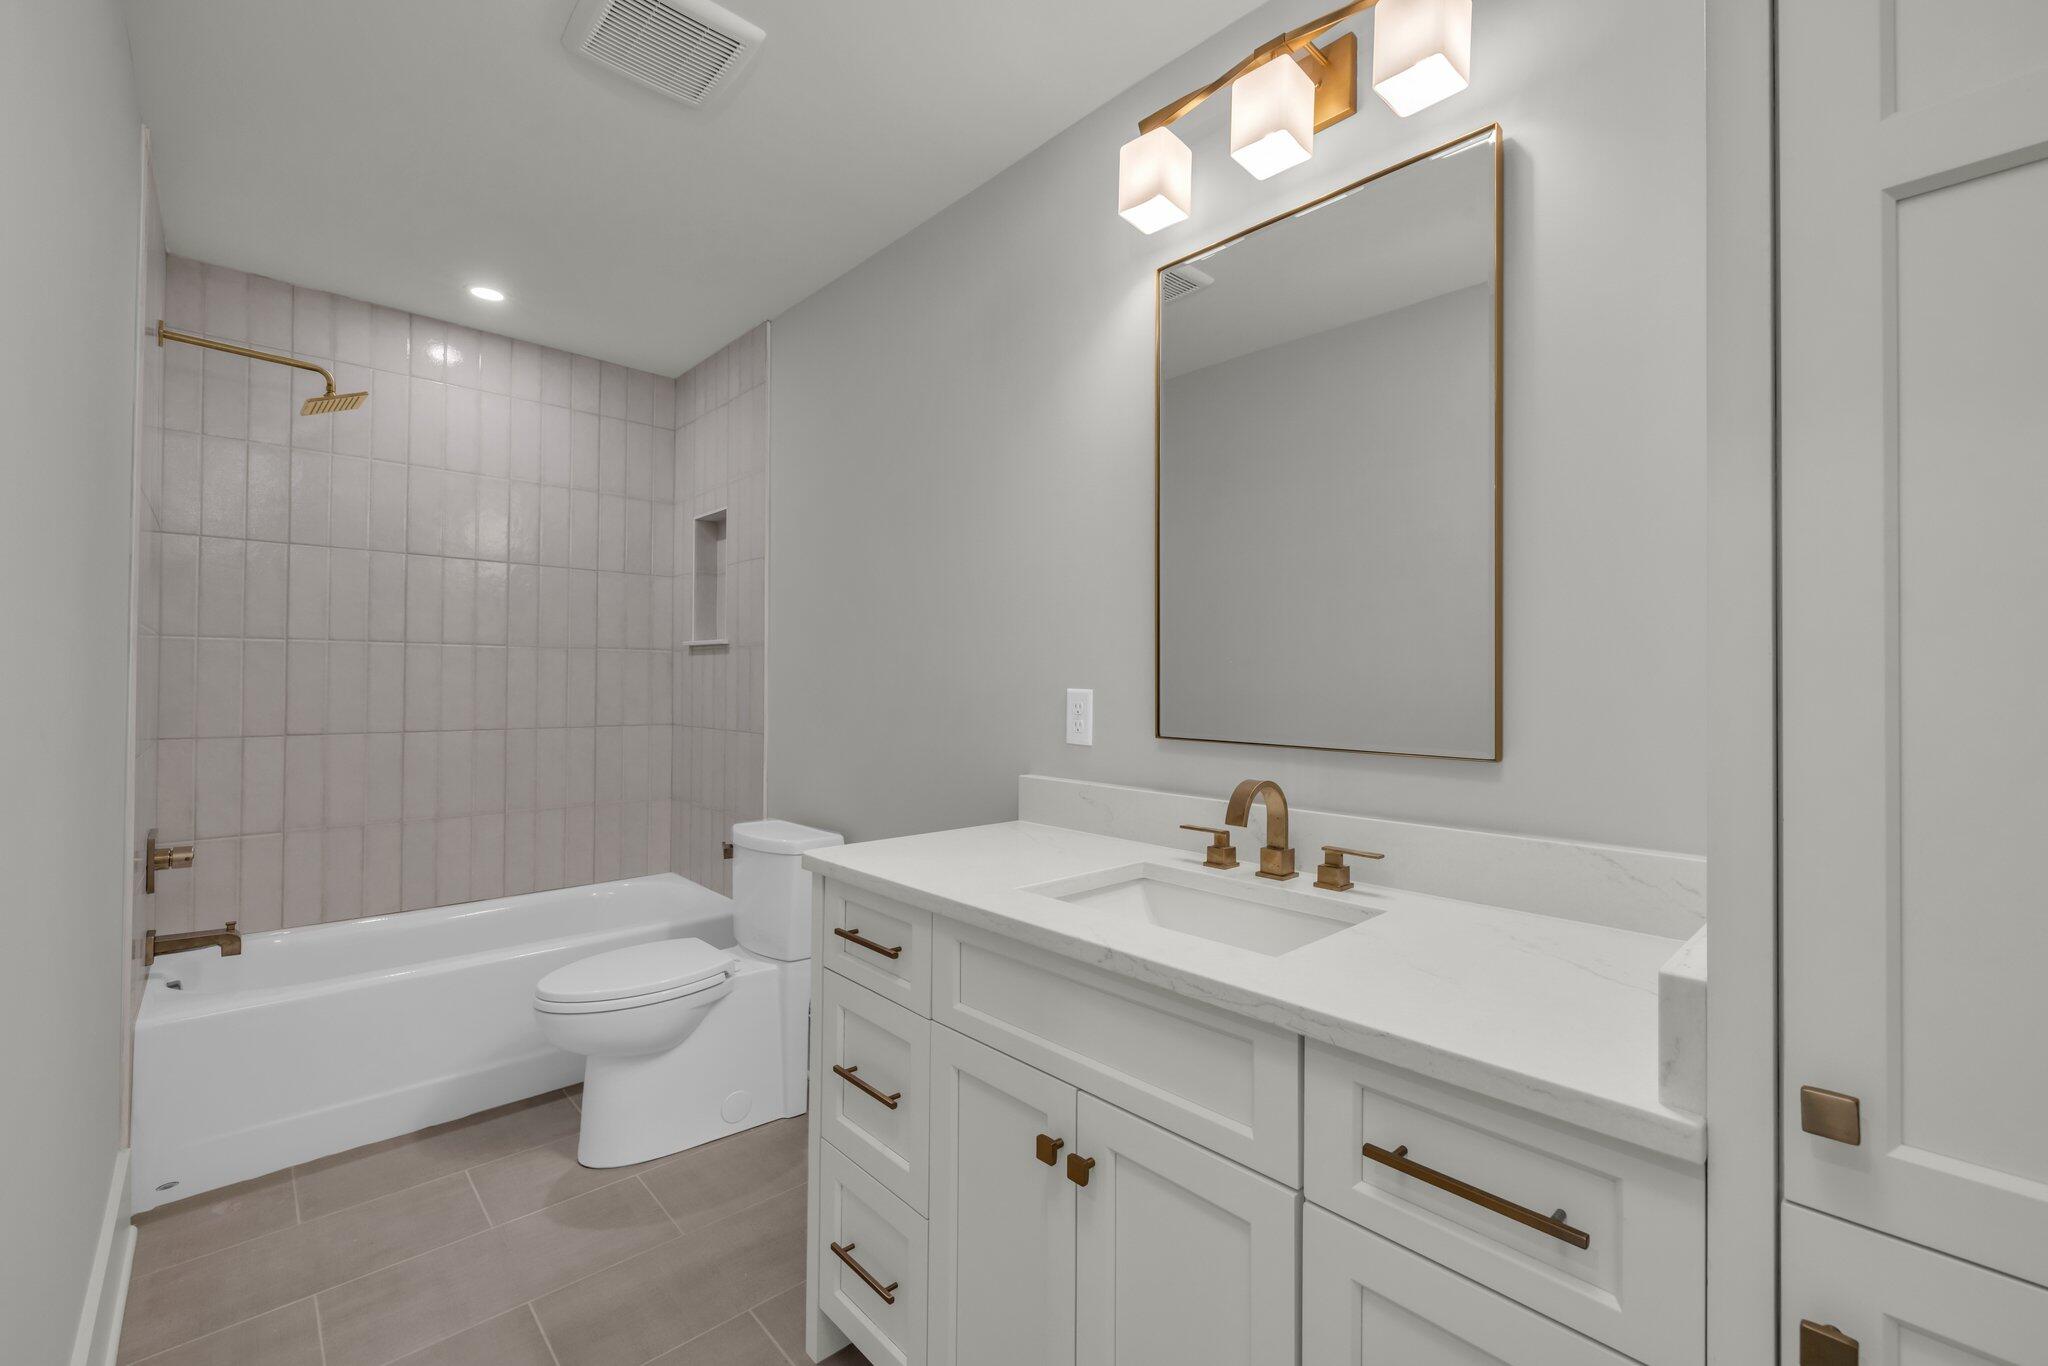
Full Bathrooms: 3
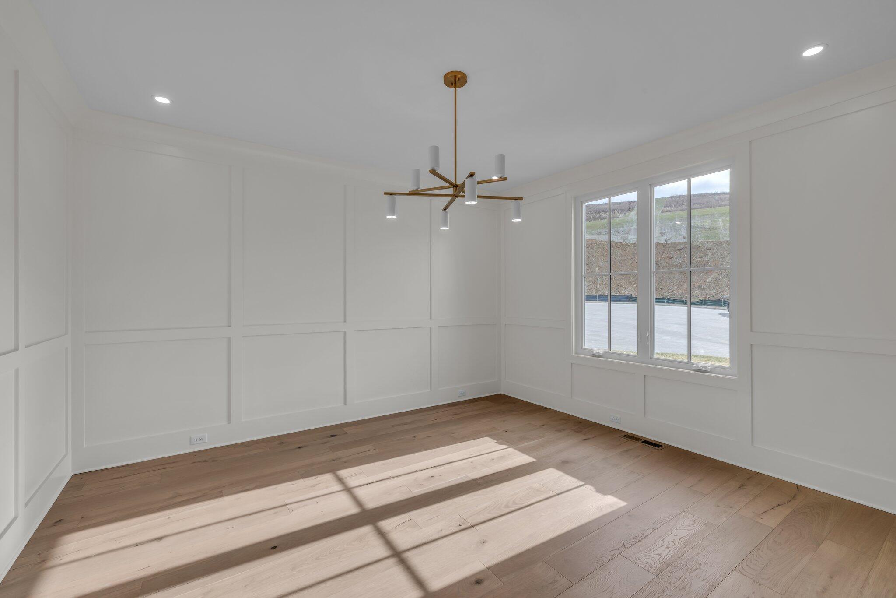
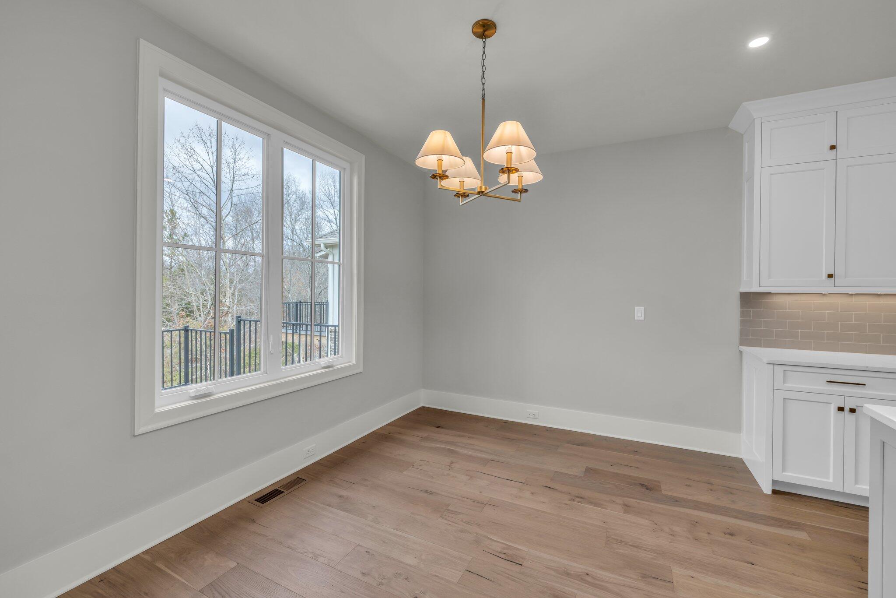
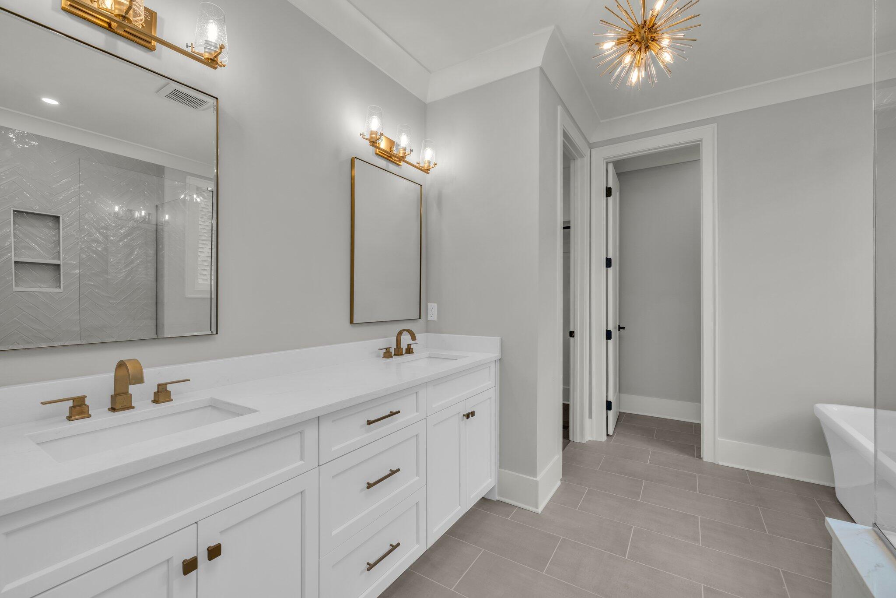
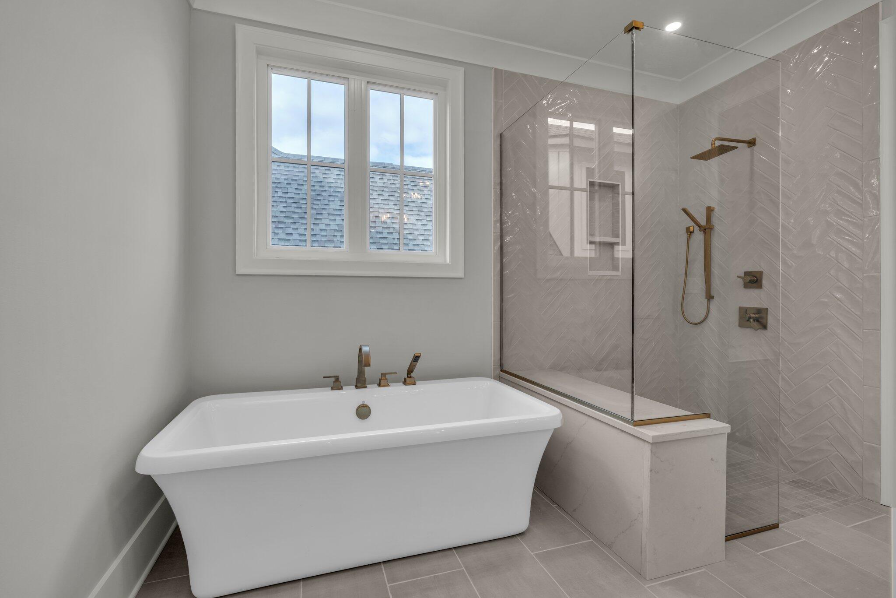
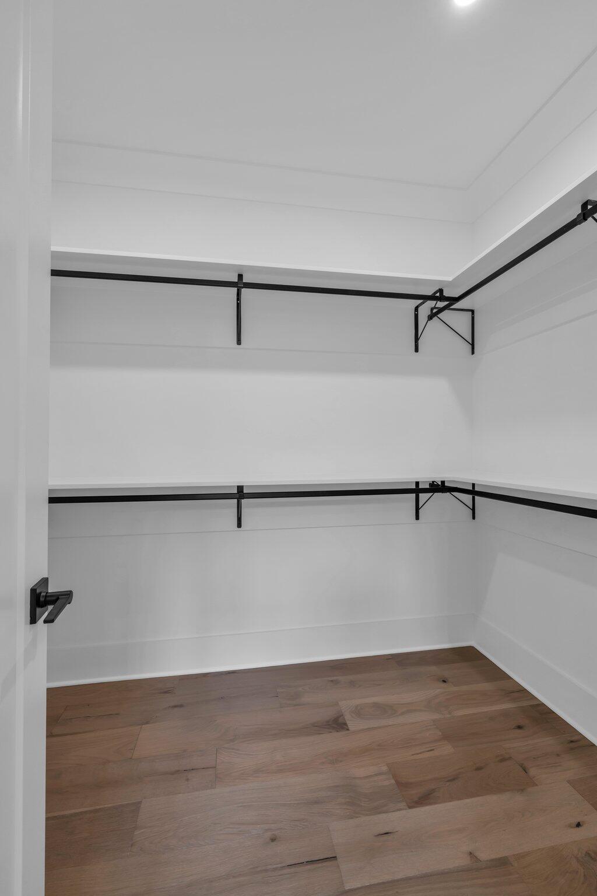
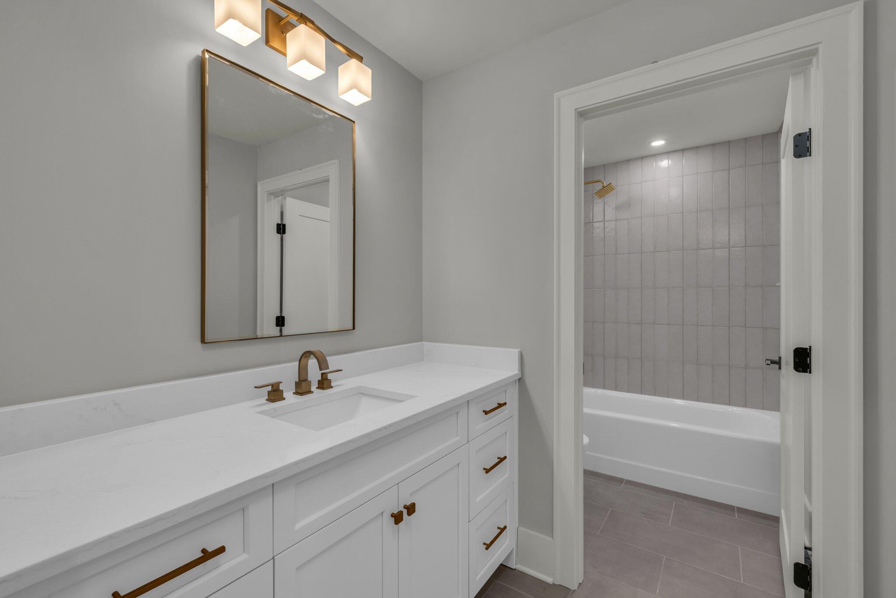
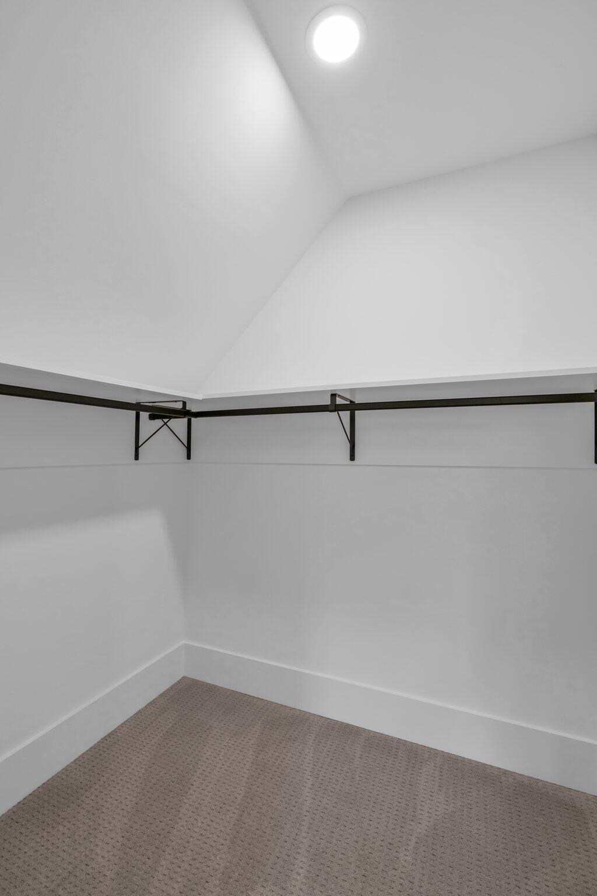
Other Interior Features Breakfast Room, Double Vanity, En Suite, High Ceilings, Pantry, Primary Downstairs, Separate Dining Room, Separate Shower, Soaking Tub, Stubbed, Walk-In Closet(s)
Area & Lot
Lot Area 8,560 Sq.Ft.
Living area 2,699 Sq.Ft.
MLS® ID 1390713
Year Built 2024
High School East Hamilton
Middle School East Hamilton
Elementary School Apison Elementary
Type Residential
Status Sold
Exterior
Stories 2
Air conditioning Central Air, Electric, Multi Units
Heat type Central, Electric, Natural Gas
Water Source Public
Garage Space 2.0
Other Exterior Features None
Parking Garage Door Opener, Kitchen Level
Lot Features Cul-De-Sac, Level, Split Possible, Sprinklers In Front, Sprinklers In Rear
Roof Asphalt, Shingle
Utilities Cable Available, Electricity Available, Sewer Connected, Underground Utilities
Finance
Sales Price $815,000
HOA Fees $850 yearly
Real Estate Tax $308 yearly

Work With Tim

If you're thinking about buying or selling real estate, you have found the right place. Contact Tim Adams today!

FOLLOW ME







