1341 Jackson Mill Drive
VIEW PHOTOS
Courtesy of Vivian Powell, Keller Williams Realty,423-664-1600
$520,000

1341 Jackson Mill Drive

4 Beds 4 Baths 2,800 Sq.Ft. 9,034 Sq.Ft.

Description

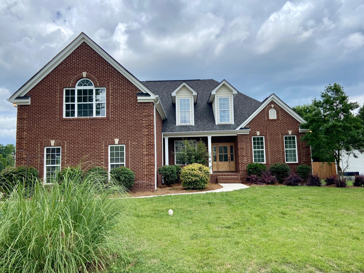
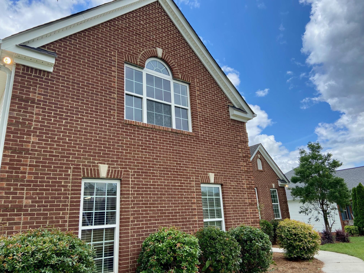
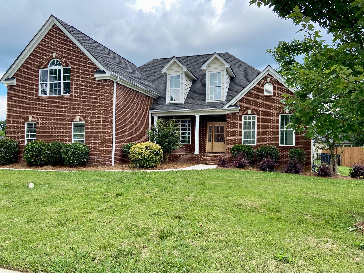
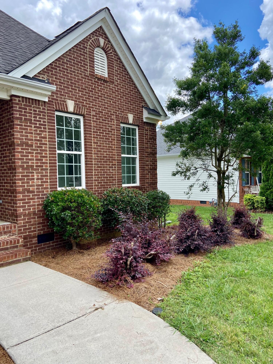
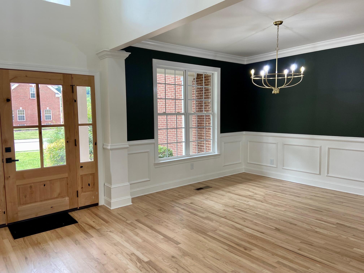
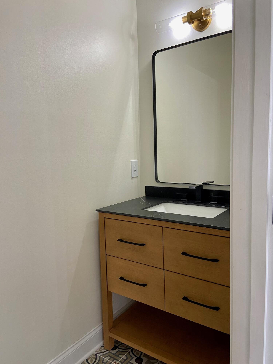
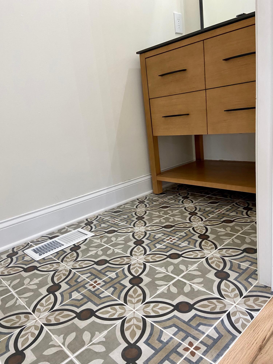
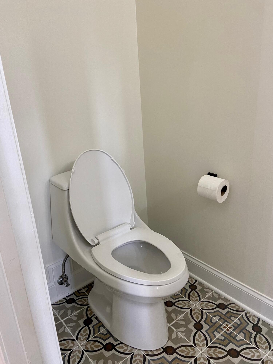
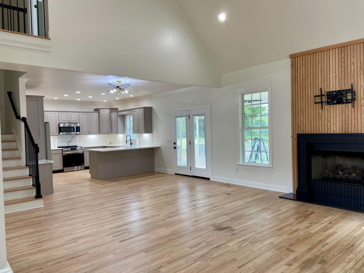
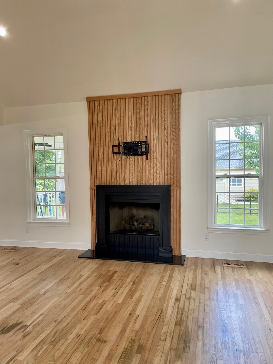
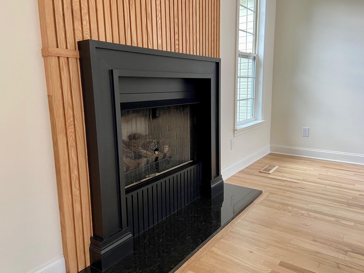
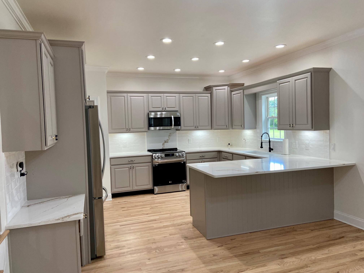
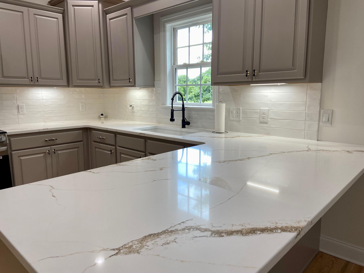
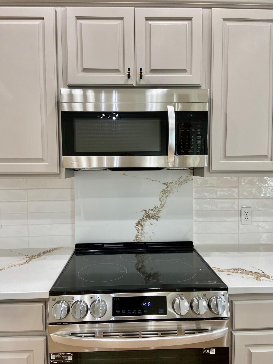
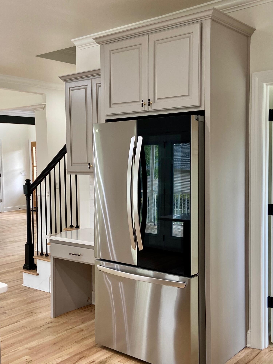
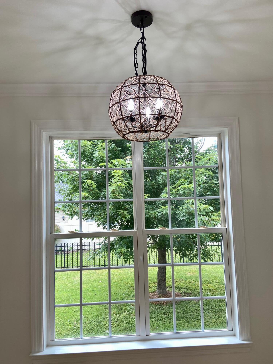
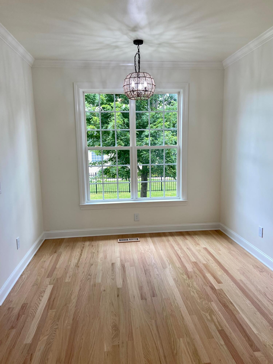
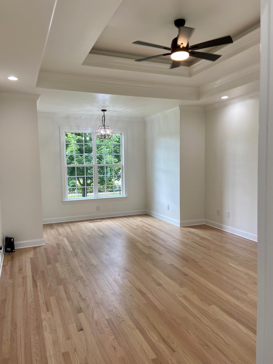
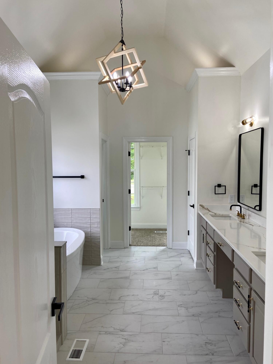
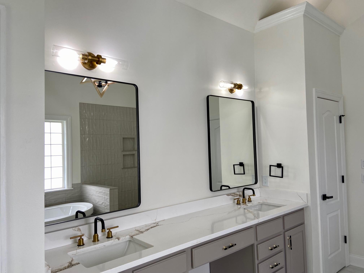
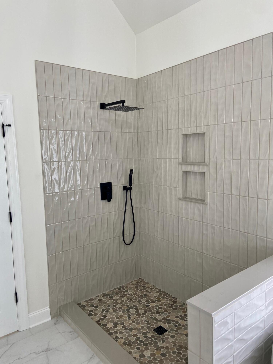
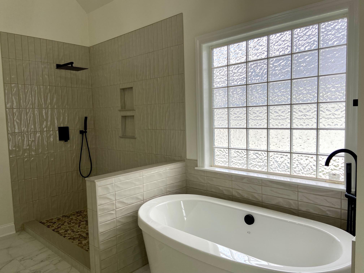
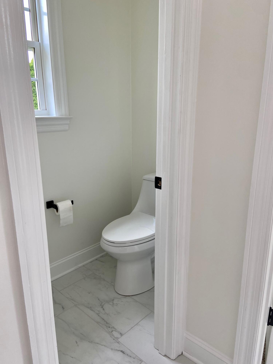
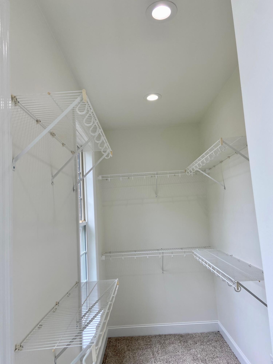
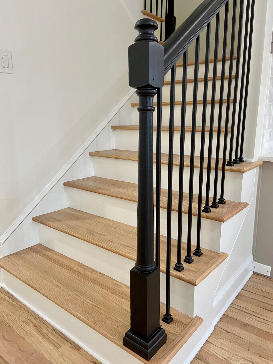
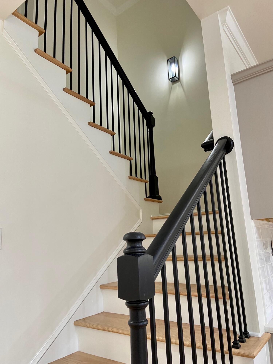
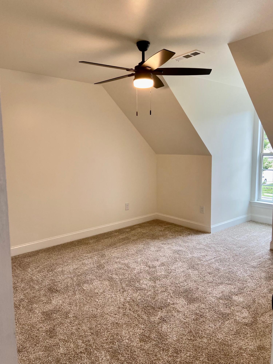
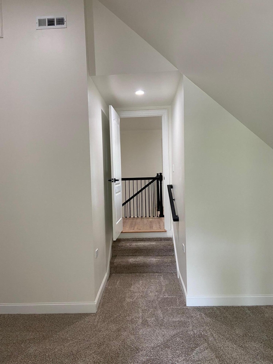
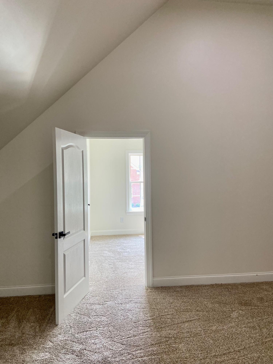
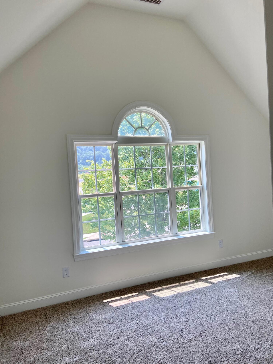
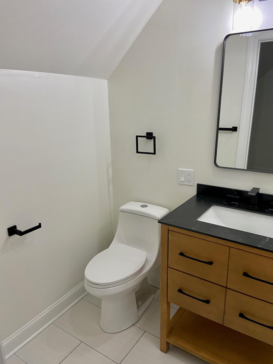
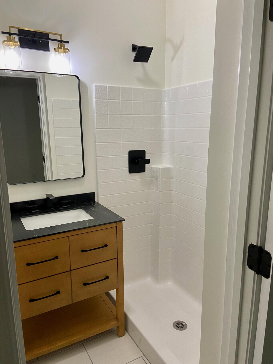
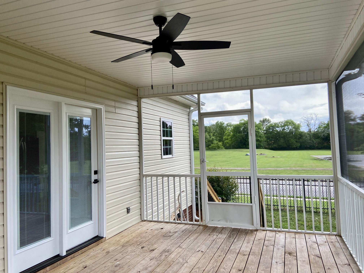
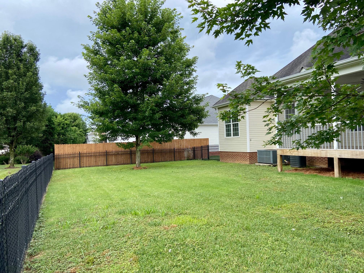
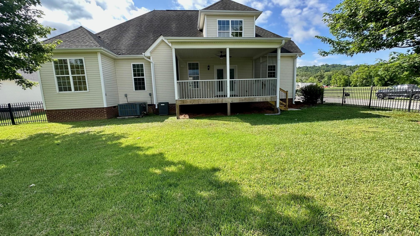
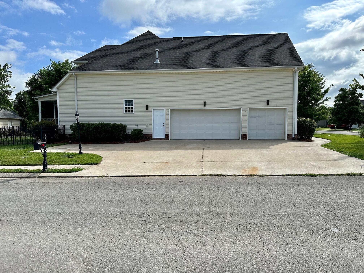
ROOMY and GORGEOUS! What more could you want? This less than 20 year old house in Stonewall Farms has had a Face Lift! She is new and Refreshed. She has the desired Open Floor Plan that has new paint, refinished Hardwood floors, New Modern floor to ceiling Gas Fireplace, refreshed kitchen cabinets that includes Quarts counter tops and hardware, all new Appliances and last but not least new LED Lighting throughout. Included on the Main Level is the Primary Suite that will be your oasis! It is very spacious which includes a sitting area and the Bathroom has a new tile shower, free standing bath tub, tile floors, refreshed duo vanity with Quarts counter tops, new hardware & Lighting. The Bathroom does not lack storage with 2 Linen Closets and Clothing Closet designed for 2 wardrobes! The Second Level holds 3 Bedrooms and 2 Full Bathrooms. The Bonus Space was divided to provide better Function. It now is a 4th Bedroom, Playroom/Media room and Full Bathroom. It would be IDEAL as an In-Law Suite or for a Teen. Did I mention Roomy? The lot is a Large Corner Lot with 3 Car Garage. Don't hesitate! Come view in person. Owner/Agent

Share Property

Location

1341 Jackson Mill Drive, Hixson, TN 37343

Status

Sold

Date Sold

July 25, 2023

Property Amenities

Interior
Laundry room Electric Dryer Hookup, Gas Dryer Hookup, Laundry Room, Washer Hookup
Fireplace Den, Family Room, Gas Starter
Appliances Refrigerator, Microwave, Gas Water Heater, Electric Range, Dishwasher
Flooring Hardwood
Total Bedrooms: 4
Half Bathrooms: 1
Full Bathrooms: 3
Other Interior Features Cathedral Ceiling(s), En Suite, High Ceilings, Open Floorplan, Primary Downstairs, Separate Shower, Sitting Area, Walk-In Closet(s)
Area & Lot
Lot Area 9,034 Sq.Ft.
Living area 2,800 Sq.Ft.
MLS® ID 1375604
Year Built 2005
High School Hixson High
Middle School Hixson Middle
Elementary School Middle Valley Elementary
Type Residential
Status Sold
Exterior
Stories 2
Air conditioning Central Air, Electric, Multi Units
Heat type Central, Natural Gas
Water Source Public
Garage Space 3.0
Other Exterior Features Gas Grill
Parking Garage Door Opener, Garage Faces Side
Lot Features Corner Lot, Level, Split Possible, Sprinklers In Front, Sprinklers In Rear
Roof Asphalt, Shingle
Utilities Cable Available, Electricity Available, Phone Available, Sewer Connected, Underground Utilities
Finance
Sales Price $520,000
Real Estate Tax $2,500 yearly

Work With Tim

If you're thinking about buying or selling real estate, you have found the right place. Contact Tim Adams today!

FOLLOW ME







