Leave a Message

Thank you for your message. We will be in touch with you shortly.

1337 London Woods Way, 15
VIEW PHOTOS
Courtesy of Shaleigh Cronan, Keller Williams Realty,423-280-9809
$925,000

1337 London Woods Way, 15

5 Beds 4 Baths 3,400 Sq.Ft. 10,205.38 Sq.Ft.

Open House

8/30/2026 3:00PM - 5:00PM EDT

Description

Located in a low-property-tax county, this home offers convenient access to Chattanooga and Ooltewah's best local restaurants and boutique shopping. Enjoy outstanding grocery options such as Publix, Whole Foods, Fresh Market, and Trader Joe's. The location is also minutes from Hamilton Place Mall, Chattanooga Airport, and within 5 minutes of Apison Elementary, East Hamilton Middle, and East Hamilton High.
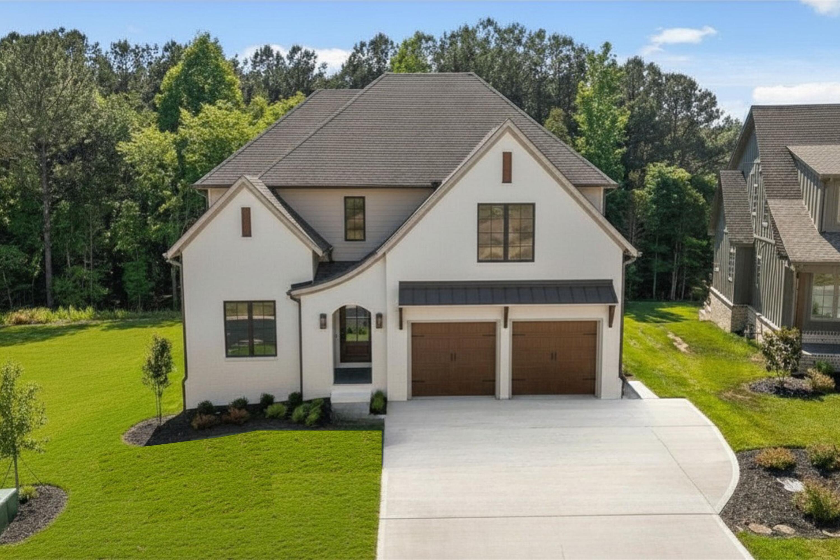
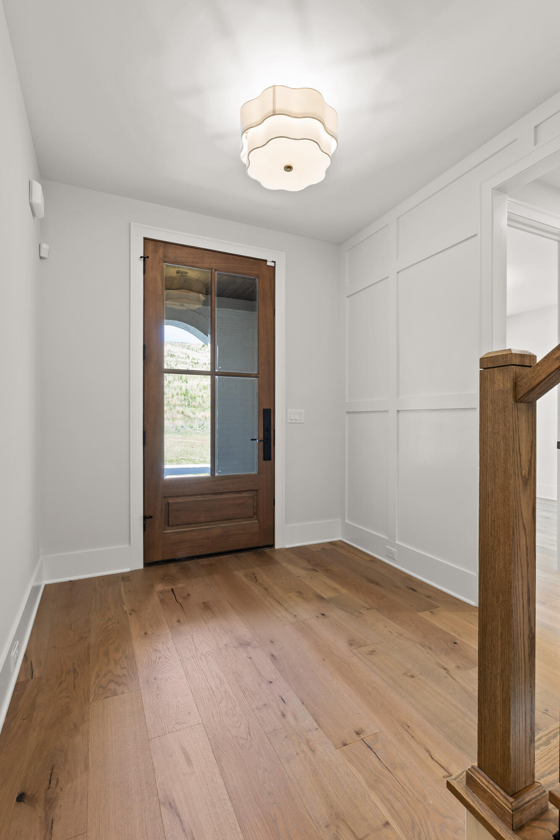
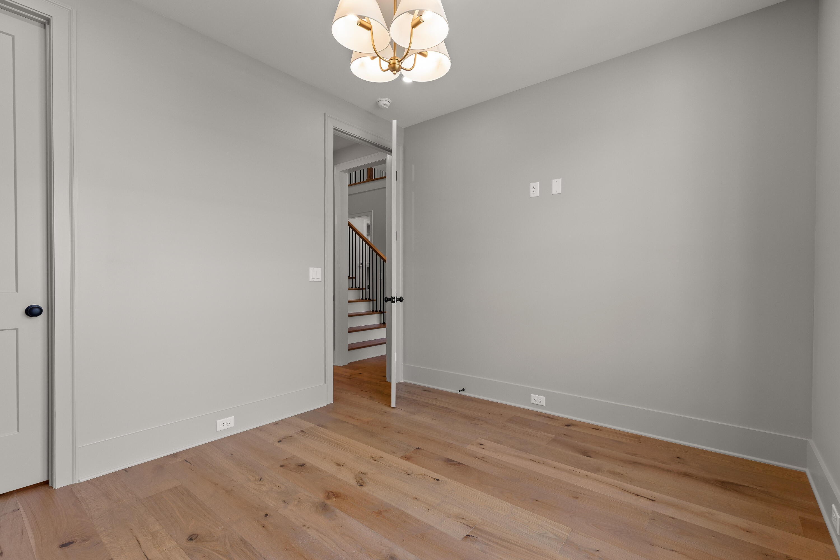
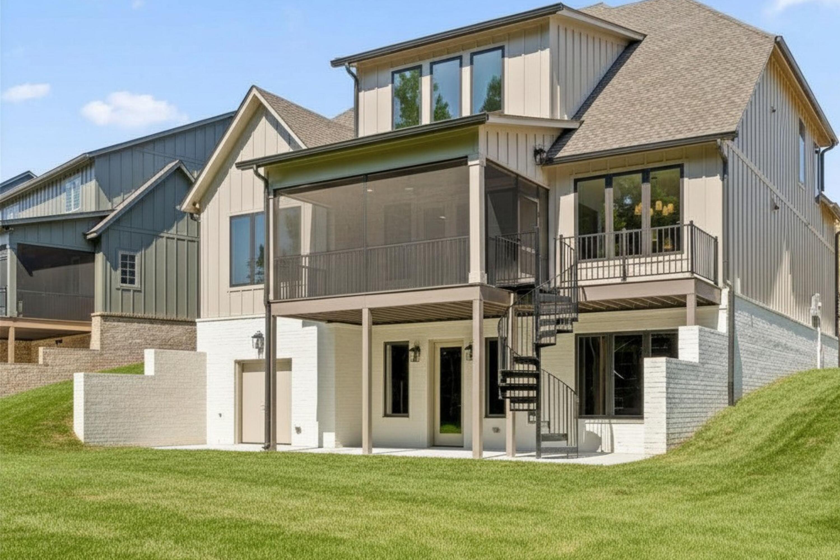
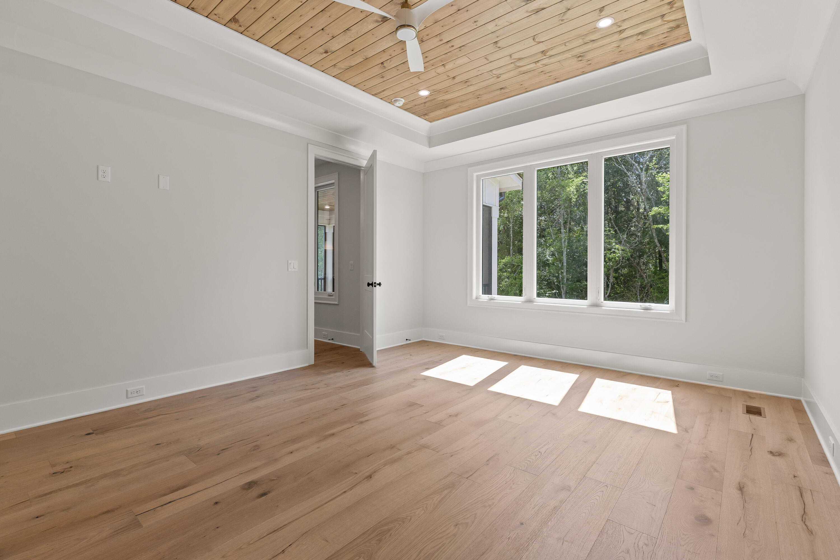
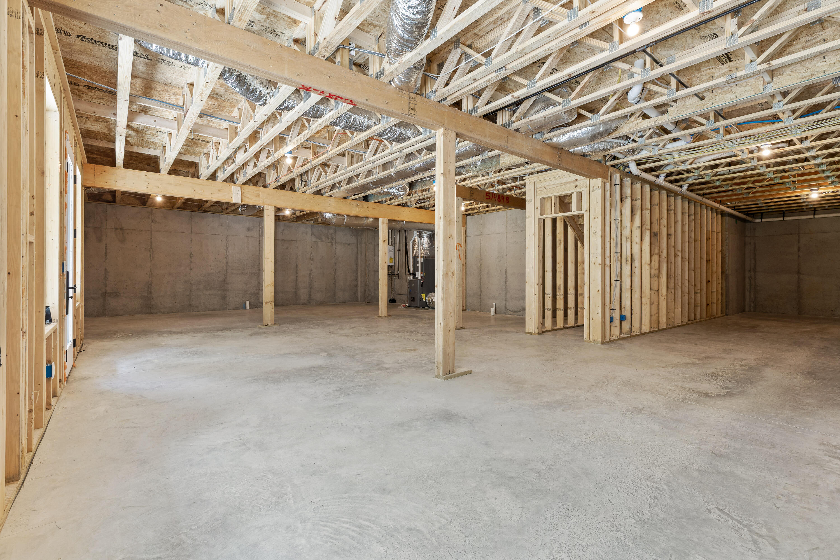
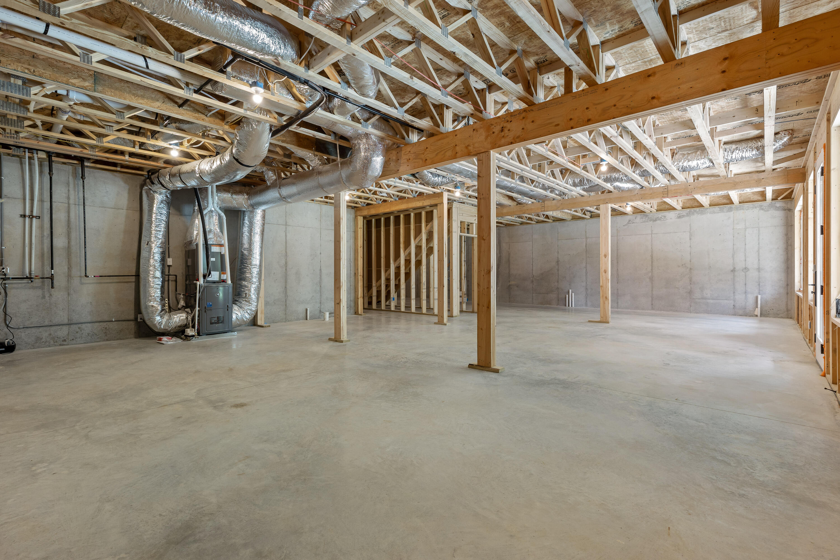
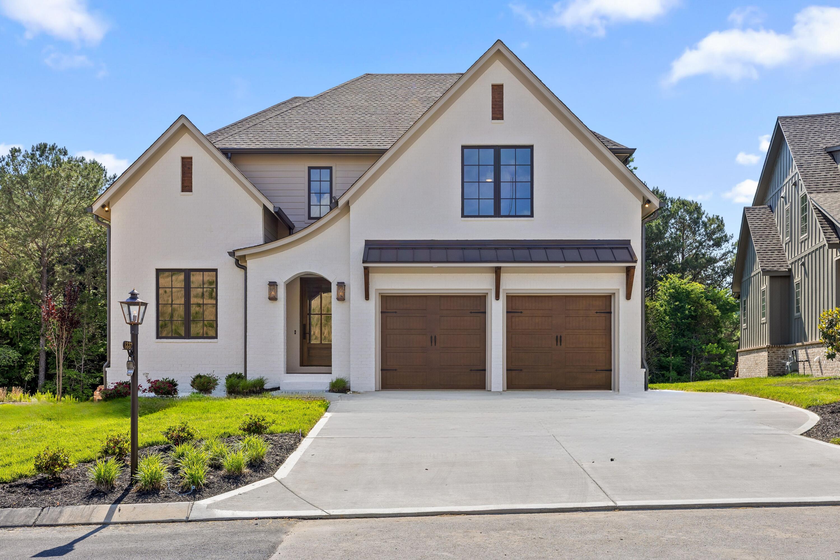
This thoughtfully designed new construction home is highlighted by custom features and abundant natural light. The main level includes a second bedroom or dedicated office, library or music room off the foyer, providing a quiet and private space with access to a full bath.
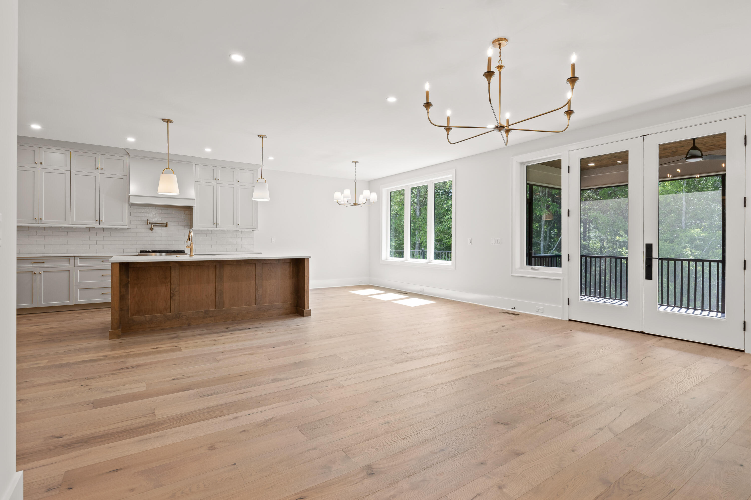
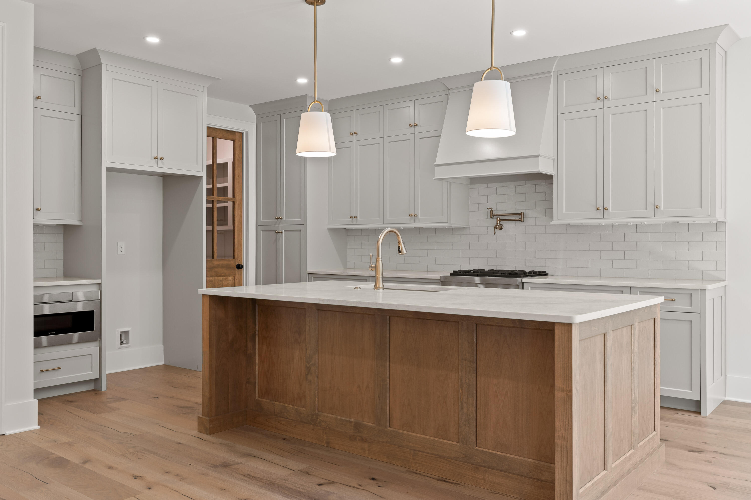
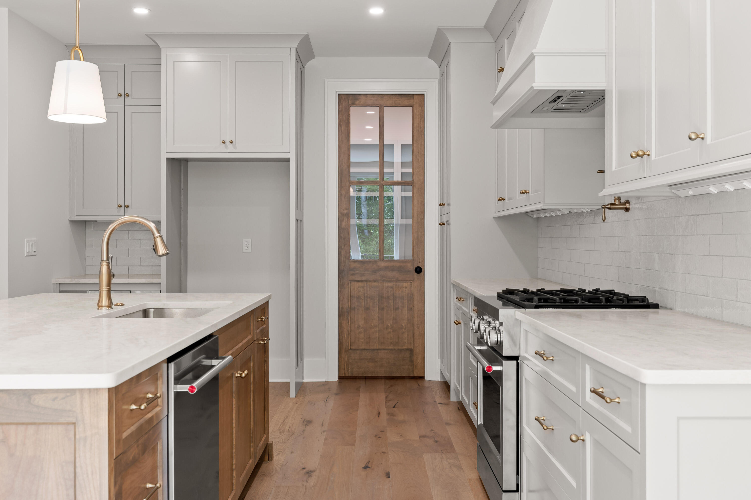
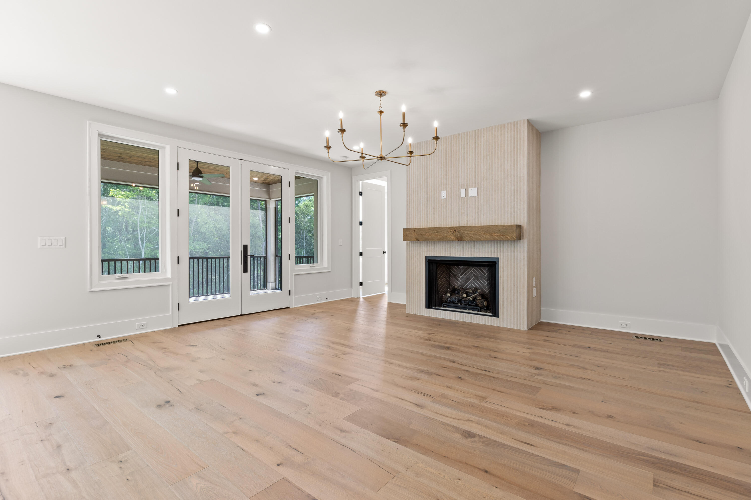
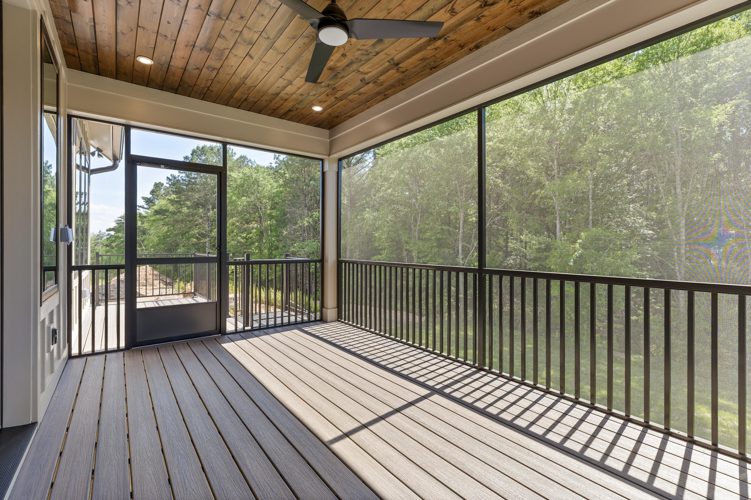
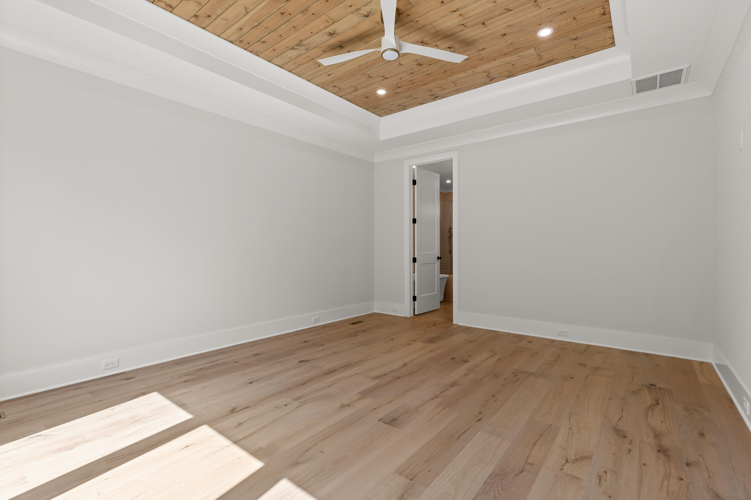
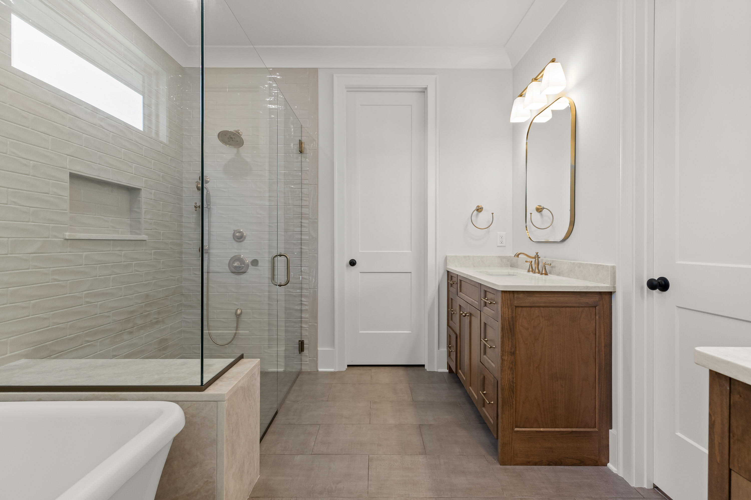
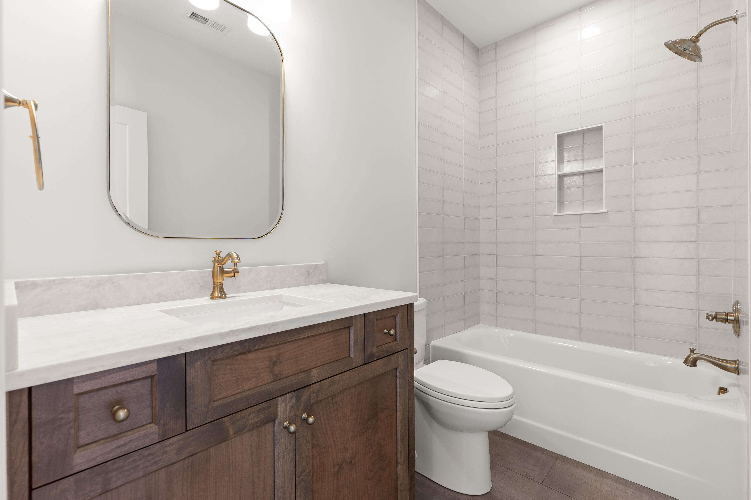
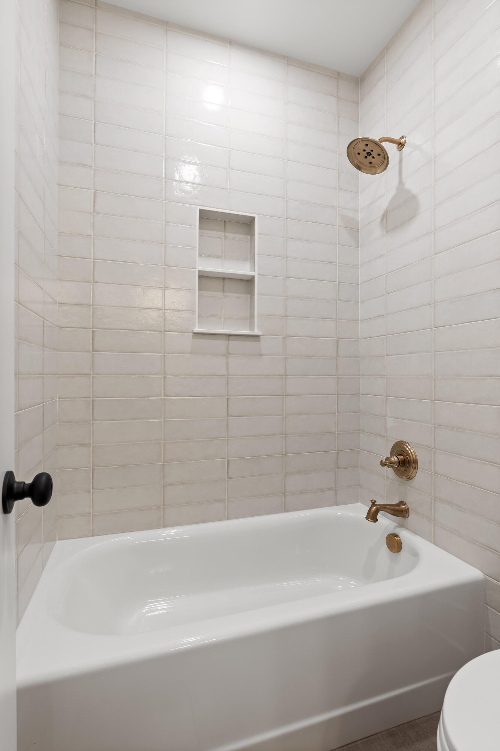
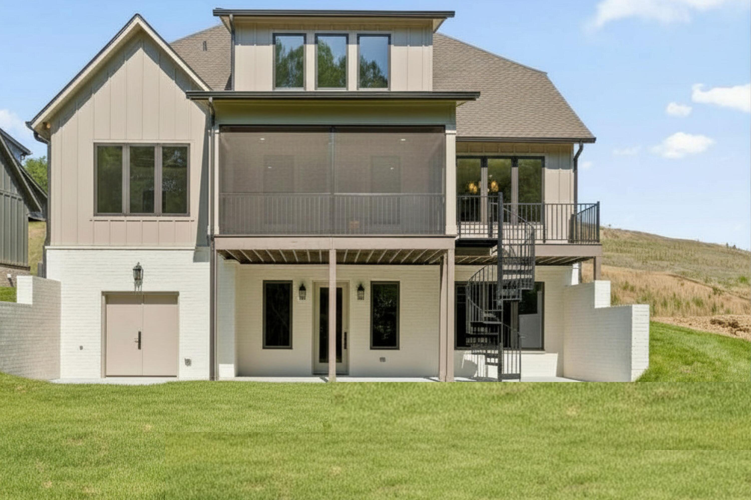
The seamless flow continues into the kitchen, a chef's dream featuring a center island for prep and service, surrounded by ample workspaces, deep drawers, and extensive cabinetry. This main living area is bathed in light, with double French doors leading out to a covered and screened porch with composite decking, ensuring minimal upkeep. Retreat to the main level primary suite, complete with a spacious walk-in closet. The beautifully appointed bath features a relaxing soaking tub and separate vanities, perfect for busy mornings.
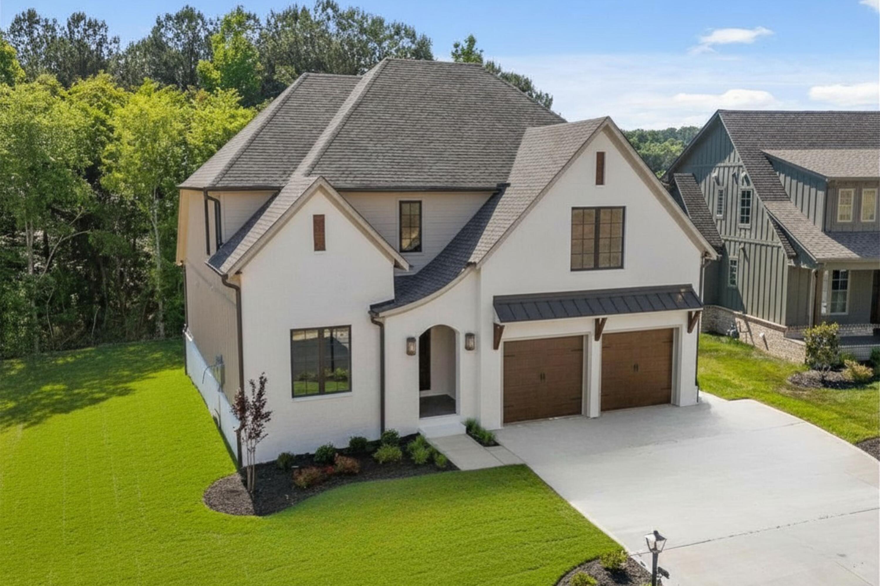
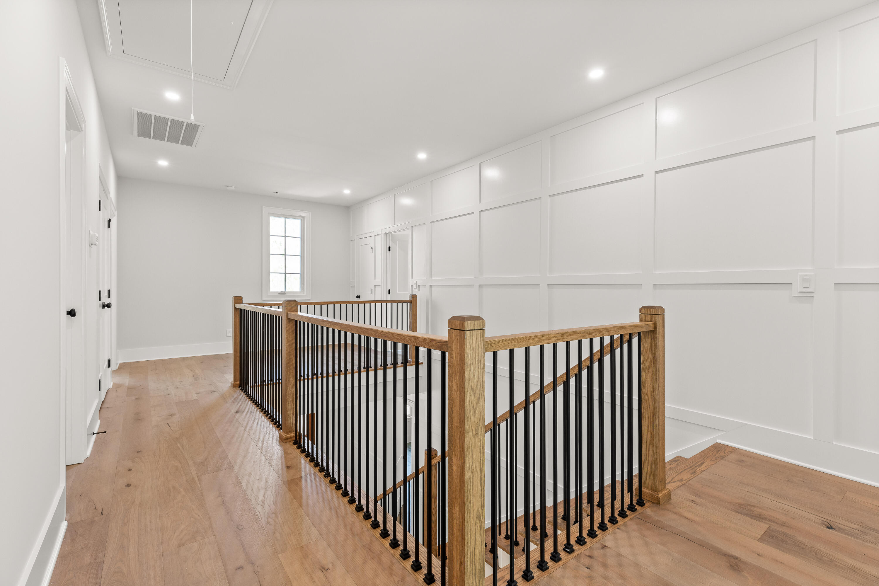
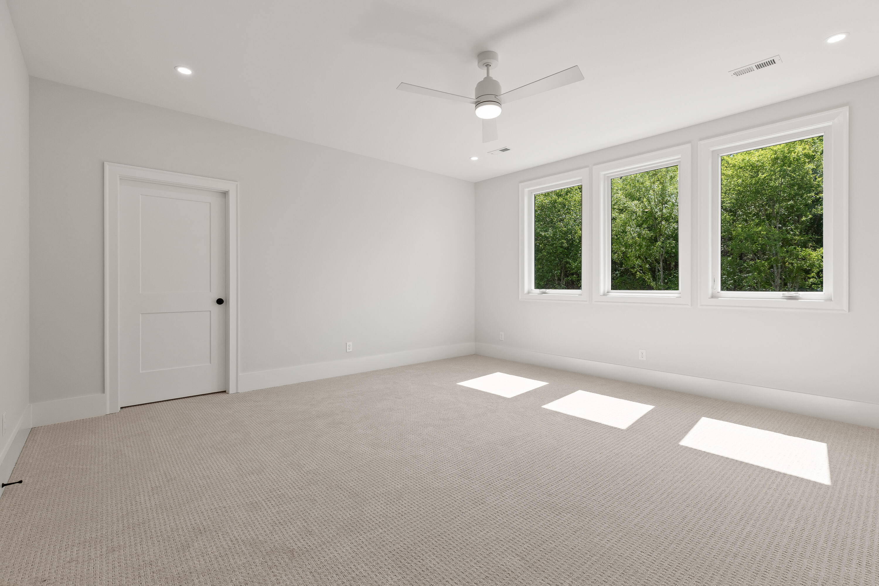
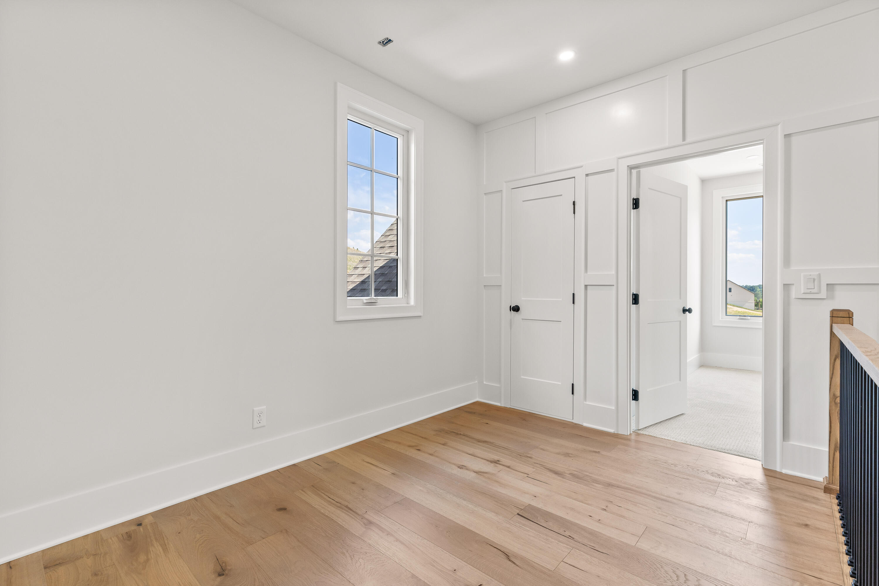
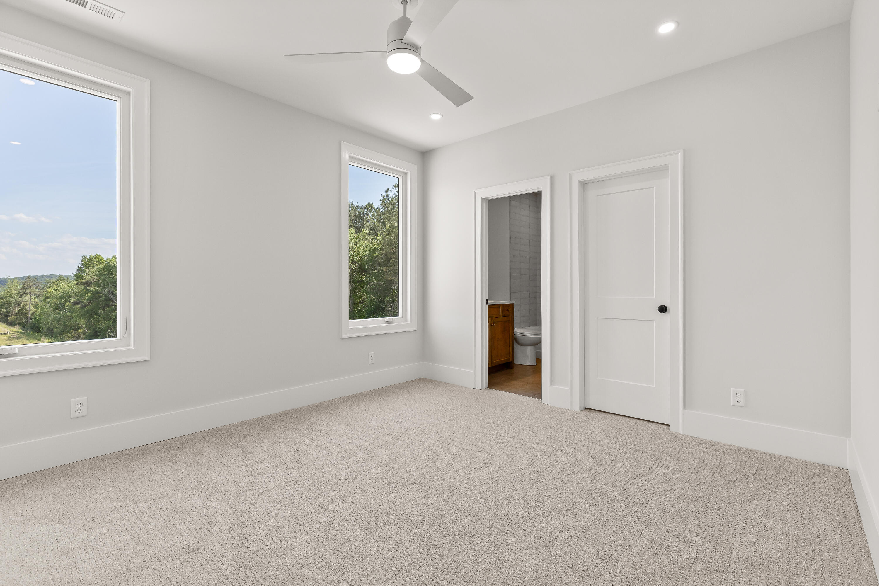
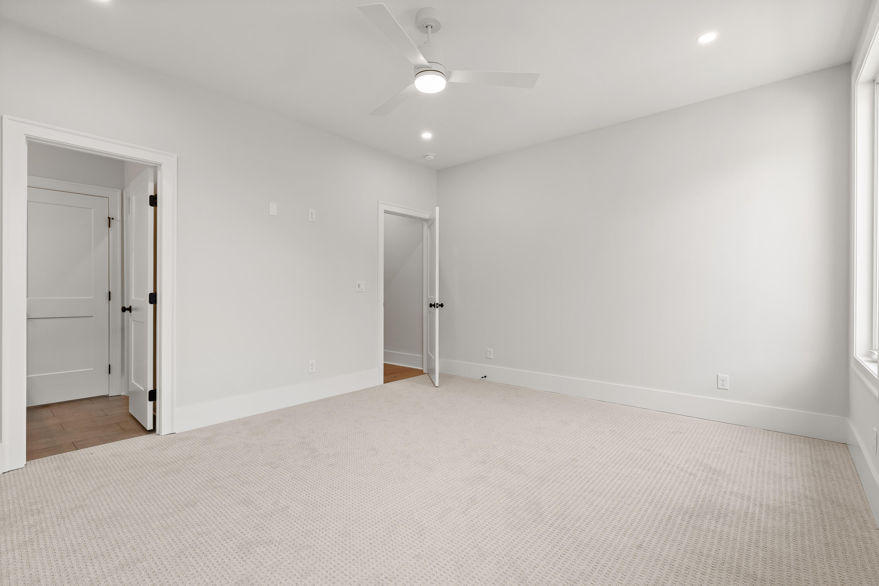
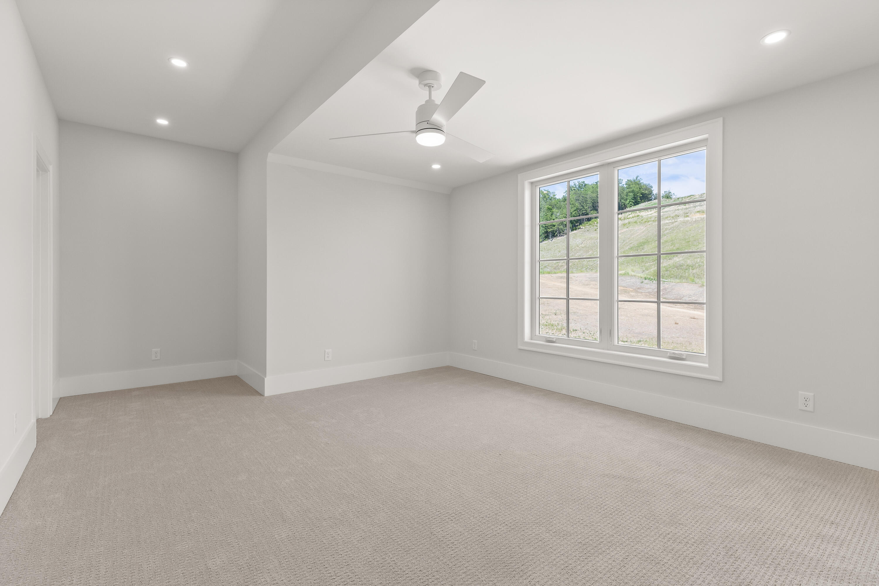
Upstairs, you'll find three bedrooms and an oversized multi-functional bonus room that can serve as a playroom or media room, offering privacy for the primary suite. Experience top-of-the-line features not typically found in new construction - come see for yourself! Owner/Agent

Share Property

Location

1337 London Woods Way, 15, Apison, TN 37302

Status

For Sale

Property Amenities

Interior
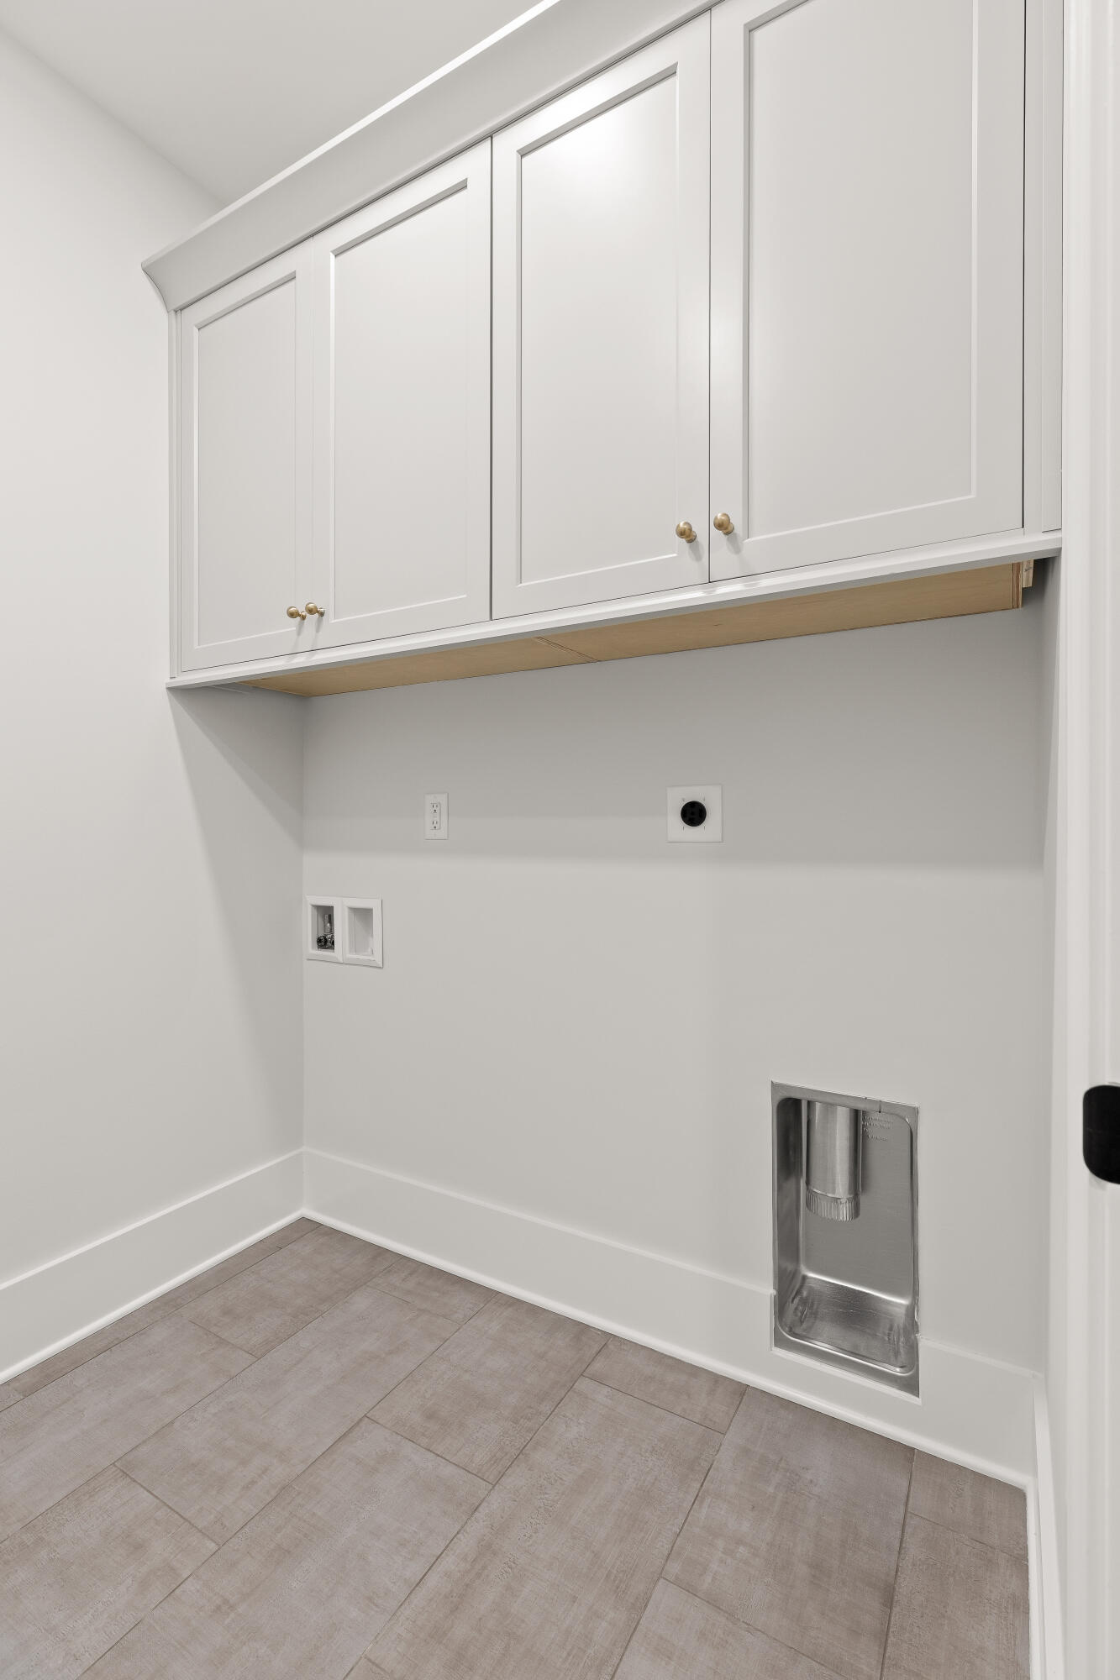
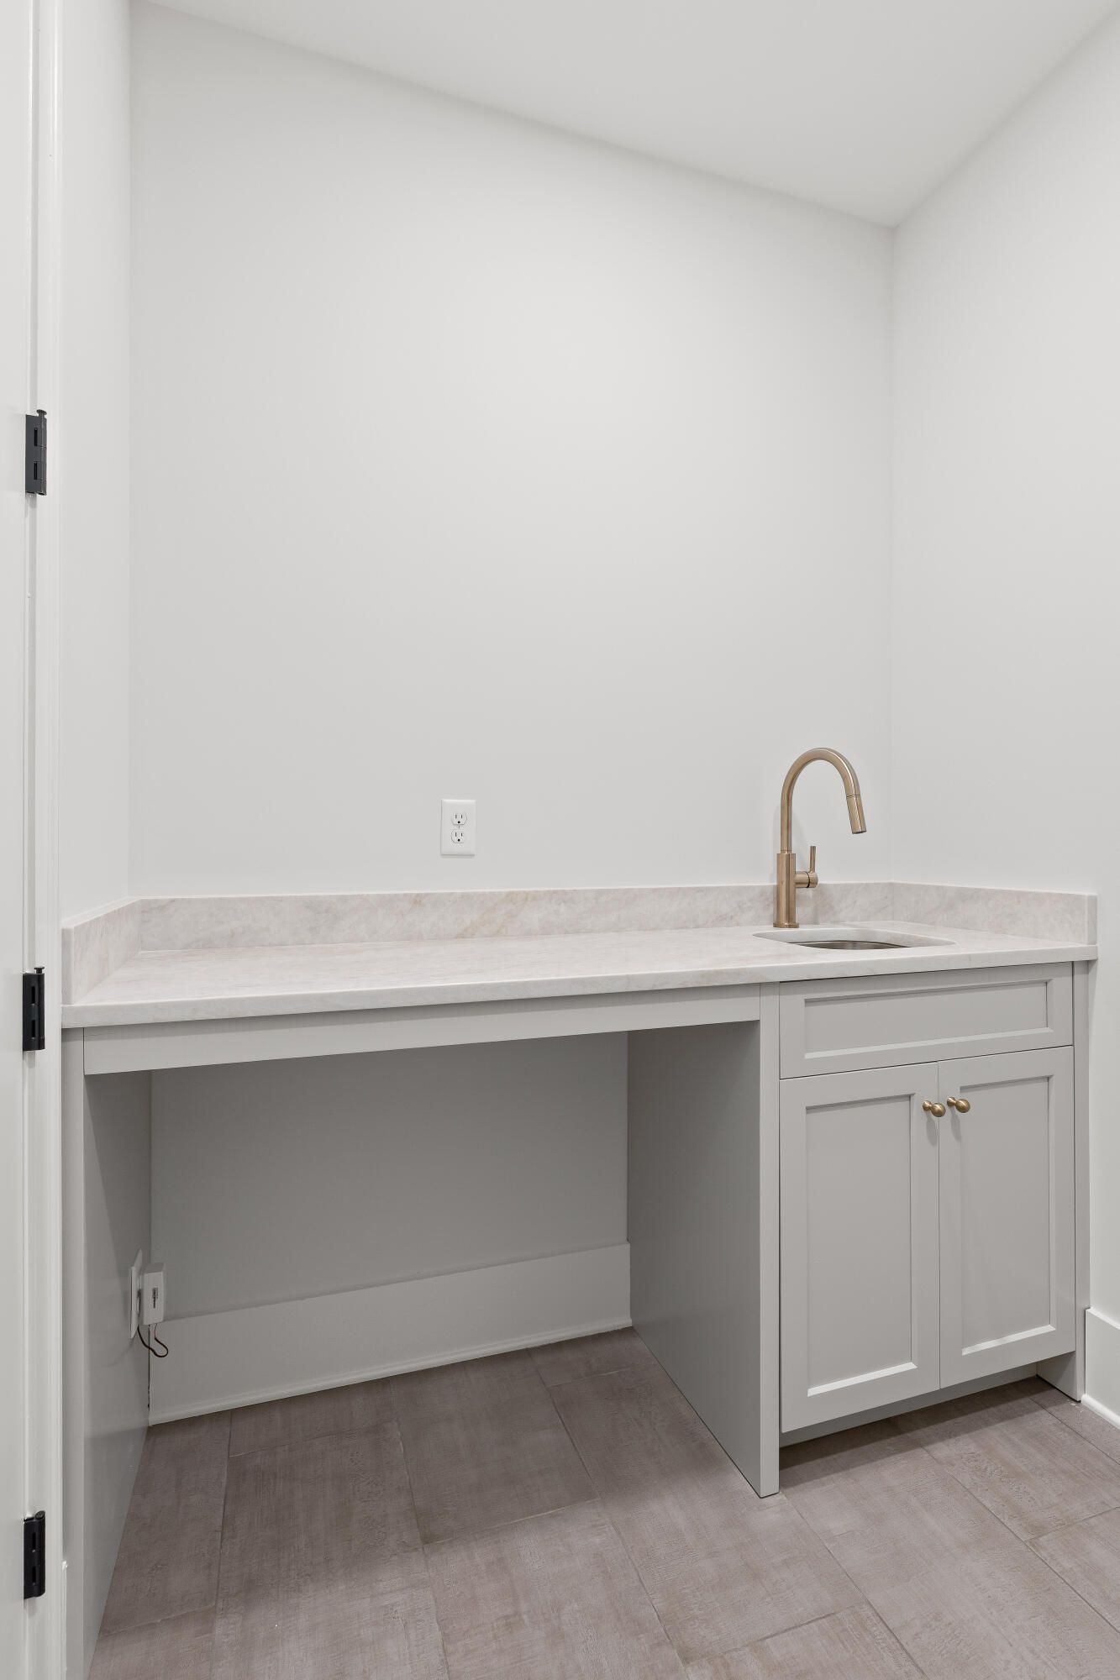
Laundry room Electric Dryer Hookup, Inside, Laundry Room, Main Level, Sink, Washer Hookup, See Remarks
Fireplace Gas Log, Great Room
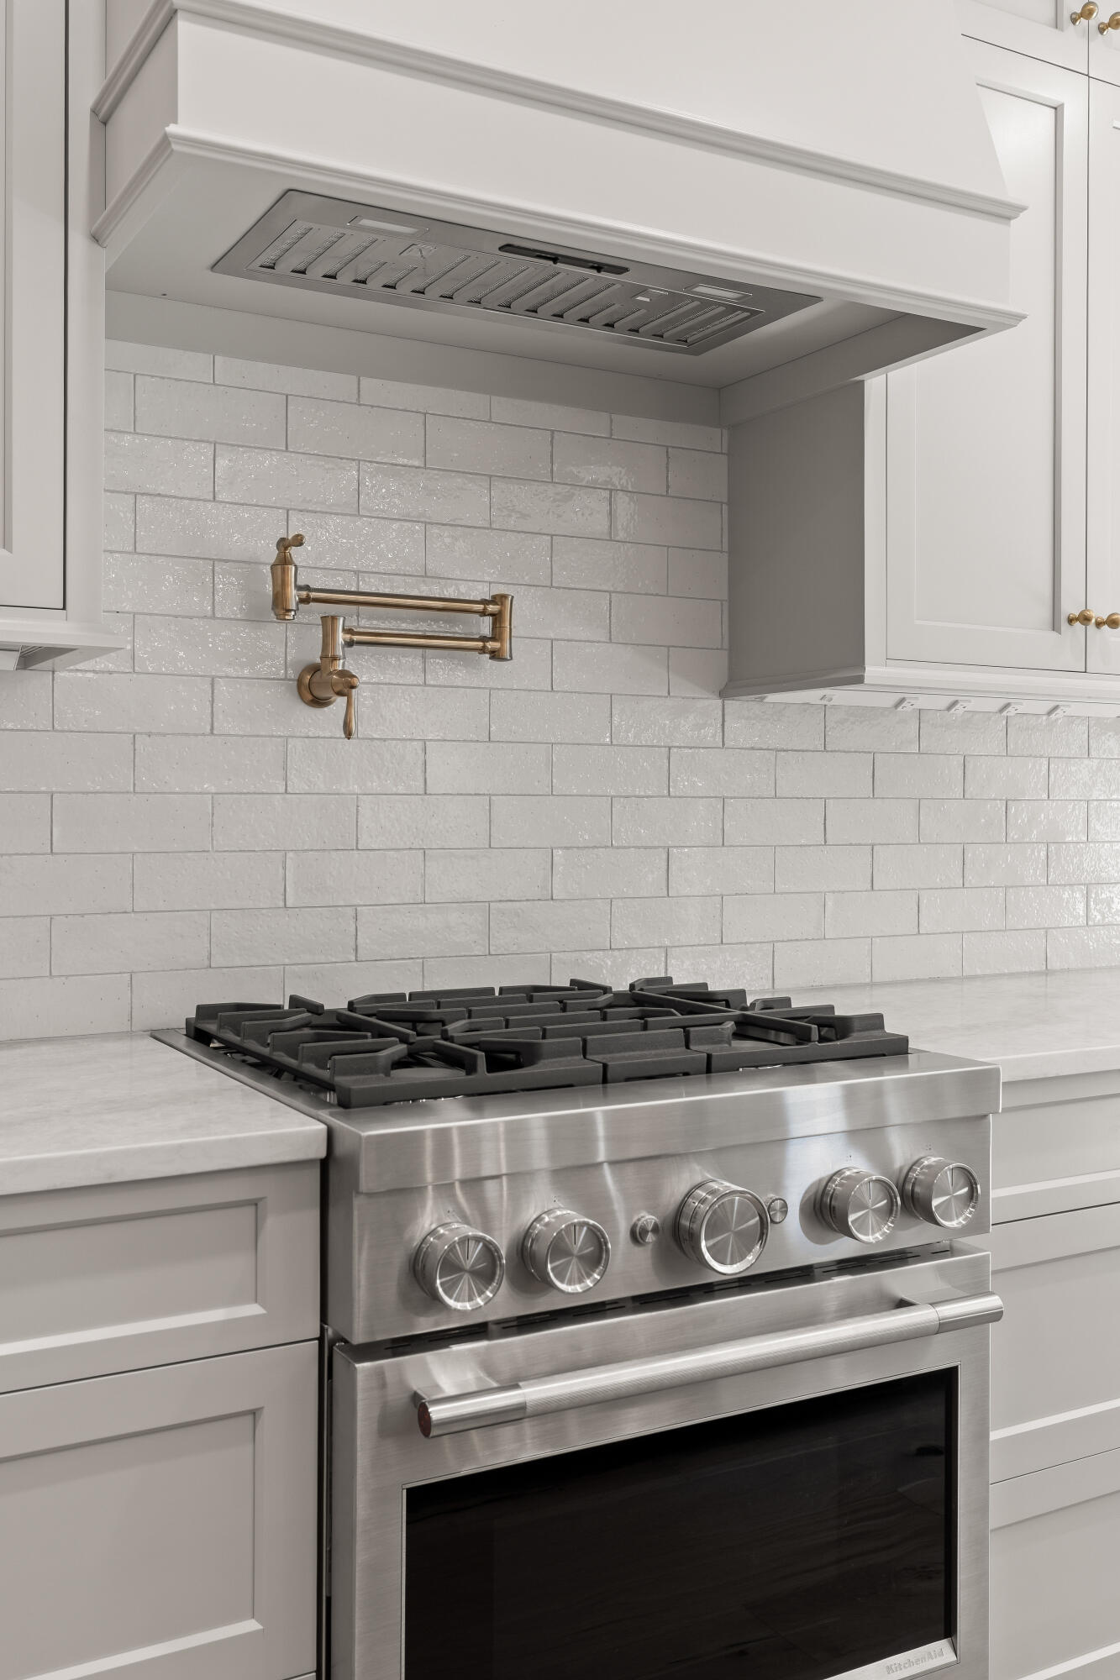
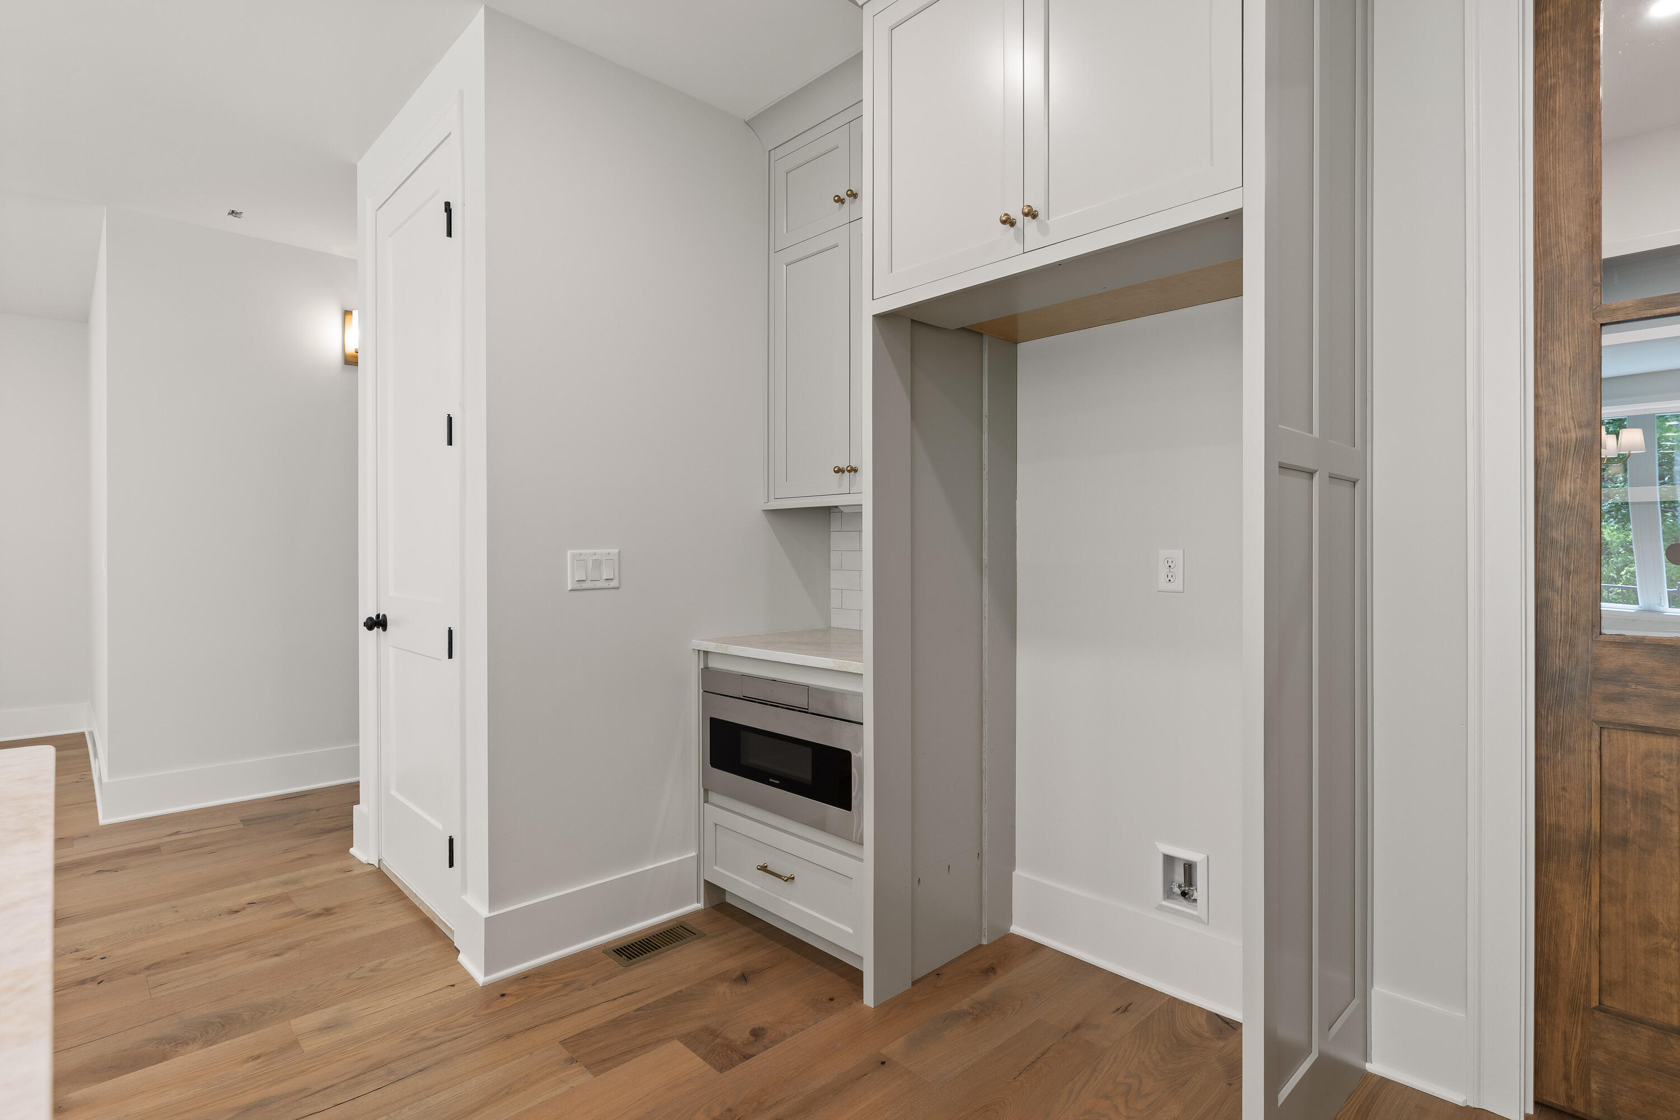
Appliances Stainless Steel Appliance(s), Microwave, Free-Standing Gas Oven, Disposal, Dishwasher
Flooring Carpet, Tile, Wood
Total Bedrooms: 5
Full Bathrooms: 4
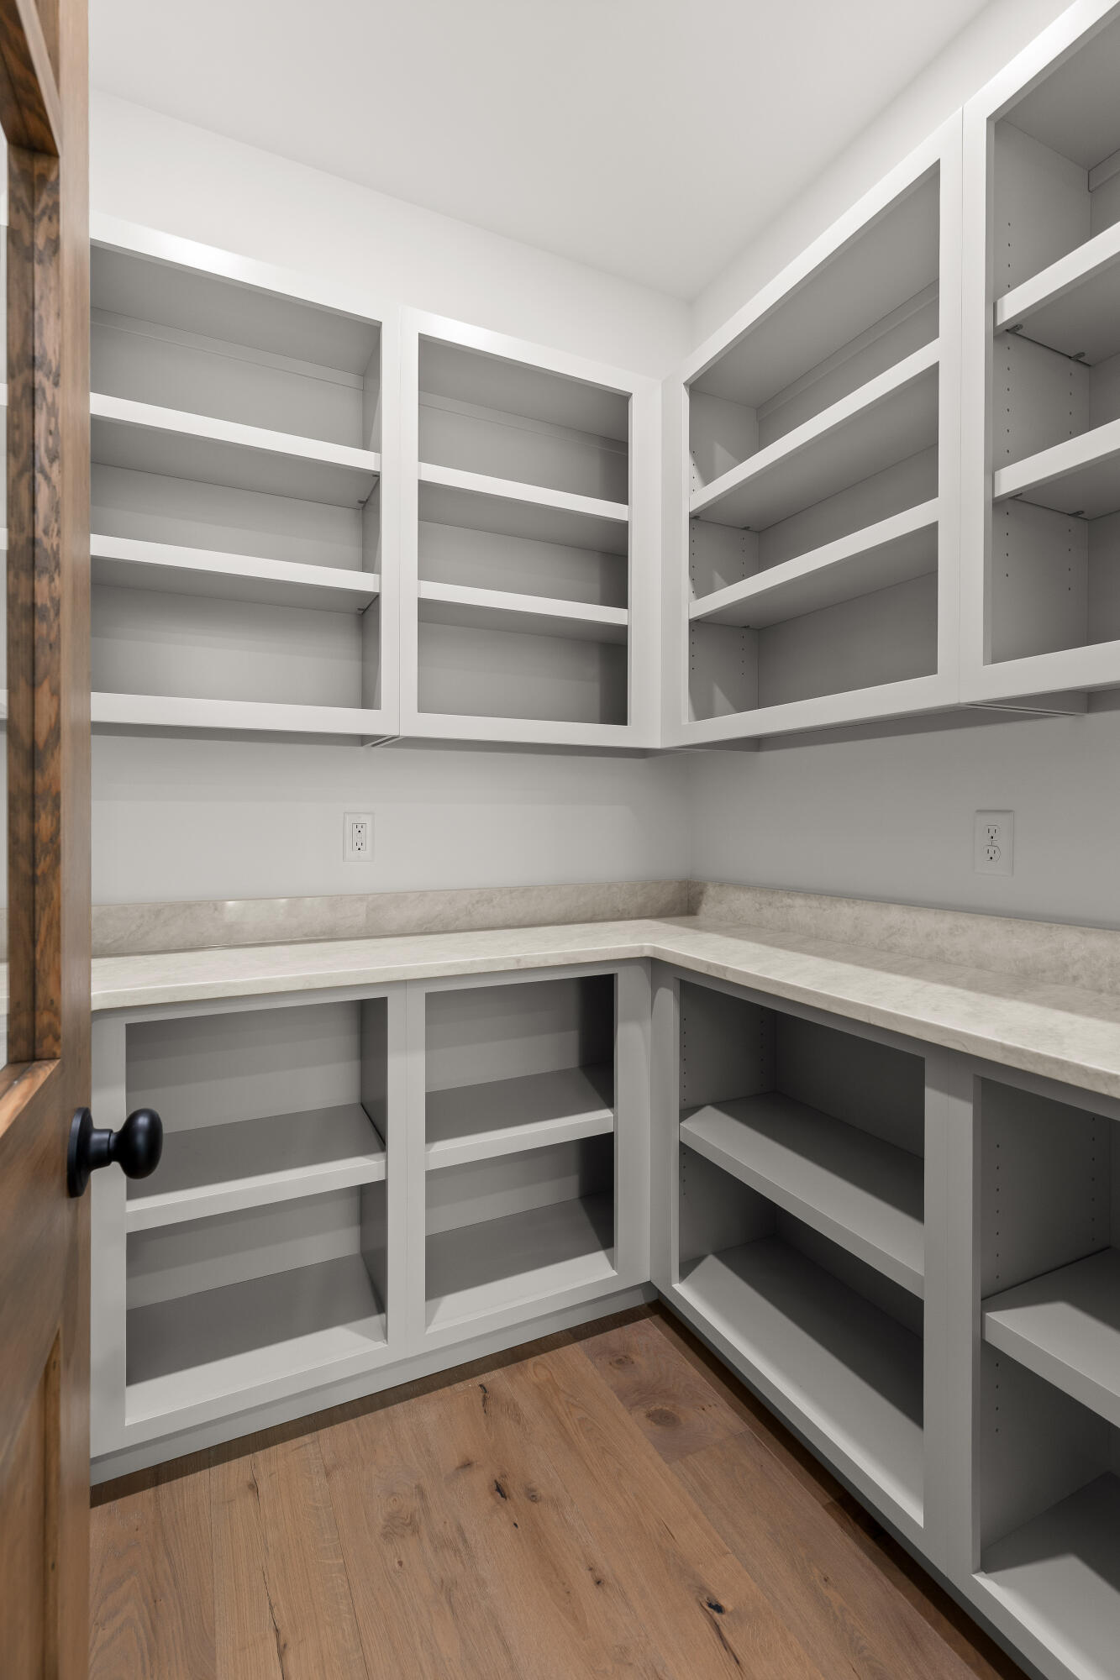
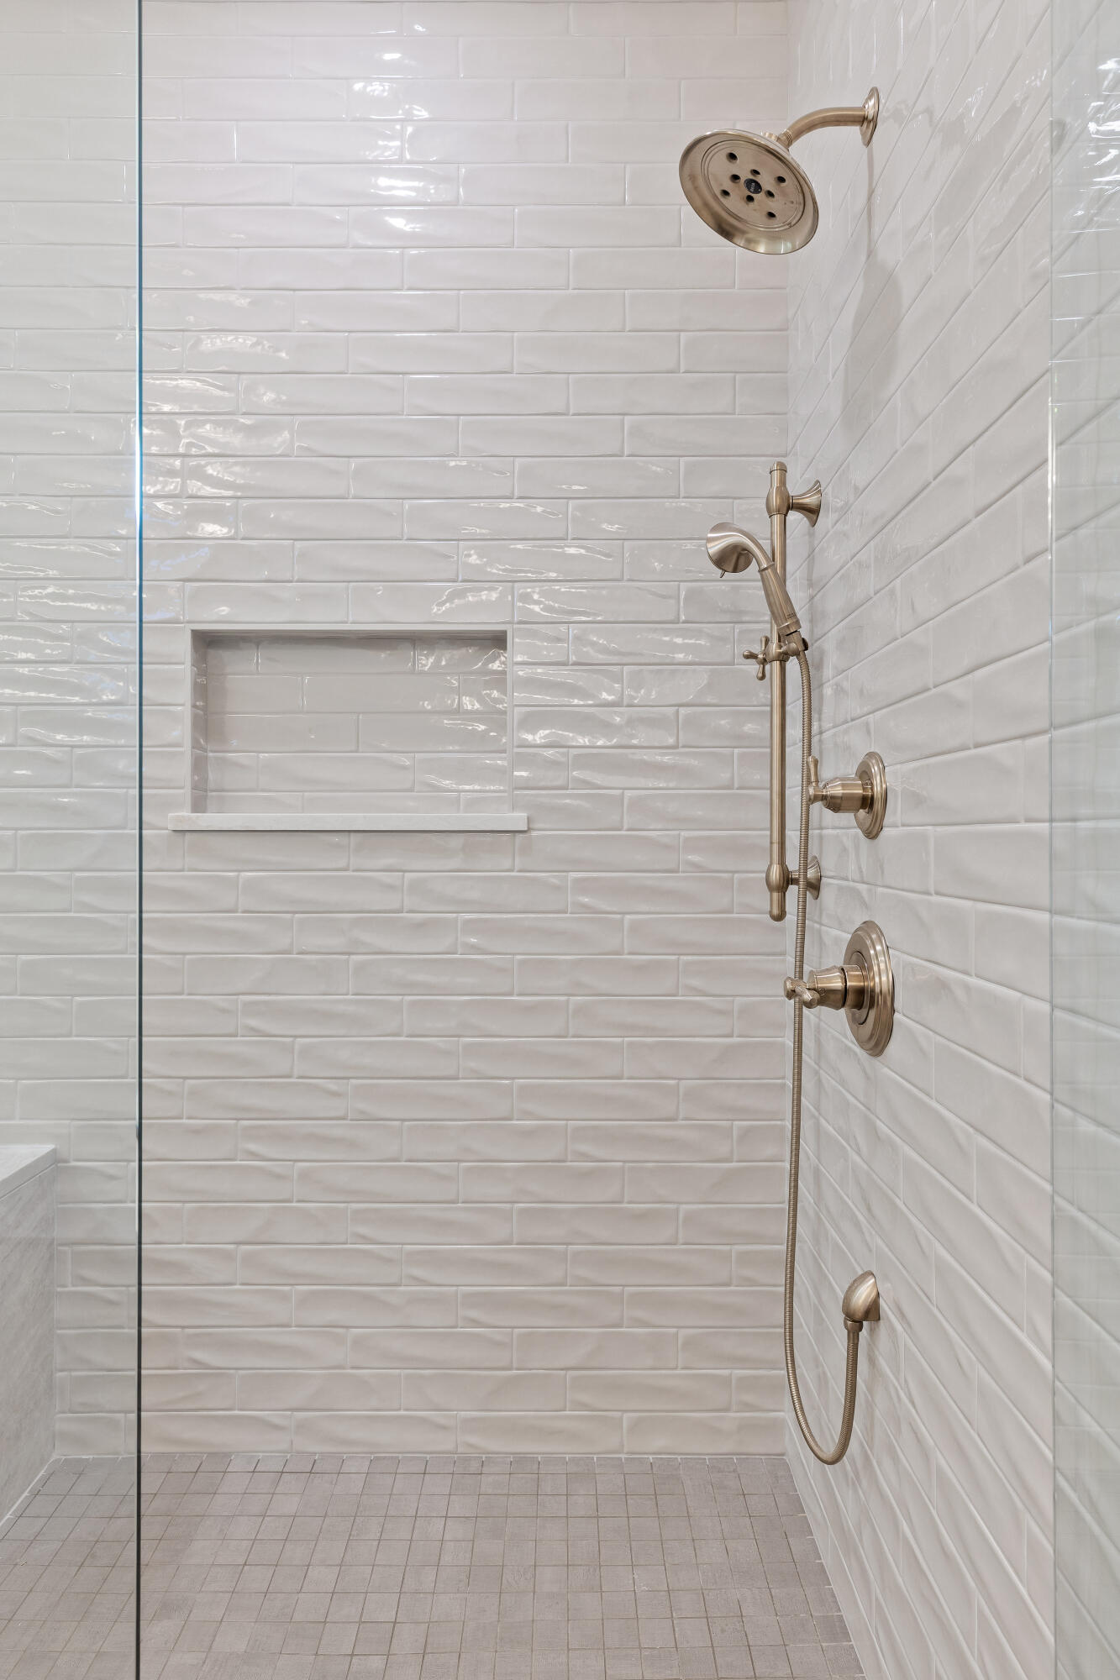
Other Interior Features Breakfast Bar, Ceiling Fan(s), Connected Shared Bathroom, Double Vanity, En Suite, Entrance Foyer, High Speed Internet, In-Law Floorplan, Kitchen Island, Open Floorplan, Pantry, Plumbed, Primary Downstairs, Separate Dining Room, Separate Shower, Stone Counters, Storage, Walk-In Closet(s), See Remarks
Area & Lot
Open house

8/30/2026 3:00PM - 5:00PM EDT

Total area 3,400 Sq.Ft.
Lot Area 10,205.38 Sq.Ft.
Living area 3,400 Sq.Ft.
MLS® ID 1538312
Year Built 2026
High School East Hamilton
Middle School East Hamilton
Elementary School Apison Elementary
Type Residential
Status For Sale
Exterior
Stories 2
Air conditioning Central Air, Electric
Heat type Central, Natural Gas
Water Source Public
Garage Space 2.0
Security Features Prewired, Security System
Sewer Public Sewer
Other Exterior Features Other
Parking Concrete, Driveway, Garage, Garage Door Opener, Garage Faces Front, Kitchen Level, Utility Garage
Lot Features Back Yard, Front Yard, Landscaped, Level, Sprinklers In Front, Sprinklers In Rear
Roof Shingle
Utilities Cable Connected, Electricity Connected, Natural Gas Connected, Sewer Connected, Water Connected, Underground Utilities
Finance
Sales Price $925,000
HOA Fees $850 yearly
Real Estate Tax $308 yearly
image

Schedule a Showing

I would love to show you this beautiful property. Please select your preferred date and time below. I will be in touch shortly to confirm your appointment.

Schedule a Showing

I would love to show you this beautiful property. Please select your preferred date and time below. I will be in touch shortly to confirm your appointment.

Thank you for your interest in 1337 London Woods Way, 15, Apison, TN 37302. We are reviewing your request and will be in touch shortly!

Mortgage Calculator

Estimate your monthly mortgage payment, including the principal and interest, property taxes, and HOA. Adjust the values to generate a more accurate rate.

All estimates are provided for informational purposes only. Actual amounts may vary.
$0,000 Your Payment 20 15 65
$0,000 Your Payment

Work With Tim

If you're thinking about buying or selling real estate, you have found the right place. Contact Tim Adams today!

FOLLOW ME







