Leave a Message

Thank you for your message. We will be in touch with you shortly.

1323 Neyland Circle
1323 Neyland Circle
1323 Neyland Circle
1323 Neyland Circle
1323 Neyland Circle
1323 Neyland Circle
1323 Neyland Circle
1323 Neyland Circle
1323 Neyland Circle
1323 Neyland Circle
1323 Neyland Circle
1323 Neyland Circle
1323 Neyland Circle
1323 Neyland Circle
1323 Neyland Circle
1323 Neyland Circle
1323 Neyland Circle
1323 Neyland Circle
1323 Neyland Circle
1323 Neyland Circle
1323 Neyland Circle
1323 Neyland Circle
1323 Neyland Circle
1323 Neyland Circle
1323 Neyland Circle
1323 Neyland Circle
1323 Neyland Circle
1323 Neyland Circle
1323 Neyland Circle
1323 Neyland Circle
1323 Neyland Circle
1323 Neyland Circle
1323 Neyland Circle
1323 Neyland Circle
1323 Neyland Circle
1323 Neyland Circle
1323 Neyland Circle
1323 Neyland Circle
1323 Neyland Circle
1323 Neyland Circle
1323 Neyland Circle
1323 Neyland Circle
1323 Neyland Circle
1323 Neyland Circle
1323 Neyland Circle
1323 Neyland Circle
1323 Neyland Circle
1323 Neyland Circle
1323 Neyland Circle
1323 Neyland Circle
1323 Neyland Circle
1323 Neyland Circle
1323 Neyland Circle
1323 Neyland Circle
1323 Neyland Circle
1323 Neyland Circle
1323 Neyland Circle
1323 Neyland Circle
1323 Neyland Circle
1323 Neyland Circle
1323 Neyland Circle
1323 Neyland Circle
1323 Neyland Circle
1323 Neyland Circle
1323 Neyland Circle
VIEW PHOTOS
Courtesy of Rachel C Bruner, Keller Williams Realty,423-255-6600
$479,900

1323 Neyland Circle

4 Beds 3 Baths 2,380 Sq.Ft. 9,000.39 Sq.Ft.

Description

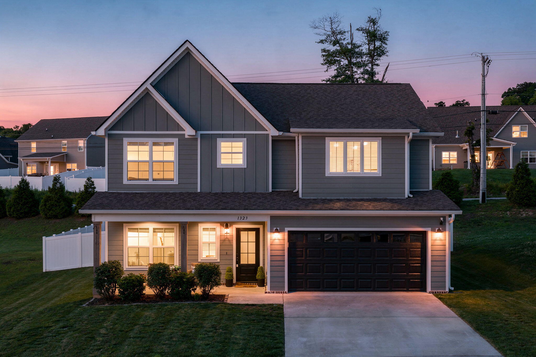
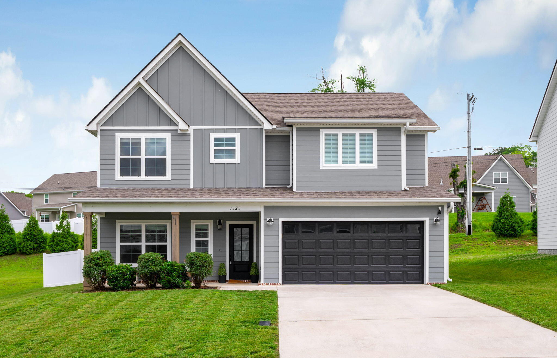
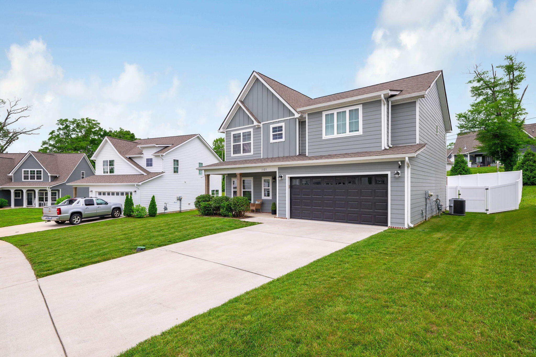
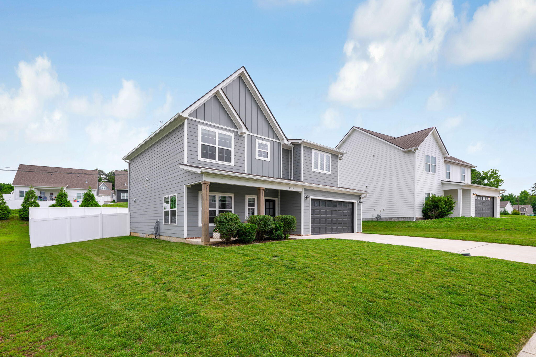
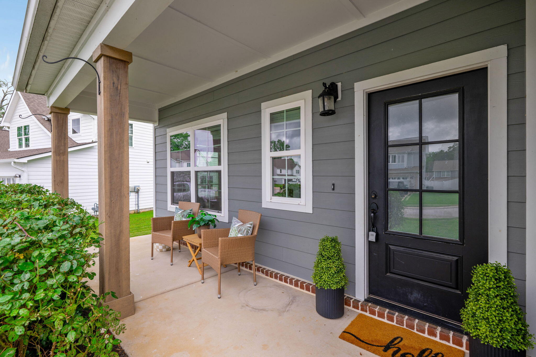
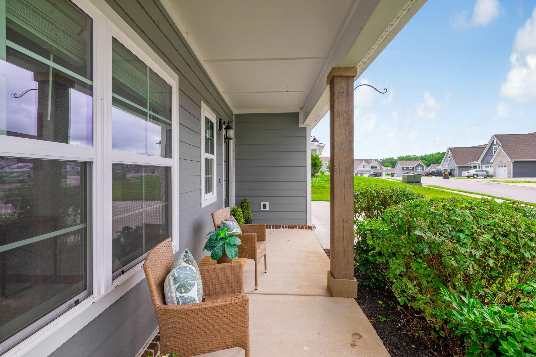
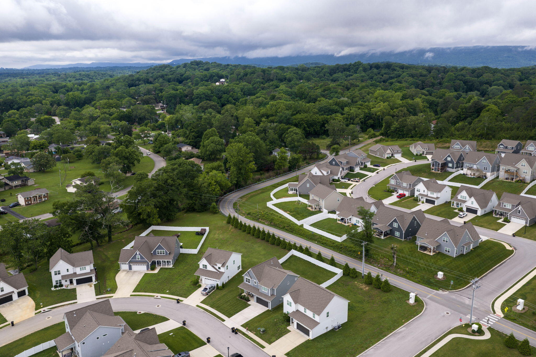
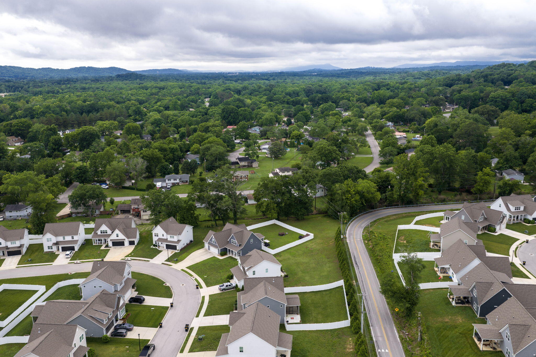
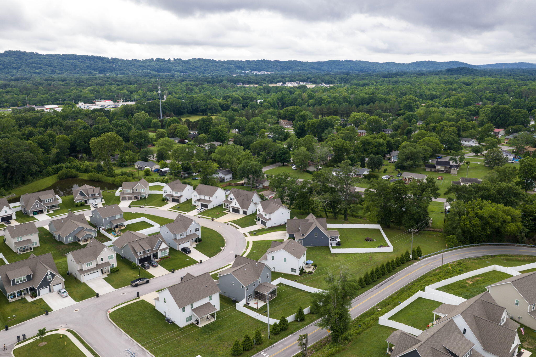
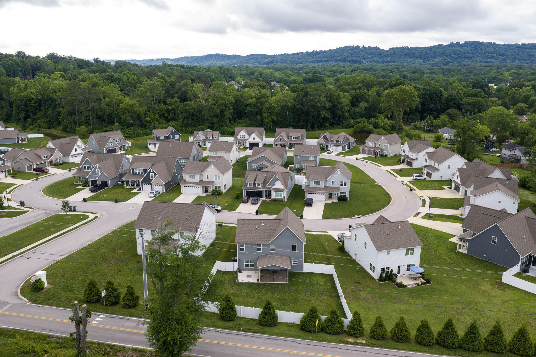
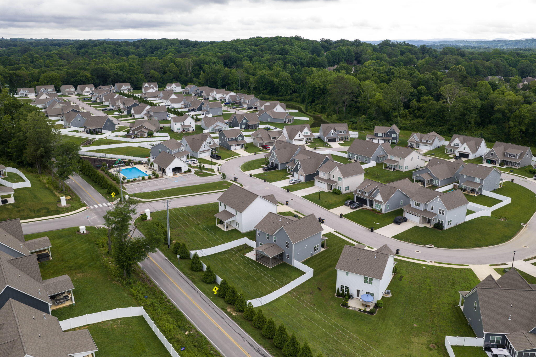
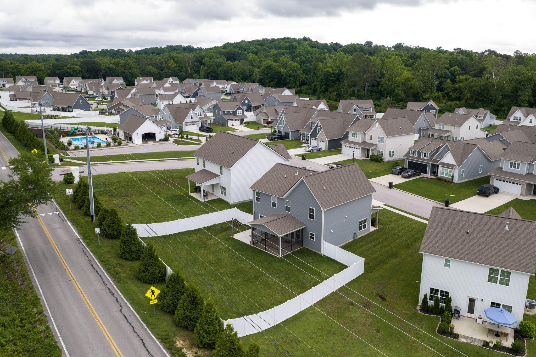
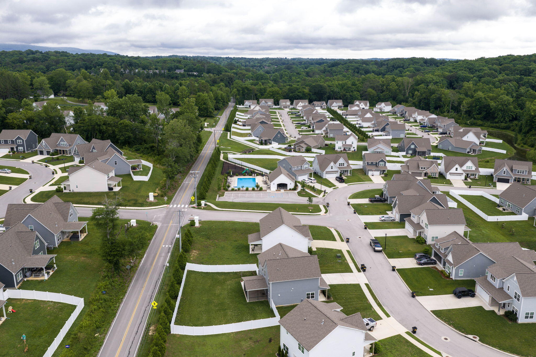
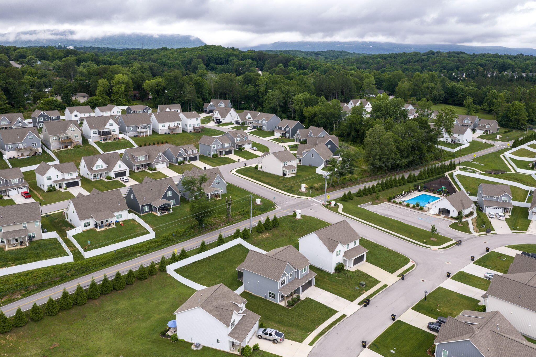
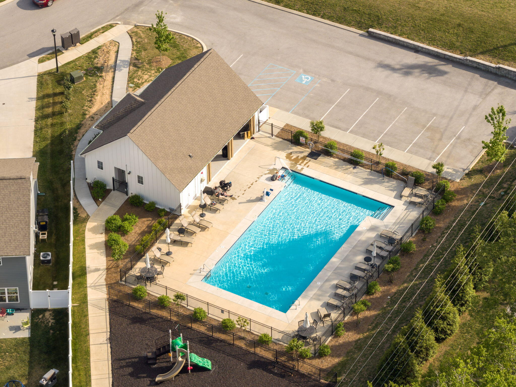
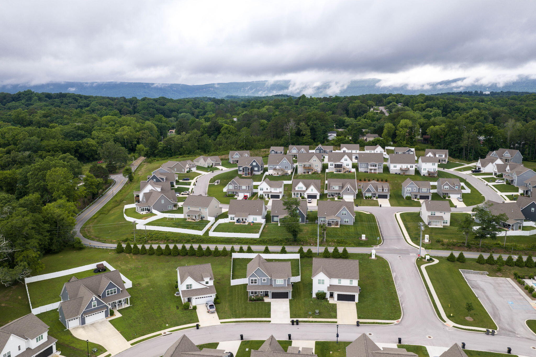
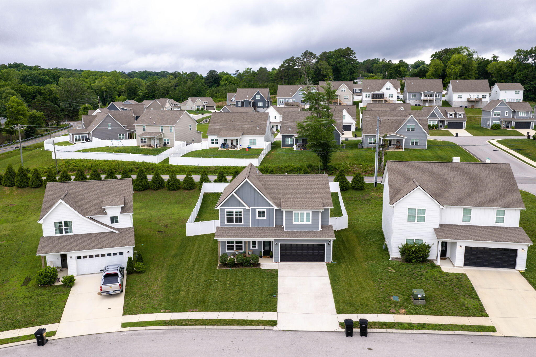
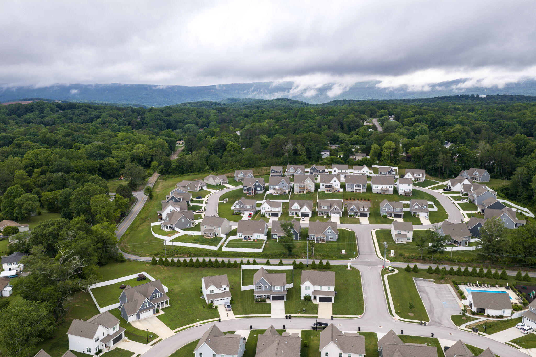
Welcome home to Baldwin Park, one of Hixson's most sought-after communities where neighbors become friends and the community pool is the perfect place to spend warm summer afternoons. Built in 2023, this beautifully maintained 4-bedroom, 2.5-bath home offers 2,367 square feet of thoughtfully designed living space and all the modern finishes today's buyers are looking for.


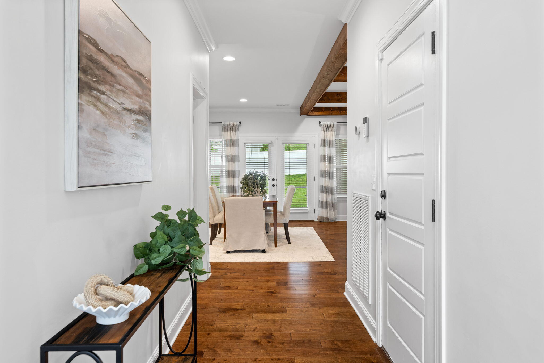
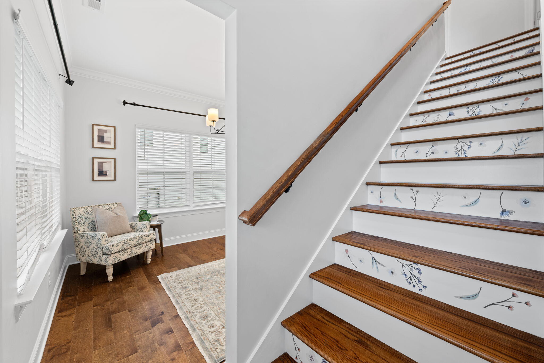
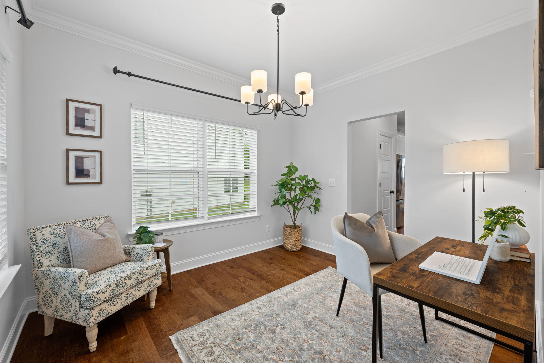
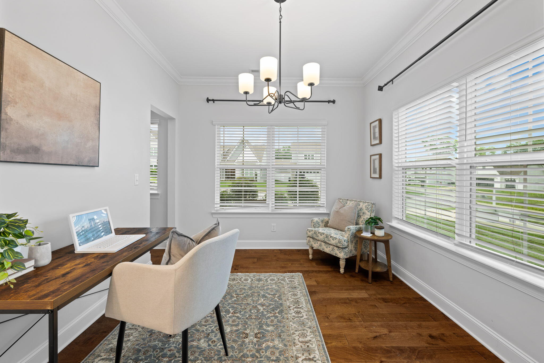
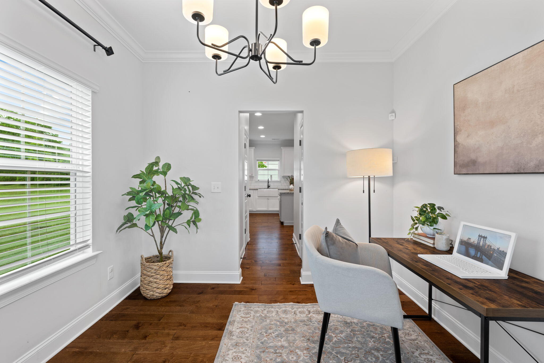
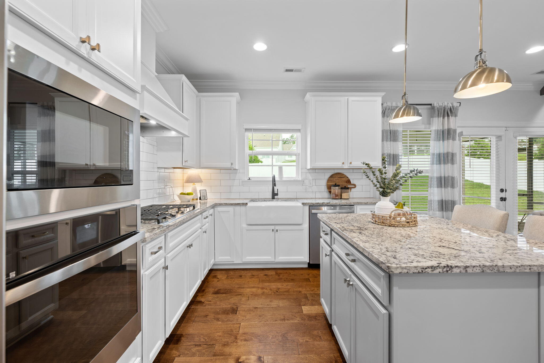
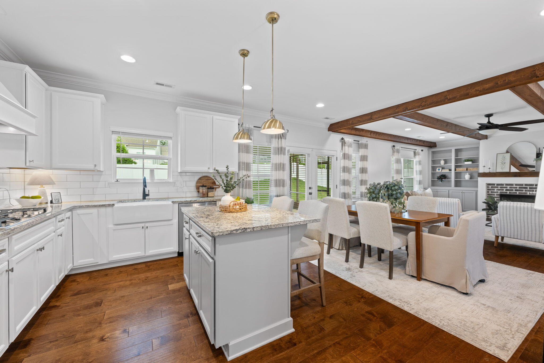
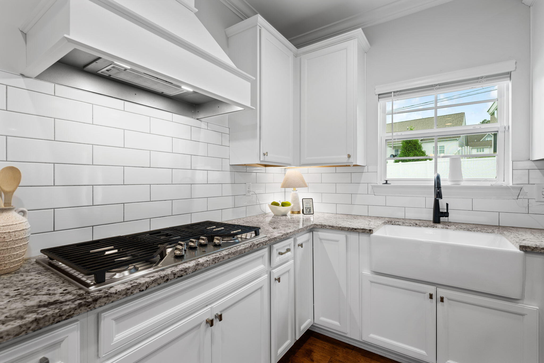
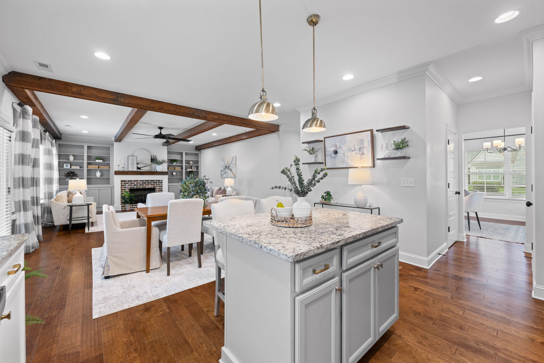
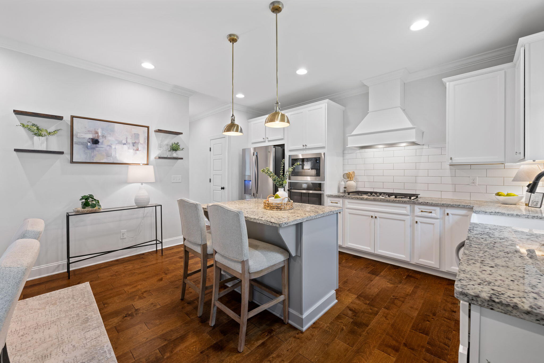
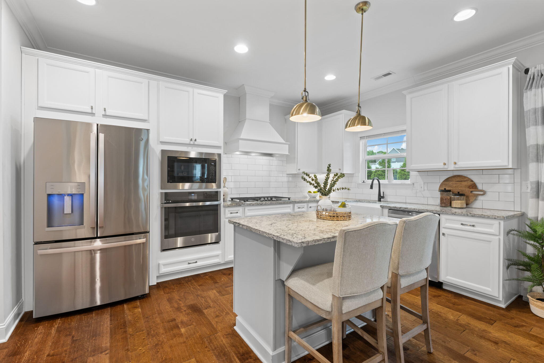
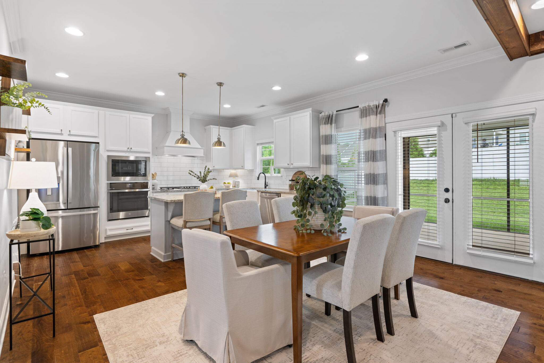
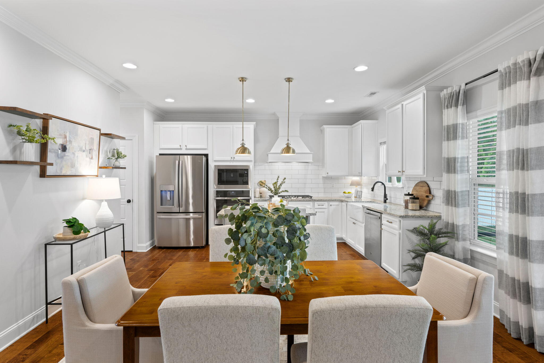
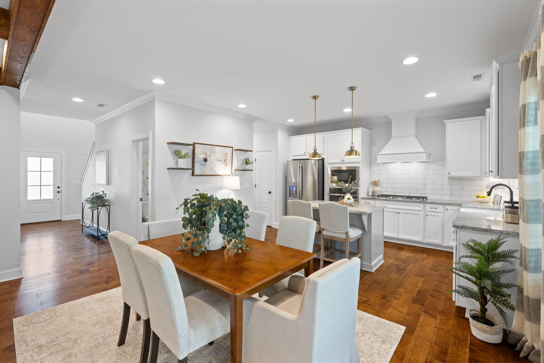
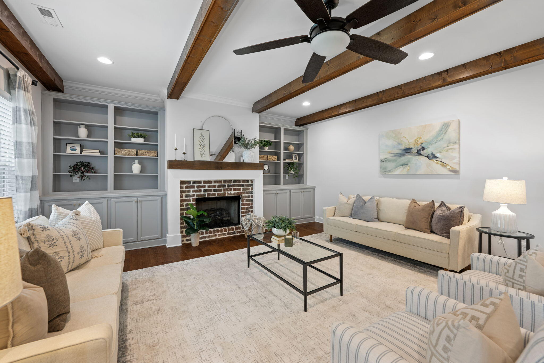
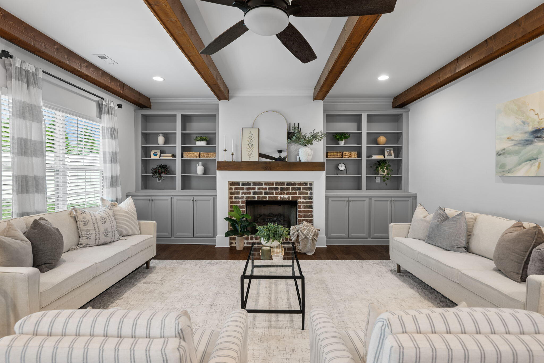
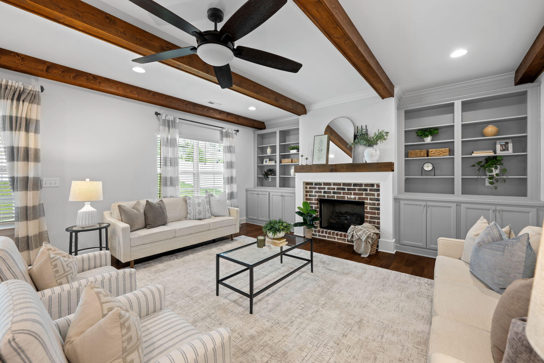
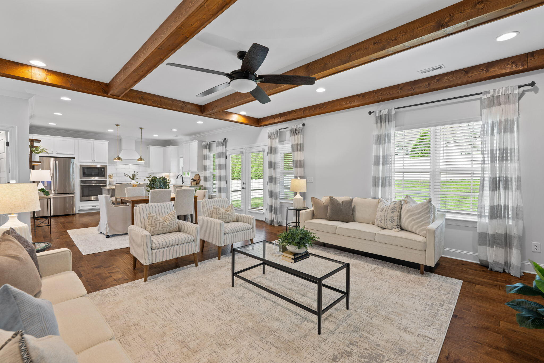
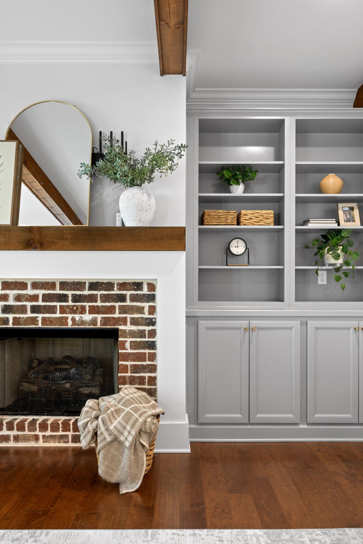
Step inside to find a welcoming formal dining room and an open-concept living area highlighted by wood ceiling beams, abundant natural light, and stylish luxury vinyl plank flooring. The kitchen is the heart of the home, featuring white cabinetry, granite countertops, stainless steel appliances, double pantry storage, and a spacious layout perfect for gathering with family and friends.


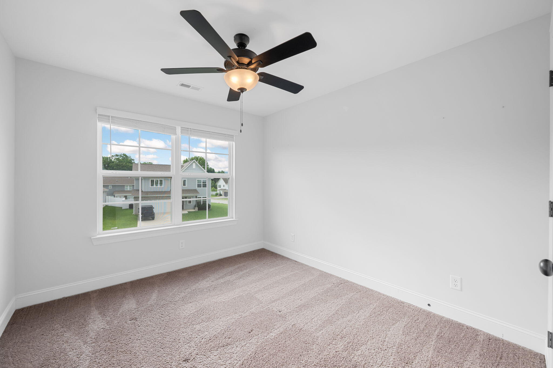
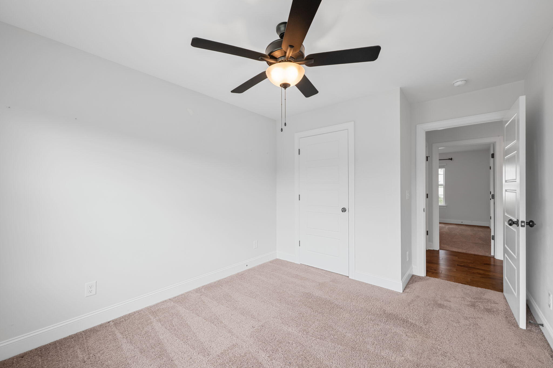
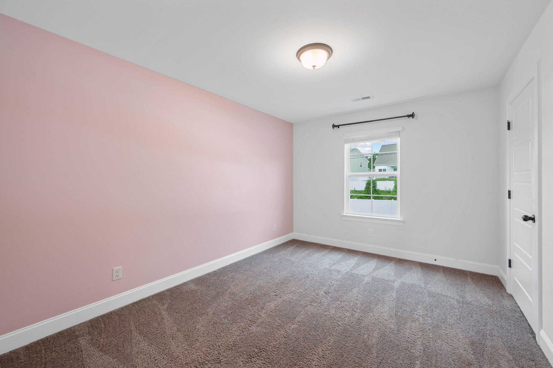
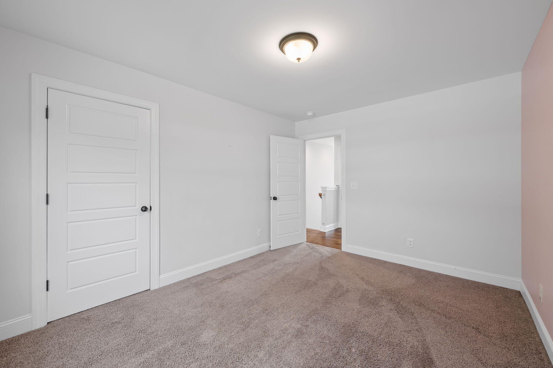
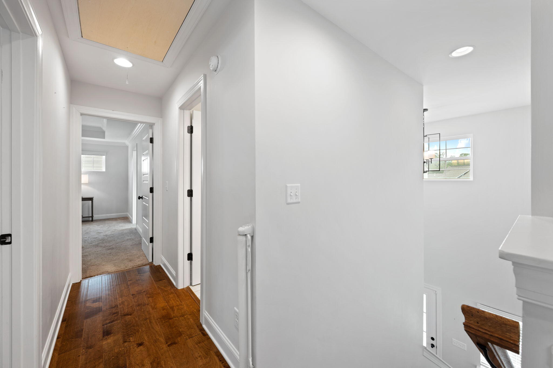
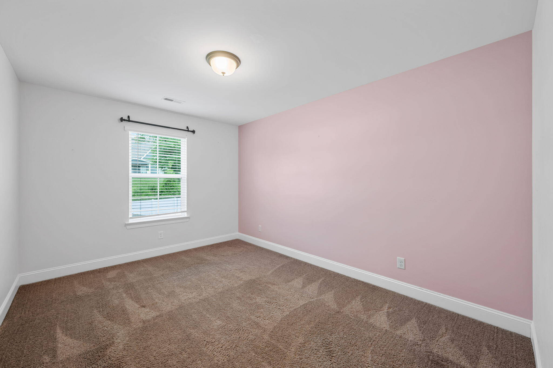
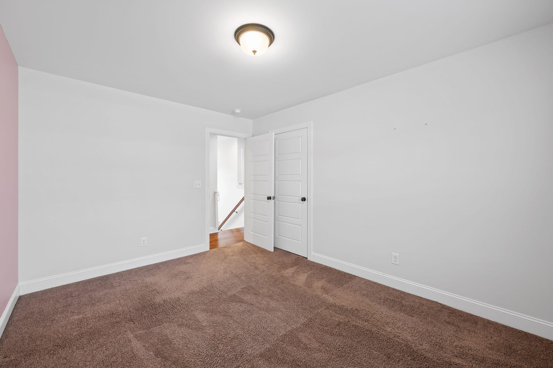
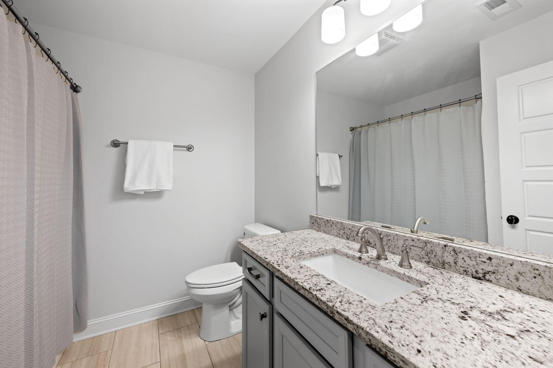
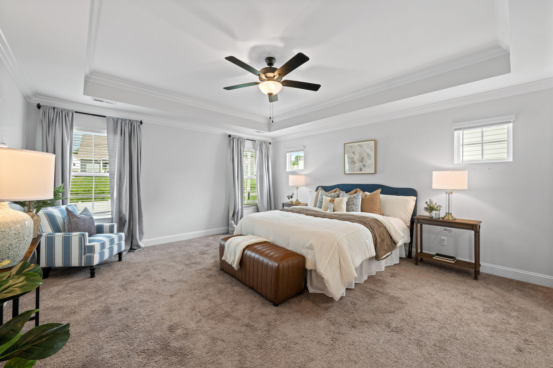
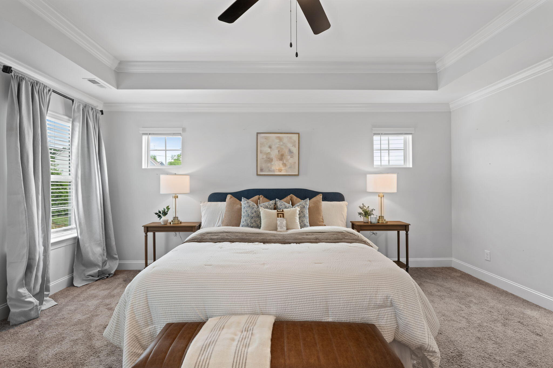
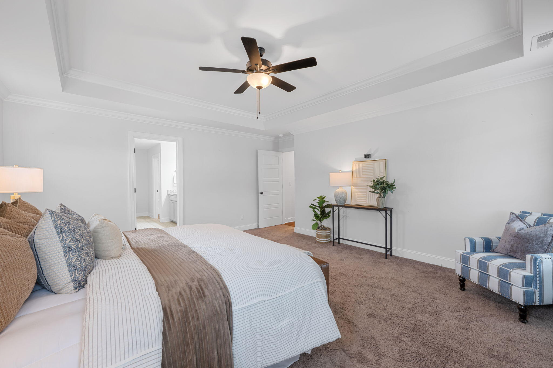
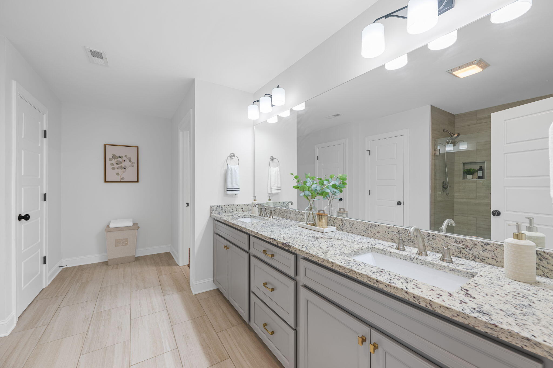
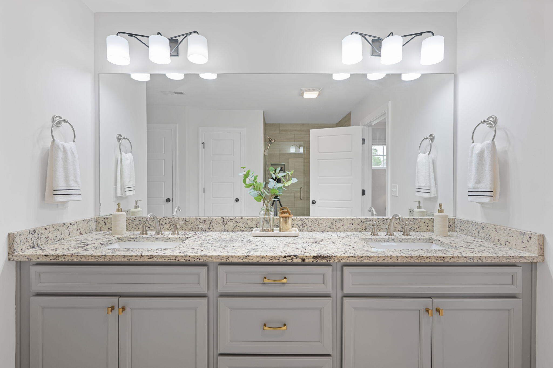
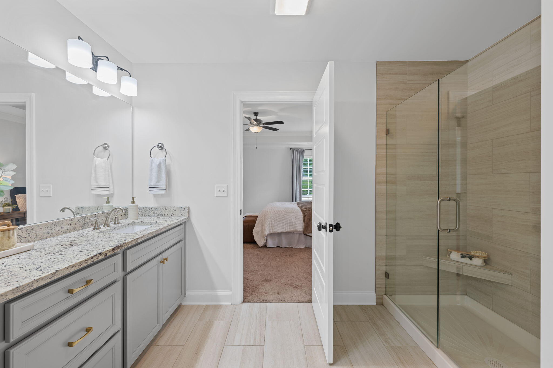
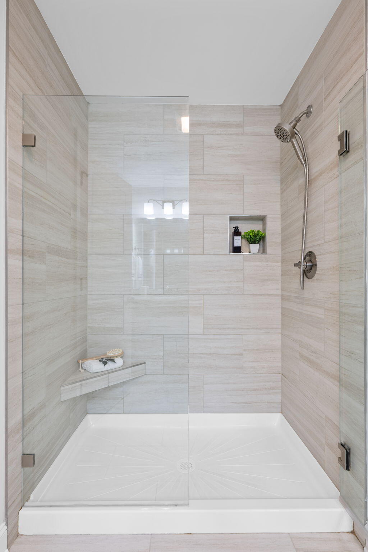
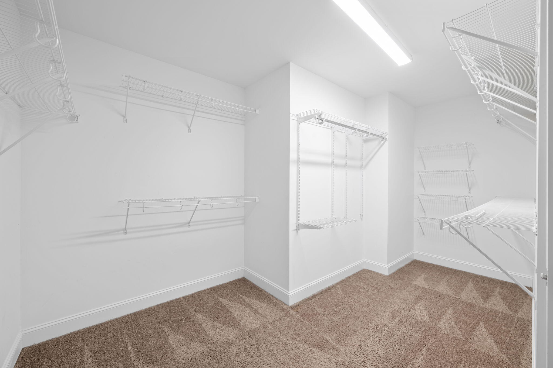
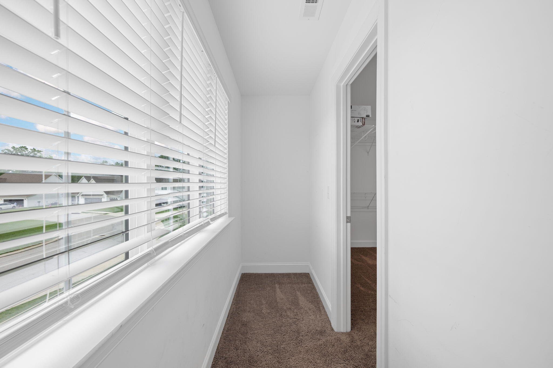
Upstairs, you'll find all four bedrooms, creating the ideal family-friendly floor plan. The spacious owner's suite offers dual closets and a spa-inspired bath, while three additional bedrooms provide plenty of room for children, guests, hobbies, or a home office.


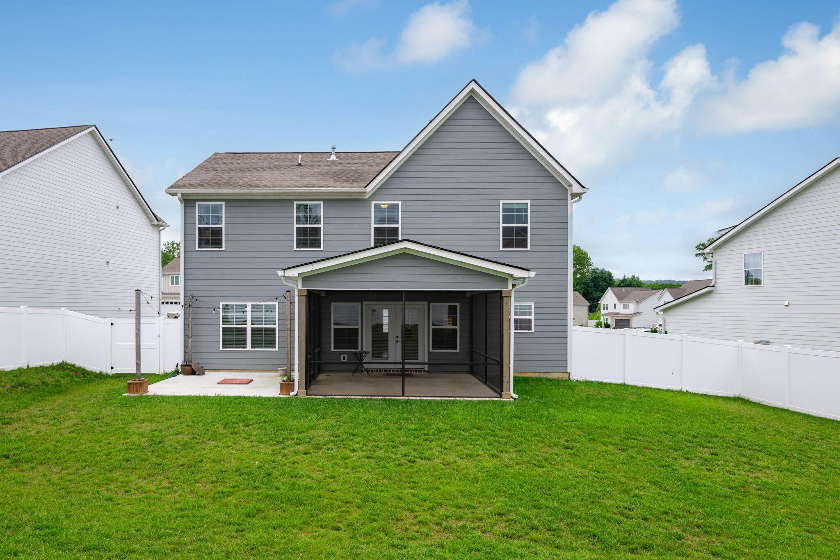
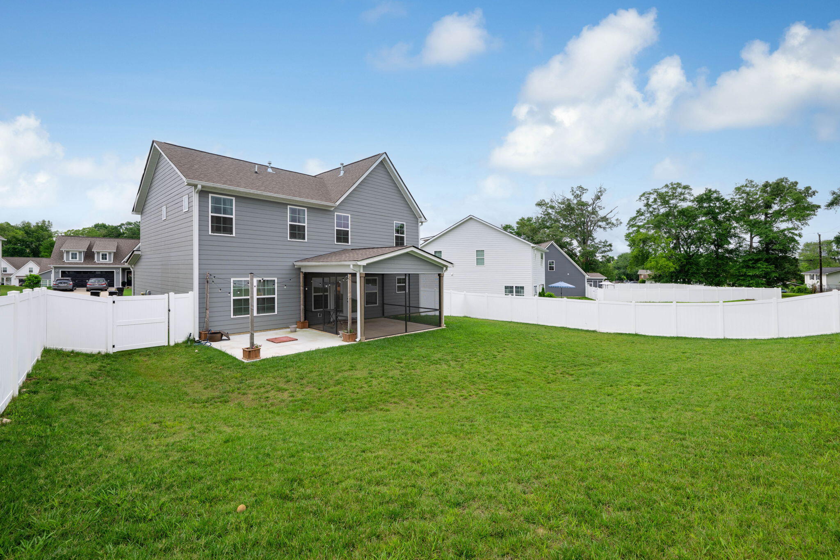
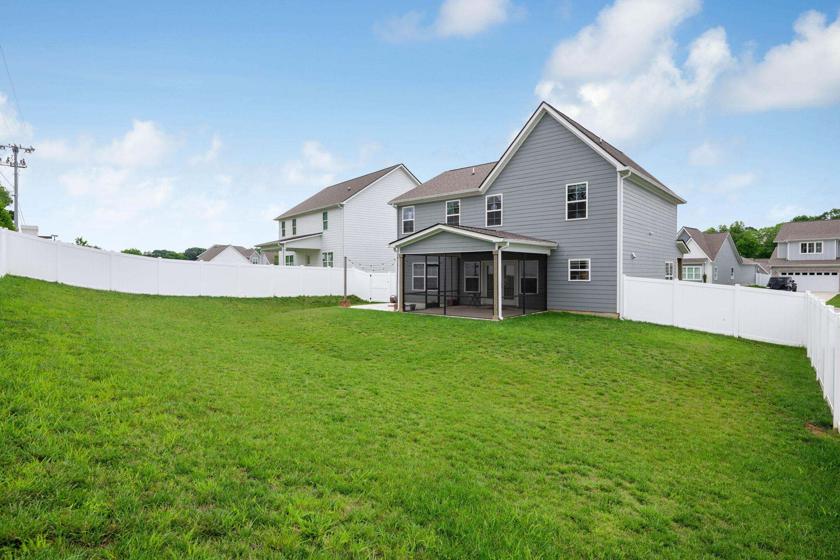
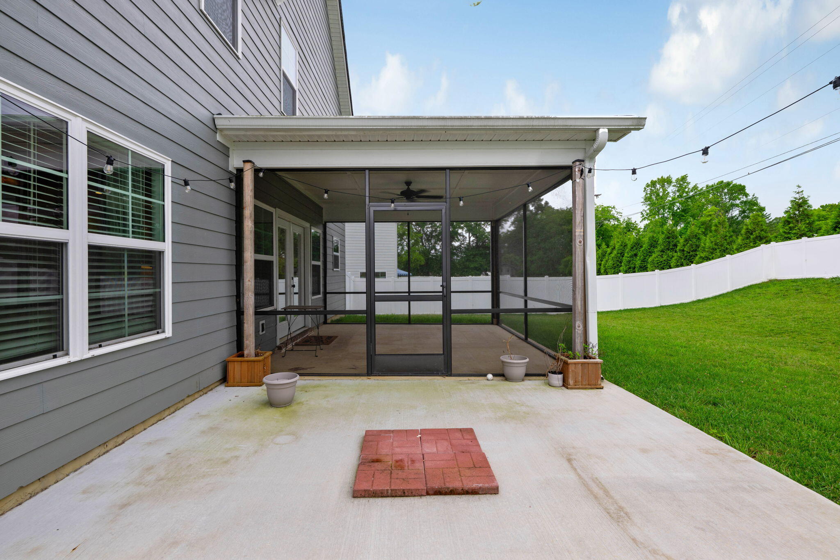
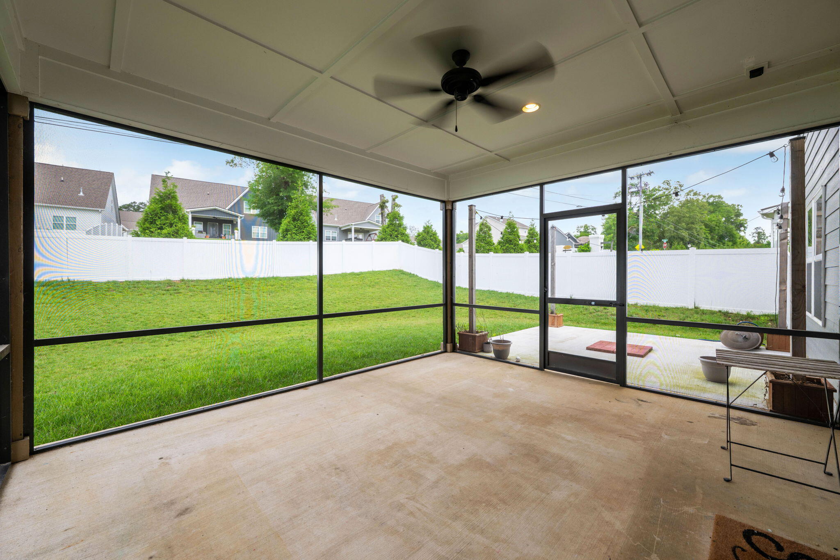
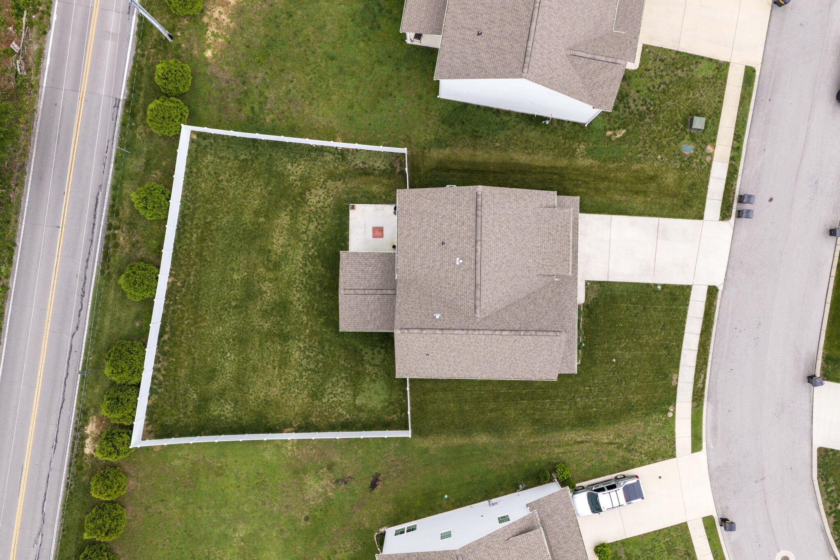
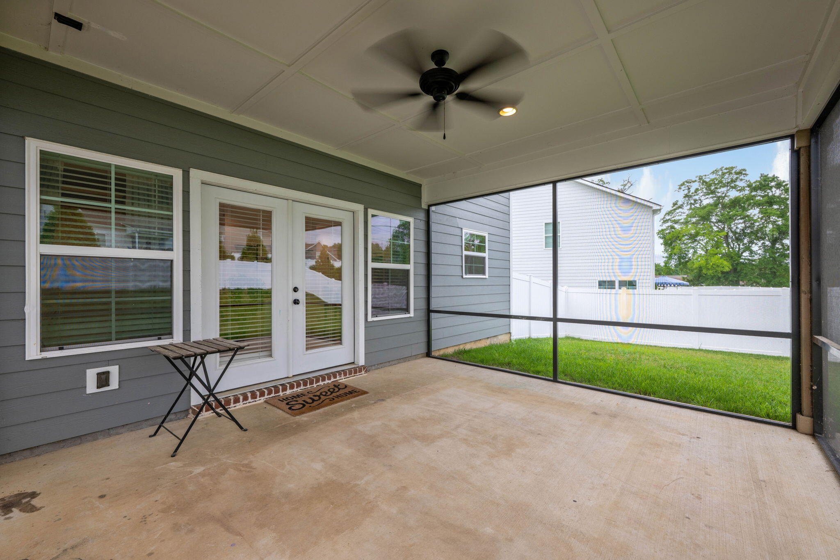
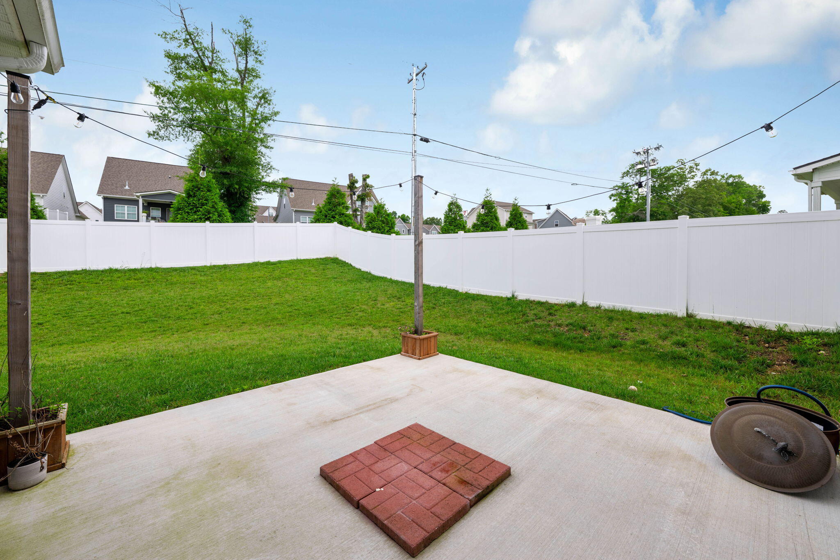
Outside, you'll love relaxing on the screened porch overlooking the fenced backyard, with an additional concrete patio providing even more space for entertaining, grilling, or enjoying Tennessee evenings under the stars.


Conveniently located just minutes from Chester Frost Park, shopping, dining, schools, and easy access to Highway 153, Baldwin Park offers the perfect blend of community, convenience, and lifestyle. If you've been searching for a move-in ready home in a neighborhood where families can truly put down roots, 1323 Neyland Circle is one you won't want to miss.

Share Property

Location

1323 Neyland Circle, Hixson, TN 37343

Status

Pending

Property Amenities

Interior
Fireplace Den, Family Room, Gas Log
Appliances Wall Oven, Refrigerator, Microwave, Gas Water Heater, Gas Range, Convection Oven
Flooring Tile
Total Bedrooms: 4
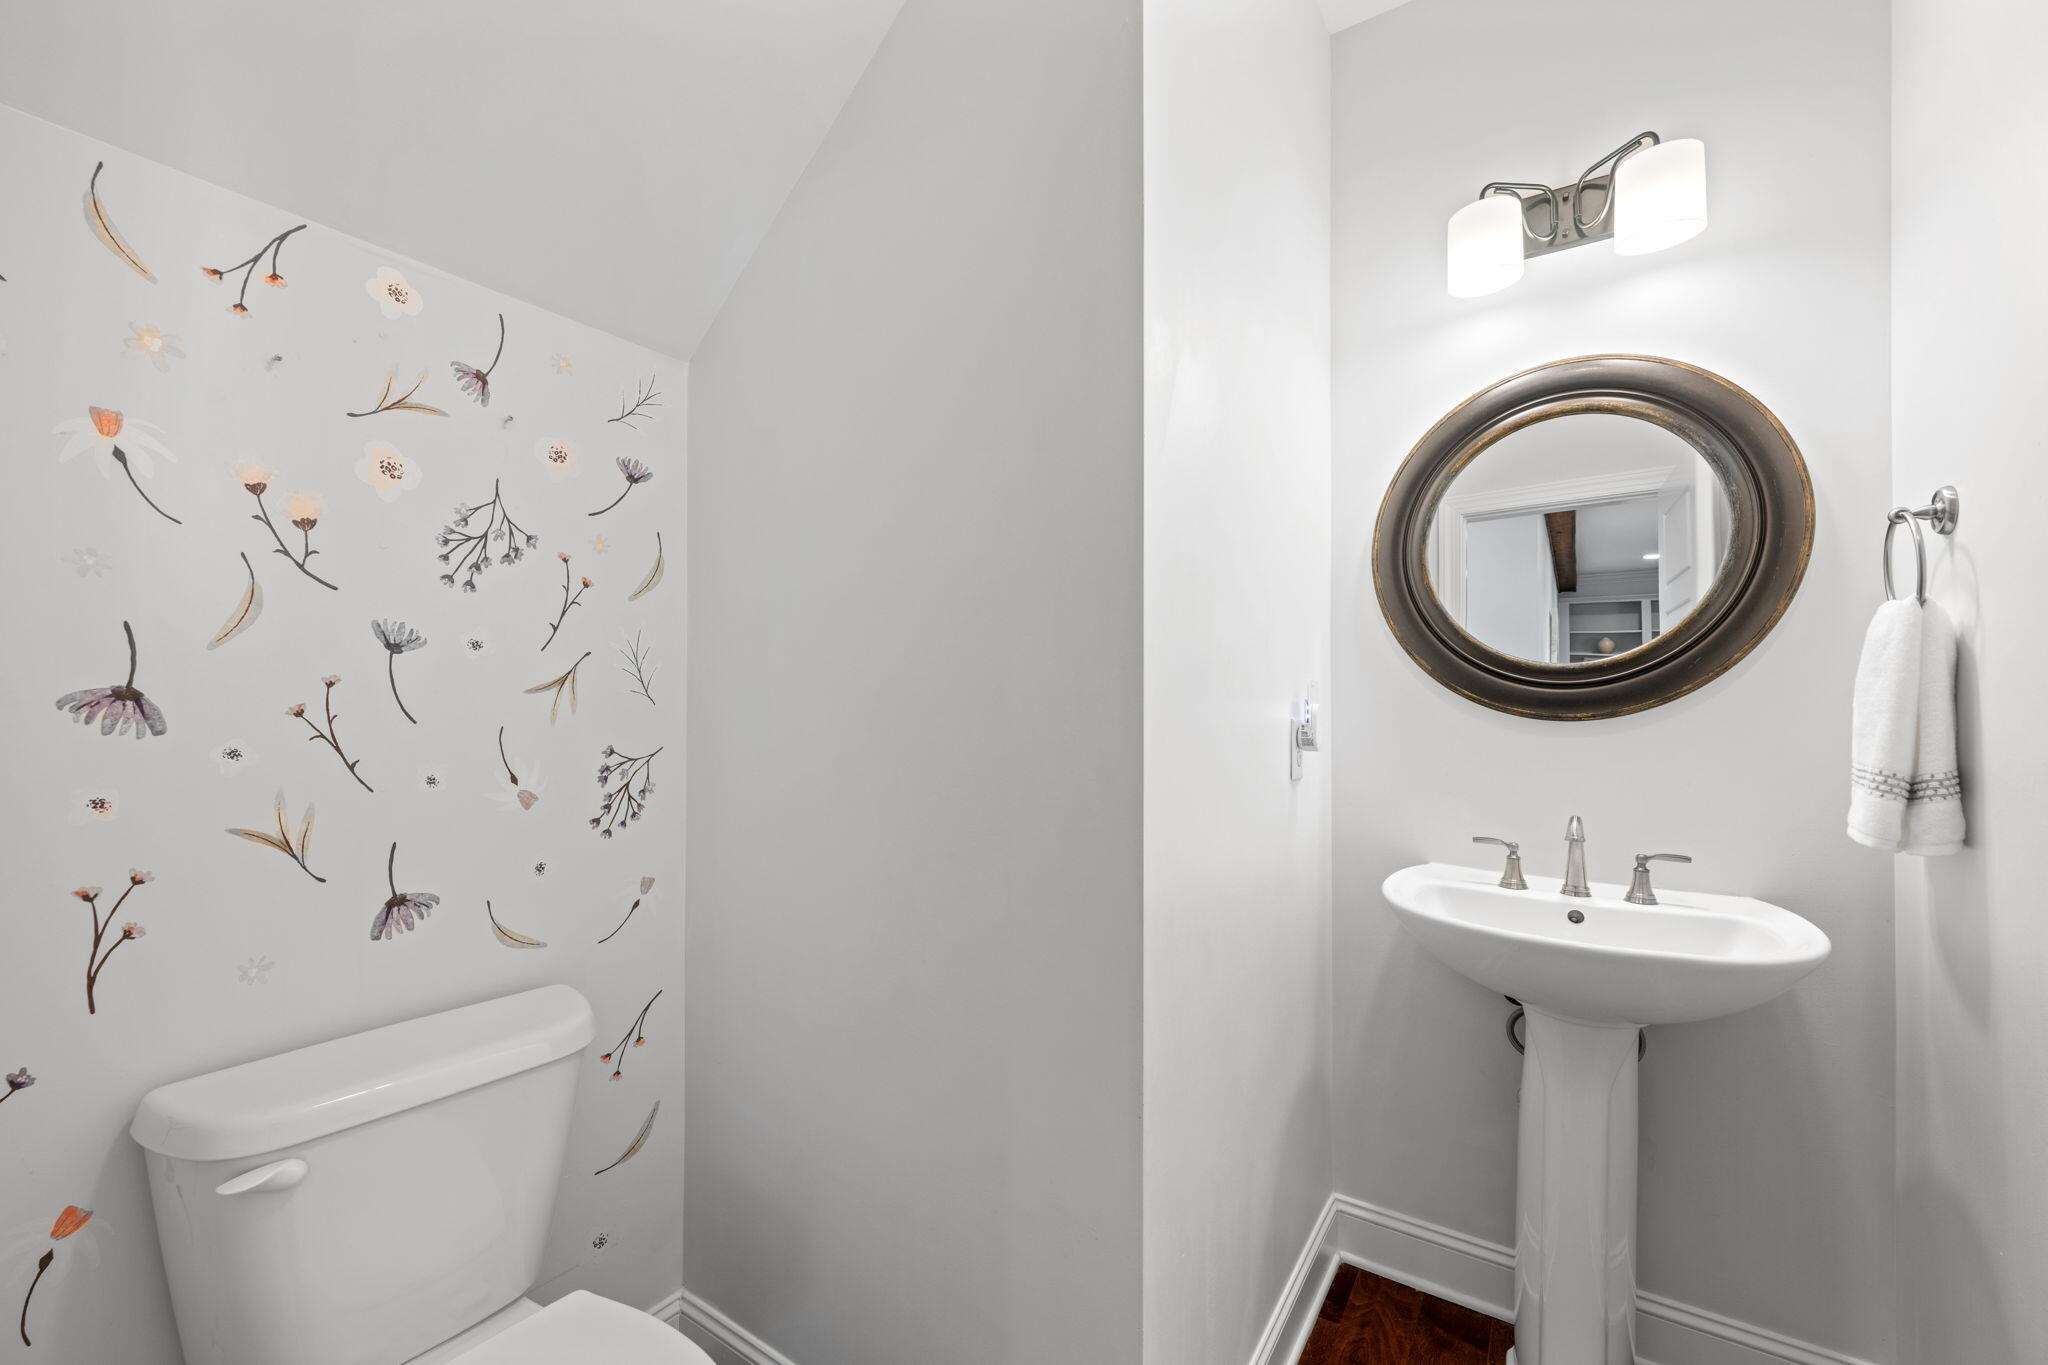
Half Bathrooms: 1
Full Bathrooms: 2
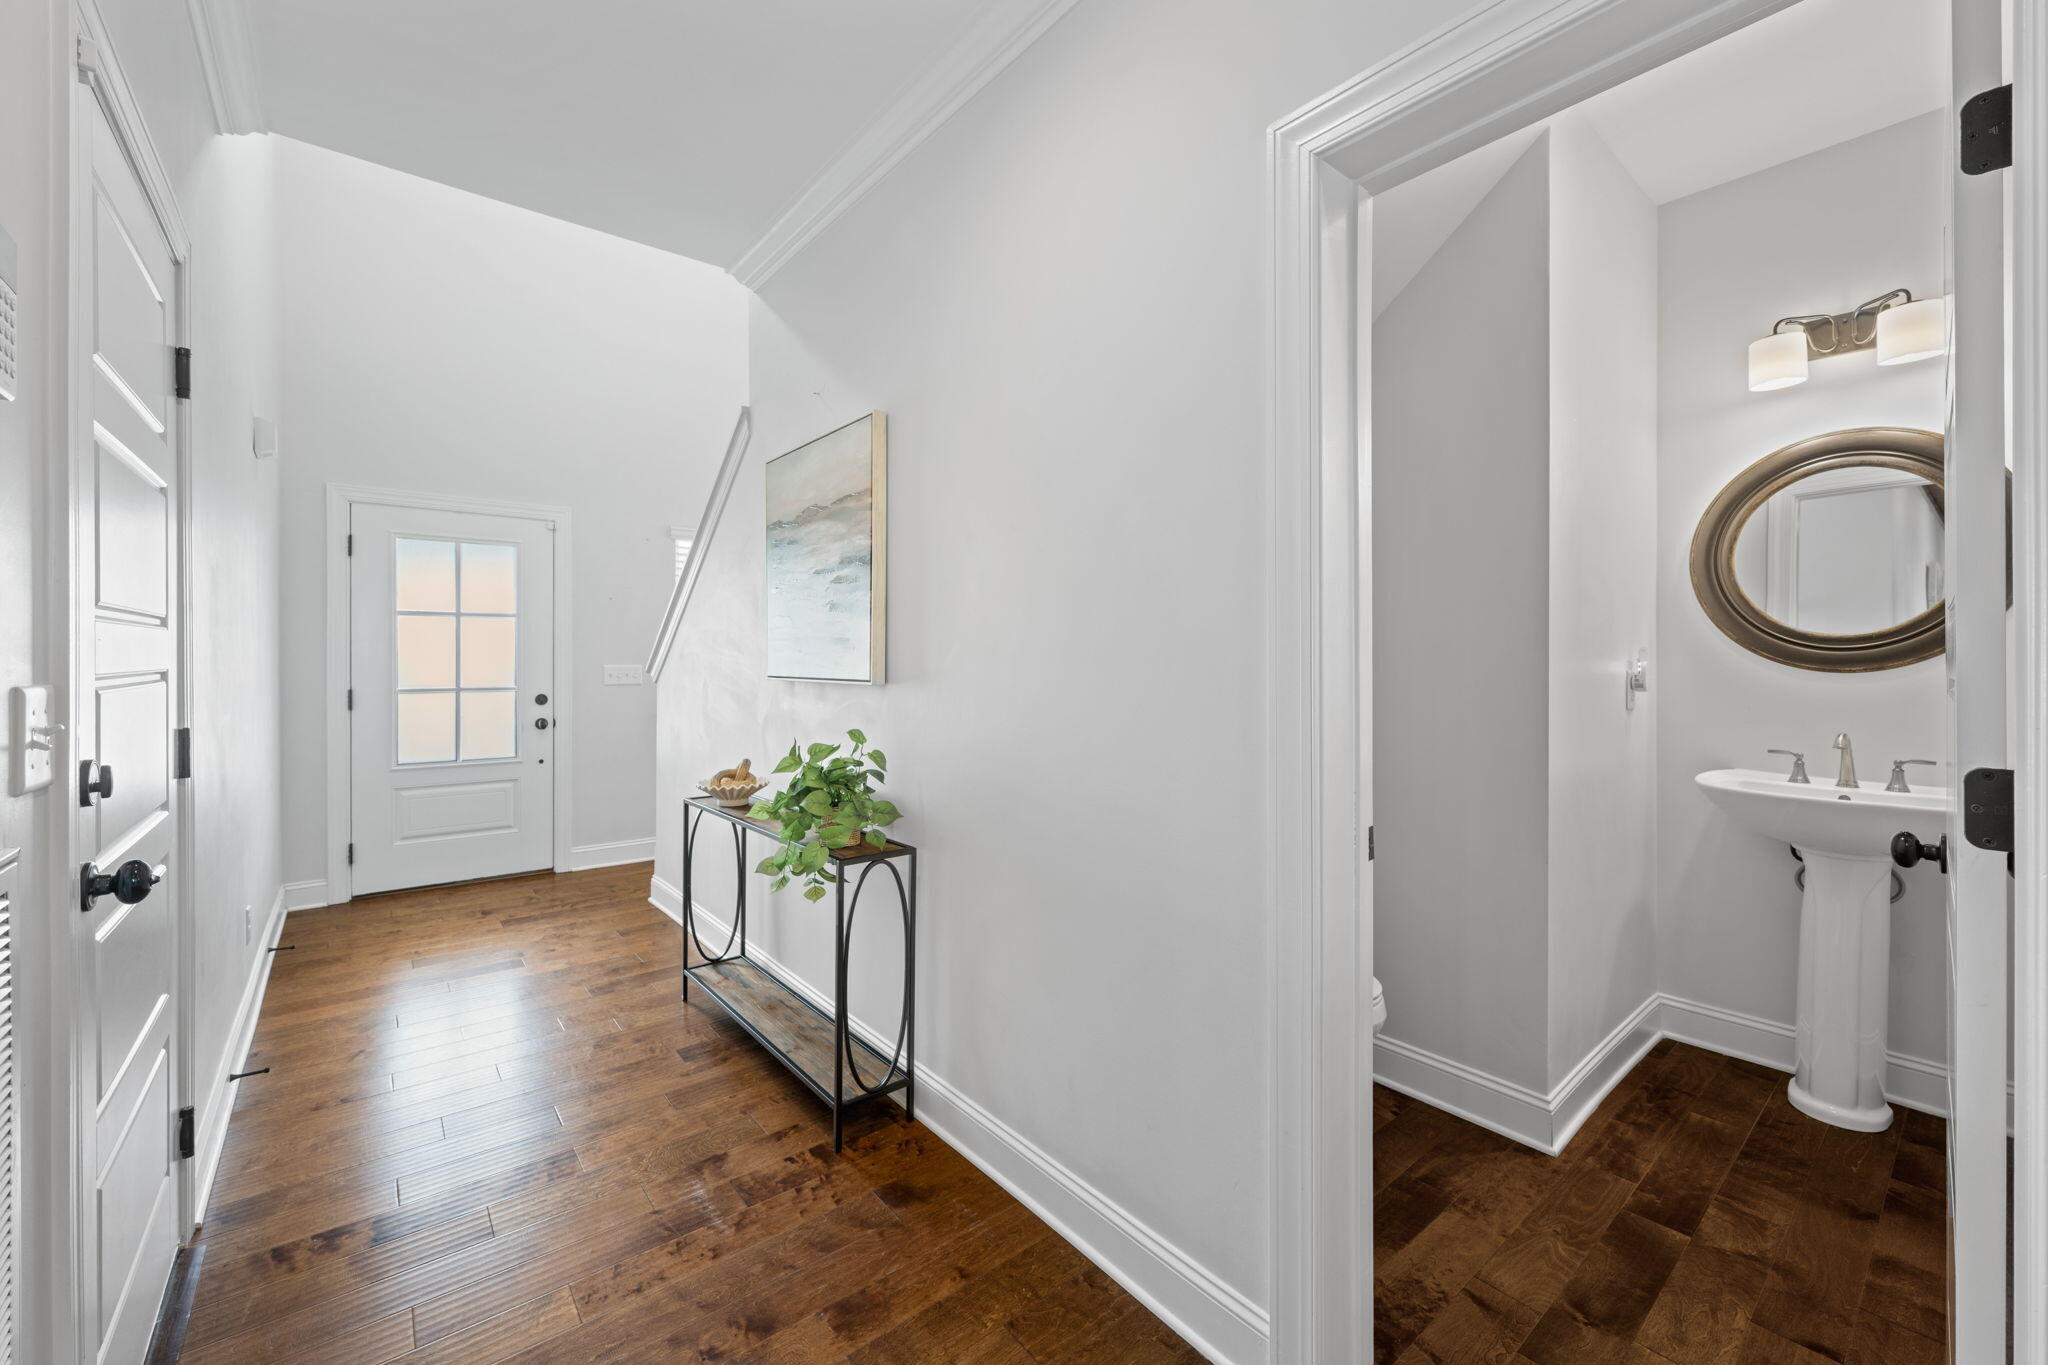
Other Interior Features Double Vanity, Eat-in Kitchen, Entrance Foyer, Open Floorplan, Separate Dining Room, Separate Shower, Tub/shower Combo, Walk-In Closet(s)
Area & Lot
Total area 2,380 Sq.Ft.
Lot Area 9,000.39 Sq.Ft.
Living area 2,380 Sq.Ft.
MLS® ID 1535393
Year Built 2021
High School Hixson High
Middle School Hixson Middle
Elementary School Middle Valley Elementary
Type Residential
Status Pending
Exterior
Stories 2
Pool Community
Air conditioning Central Air, Electric, Multi Units
Heat type Central, Natural Gas
Water Source Public
Garage Space 2.0
Sewer Public Sewer
Other Exterior Features Private Yard
Parking Kitchen Level
Lot Features Gentle Sloping, Level
Roof Asphalt, Shingle
Utilities Cable Available, Electricity Available, Phone Available, Underground Utilities
Finance
Sales Price $479,900
HOA Fees $70 monthly
Real Estate Tax $1,721 yearly
image

Schedule a Showing

I would love to show you this beautiful property. Please select your preferred date and time below. I will be in touch shortly to confirm your appointment.

Schedule a Showing

I would love to show you this beautiful property. Please select your preferred date and time below. I will be in touch shortly to confirm your appointment.

Thank you for your interest in 1323 Neyland Circle, Hixson, TN 37343. We are reviewing your request and will be in touch shortly!

Mortgage Calculator

Estimate your monthly mortgage payment, including the principal and interest, property taxes, and HOA. Adjust the values to generate a more accurate rate.

All estimates are provided for informational purposes only. Actual amounts may vary.
$0,000 Your Payment 20 15 65
$0,000 Your Payment

Work With Tim

If you're thinking about buying or selling real estate, you have found the right place. Contact Tim Adams today!

FOLLOW ME







