Leave a Message

Thank you for your message. We will be in touch with you shortly.

1302 S Lyerly Street
VIEW PHOTOS
Courtesy of James L Grisard, Keller Williams Realty,423-619-1375
$379,900

1302 S Lyerly Street

5 Beds 3 Baths 1,867 Sq.Ft. 6,152 Sq.Ft.

Description

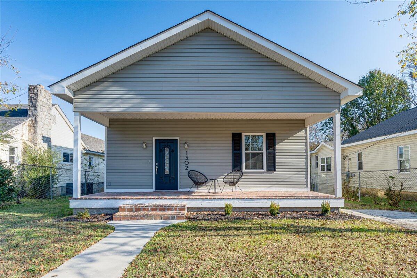
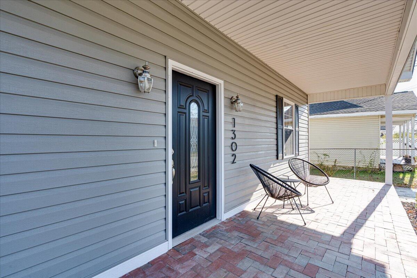
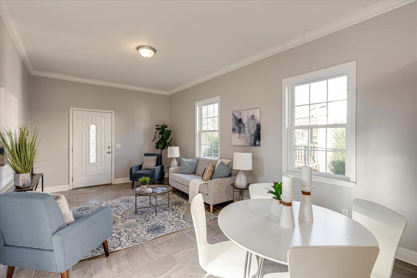
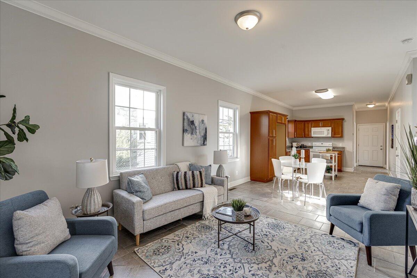
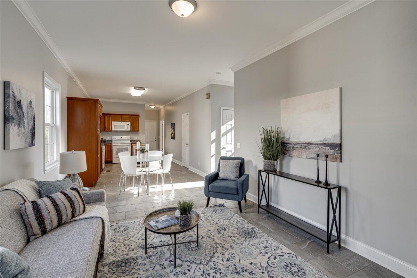
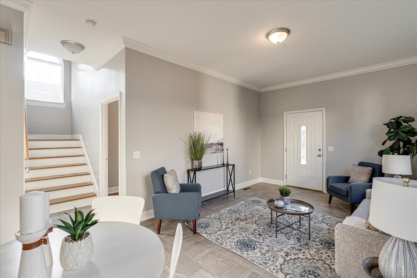
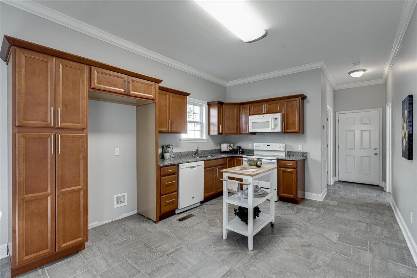
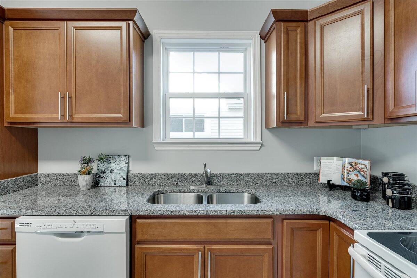

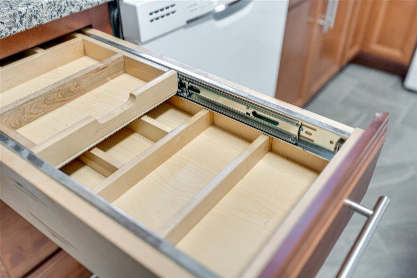
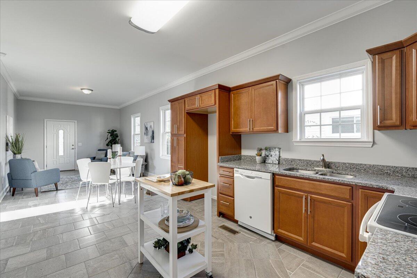
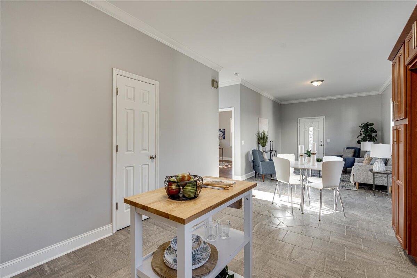
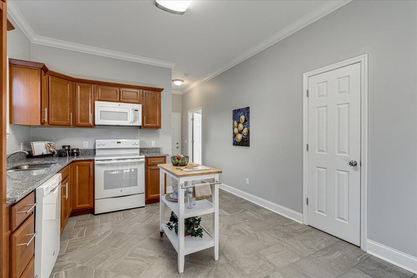
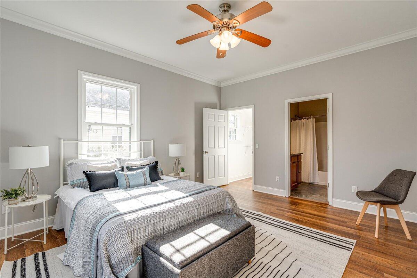
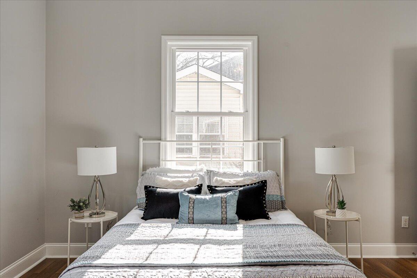
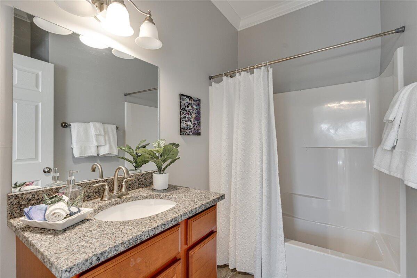
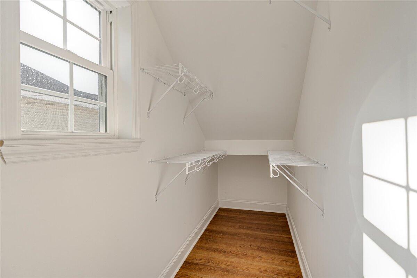
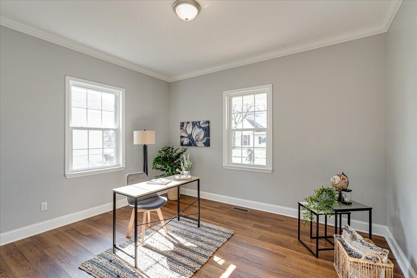
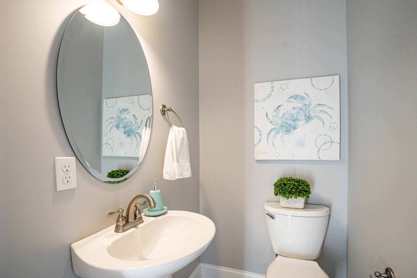
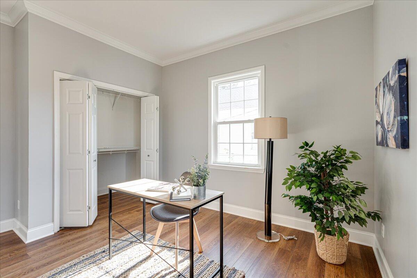
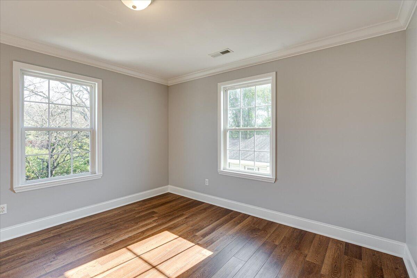
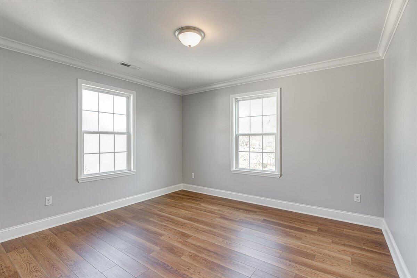
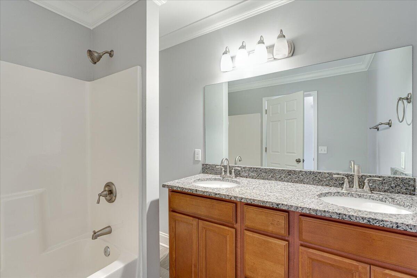
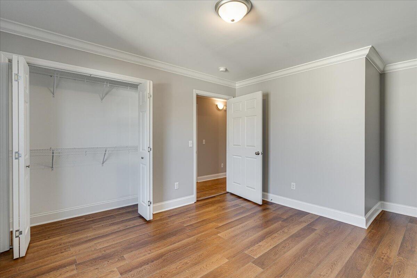
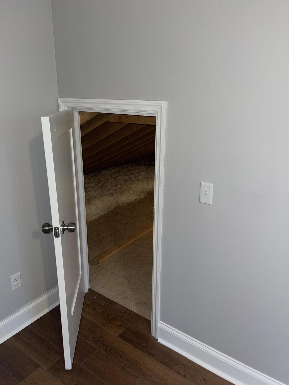
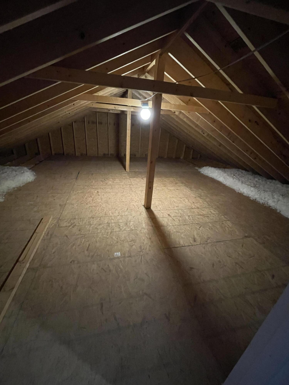
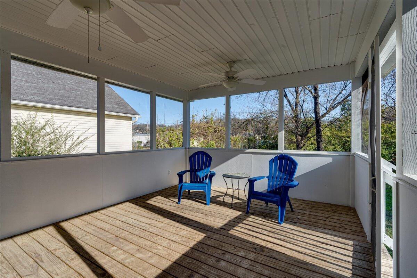
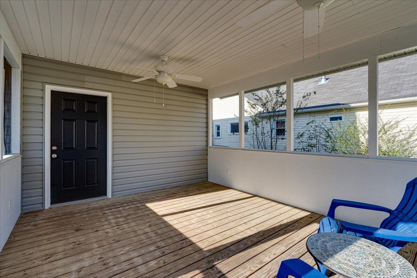
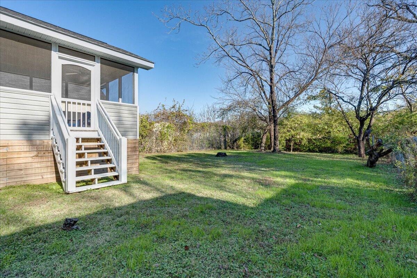
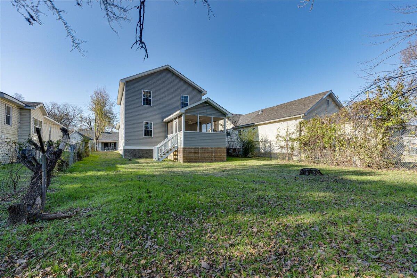
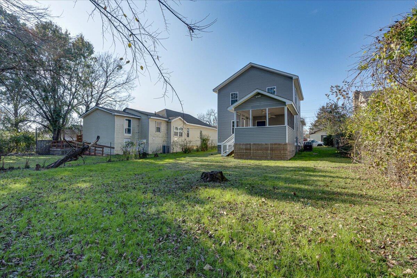
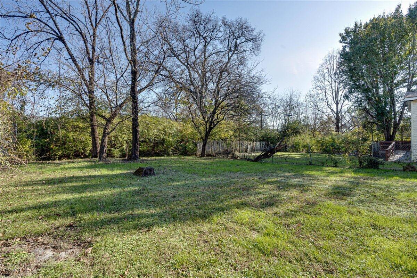
Seller says bring offer !Gorgeous from top to bottom, this house has gone through a complete overhaul. All new everything. Master on Main level, with en suite bath and walk in closet. The main level also offers an additional sleeping room, or the perfect corner office with a view! 3 large bedrooms upstairs and large bath with double vanity. Tons of attic storage space, and very easily accessed. Solid surface flooring throughout, granite counter tops both in the kitchen and the bathrooms. Out back you will find plenty of screened in space for entertaining during anytime of the season, and a beautiful brick front porch perfect for all the rocking chairs you can handle!

Share Property

Location

1302 S Lyerly Street, Chattanooga, TN 37404

Status

Sold

Date Sold

March 17, 2023

Property Amenities

Interior
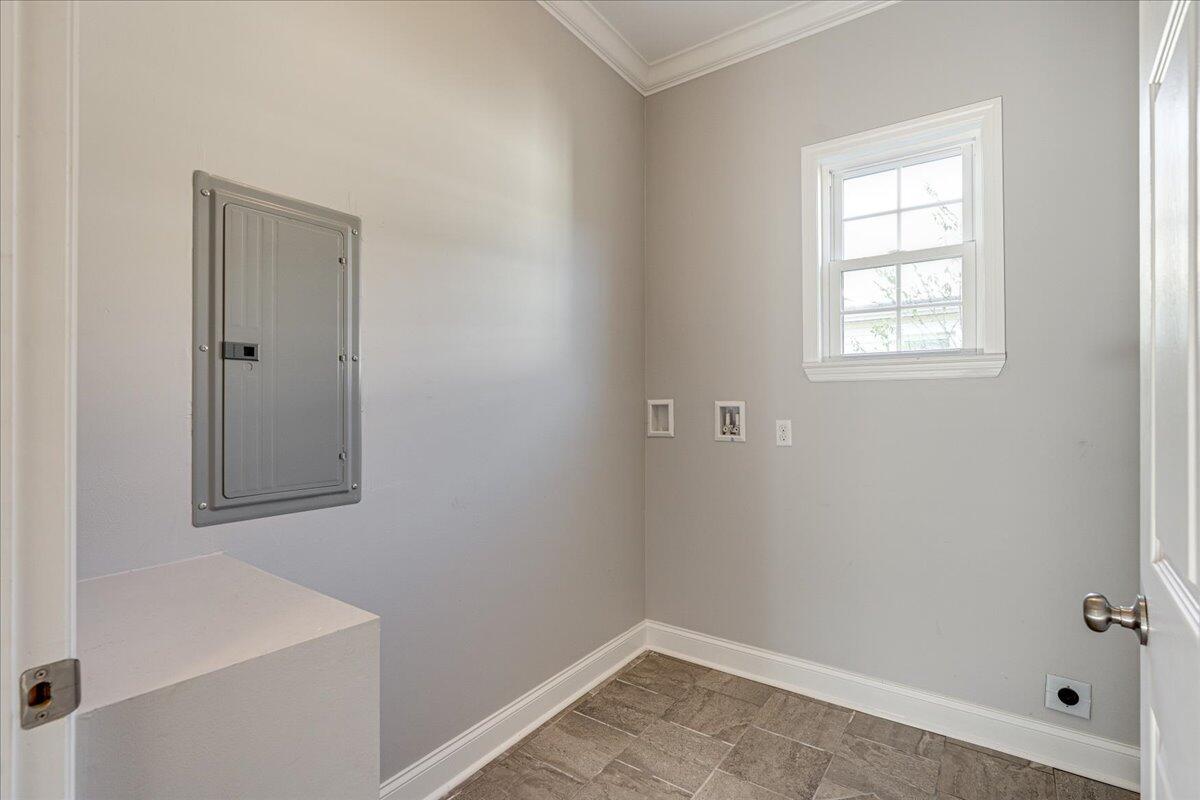
Laundry room Laundry Room
Appliances Microwave, Free-Standing Electric Range, Electric Water Heater, Dishwasher
Flooring Hardwood, Tile
Total Bedrooms: 5
Half Bathrooms: 1
Full Bathrooms: 2
Other Interior Features Connected Shared Bathroom, Double Vanity, En Suite, Granite Counters, High Ceilings, Open Floorplan, Pantry, Primary Downstairs, Tub/shower Combo, Walk-In Closet(s)
Area & Lot
Lot Area 6,152 Sq.Ft.
Living area 1,867 Sq.Ft.
MLS® ID 1365691
Year Built 1938
High School Howard School of Academics & Tech
Middle School Orchard Knob Middle
Elementary School East Side Elementary
Type Residential
Status Sold
Exterior
Stories 2
Air conditioning Central Air, Electric, Multi Units
Heat type Central, Electric
Water Source Public
Parking Off Street
Lot Features Level
Roof Asphalt, Shingle
Utilities Cable Available, Electricity Available, Phone Available, Sewer Connected, Underground Utilities
Finance
Sales Price $379,900
Real Estate Tax $1,221 yearly

Chattanooga

Work With Tim

If you're thinking about buying or selling real estate, you have found the right place. Contact Tim Adams today!

FOLLOW ME







