1258 Spitzy Lane
1258 Spitzy Lane
1258 Spitzy Lane
1258 Spitzy Lane
1258 Spitzy Lane
1258 Spitzy Lane
1258 Spitzy Lane
1258 Spitzy Lane
1258 Spitzy Lane
1258 Spitzy Lane
1258 Spitzy Lane
1258 Spitzy Lane
1258 Spitzy Lane
1258 Spitzy Lane
1258 Spitzy Lane
1258 Spitzy Lane
1258 Spitzy Lane
1258 Spitzy Lane
1258 Spitzy Lane
1258 Spitzy Lane
1258 Spitzy Lane
1258 Spitzy Lane
1258 Spitzy Lane
1258 Spitzy Lane
1258 Spitzy Lane
1258 Spitzy Lane
1258 Spitzy Lane
1258 Spitzy Lane
1258 Spitzy Lane
1258 Spitzy Lane
1258 Spitzy Lane
1258 Spitzy Lane
1258 Spitzy Lane
1258 Spitzy Lane
1258 Spitzy Lane
1258 Spitzy Lane
1258 Spitzy Lane
1258 Spitzy Lane
1258 Spitzy Lane
1258 Spitzy Lane
1258 Spitzy Lane
1258 Spitzy Lane
1258 Spitzy Lane
1258 Spitzy Lane
1258 Spitzy Lane
1258 Spitzy Lane
1258 Spitzy Lane
1258 Spitzy Lane
1258 Spitzy Lane
VIEW PHOTOS
Courtesy of Norma G Whaley, Keller Williams Realty,423-785-7605
$540,000

1258 Spitzy Lane

4 Beds 4 Baths 2,800 Sq.Ft. 0.55 Acres

Description

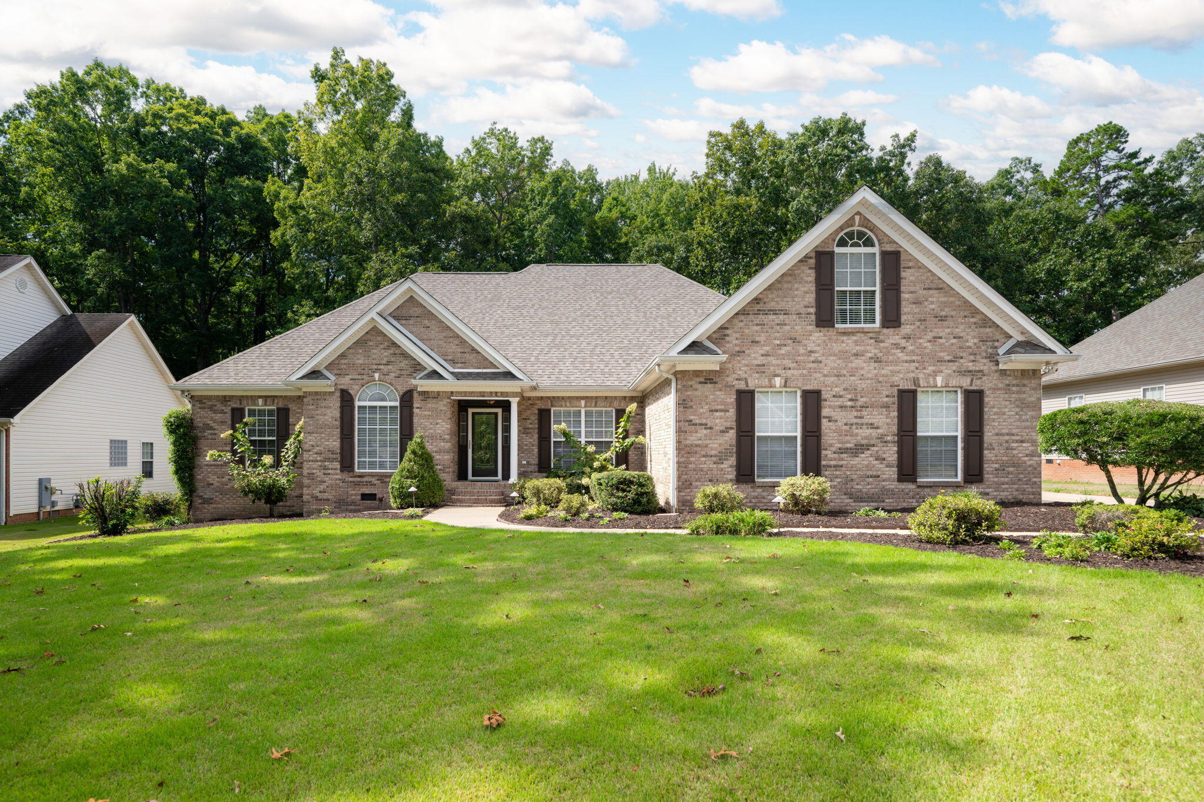
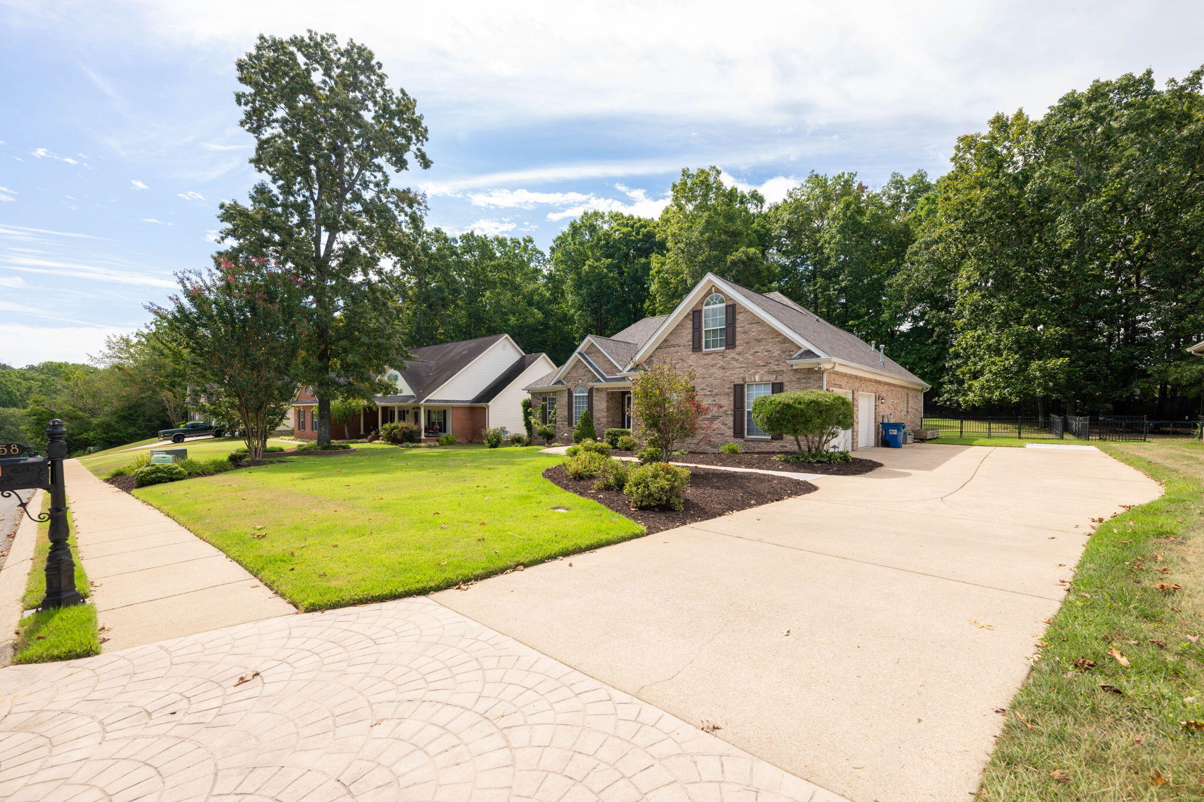
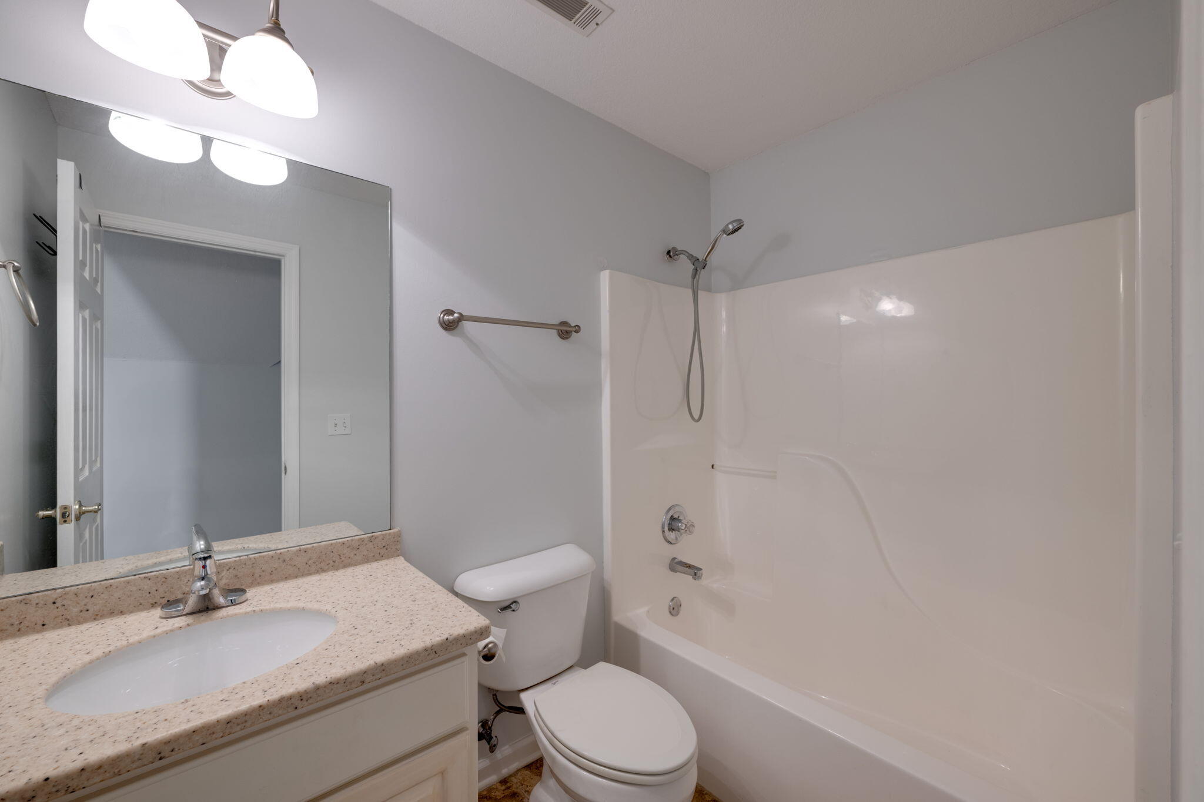
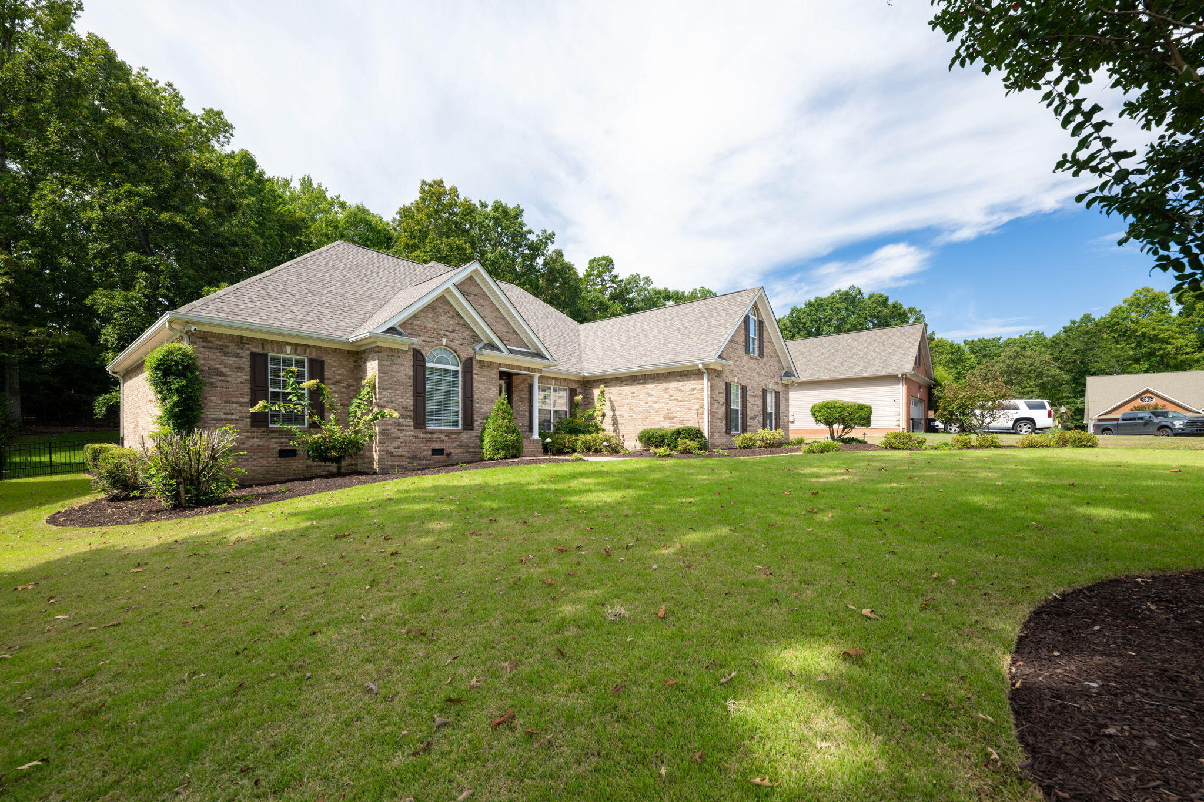
his beautiful home is back on the market through no fault of the sellers--a ''must-see'' to appreciate the updates, space, and floor plan. Located in the Emerald Lake Subdivision within Emerald Bay, Soddy Daisy, TN, this 3/4 brick home features 4 bedrooms and 3.5 baths.
MAIN LEVEL:
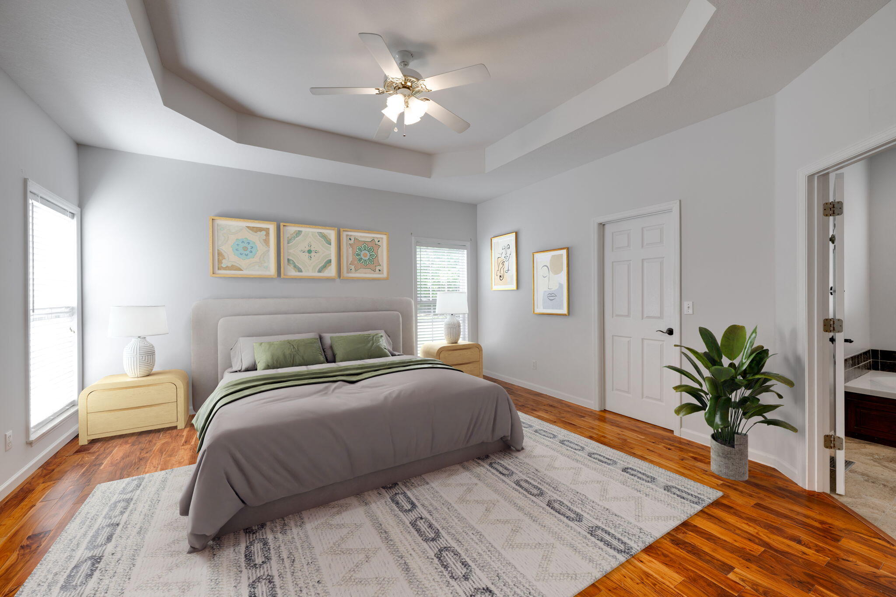
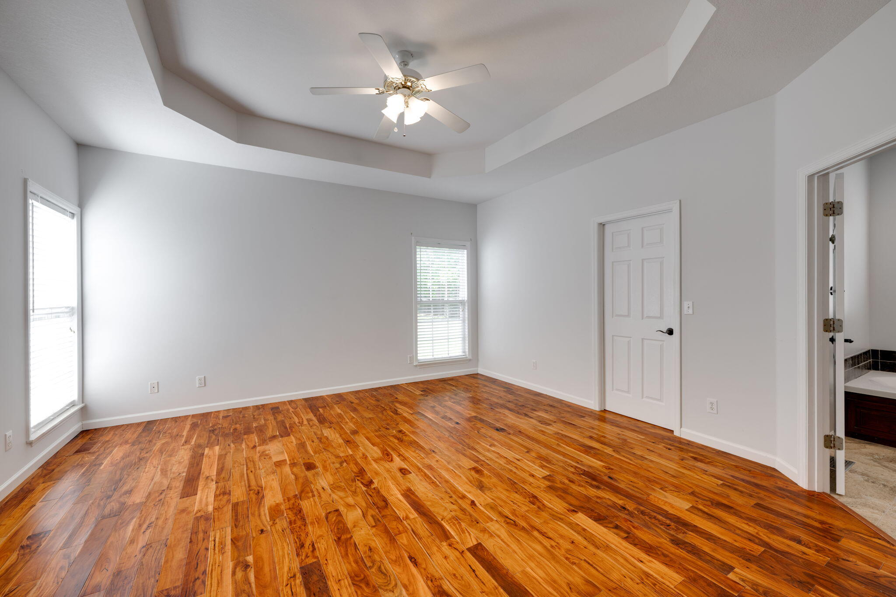
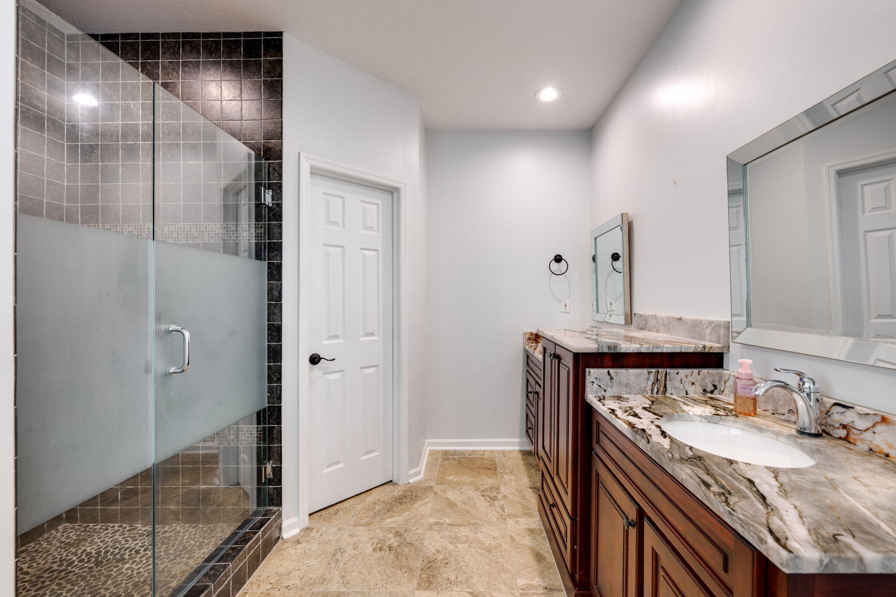
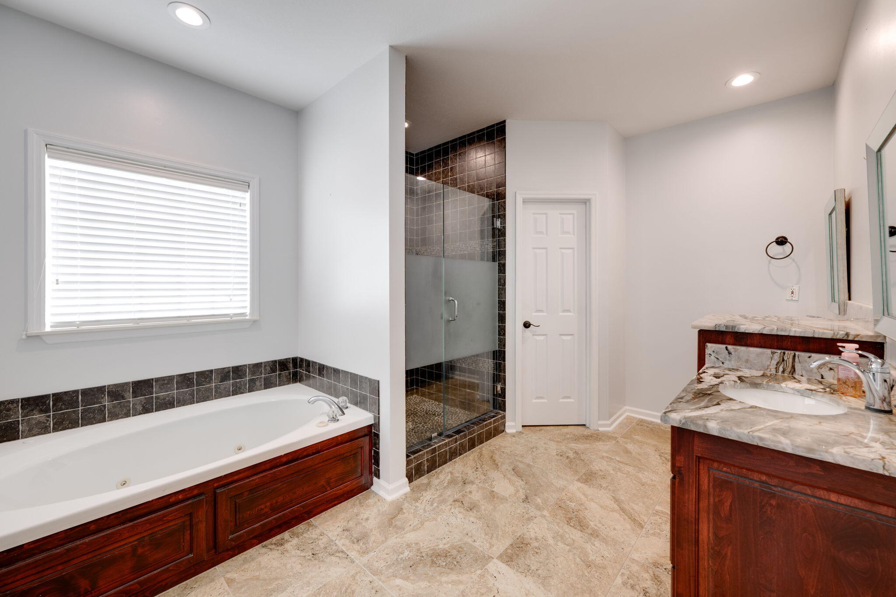
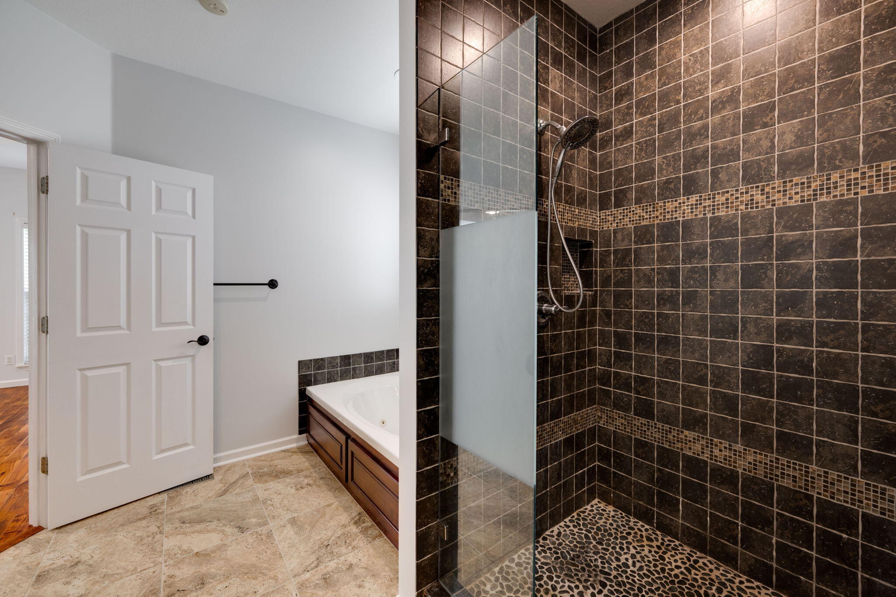
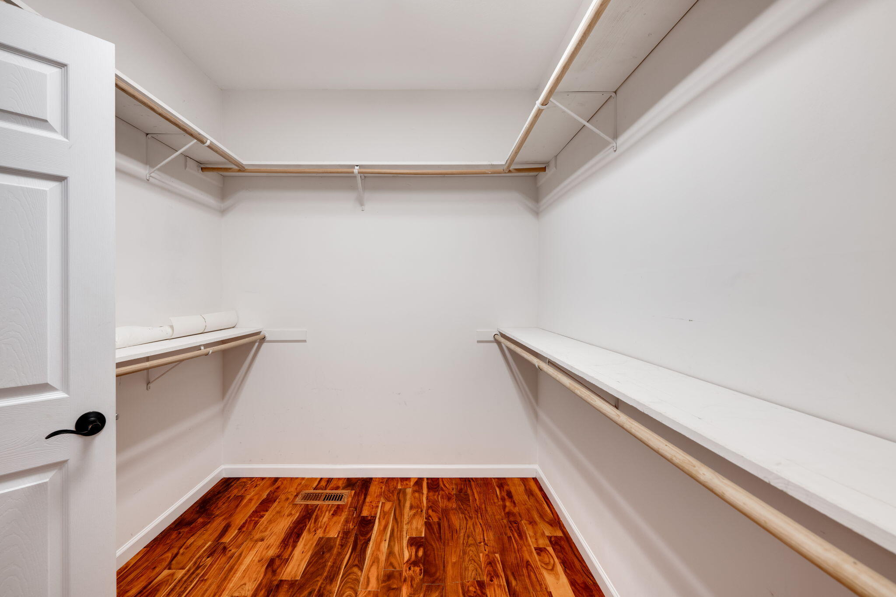
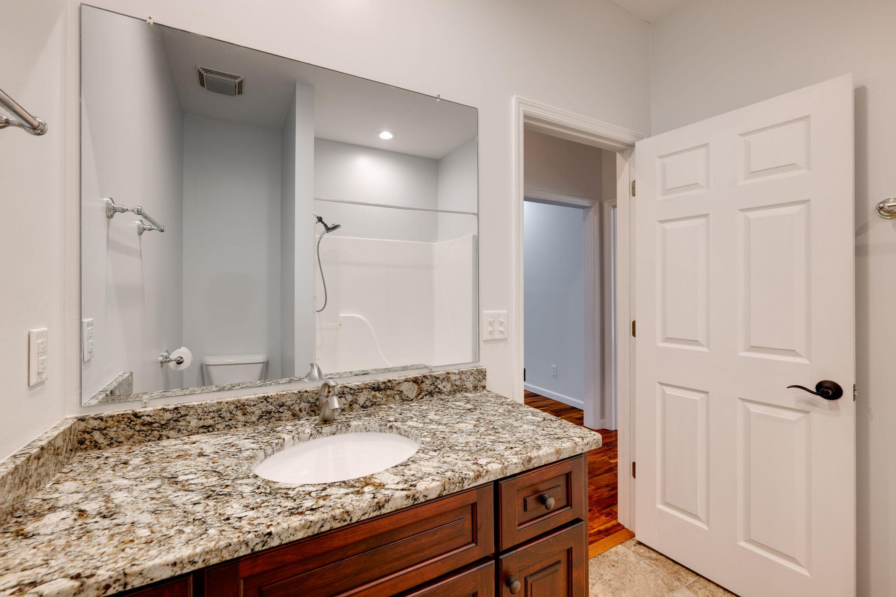
Master En-Suite: Spacious and offers a private retreat with double vanities, a jetted tub, a separate shower, and a huge walk-in closet.

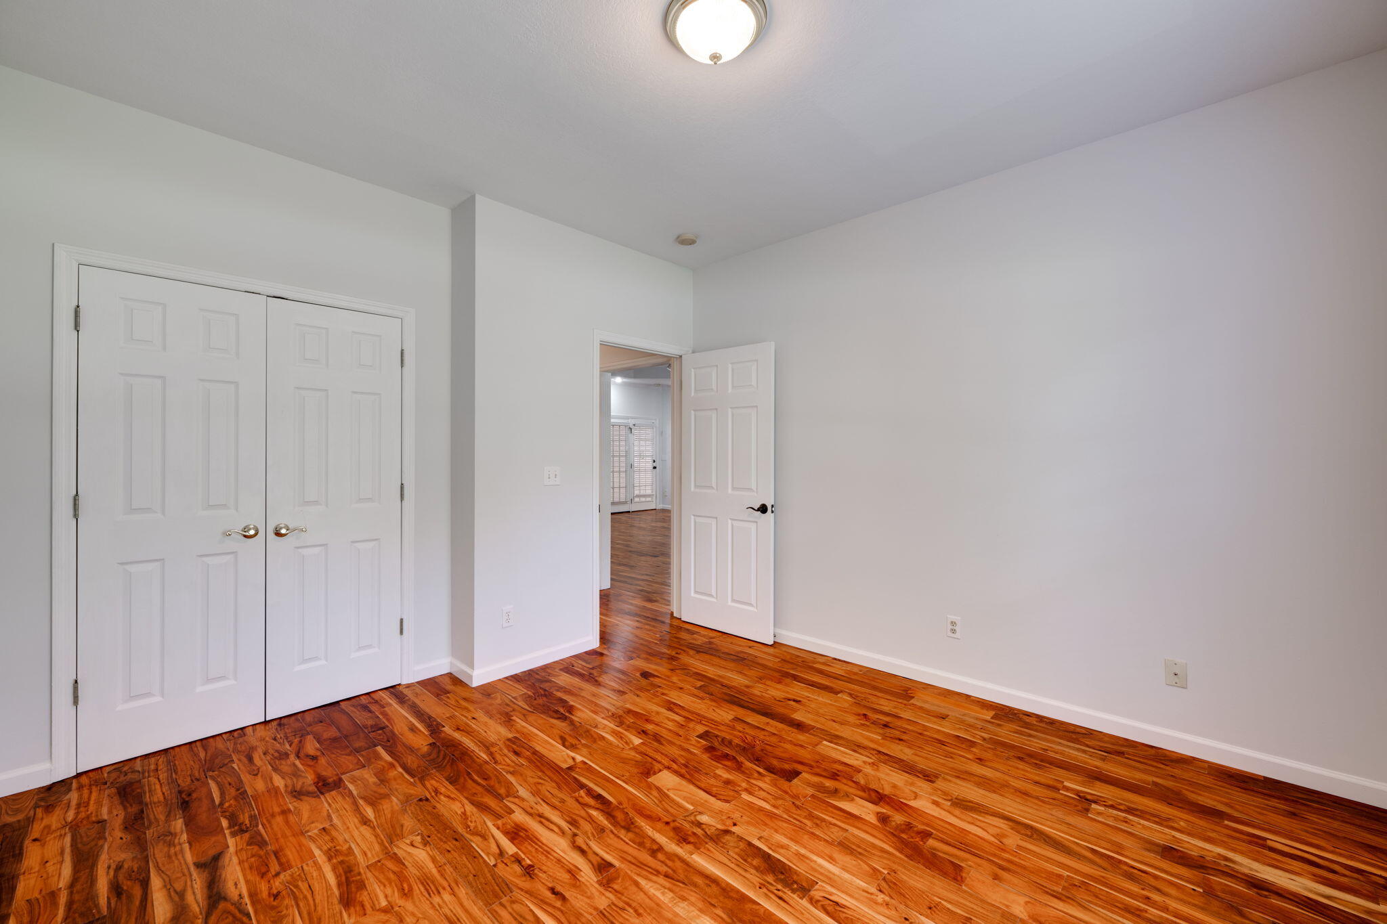
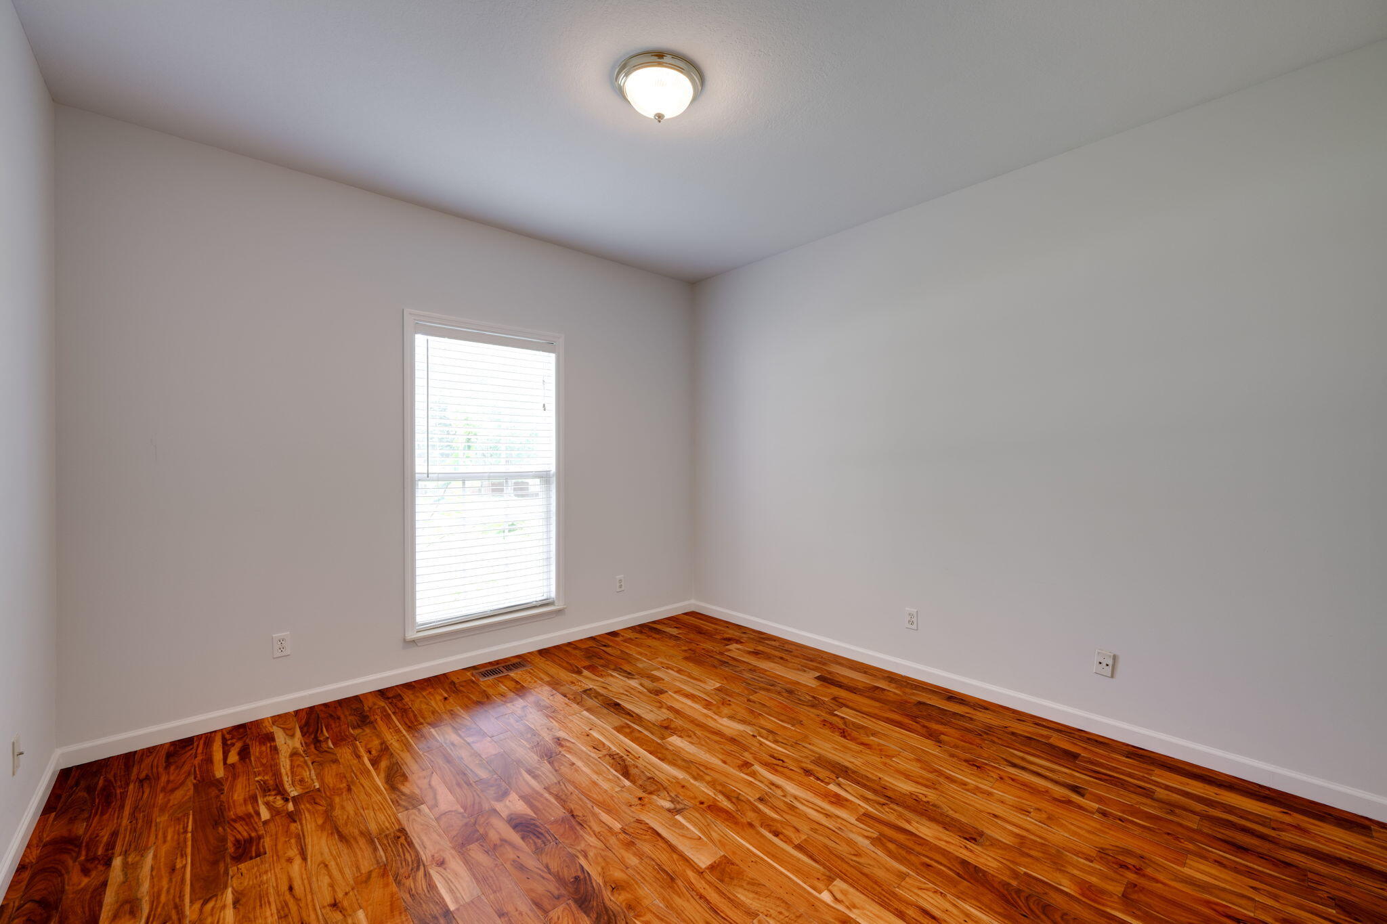
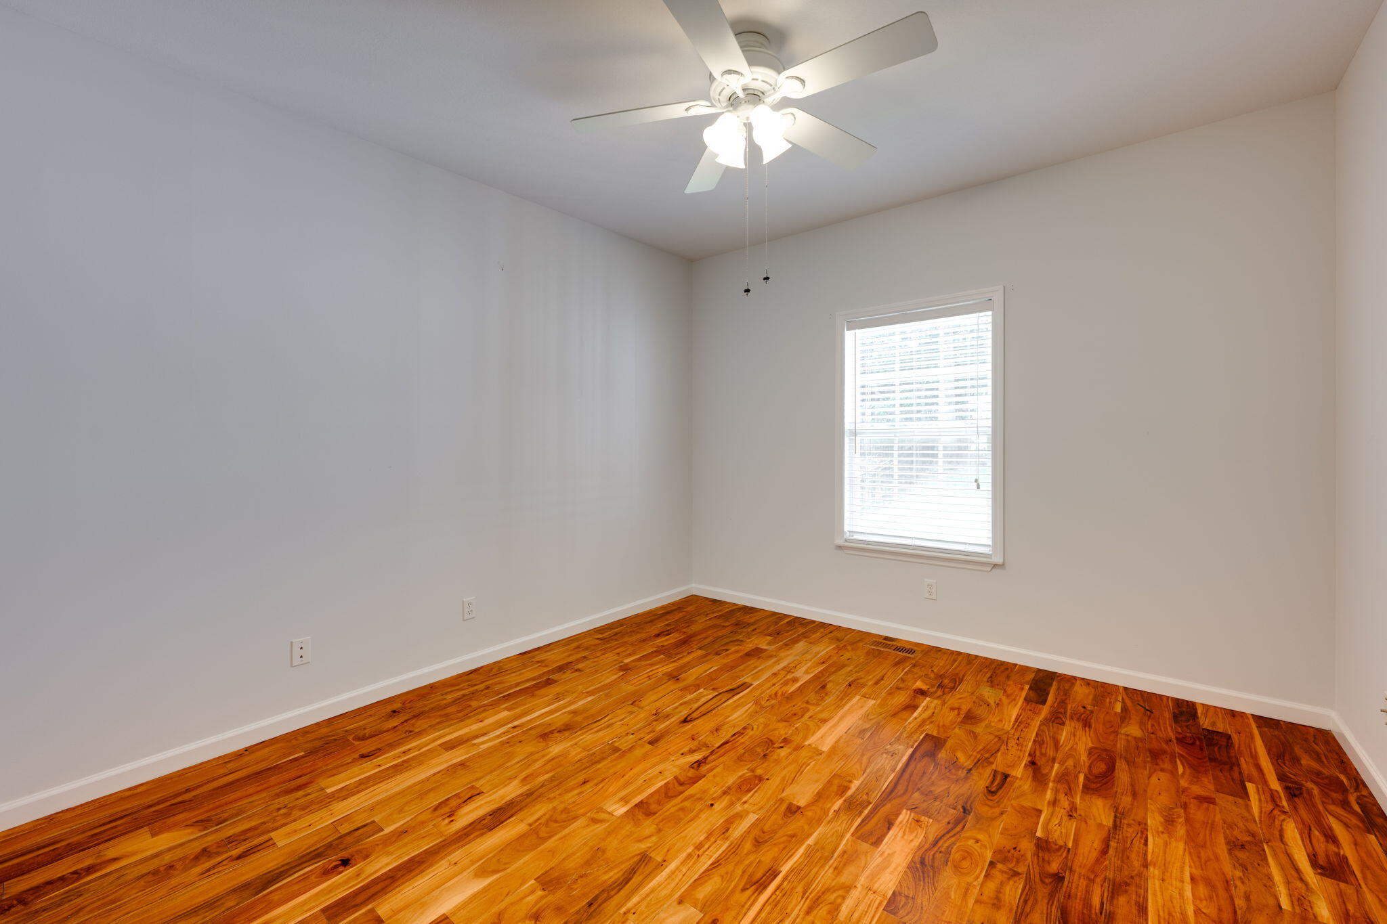
BEDROOMS Three bedrooms on this level.
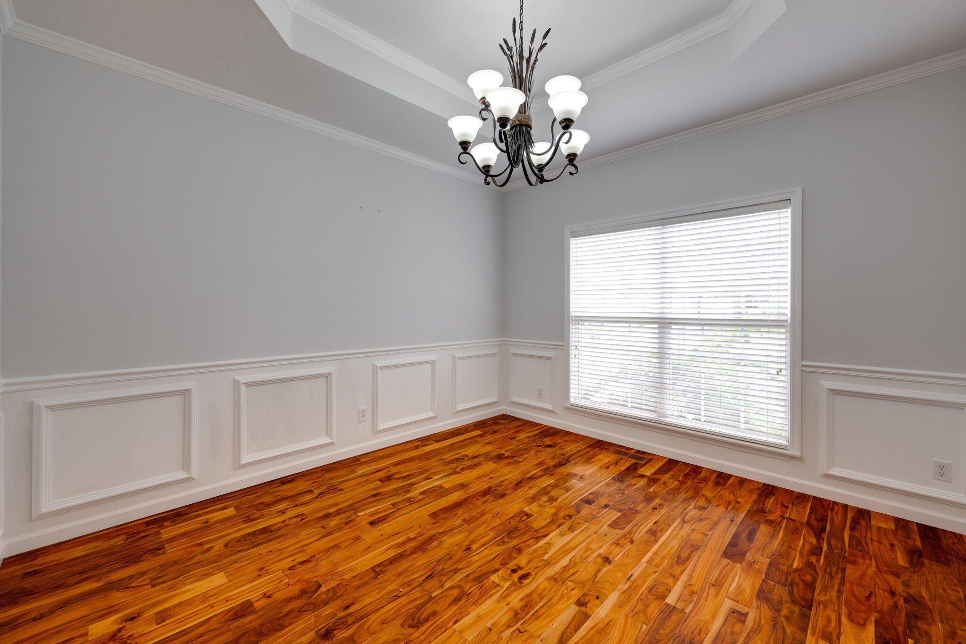
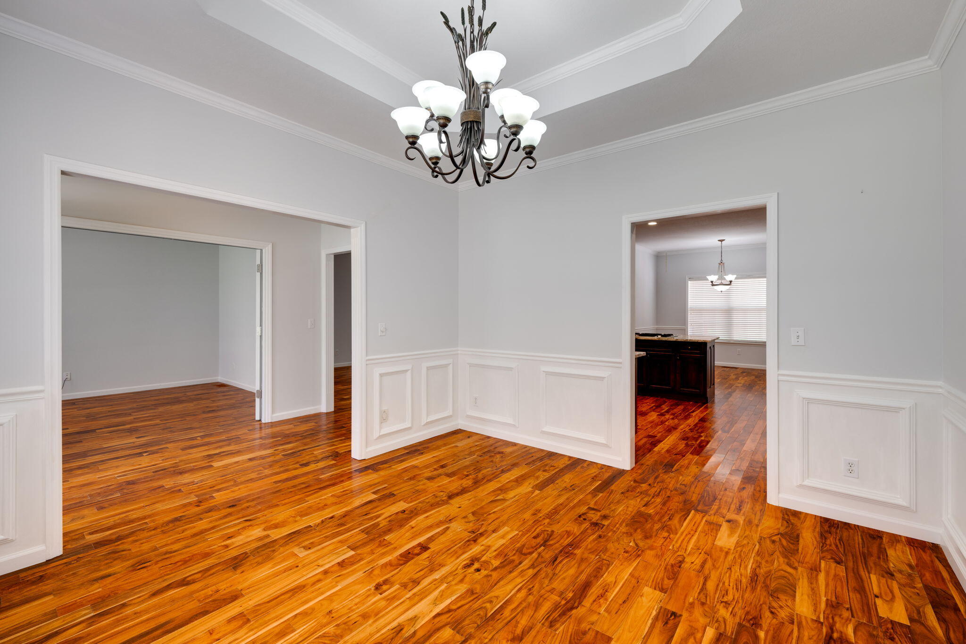
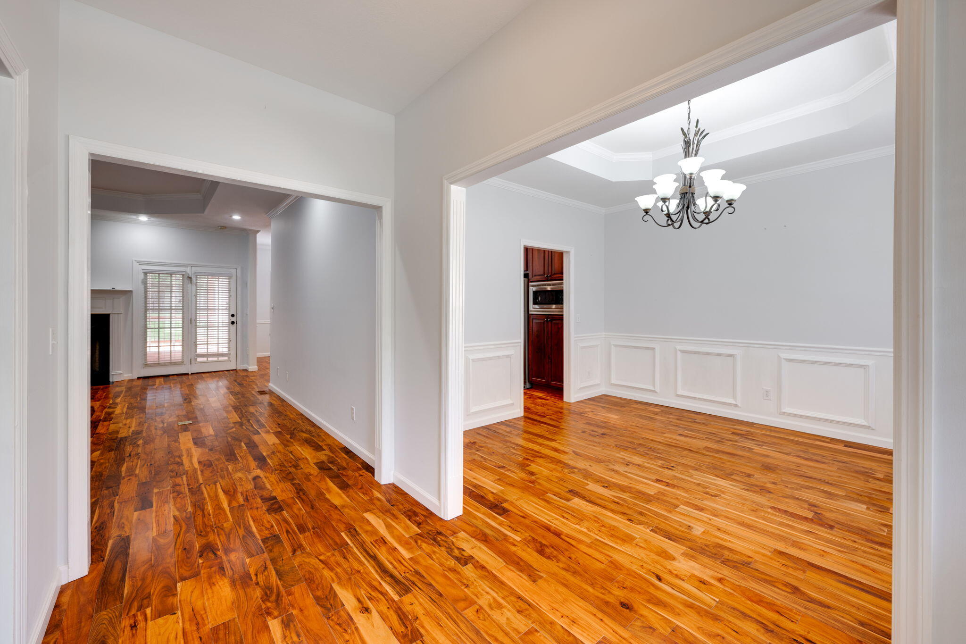
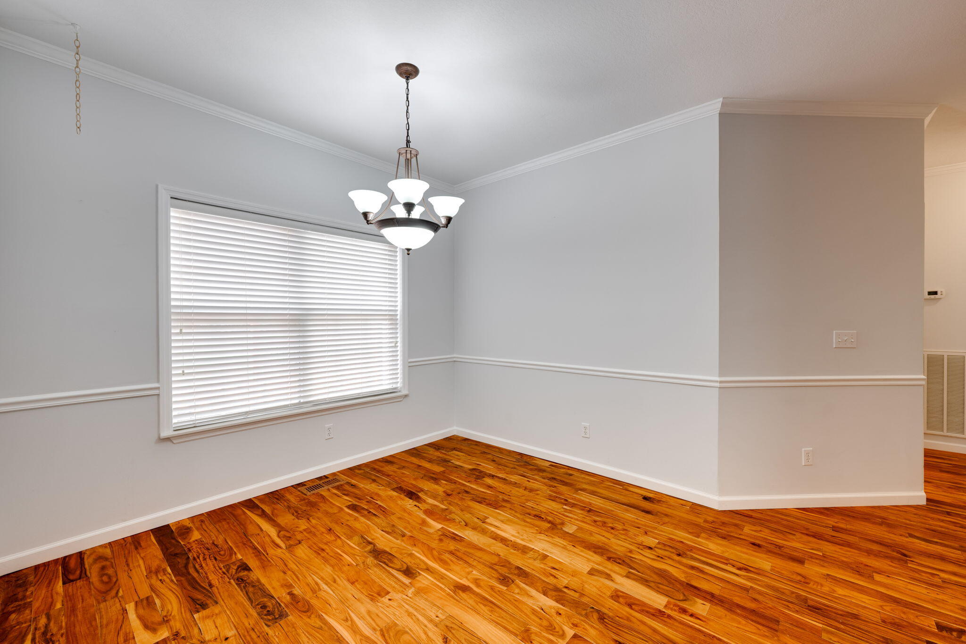
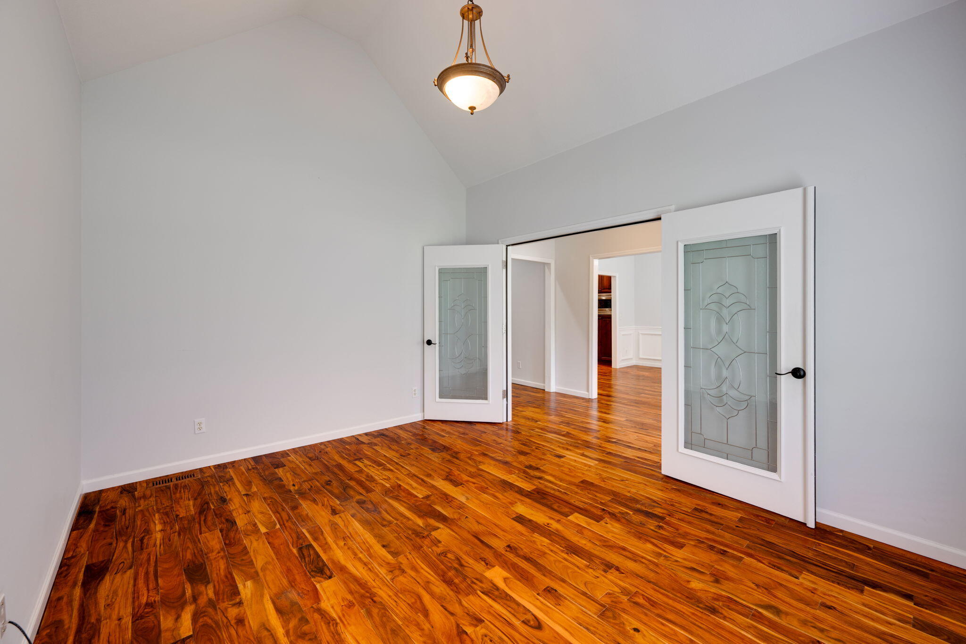
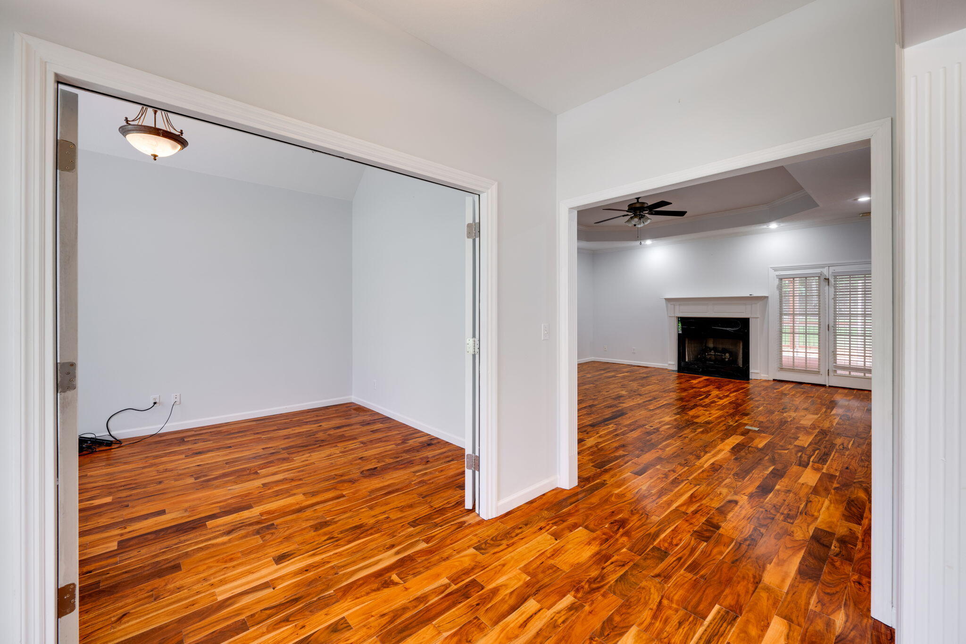
OFFICE & DINING RM Sizable office and a separate dining room for special occasions.
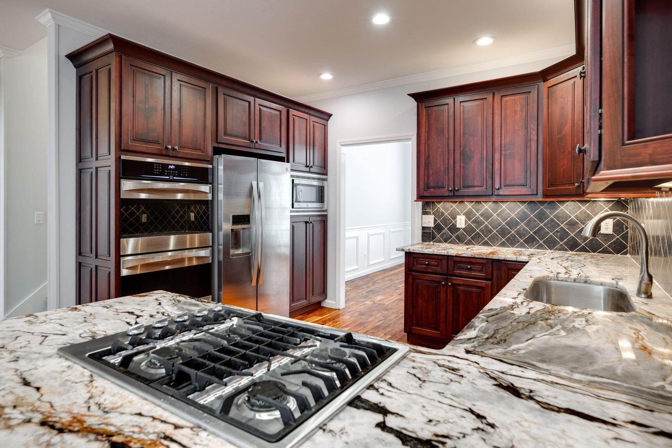
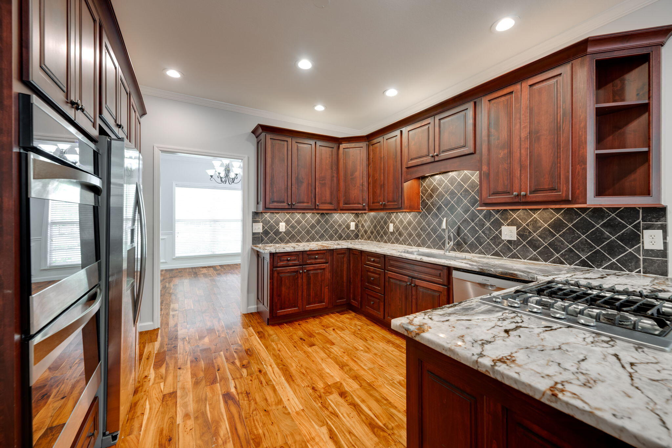
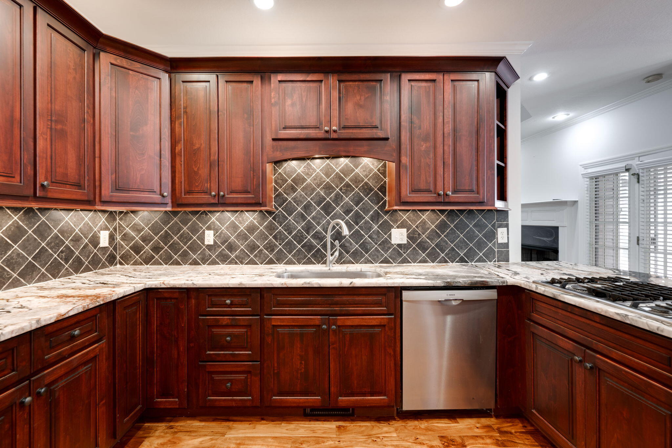
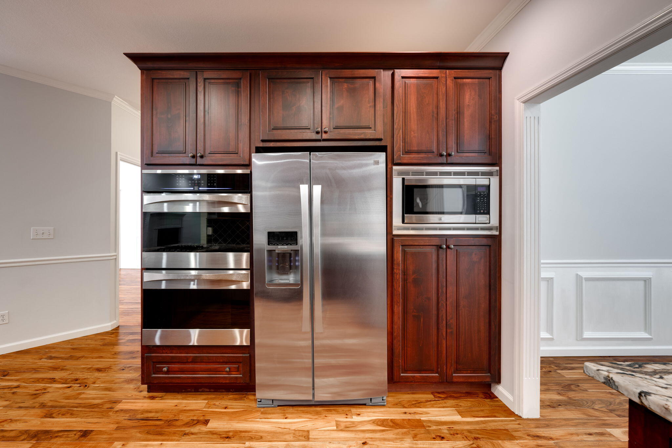
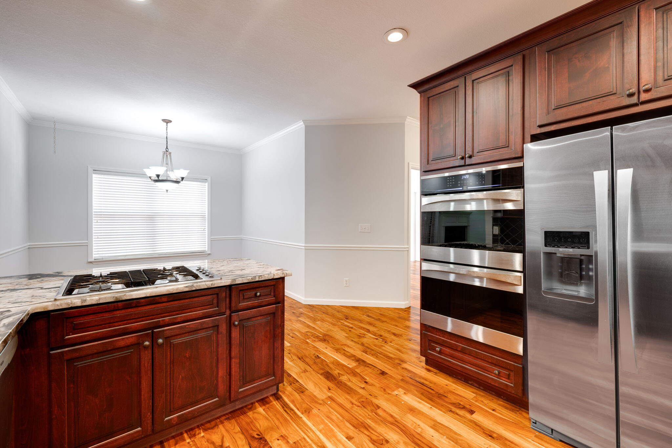
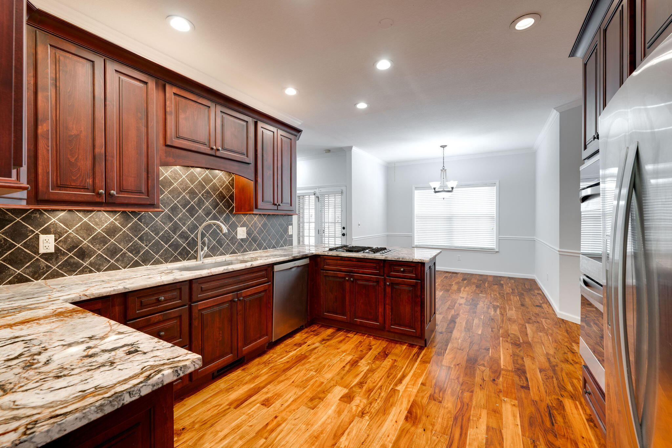
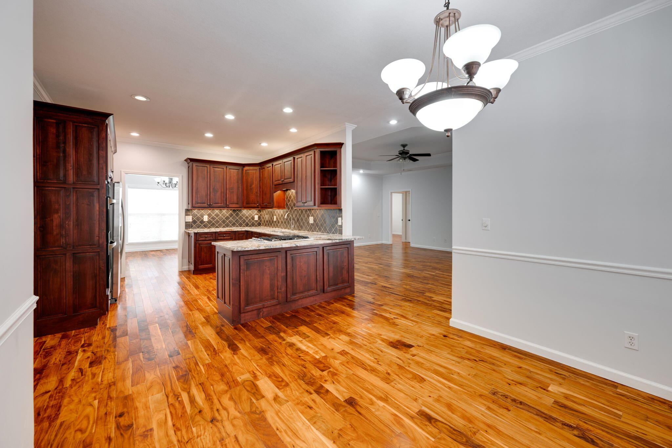
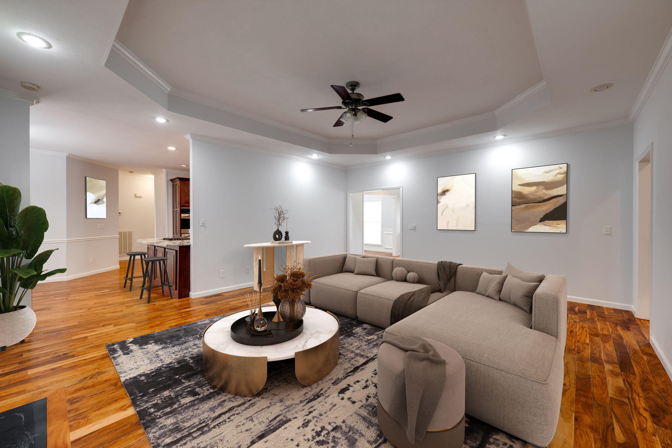
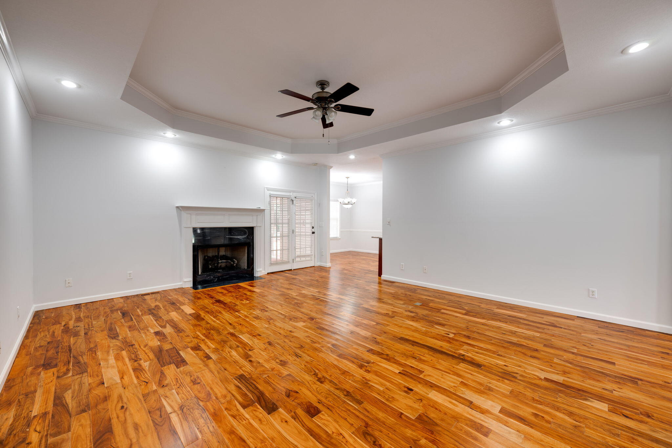
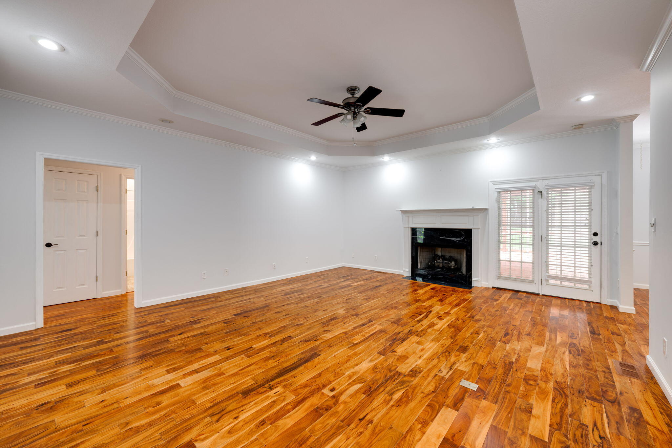
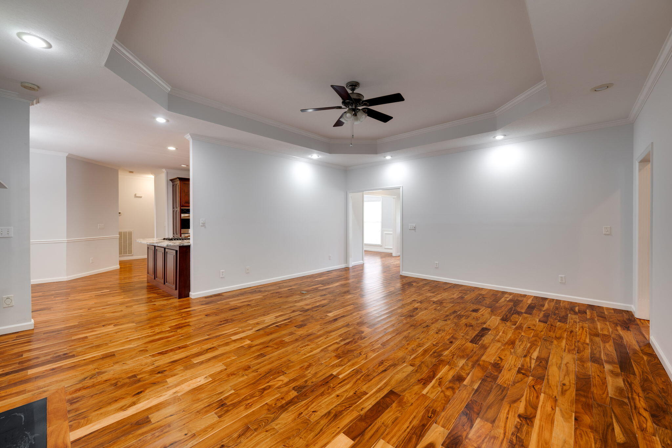
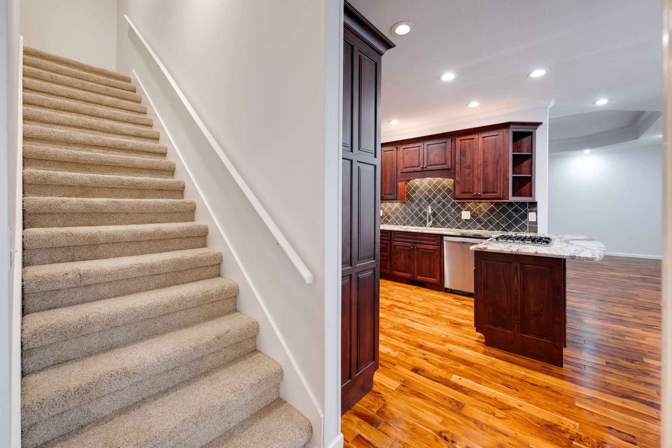
FAMILY ROOM: Large family room with a gas log fireplace opens to a chef's kitchen with Quartzite counters, a gas stove, a double oven, and a breakfast area.
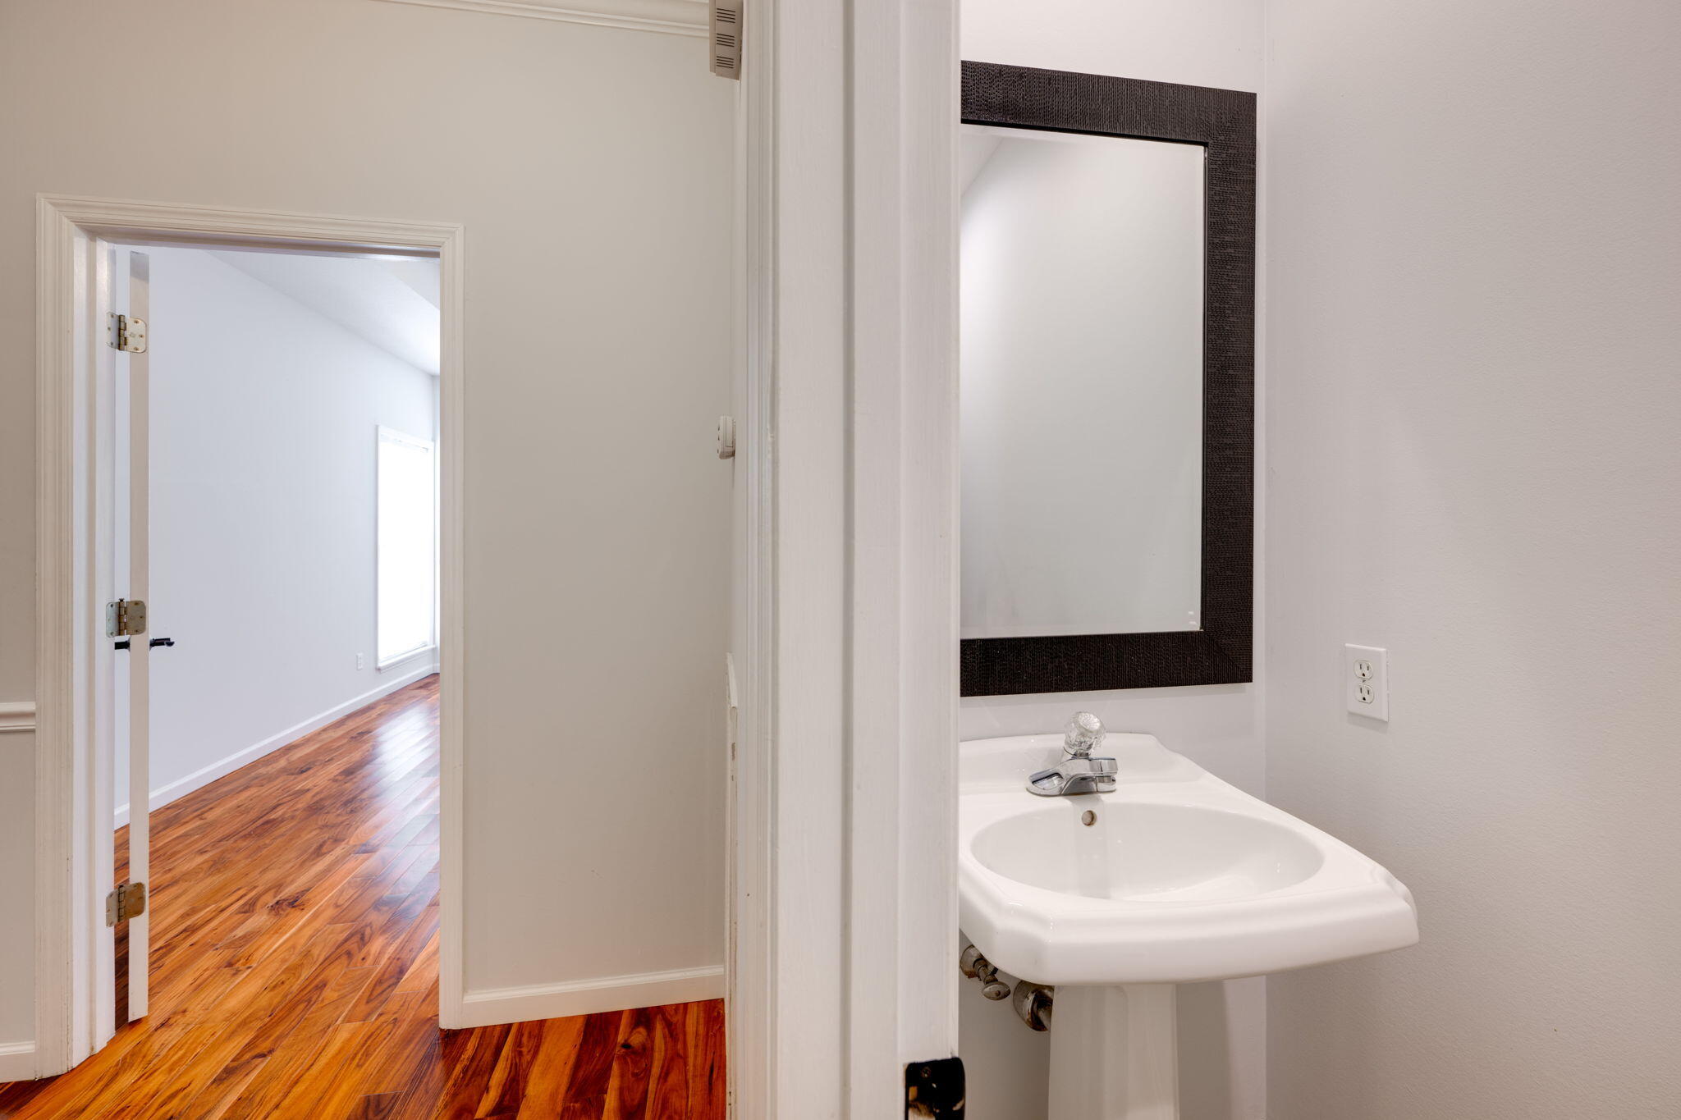
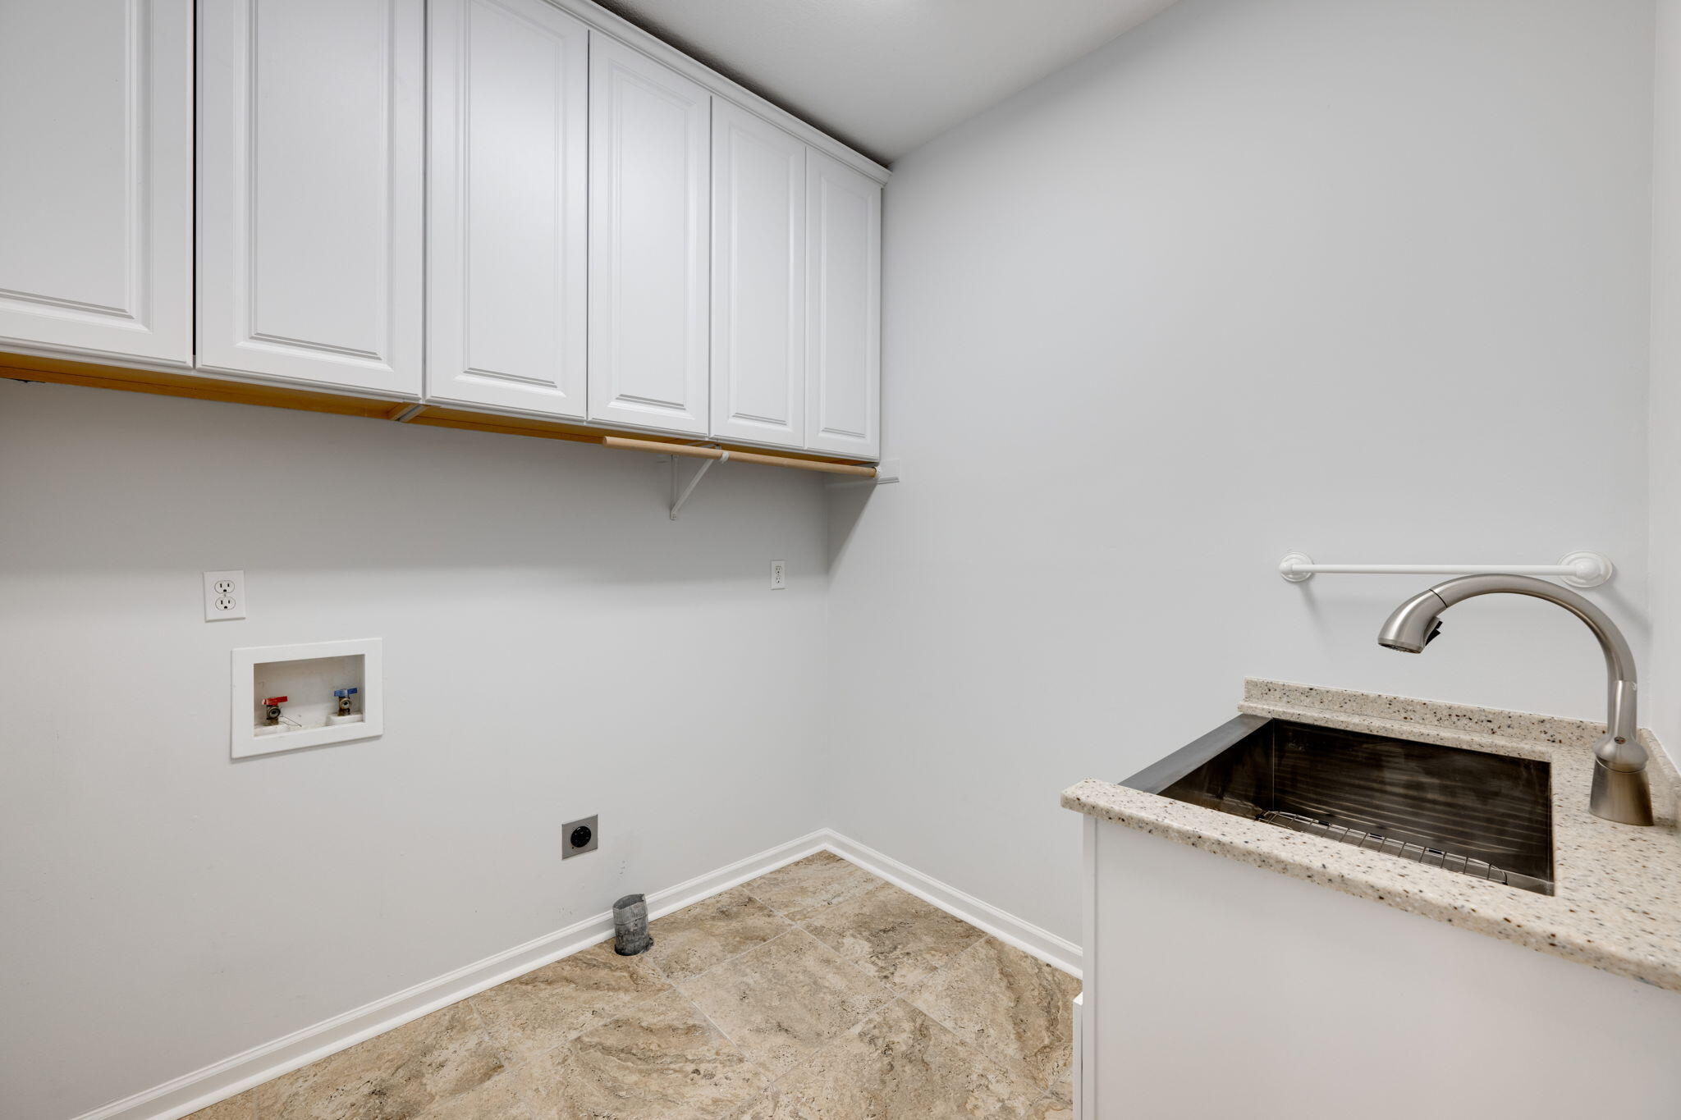
LAUNDRY & HALF BATH: Conveniently located off the kitchen and open to the garage.
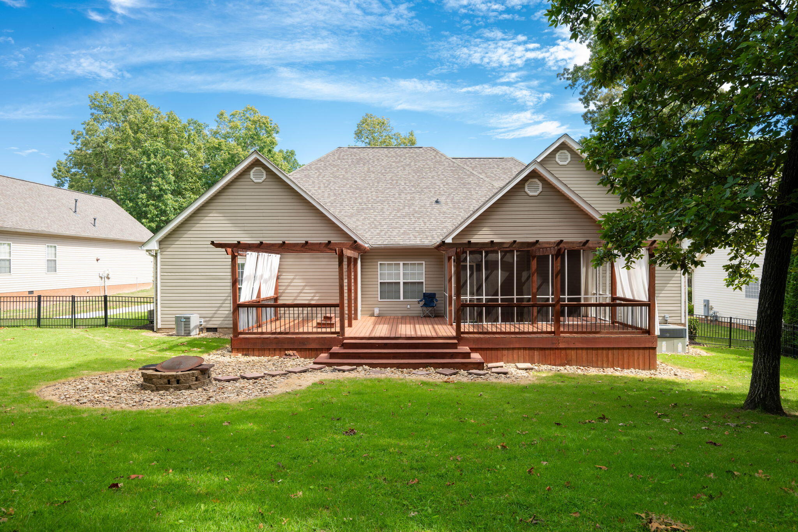
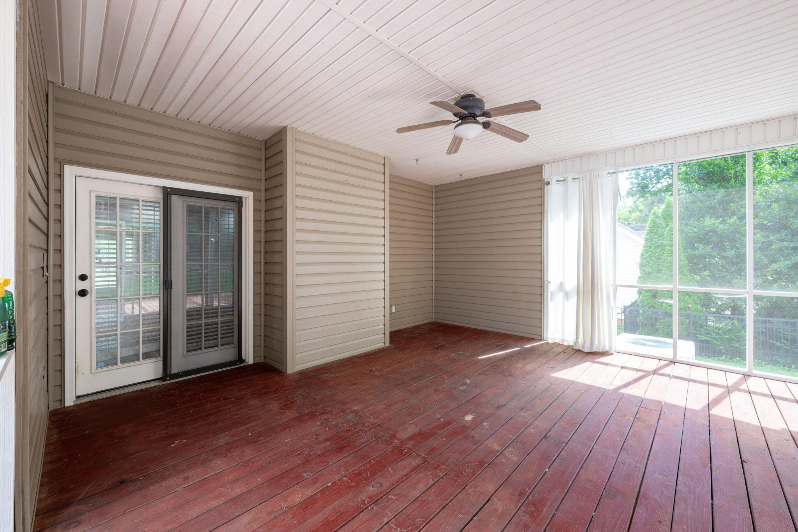
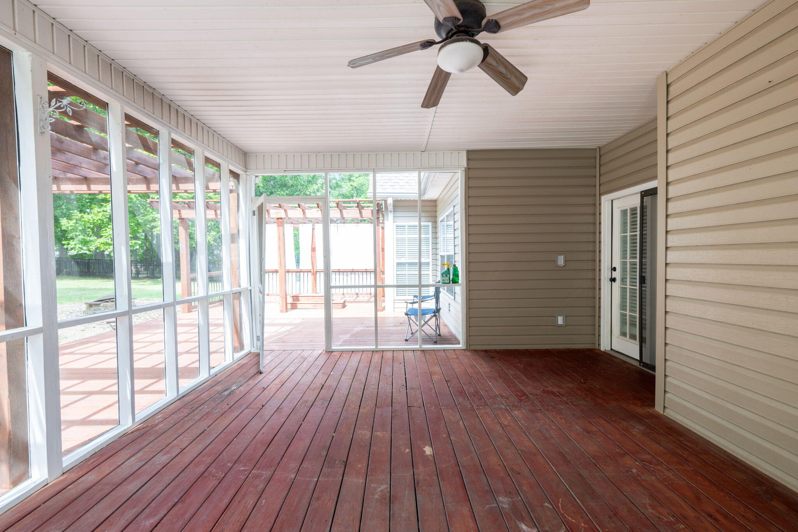
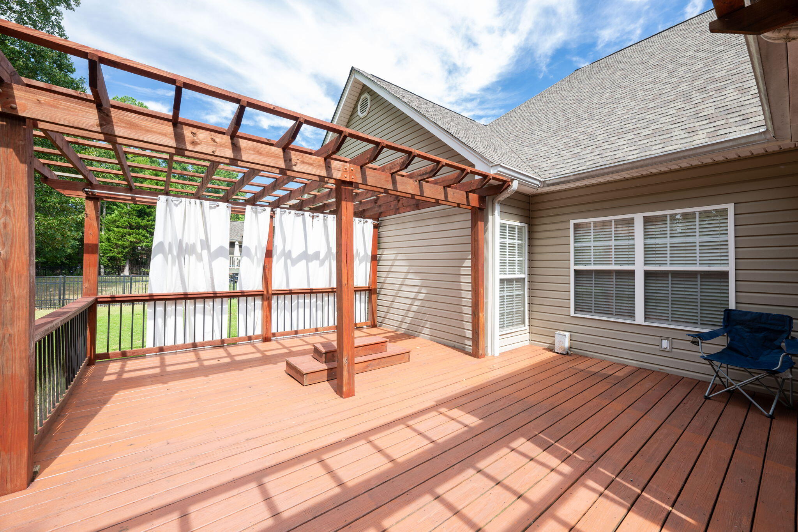
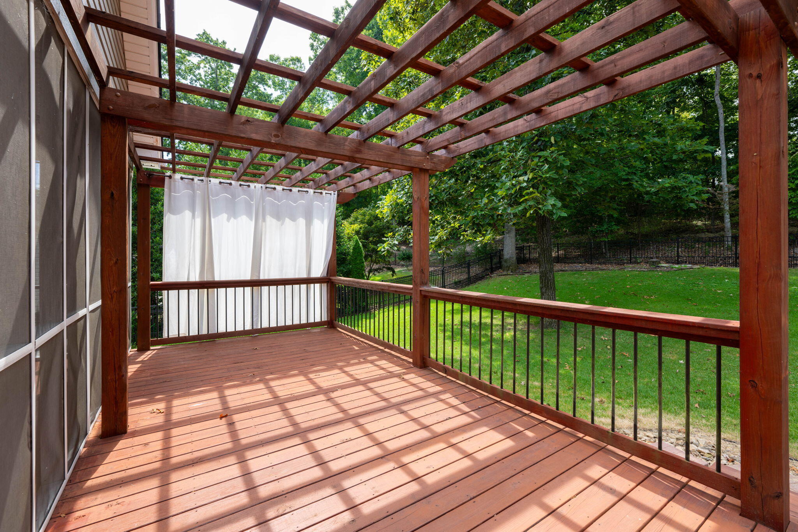
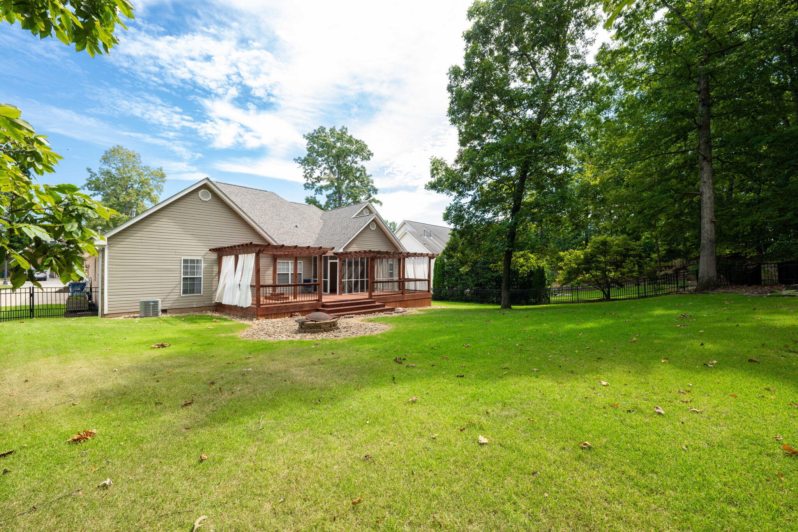
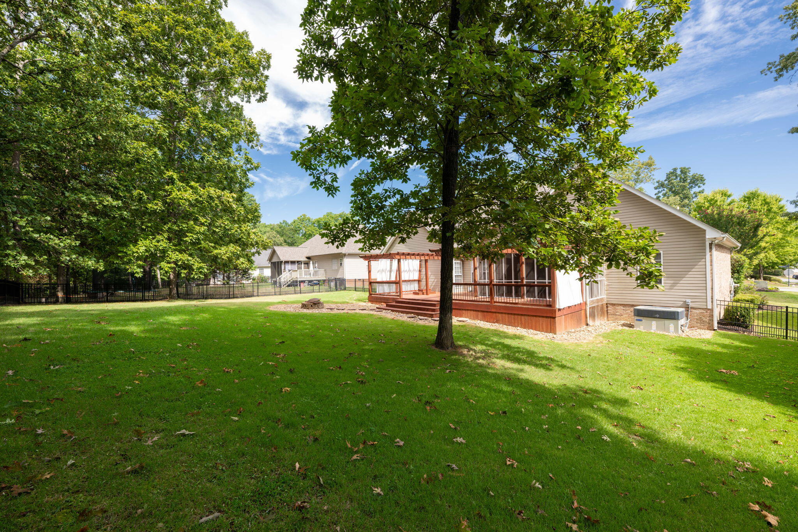
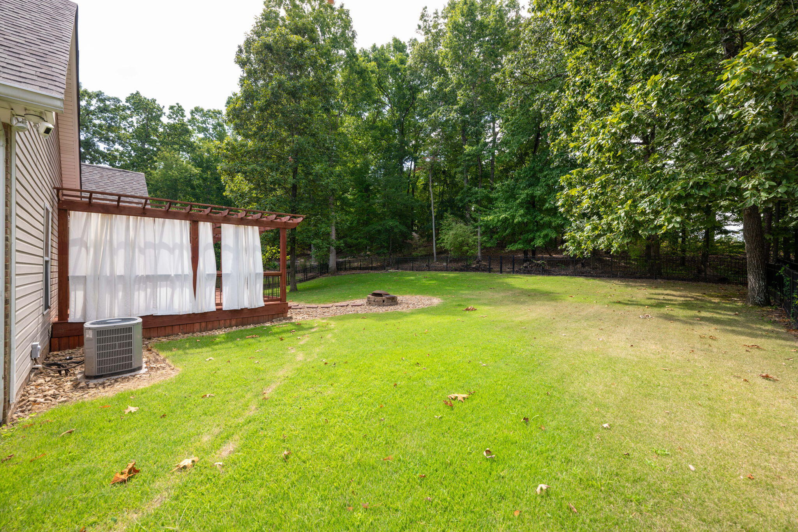
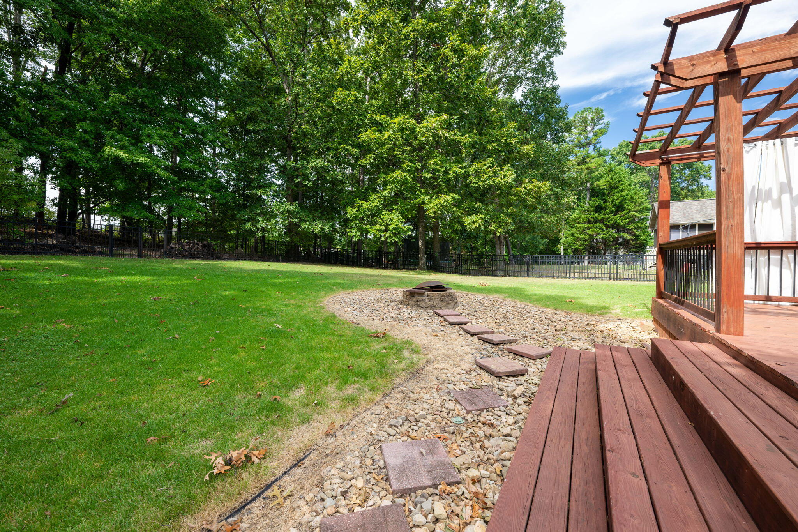
PORCH & DECK: Family room leads to a huge screened porch and a 52 ft. open deck overlooking a private wooded area, perfect for morning coffee or large gatherings.
UPPER LEVEL:
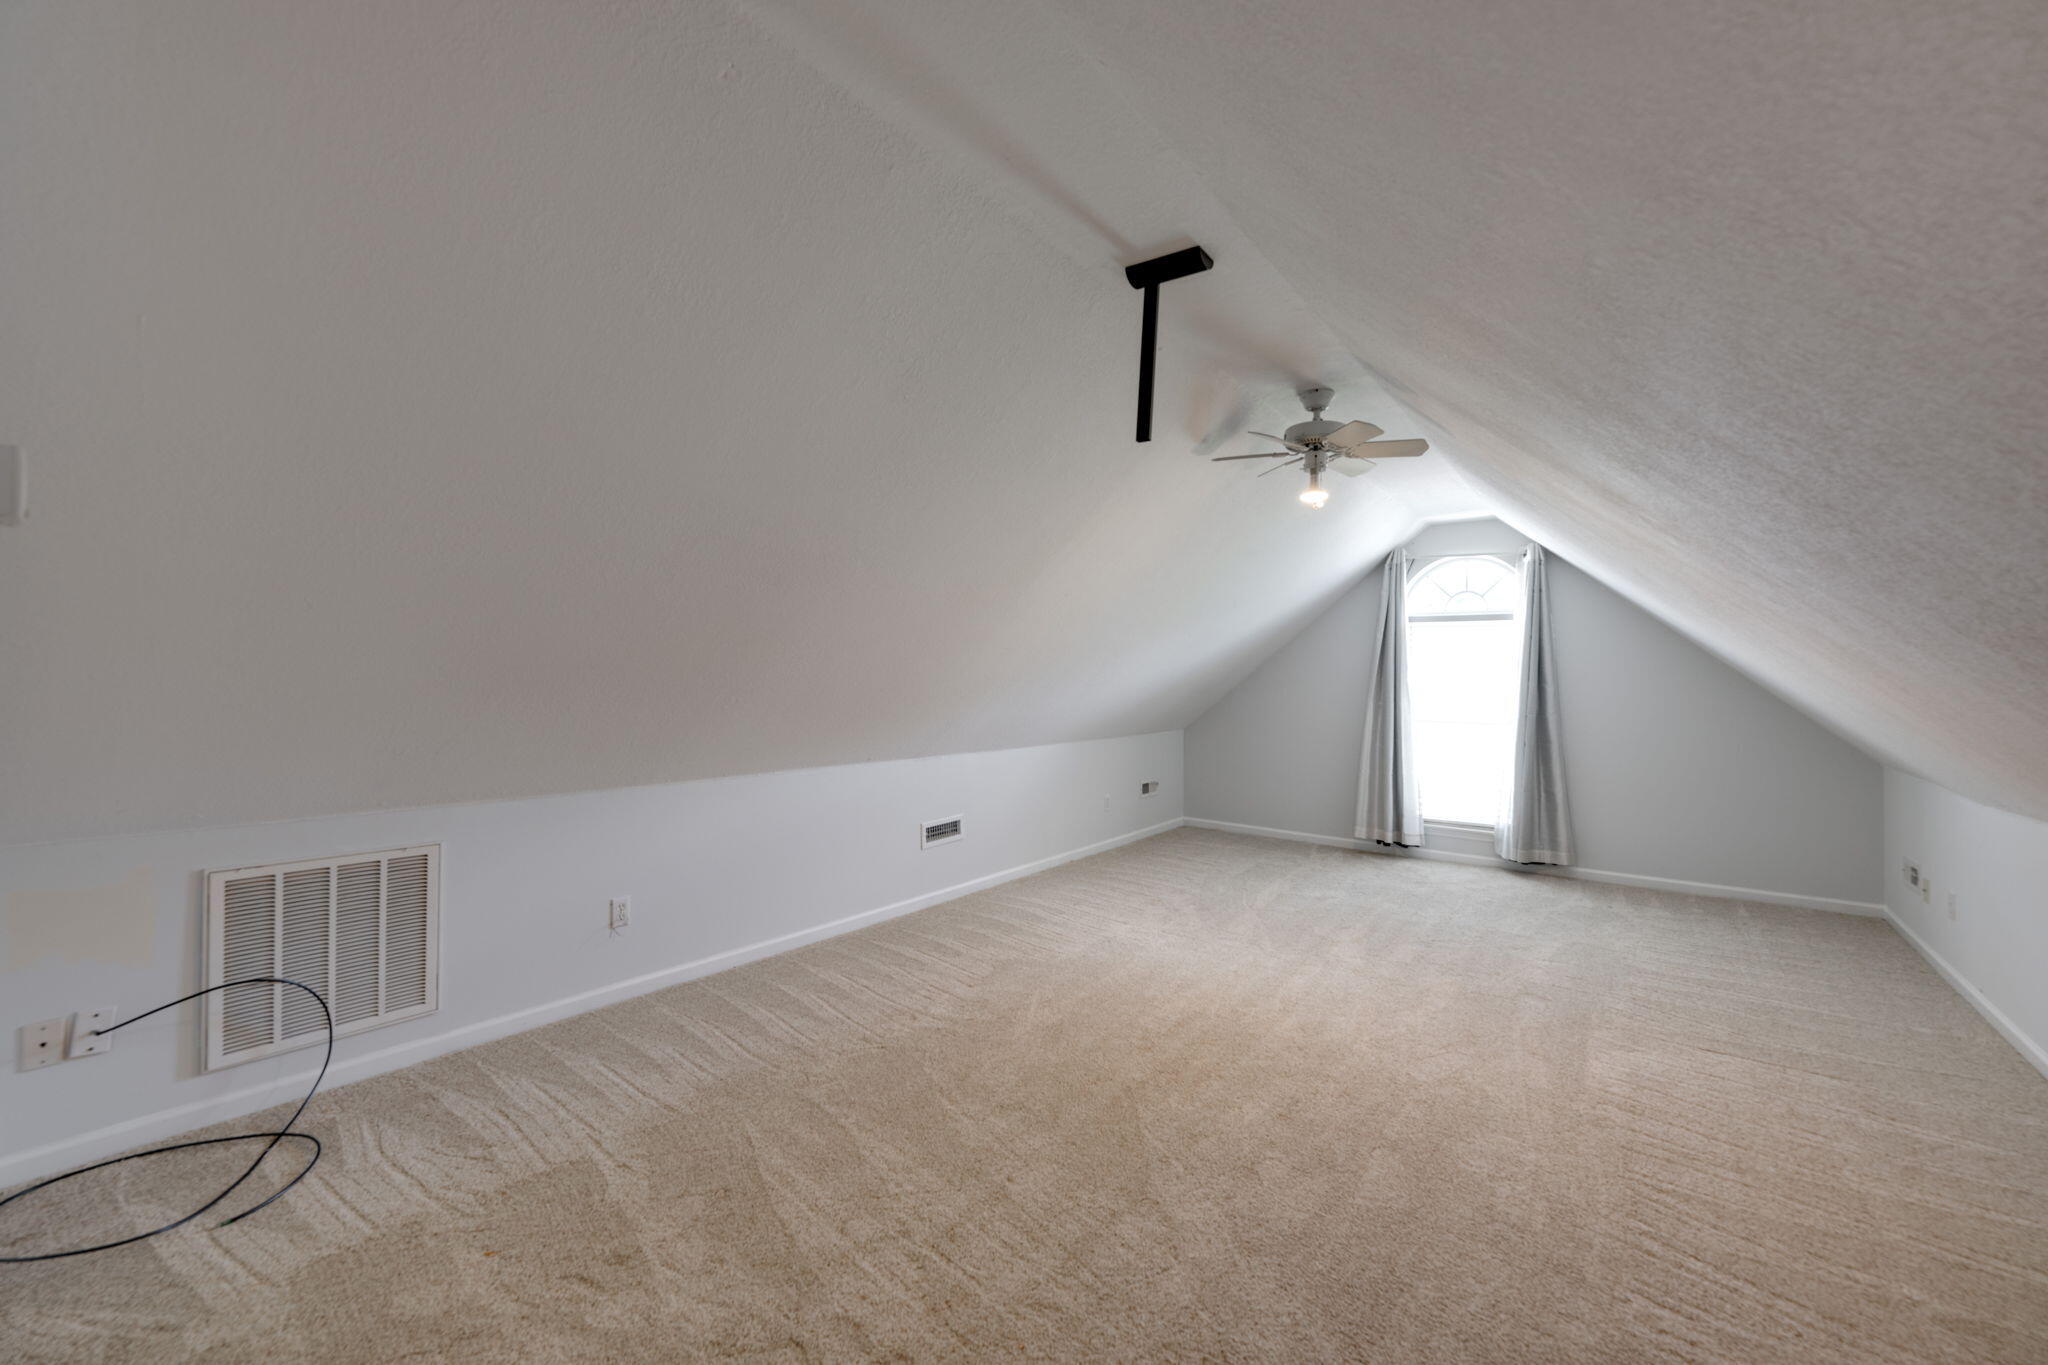
Bedroom: One bedroom with a full bath, offering ample space and privacy.
STORAGE Large walk-out storage area.
UPDATES & FEATURES:
New roof installed 12 months ago
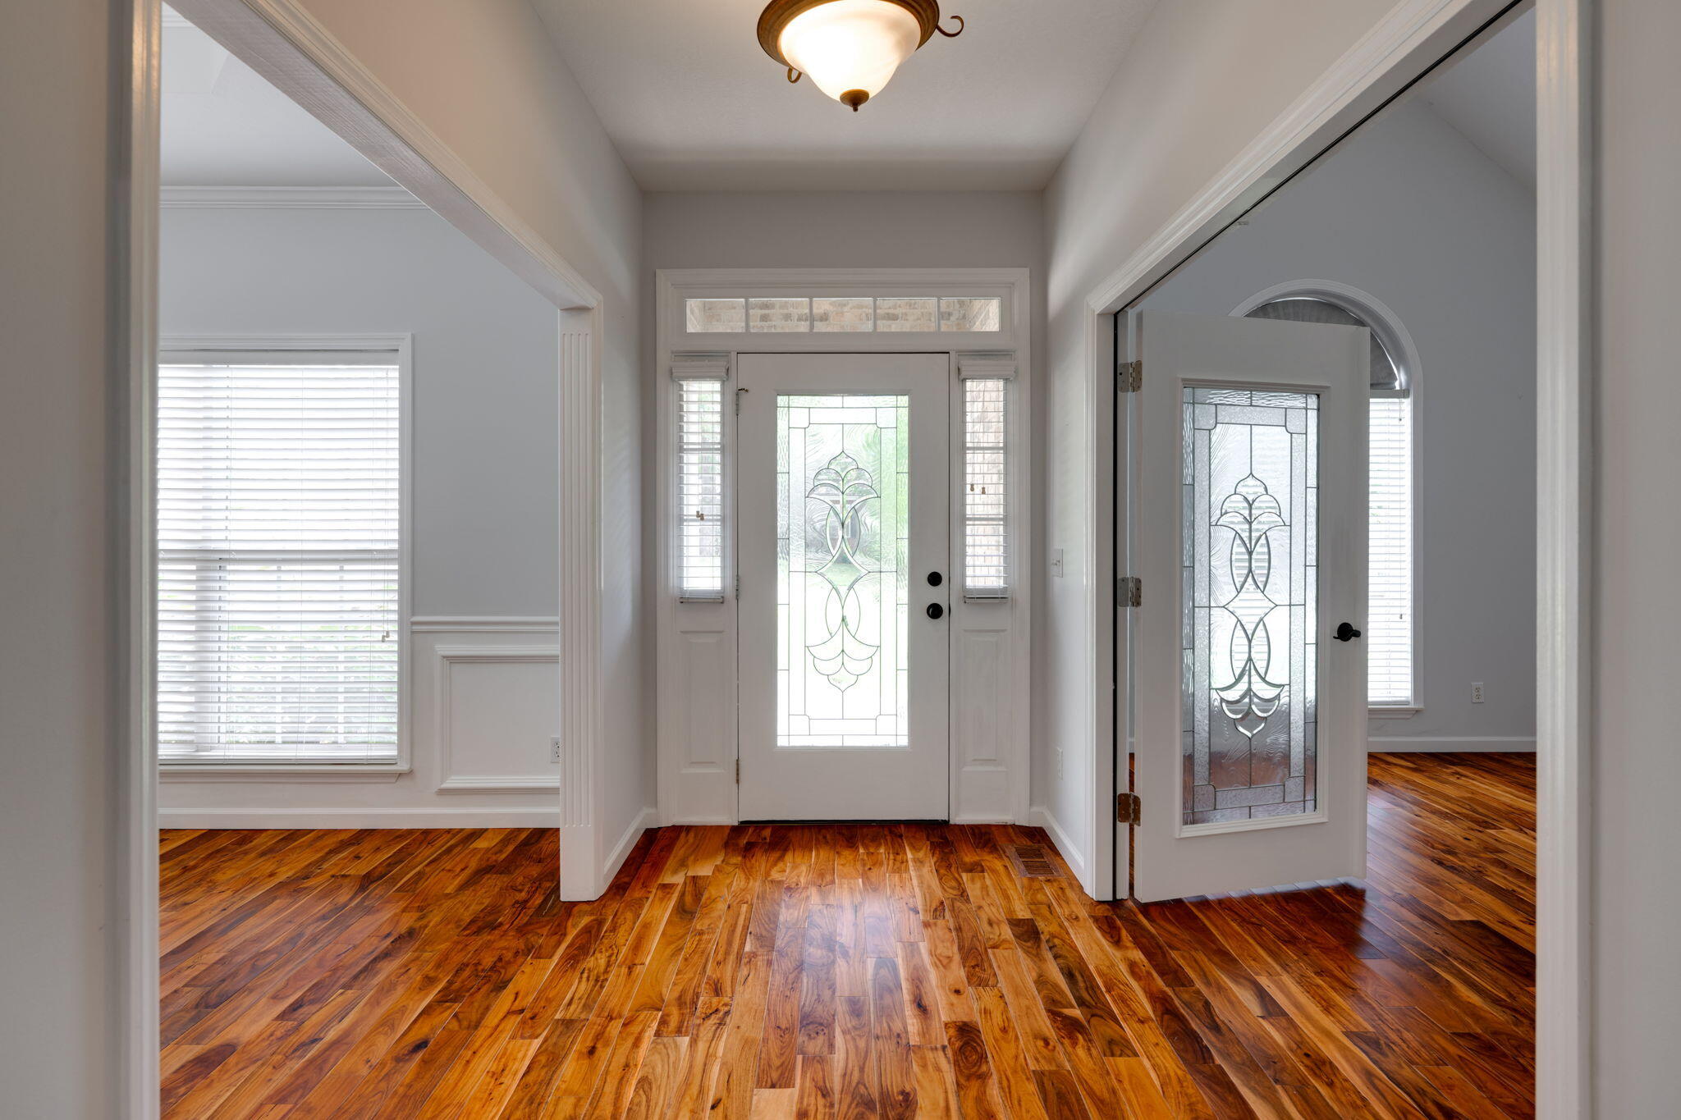
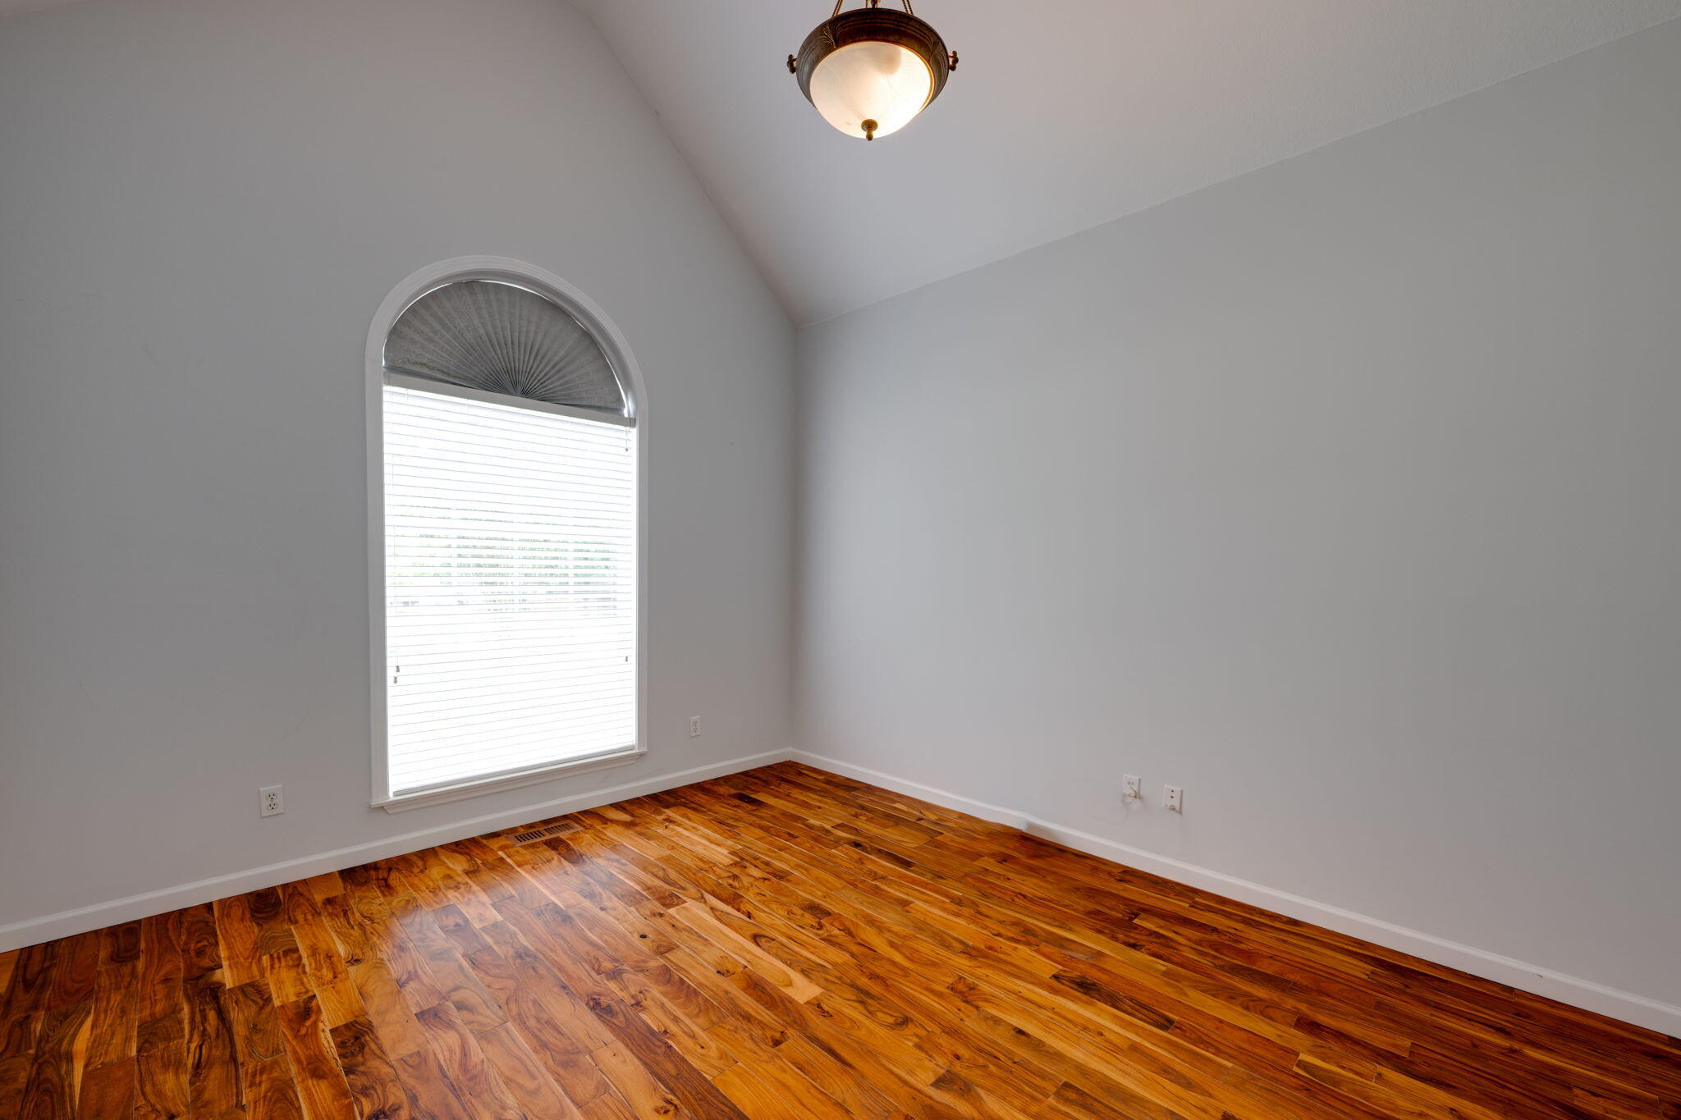
Acacia wood flooring (neutral color, different from photos) throughout the main living areas
Reconfigured kitchen with natural stone Quartzite counters, gas stove, and double oven
New carpet in the upper-level bedroom/bonus room
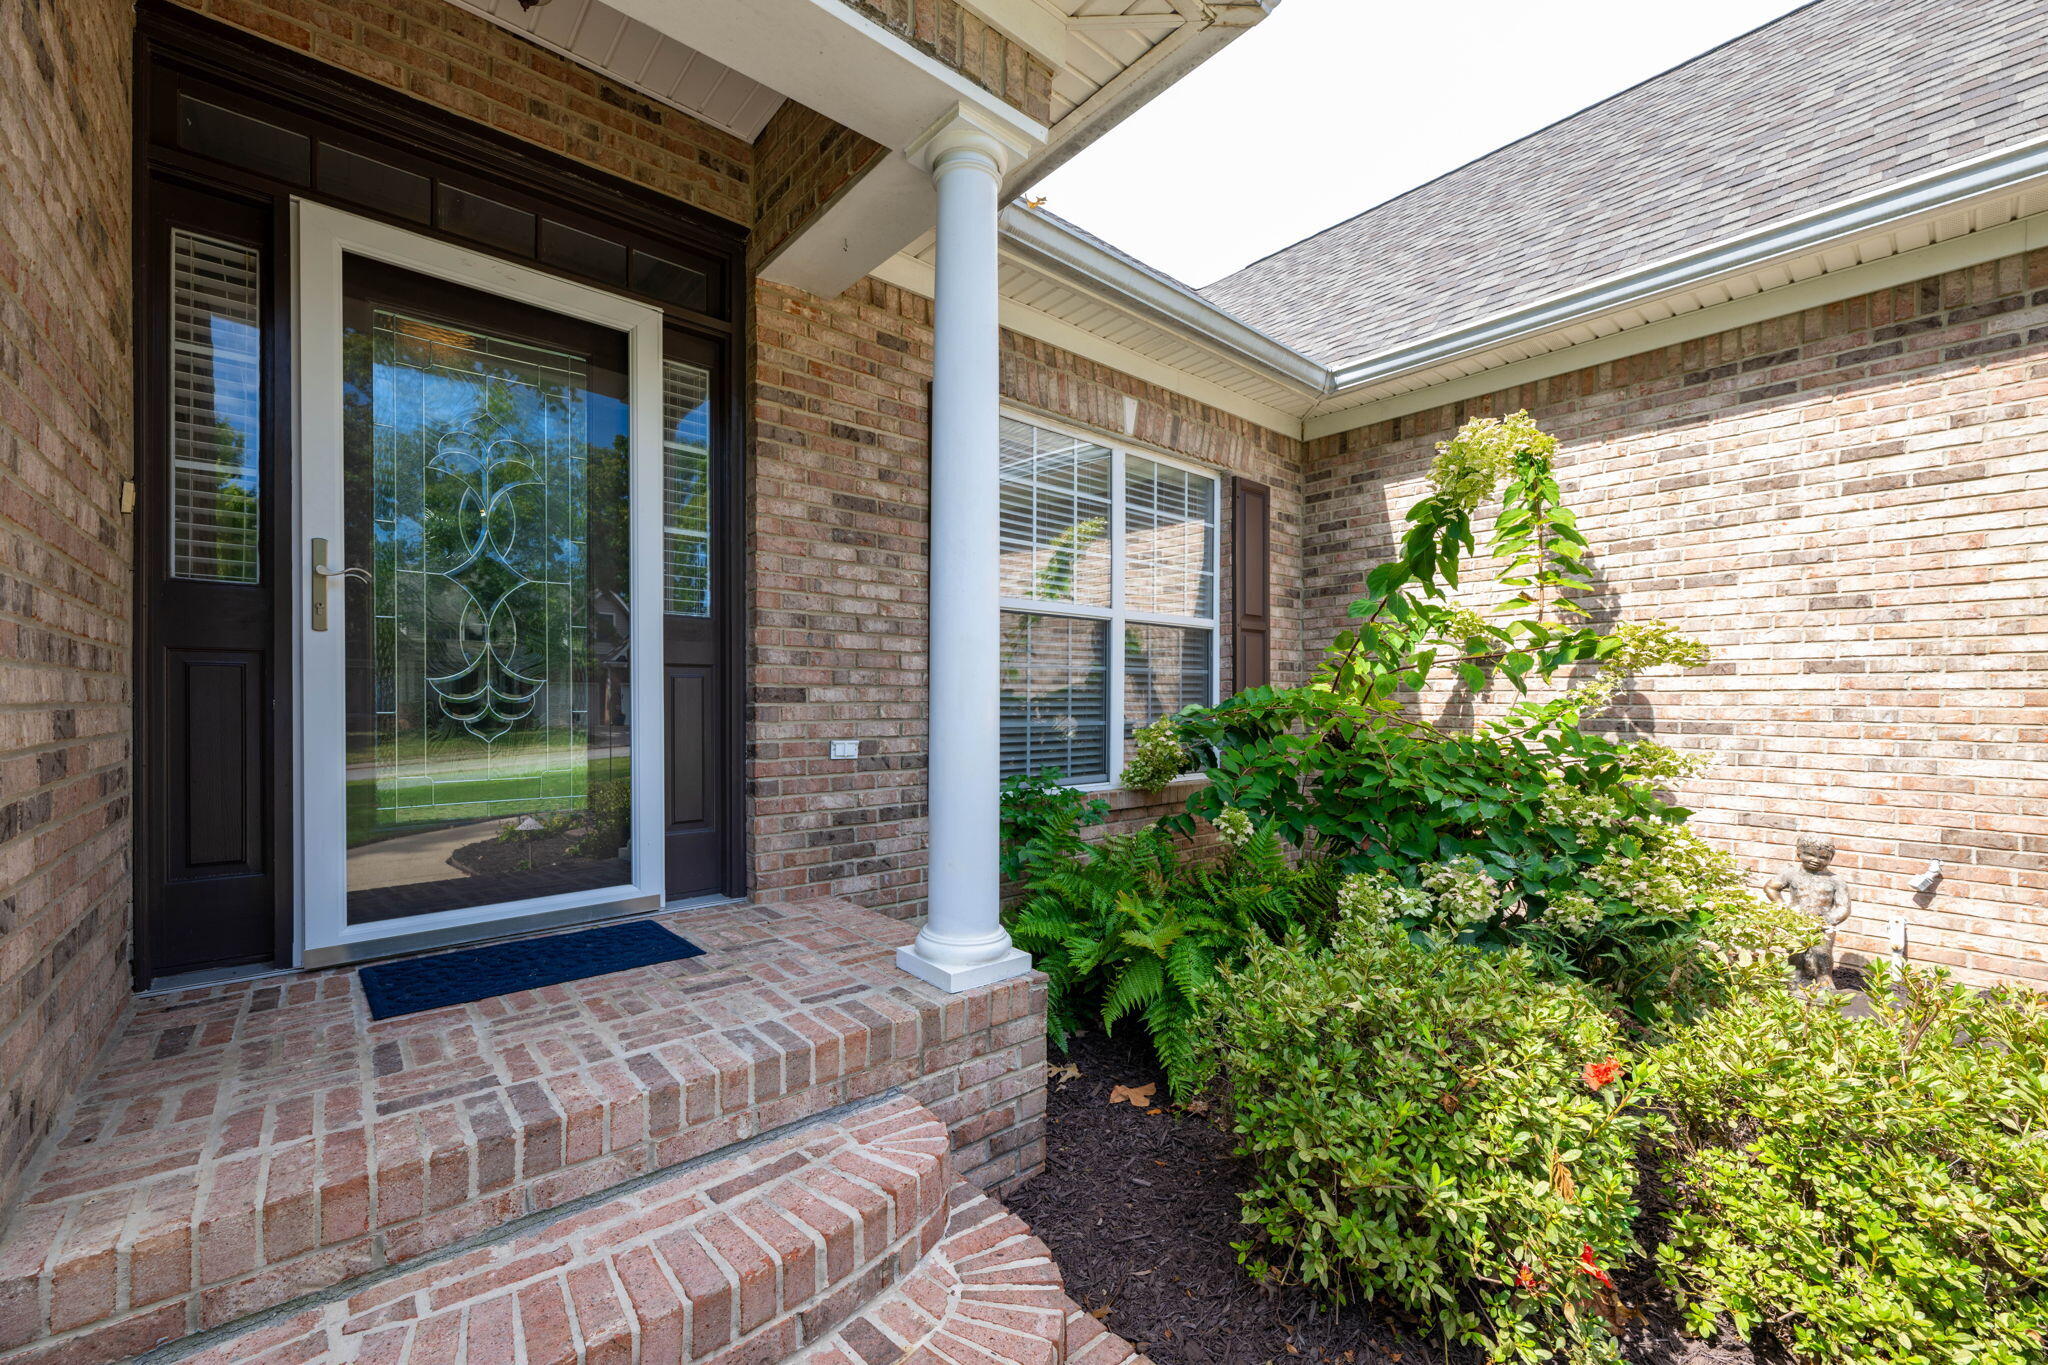
Newfront door
52 ft. deck with 2 pergolas and outdoor lighting
Irrigation system for front and back yard, each on separate systems

Mandatory HOA fee of $500.00 per year for the pool, clubhouse, and maintenance of sidewalks and lights

This home is truly a perfect place to call ''home.''

Share Property

Location

1258 Spitzy Lane, Soddy Daisy, TN 37379

Status

Sold

Date Sold

April 10, 2025

Property Amenities

Interior
Laundry room Electric Dryer Hookup, Gas Dryer Hookup, Laundry Room, Washer Hookup
Fireplace Den, Family Room, Gas Log
Appliances Refrigerator, Microwave, Gas Water Heater, Free-Standing Gas Range, Free-Standing Electric Range, Down Draft, Double Oven, Disposal, Dishwasher
Flooring Carpet, Hardwood, Tile
Total Bedrooms: 4
Half Bathrooms: 1
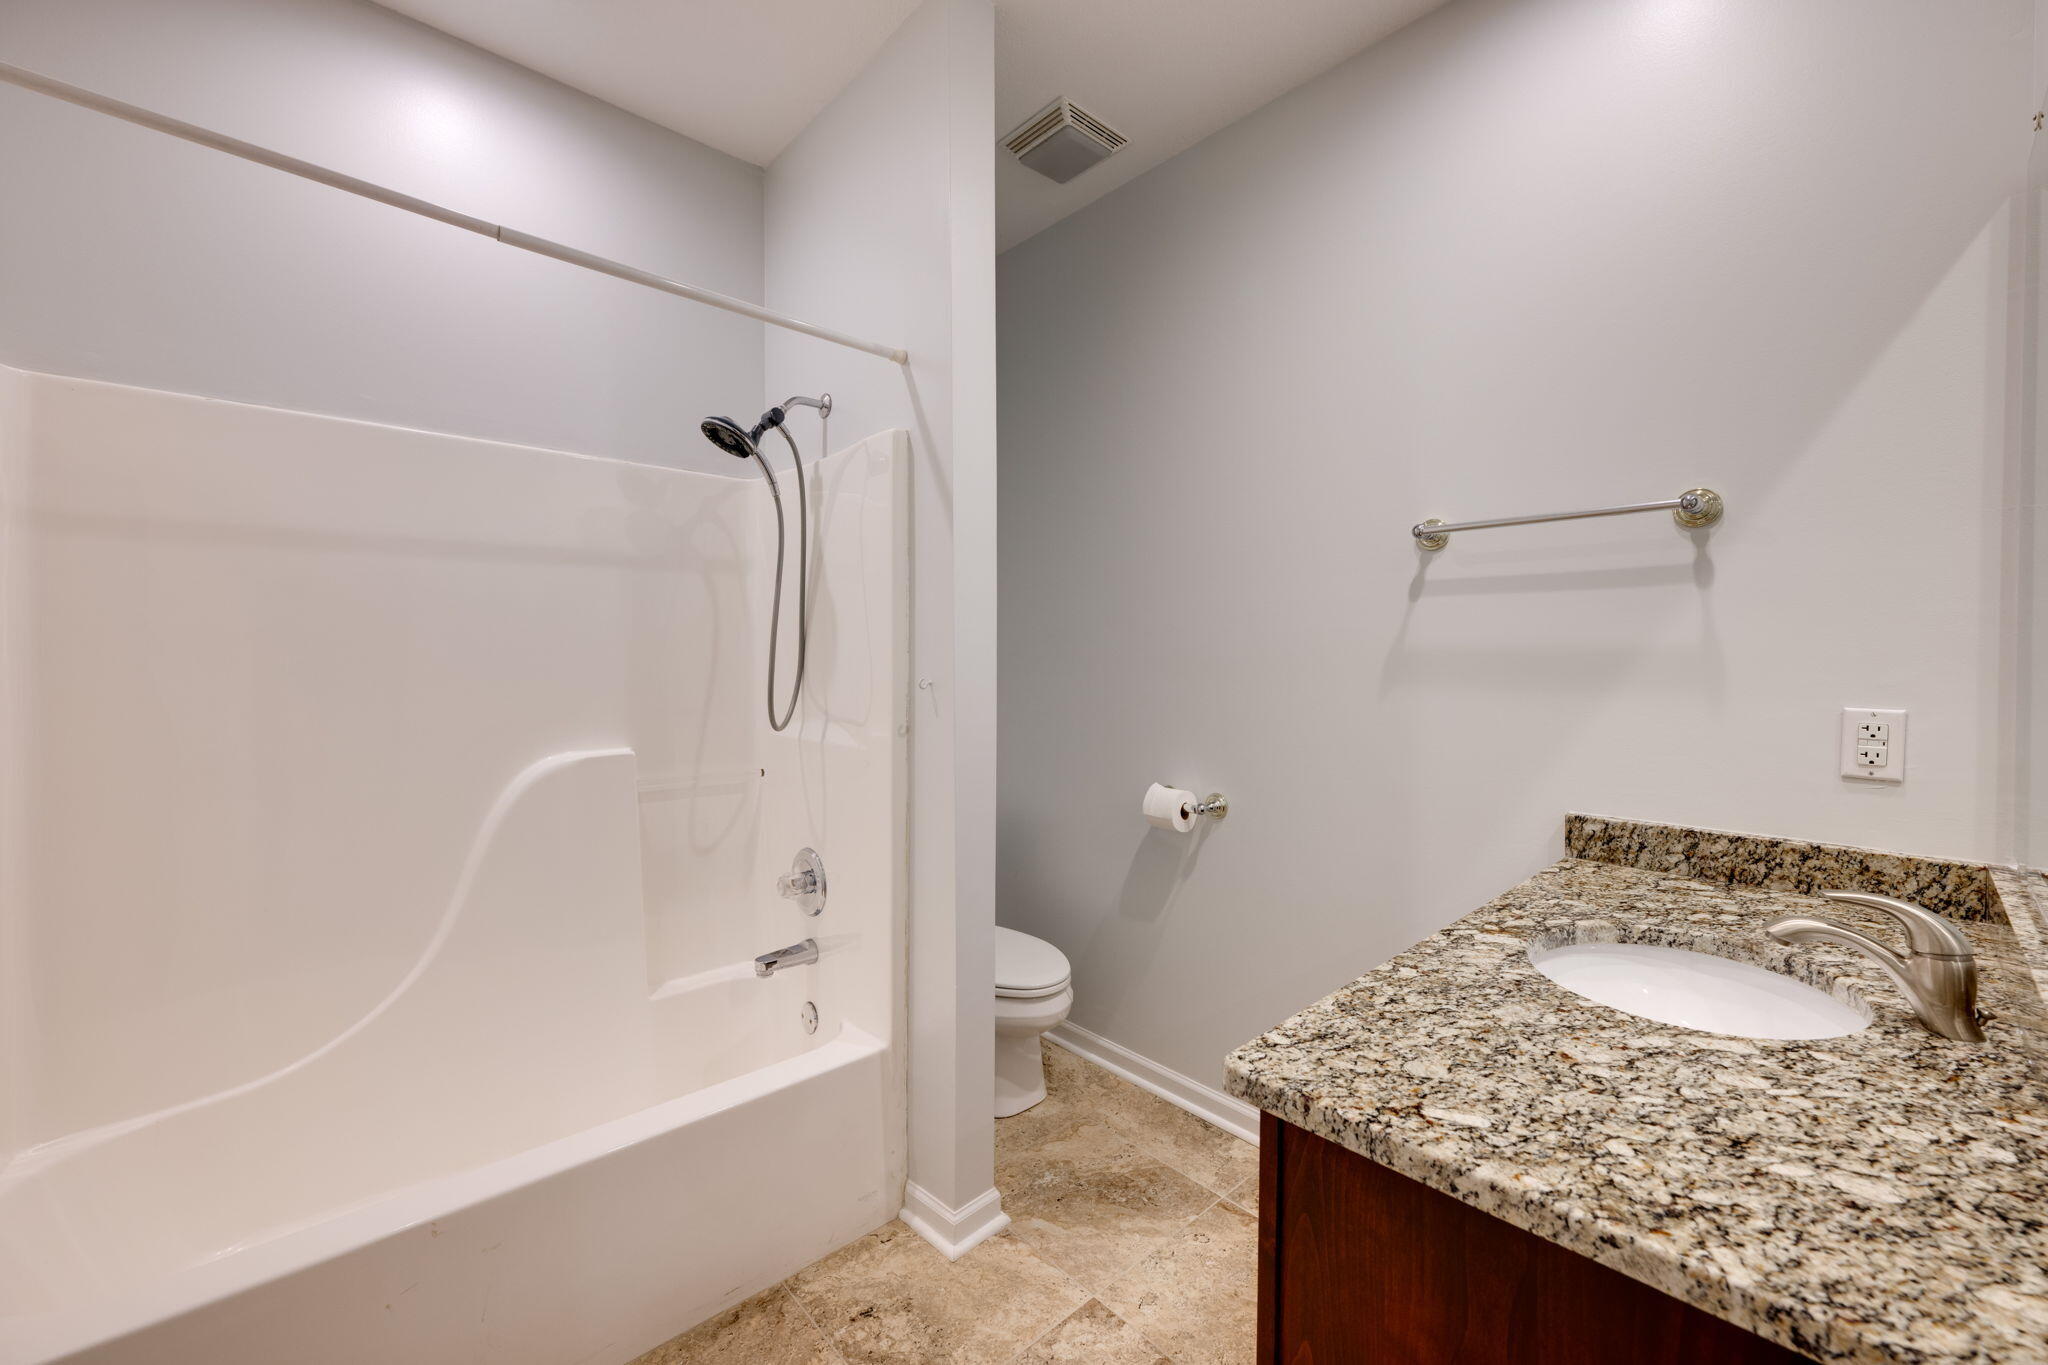
Full Bathrooms: 3
Other Interior Features Breakfast Nook, Ceiling Fan(s), Double Vanity, Eat-in Kitchen, Granite Counters, High Ceilings, High Speed Internet, Open Floorplan, Pantry, Primary Downstairs, Separate Dining Room, Separate Shower, Split Bedrooms, Storage, Tub/shower Combo, Walk-In Closet(s), Whirlpool Tub
Area & Lot
Lot Area 0.55 Acres
Living area 2,800 Sq.Ft.
MLS® ID 1398889
Year Built 2001
High School Soddy-Daisy High
Middle School Soddy-Daisy Middle
Elementary School North Hamilton Co Elementary
Architecture Styles Contemporary
Type Residential
Status Sold
Exterior
Stories 2
Pool Community
Air conditioning Central Air, Electric, Multi Units
Heat type Central, Natural Gas
Water Source Public
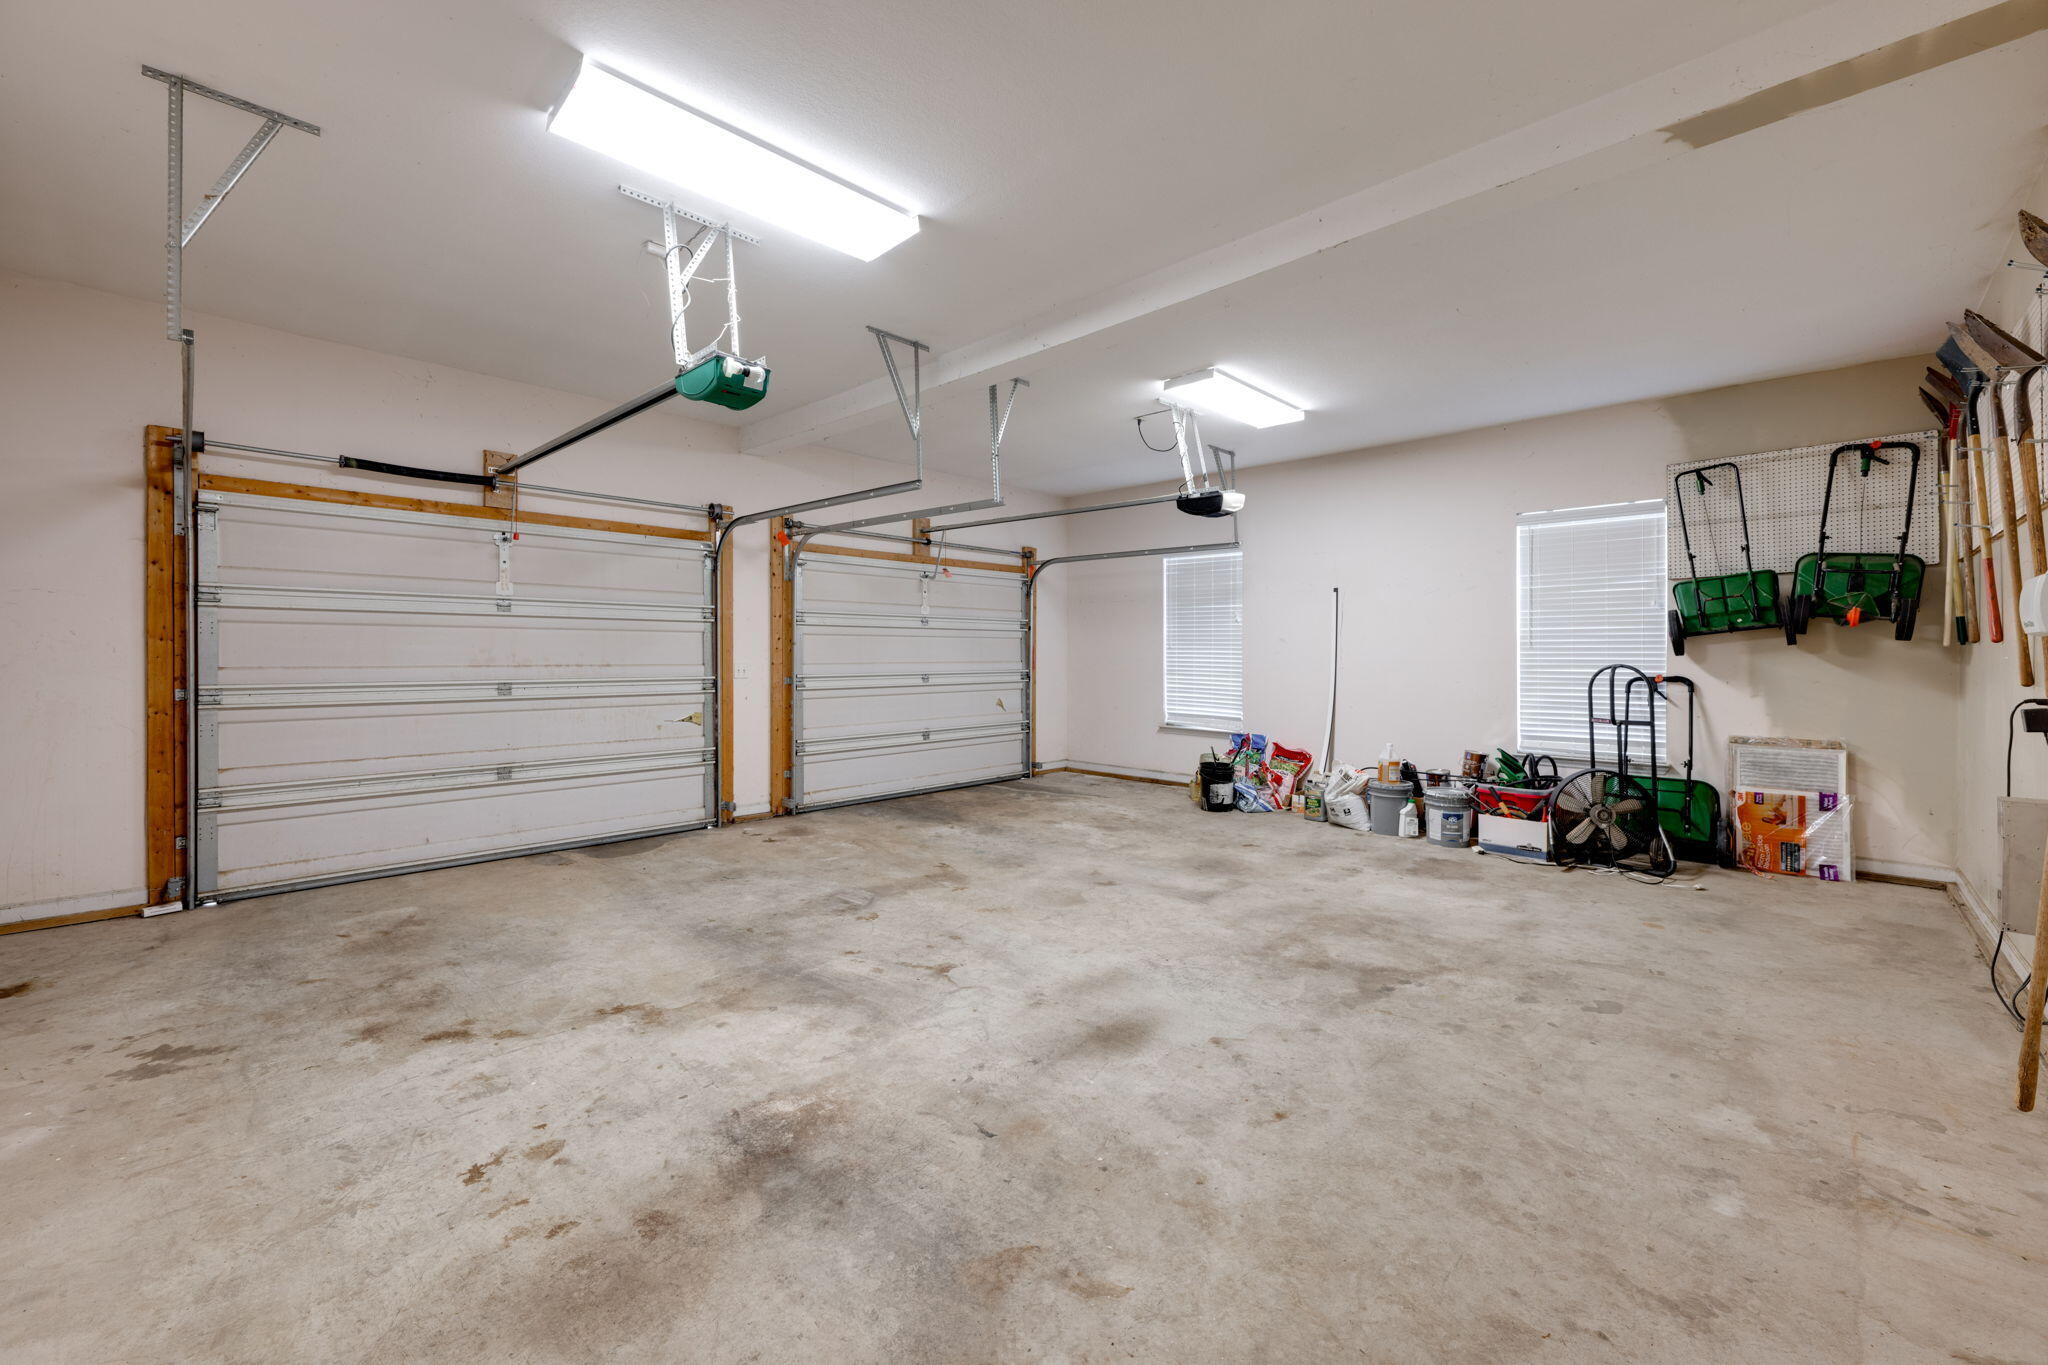
Garage Space 2.0
Security Features Smoke Detector(s)
Sewer Septic Tank
Other Exterior Features Lighting
Parking Garage Door Opener, Kitchen Level
Lot Features Level, Split Possible, Sprinklers In Front, Sprinklers In Rear, Wooded
Roof Shingle
Utilities Electricity Available, Phone Available, Underground Utilities
Finance
Sales Price $540,000
HOA Fees $500 yearly
Real Estate Tax $1,896 yearly

360 Virtual Tour

Take a tour of this property

Work With Tim

If you're thinking about buying or selling real estate, you have found the right place. Contact Tim Adams today!

FOLLOW ME







