1220 Ogden Road
1220 Ogden Road
1220 Ogden Road
1220 Ogden Road
1220 Ogden Road
1220 Ogden Road
1220 Ogden Road
1220 Ogden Road
1220 Ogden Road
1220 Ogden Road
1220 Ogden Road
1220 Ogden Road
1220 Ogden Road
1220 Ogden Road
1220 Ogden Road
1220 Ogden Road
1220 Ogden Road
1220 Ogden Road
1220 Ogden Road
1220 Ogden Road
1220 Ogden Road
1220 Ogden Road
1220 Ogden Road
1220 Ogden Road
1220 Ogden Road
1220 Ogden Road
1220 Ogden Road
1220 Ogden Road
1220 Ogden Road
1220 Ogden Road
VIEW PHOTOS
Courtesy of Deanna Lindsey, Keller Williams Realty,423-290-0333
$216,500

1220 Ogden Road

3 Beds 2 Baths 1,800 Sq.Ft. 0.48 Acres

Description

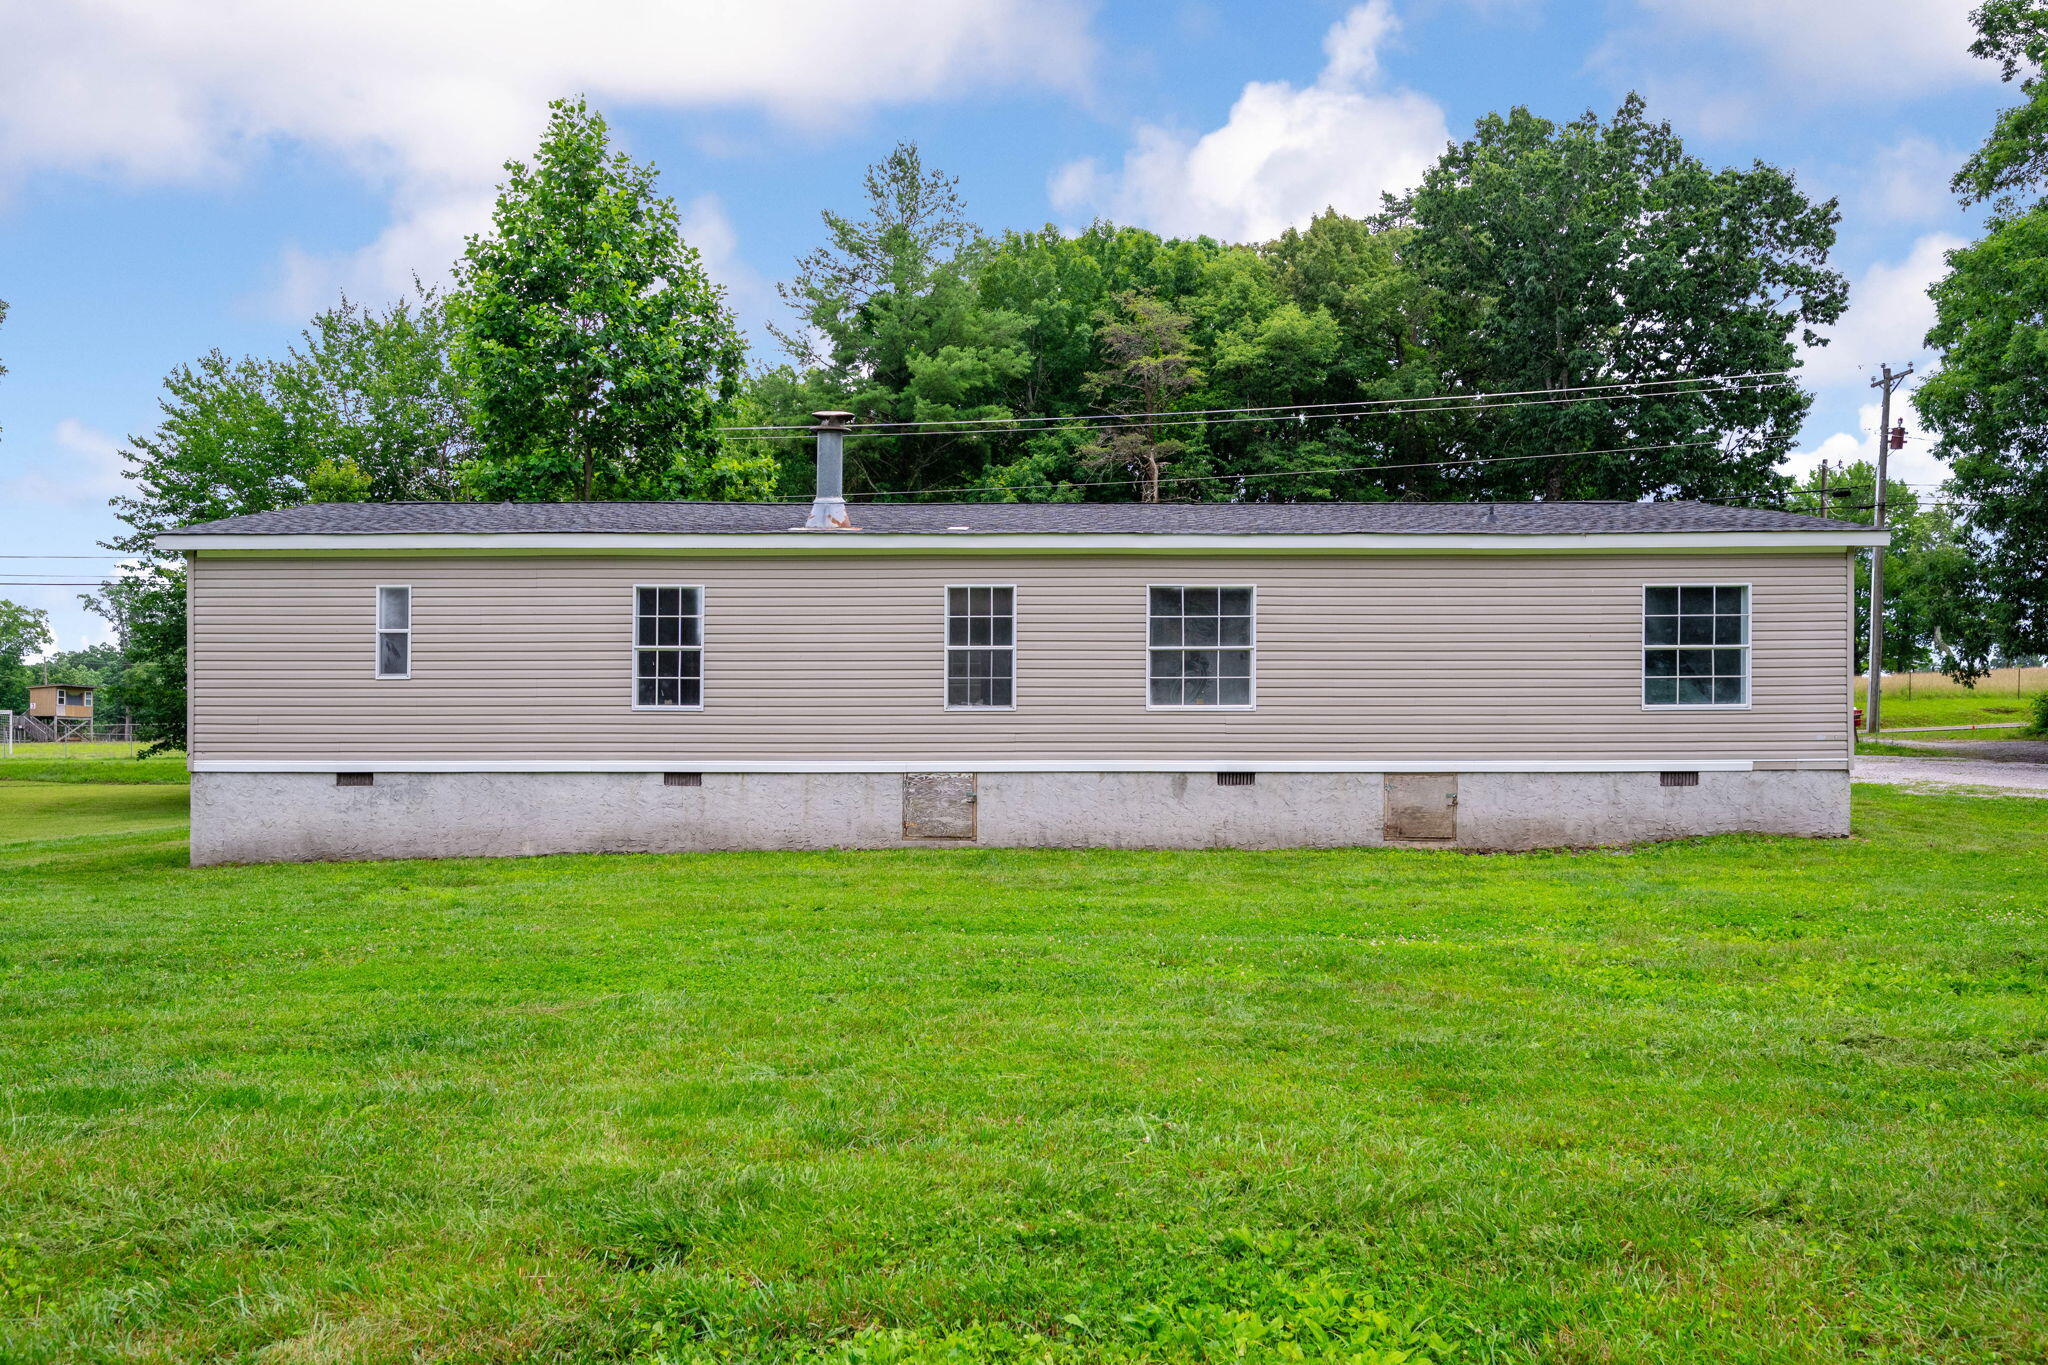
Beautifully Remodeled Home with Lovely Views!

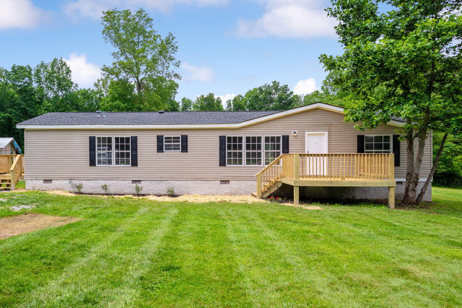
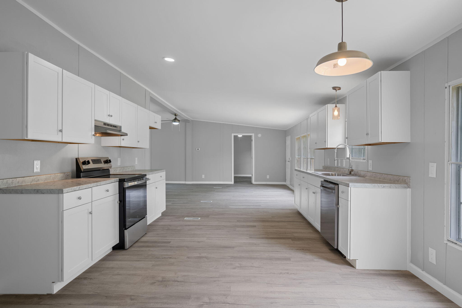
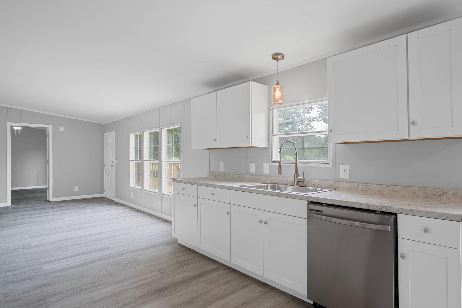
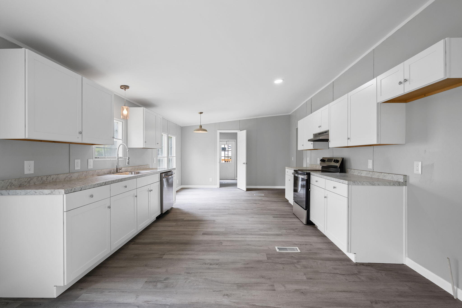
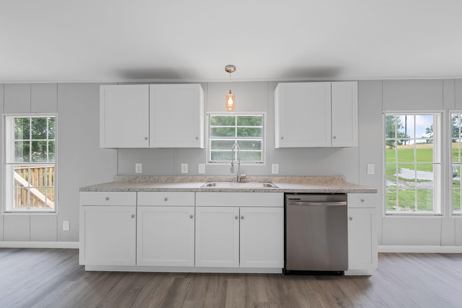
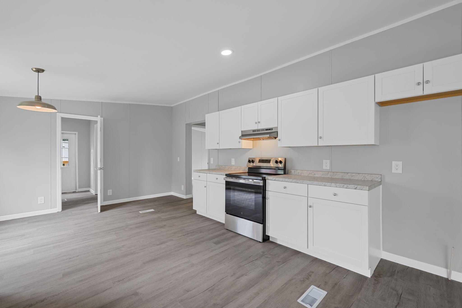
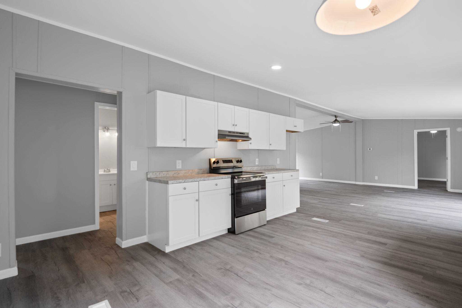
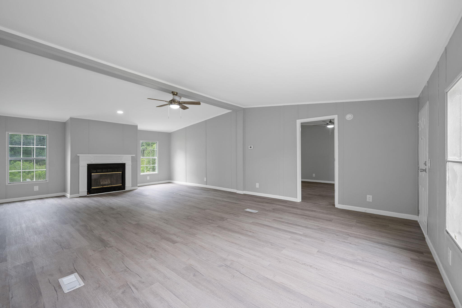
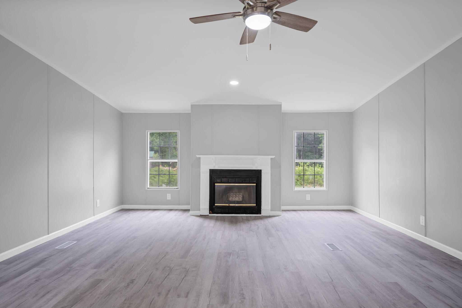
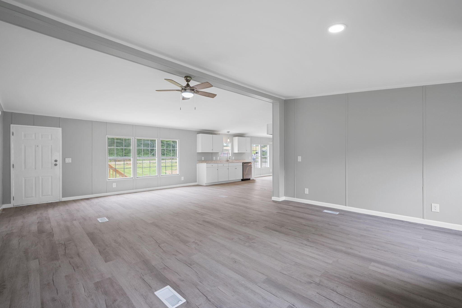
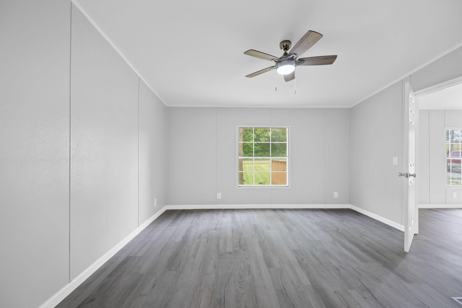
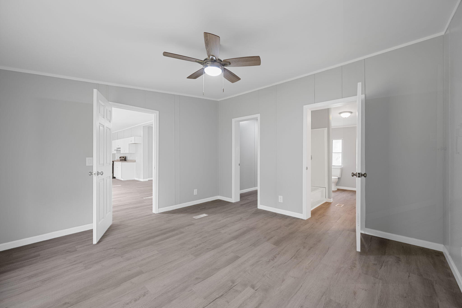
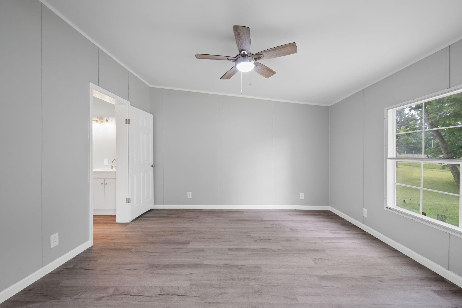
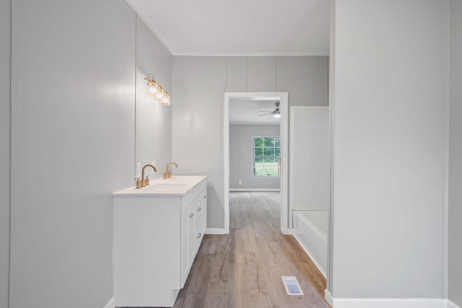
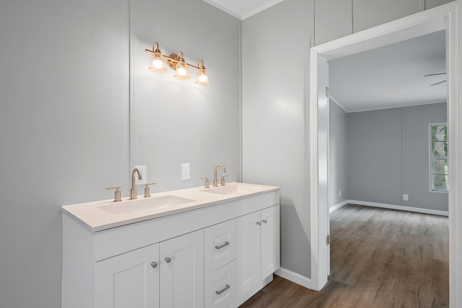
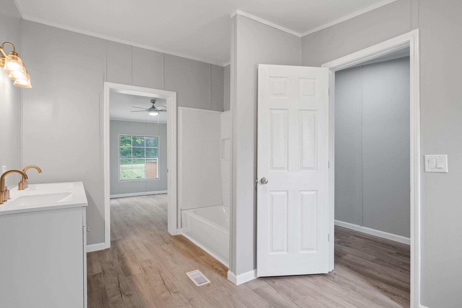
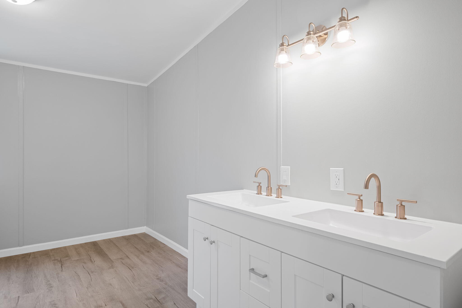
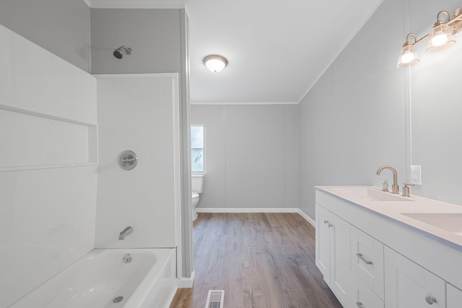
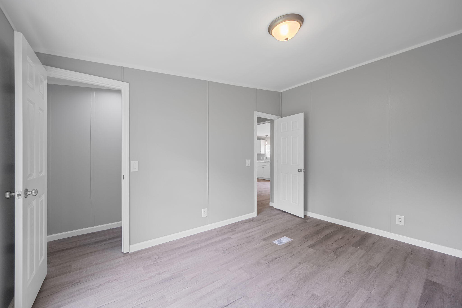
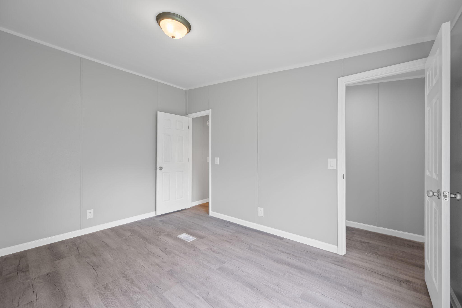
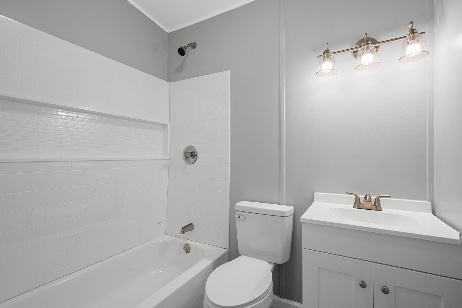
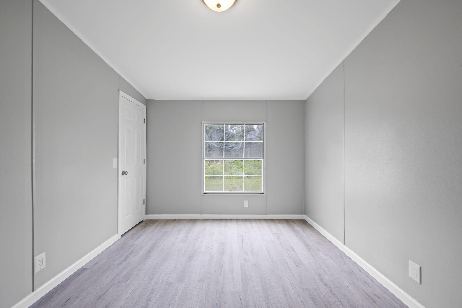
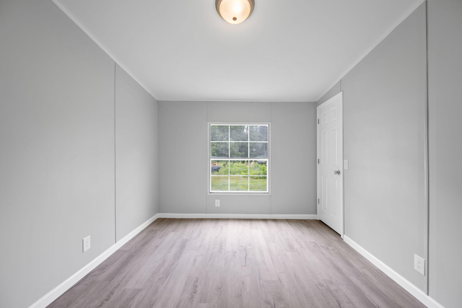
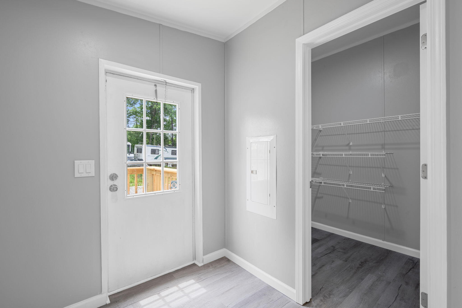
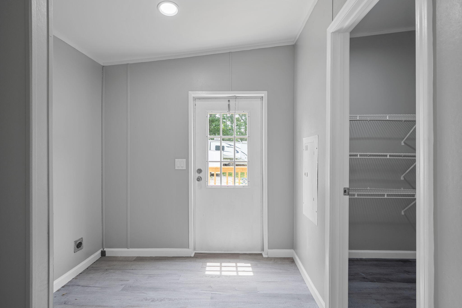
Welcome home to this beautifully remodeled home offering 3 bedrooms and 2 full bathrooms on a spacious, level lot with scenic views. Thoughtfully updated throughout, this move-in-ready home combines comfort, style, and affordability.

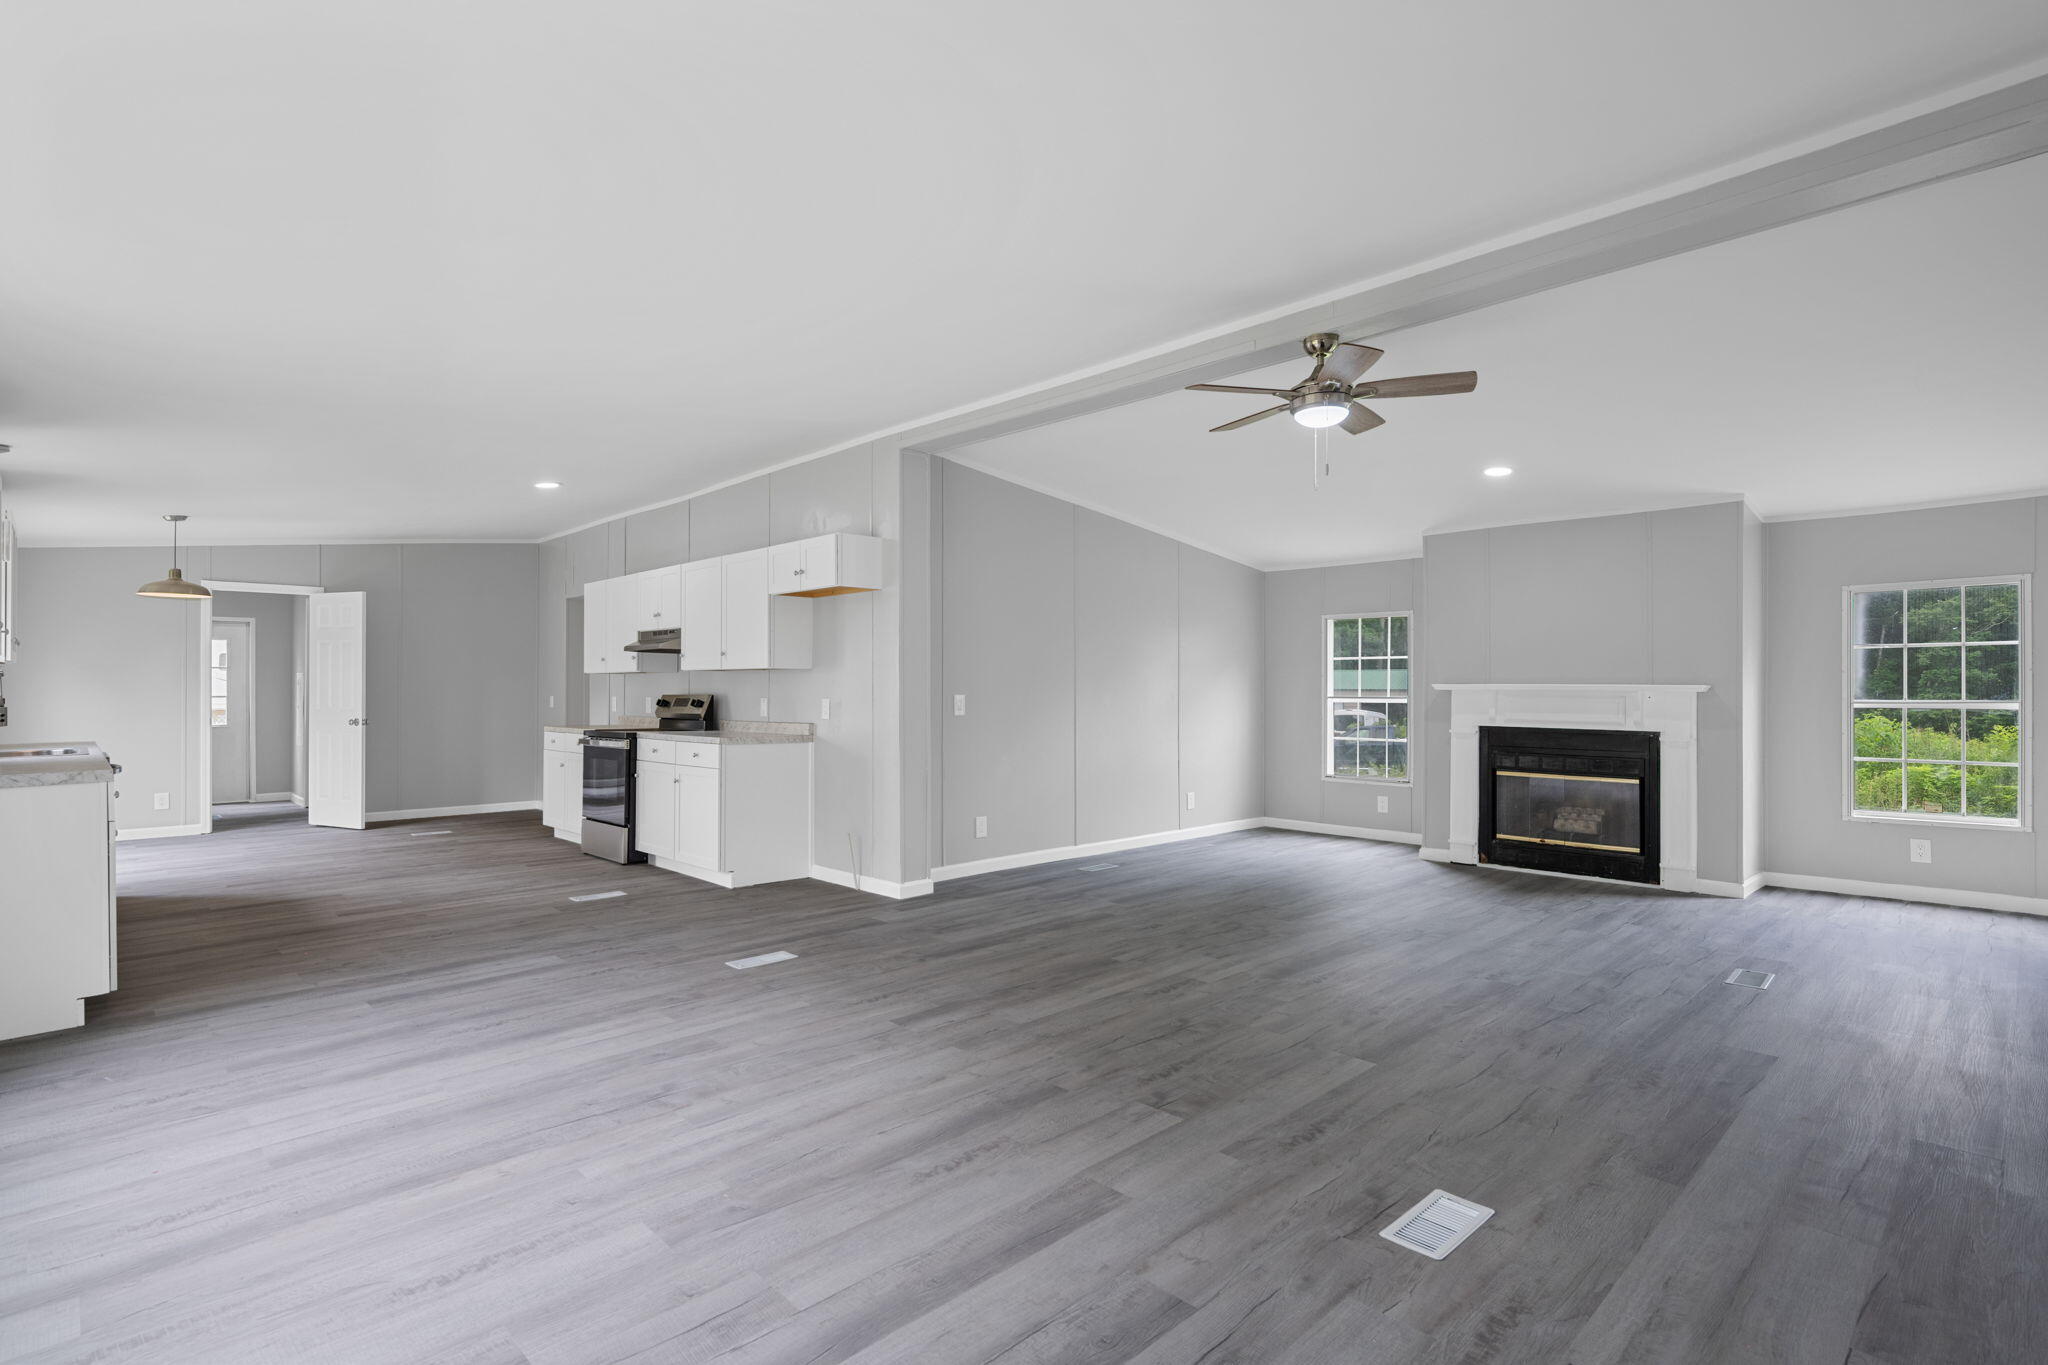
The inviting floor plan features bright living spaces, an updated interior, and a functional layout designed for everyday living. The kitchen flows seamlessly into the dining and living areas, creating a welcoming space for family gatherings and entertaining.

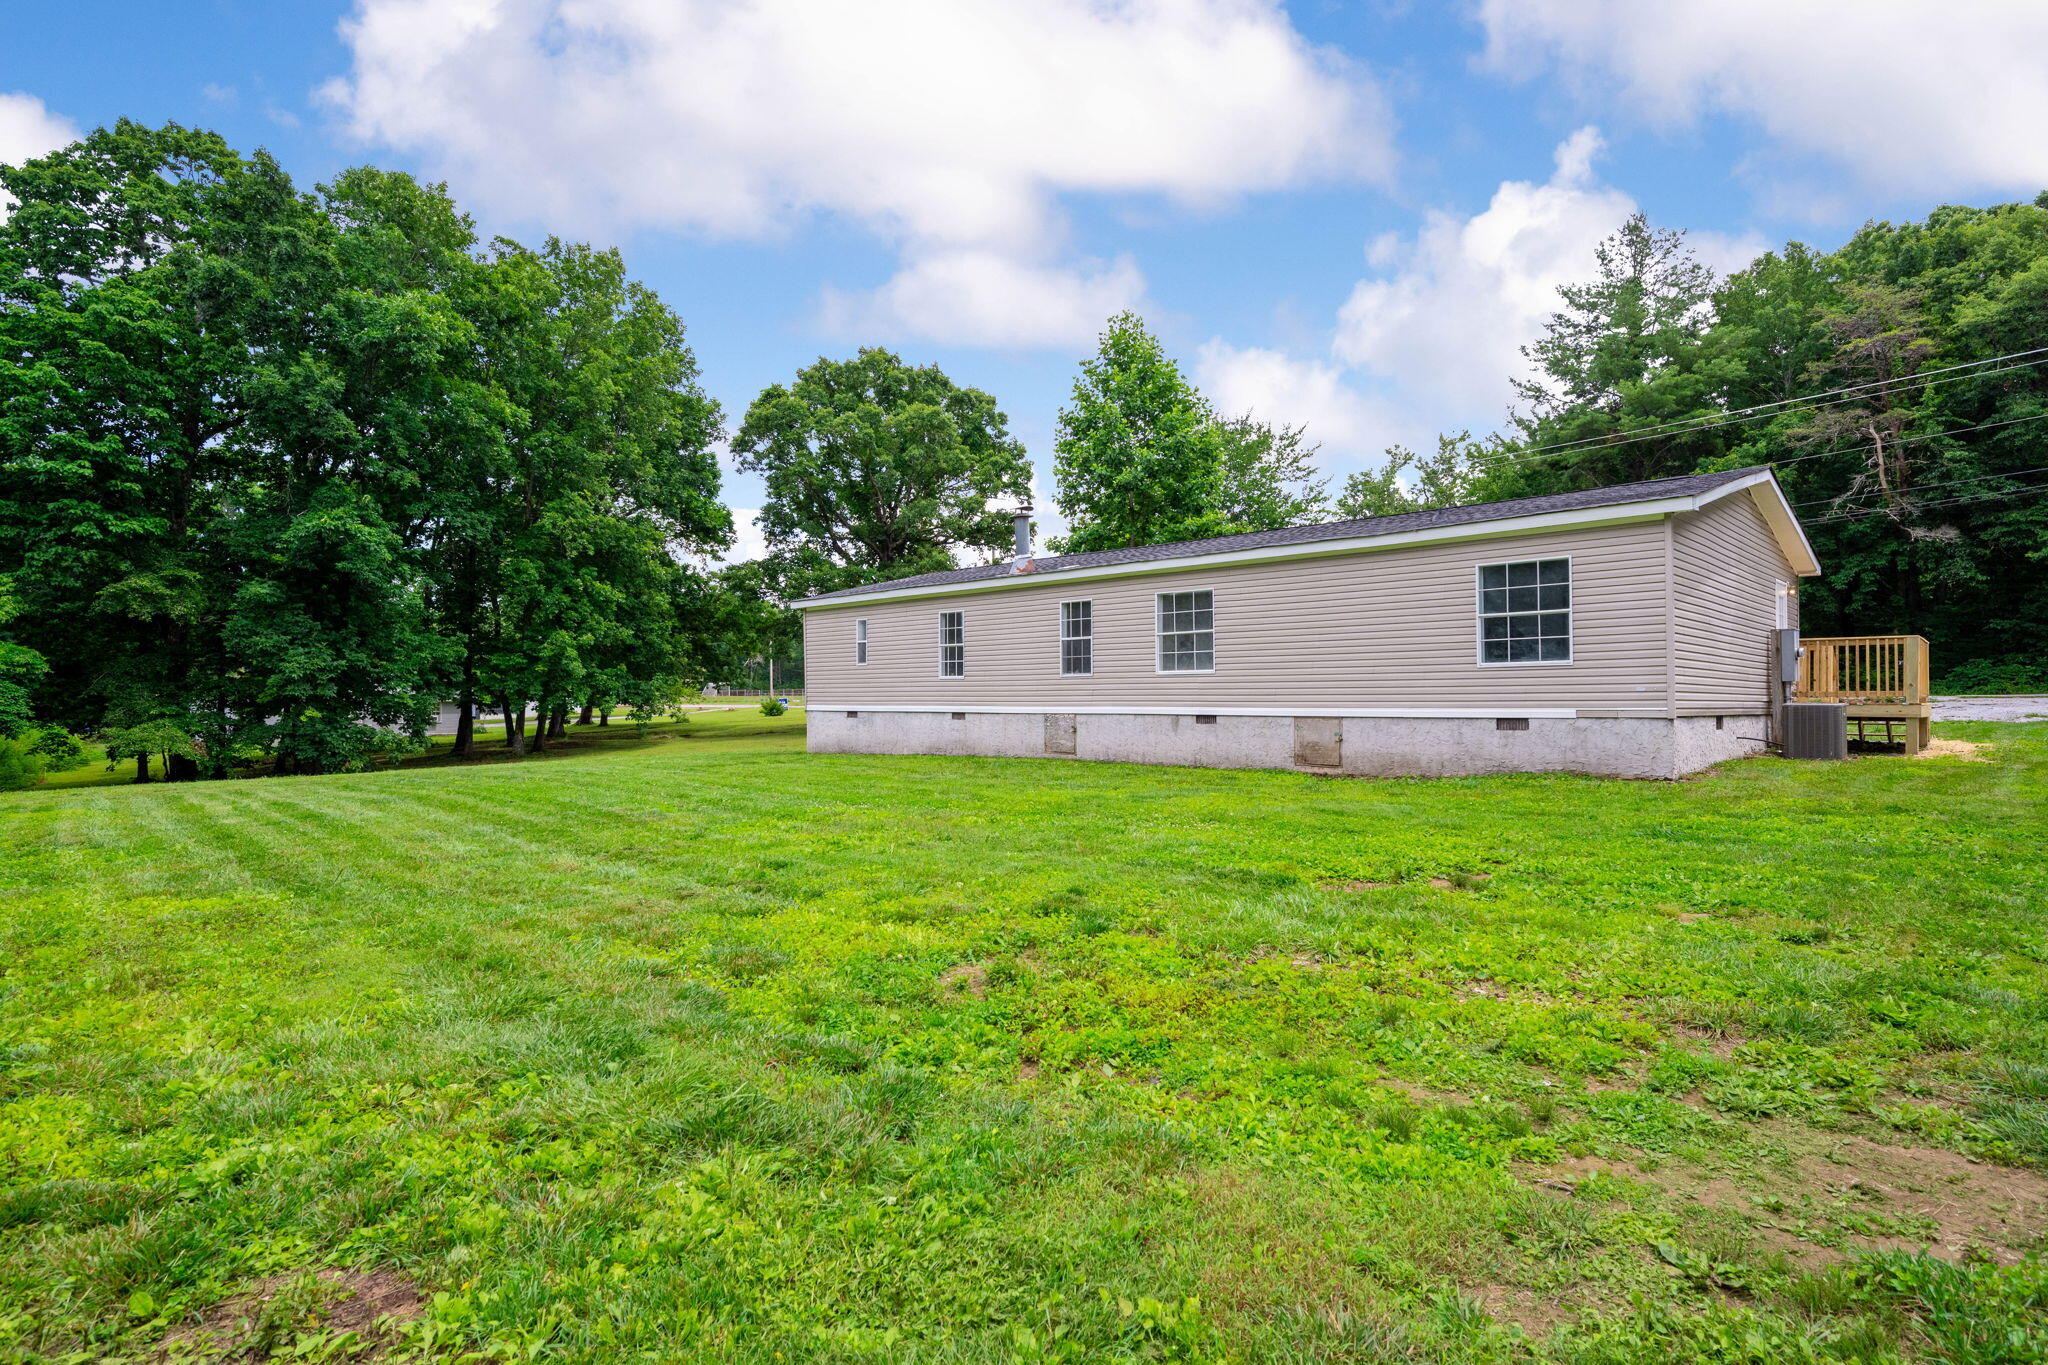
Step outside and enjoy the peaceful setting with plenty of room for gardening, outdoor activities, or simply relaxing while taking in the beautiful views. Conveniently located near a popular campground, local restaurants, shopping, and everyday amenities, this property offers the perfect balance of country charm and accessibility.

Whether you're looking for your first home, a weekend getaway, or a place to downsize, this updated home is ready for its next owner. Schedule your private showing today! Buyers to verify anything of concern including but not limited to all information in the mls, septic tank information, schools, etc.

Share Property

Location

1220 Ogden Road, Dayton, TN 37321

Status

Sold

Date Sold

August 19, 2026

Property Amenities

Interior
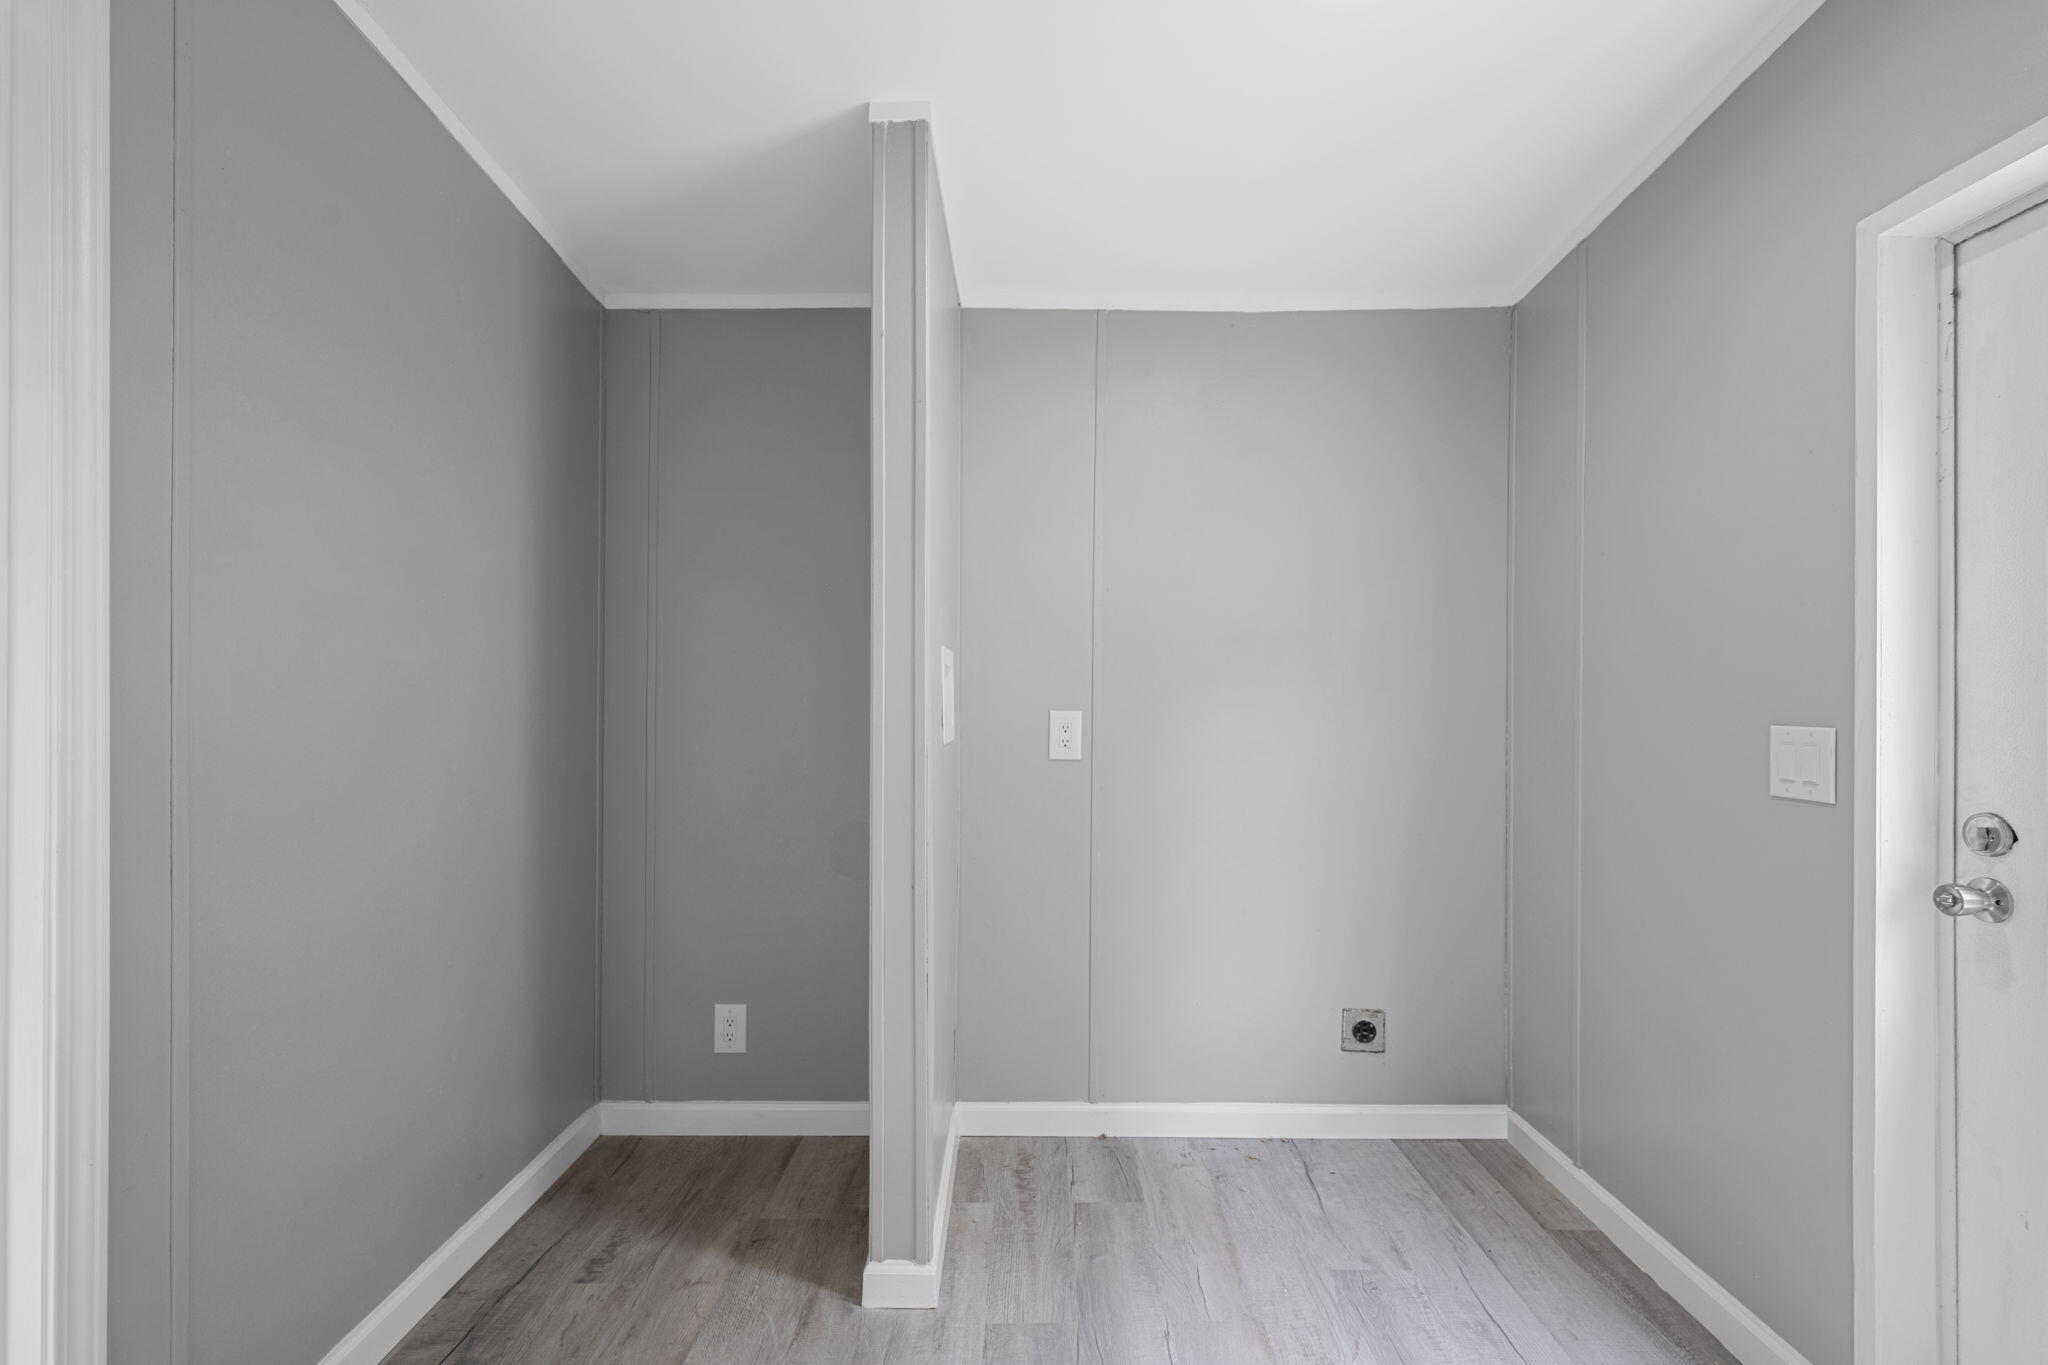
Laundry room Main Level
Fireplace Electric, Family Room
Appliances Water Heater, Electric Range, Dishwasher
Flooring Luxury Vinyl, Other
Total Bedrooms: 3
Full Bathrooms: 2
Other Interior Features Eat-in Kitchen, En Suite, Open Floorplan, Pantry, Tub/shower Combo, Walk-In Closet(s)
Area & Lot
Total area 1,800 Sq.Ft.
Lot Area 0.48 Acres
Living area 1,800 Sq.Ft.
MLS® ID 1536757
Year Built 1998
High School Rhea County High School
Middle School Rhea County Middle
Elementary School Rhea Central Elementary
View Description Rural
Architecture Styles Ranch
Type Residential
Status Sold
Exterior
Stories 1
Air conditioning Central Air, Electric
Heat type Central, Electric
Water Source Public
Sewer Septic Tank
Other Exterior Features None
Parking Gravel, Off Street
Lot Features Back Yard, Cleared, Front Yard, Level, Rural
Roof Shingle
Utilities Electricity Connected, Water Connected
Finance
Sales Price $216,500
Real Estate Tax $556 yearly

Work With Tim

If you're thinking about buying or selling real estate, you have found the right place. Contact Tim Adams today!
FOLLOW ME