Leave a Message

Thank you for your message. We will be in touch with you shortly.

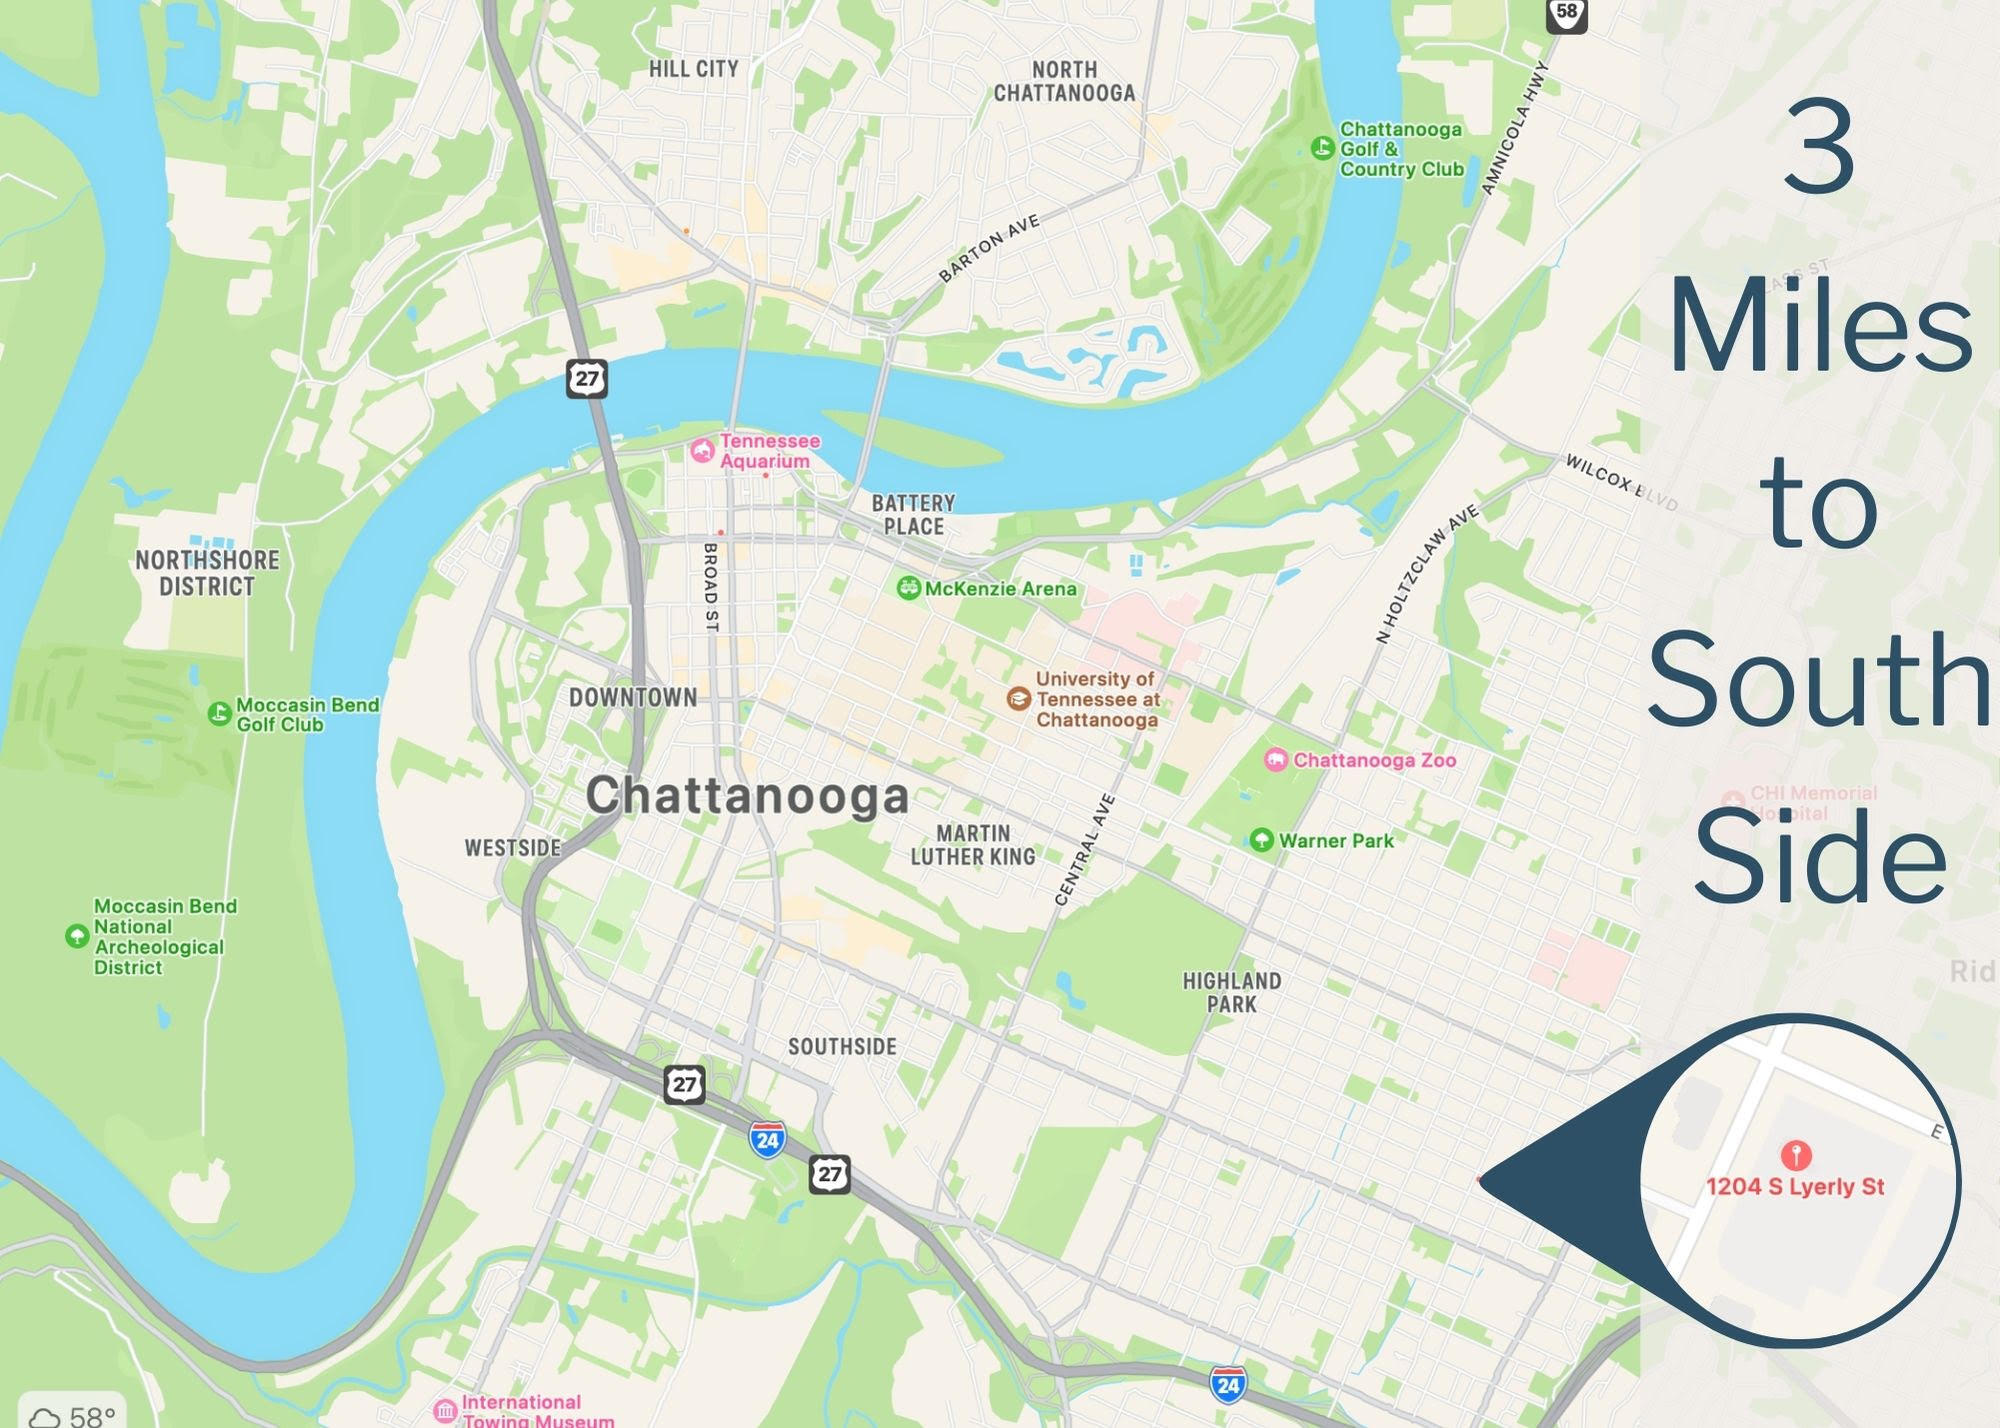
1204 S Lyerly Street
VIEW PHOTOS
Courtesy of Jim T Lea, Keller Williams Realty,423-779-2354
$350,000

1204 S Lyerly Street

3 Beds 2 Baths 1,441 Sq.Ft. 4,800 Sq.Ft.

Description

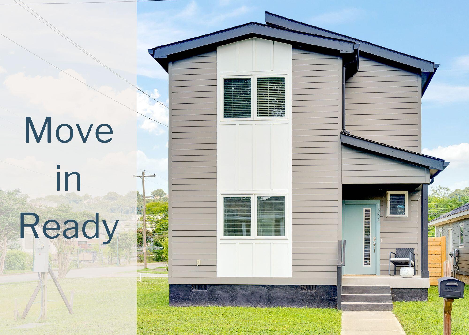
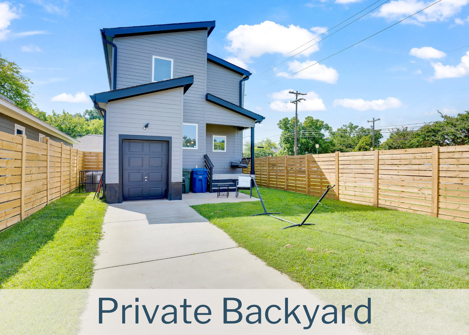
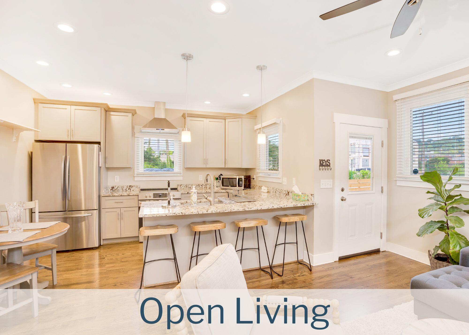
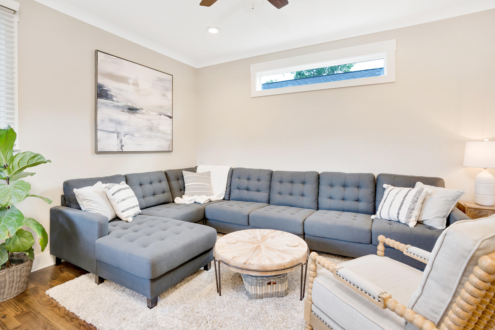
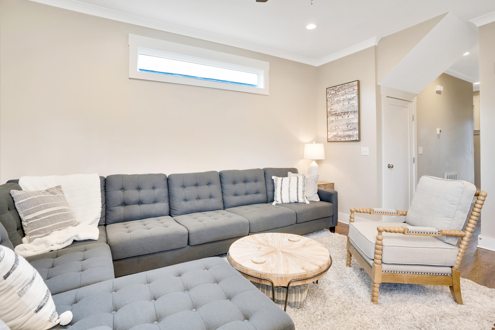
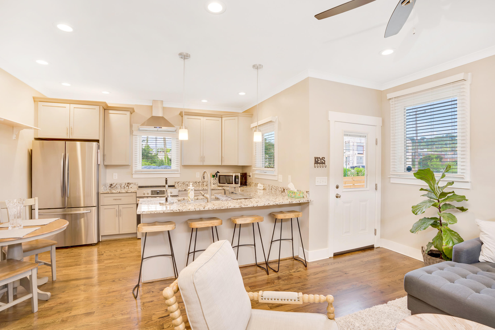
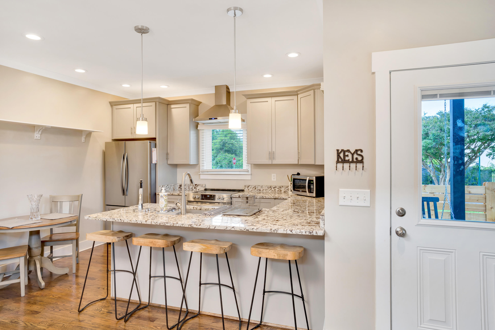
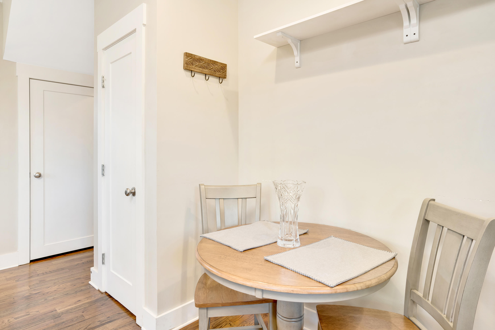
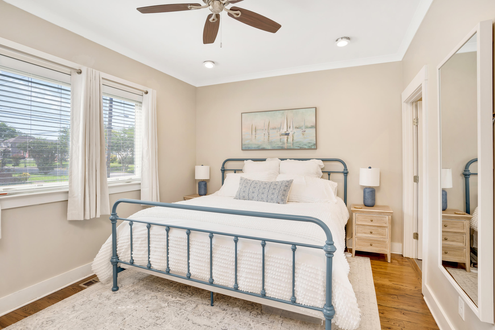
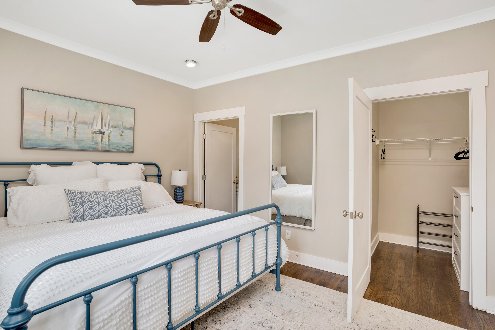
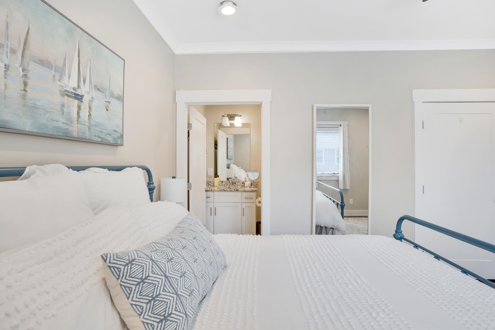
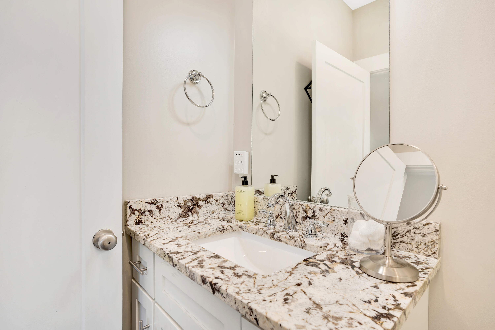
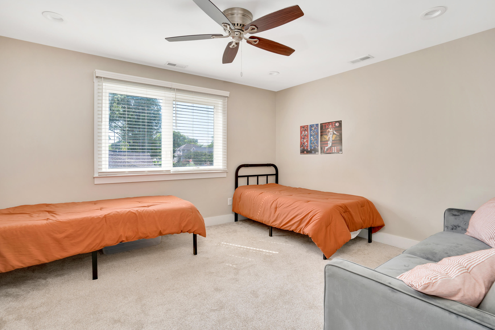
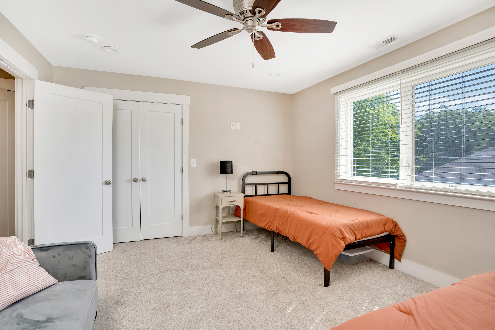
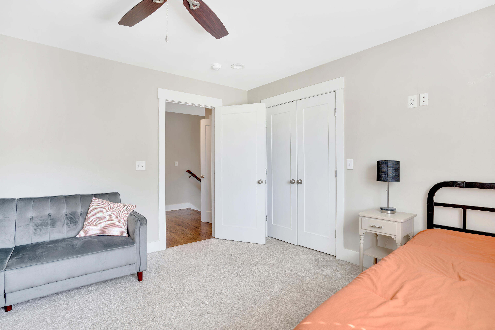
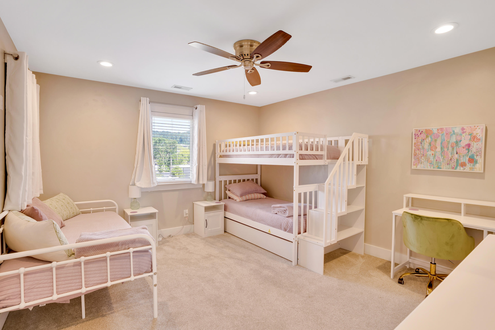
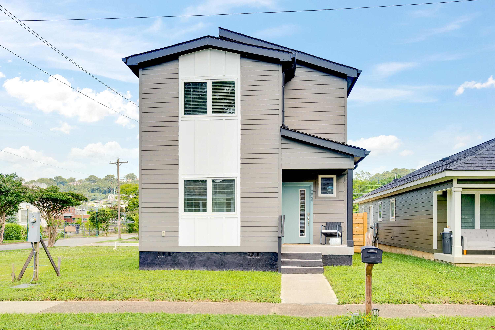
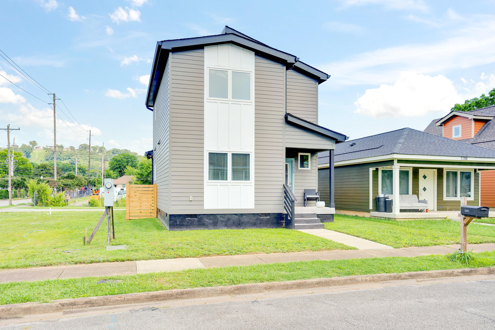
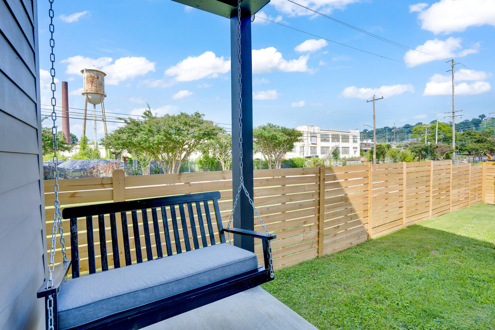
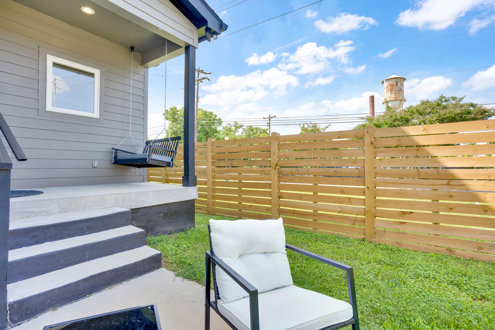
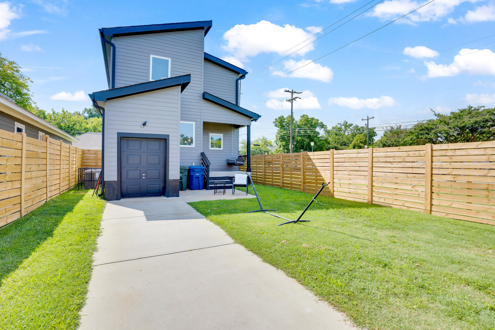
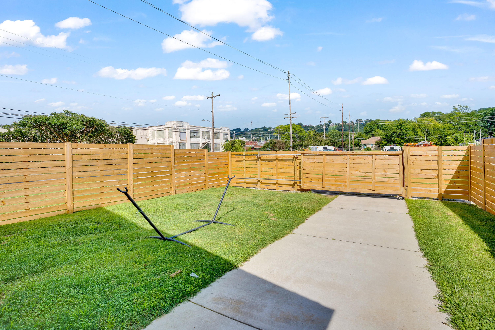
Charming new construction home with a modern flare! Located in tight knit neighborhood with all kinds of new commercial projects, restaurants and development in the surrounding area. Just five minutes from city center Chattanooga. This is a tight knit neighborly community. This home was just built four years ago! Great floor plan with a master on the main floor. Great yard with additional fenced parking area in back. Walkable to local parks and restaurants. Do not miss your opportunity to join this community! Schedule your private showing today.

Share Property

Location

1204 S Lyerly Street, Chattanooga, TN 37404

Status

Sold

Date Sold

December 27, 2024

Property Amenities

Interior
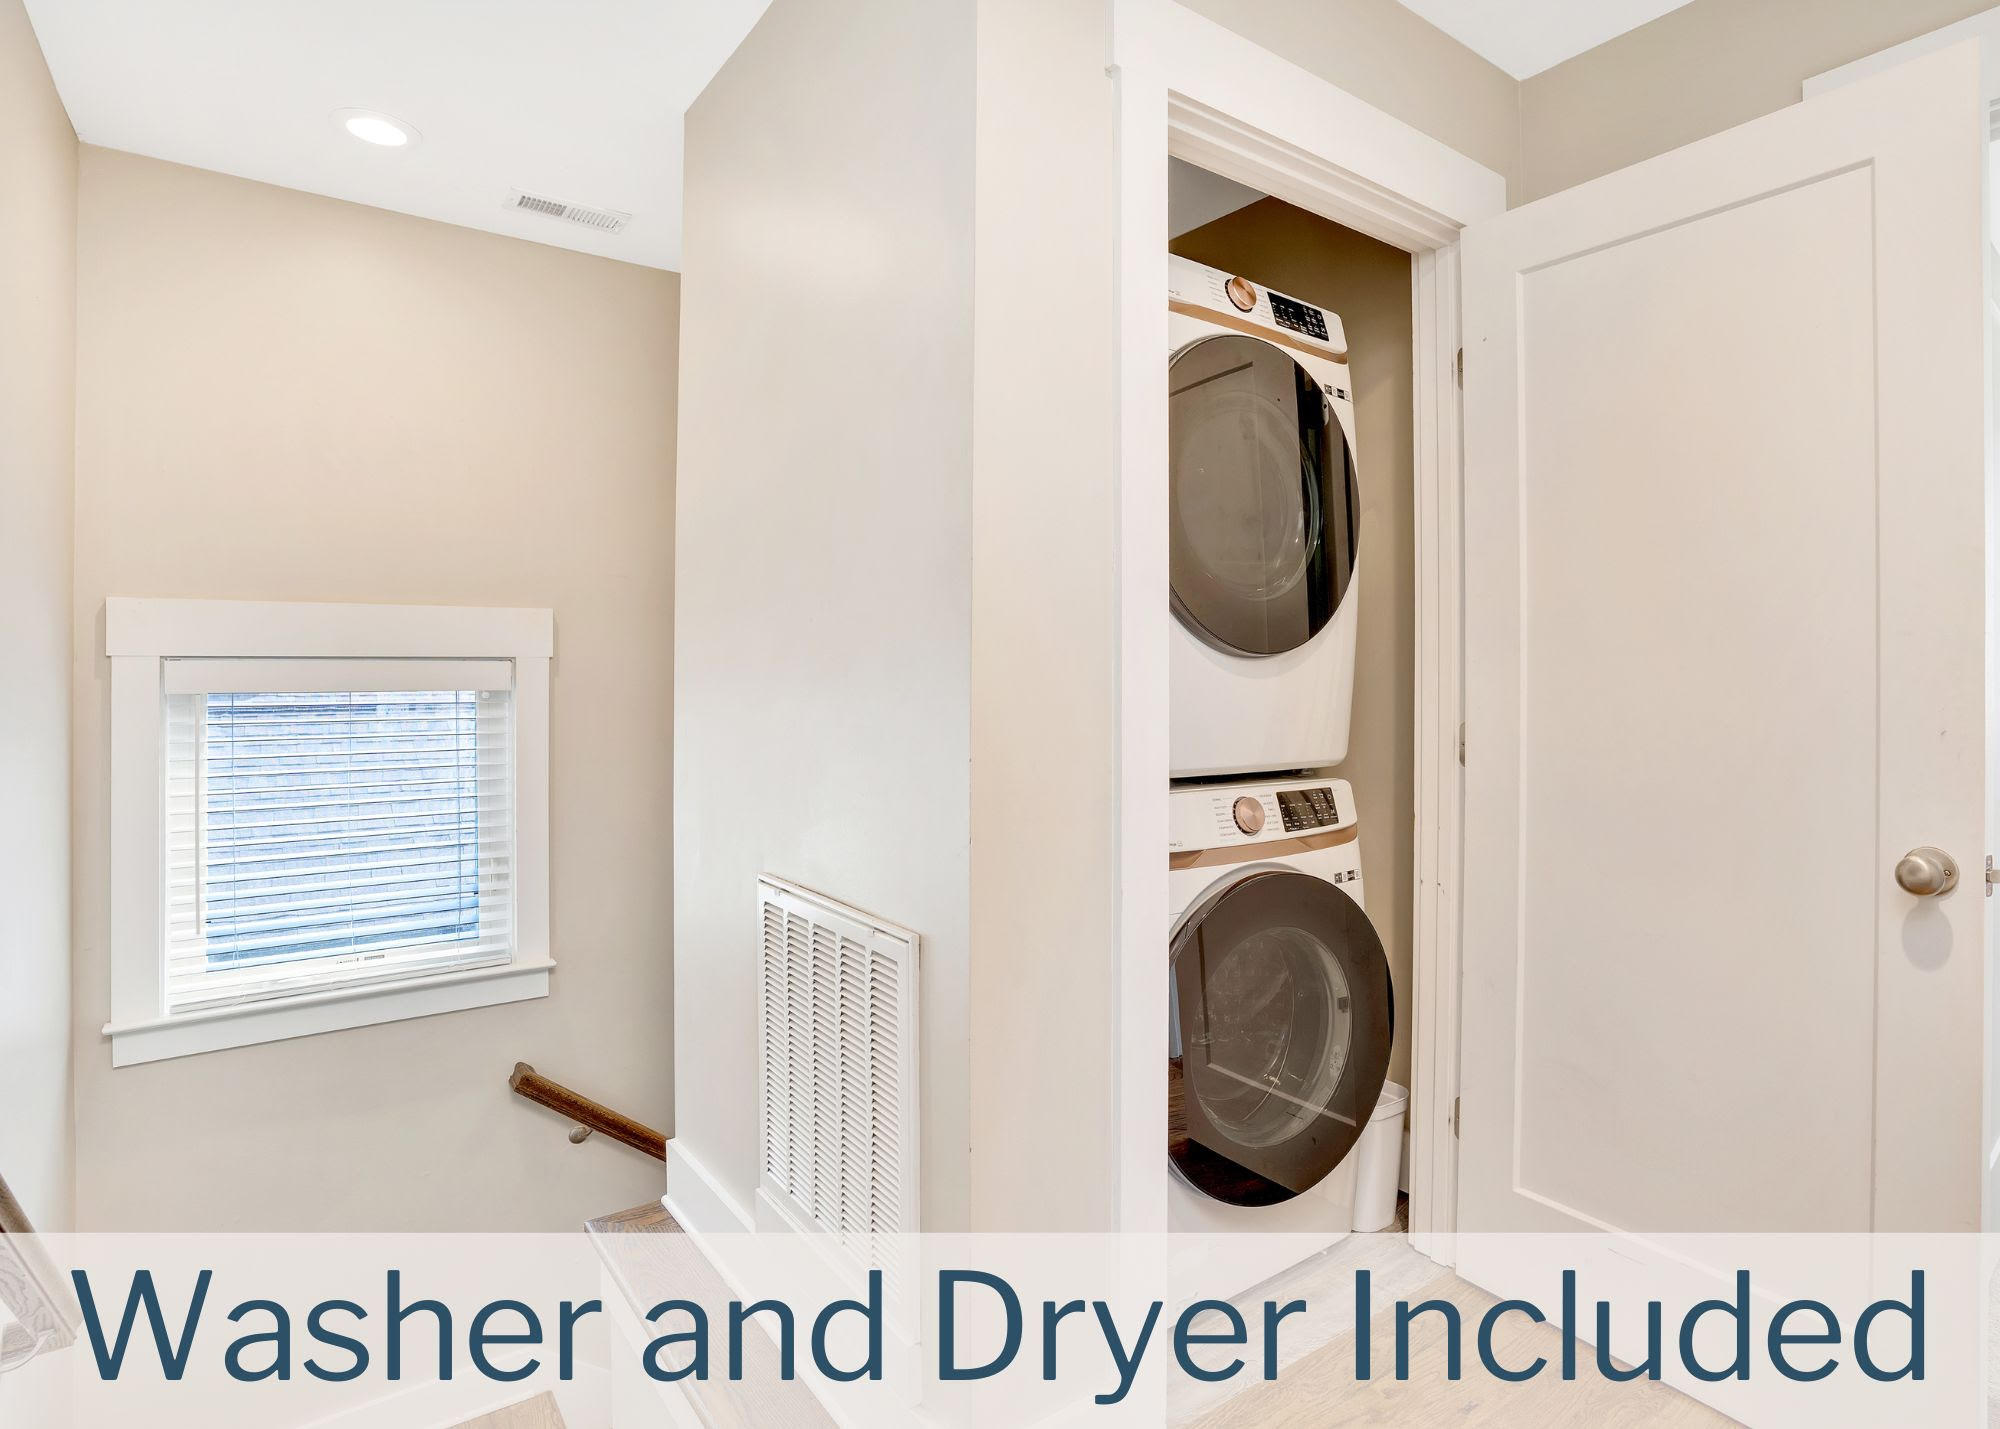
Laundry room Laundry Closet, Upper Level
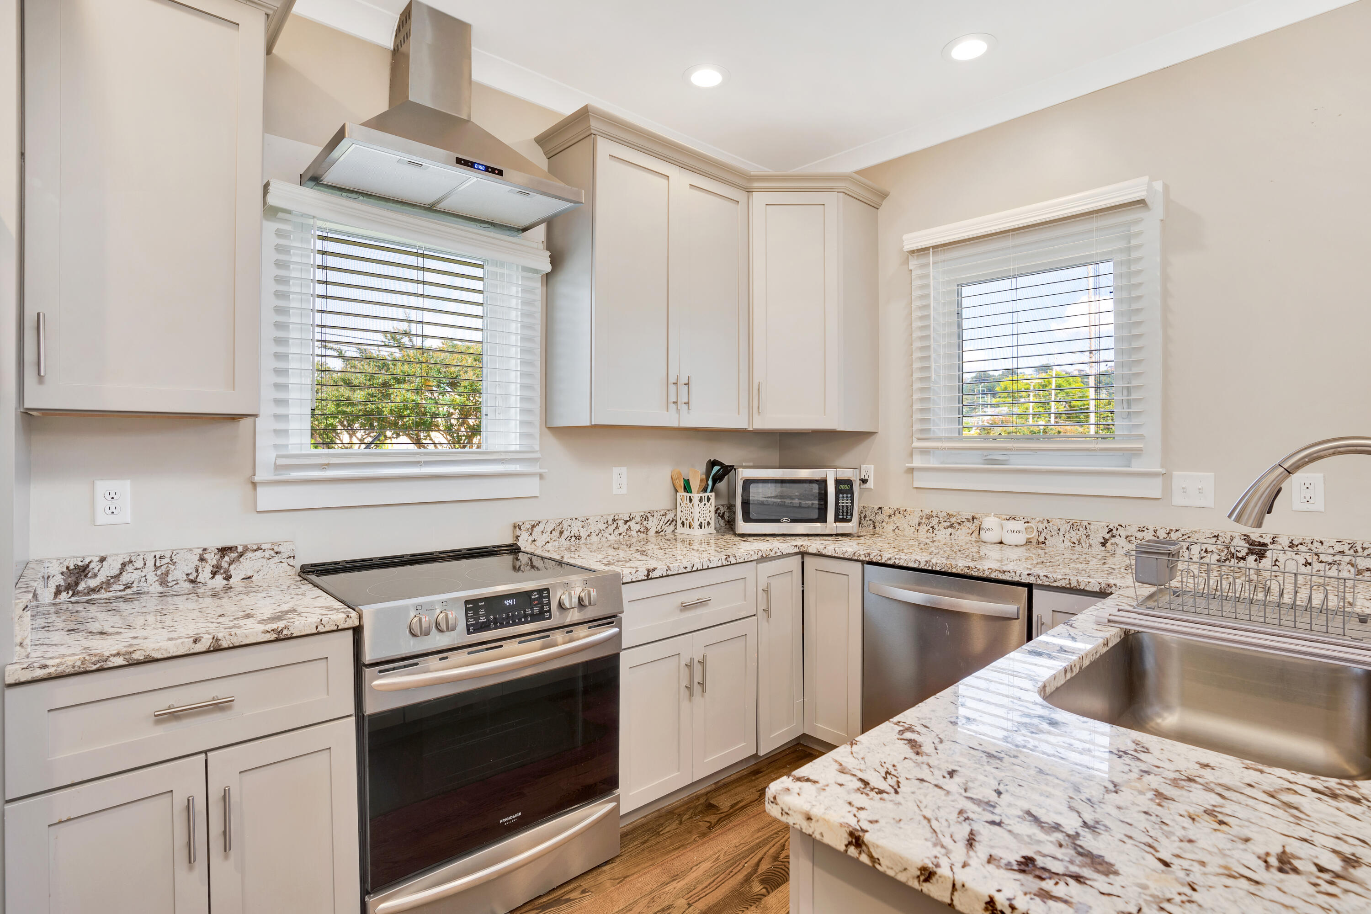
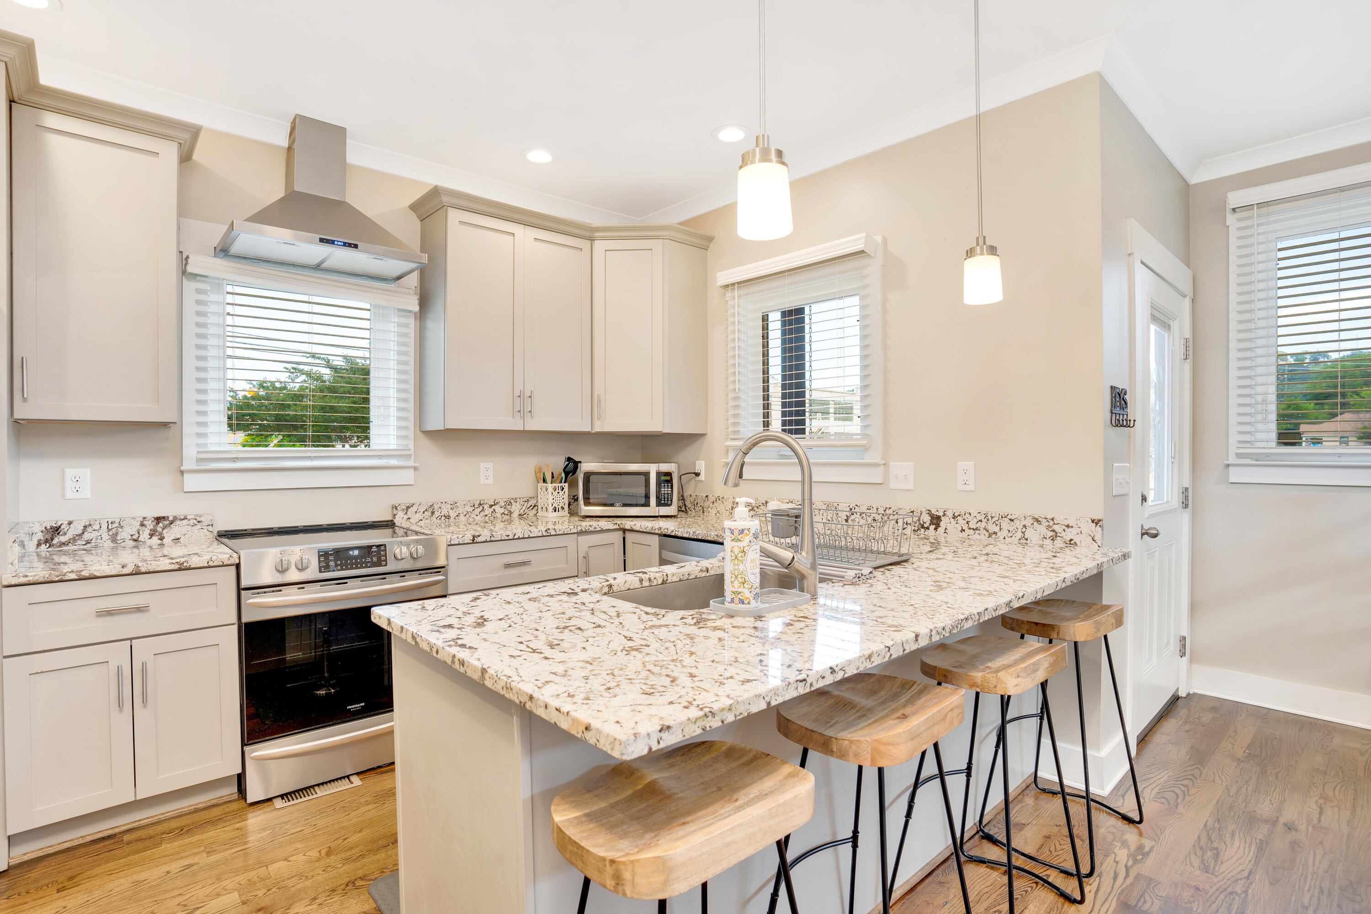
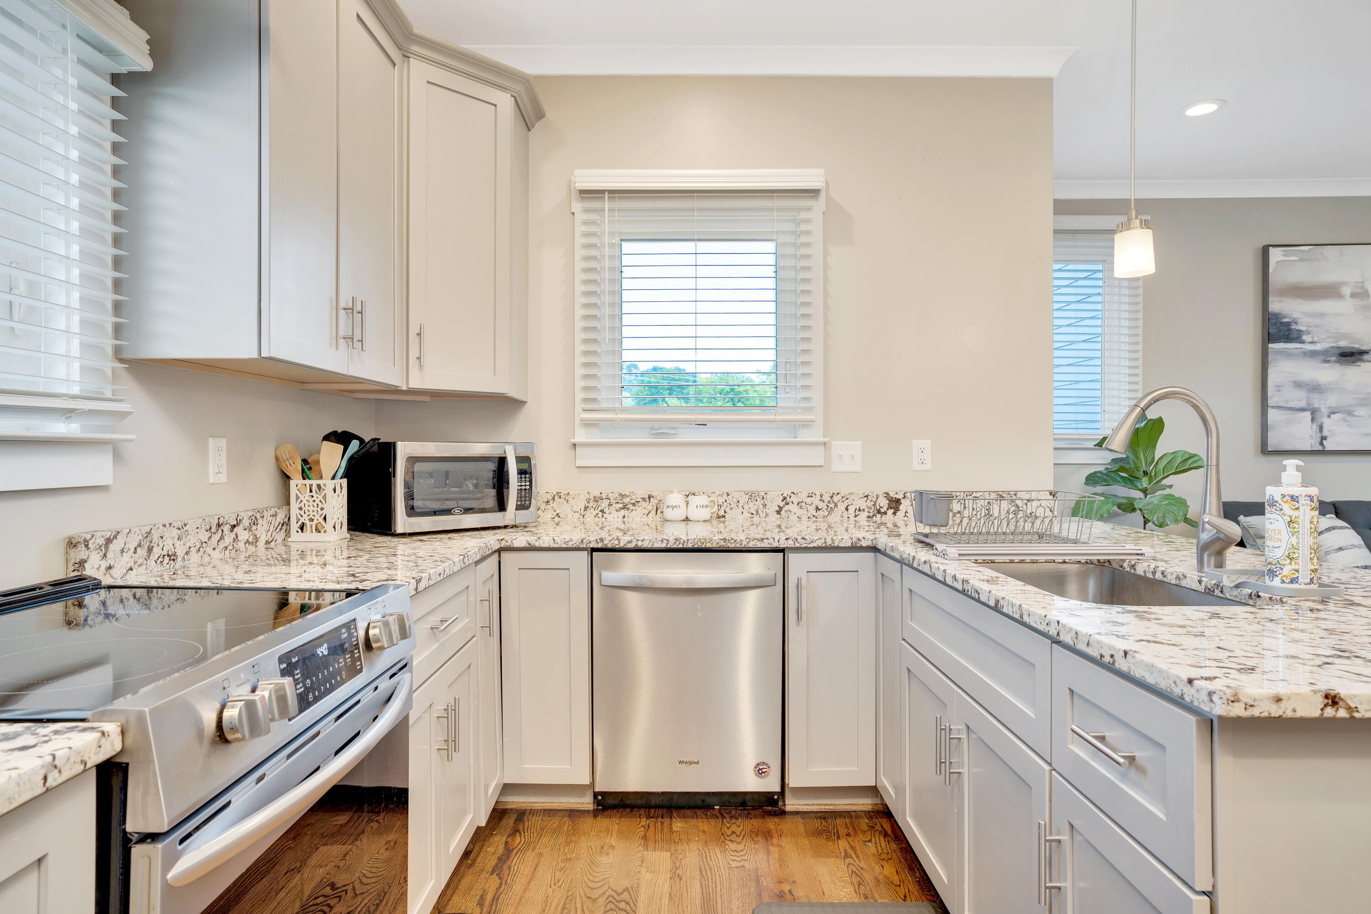
Appliances Washer/Dryer Stacked, Washer, Stainless Steel Appliance(s), Range Hood, Free-Standing Electric Range, Free-Standing Electric Oven, Exhaust Fan, Electric Water Heater, Dryer, Disposal, Dishwasher
Flooring Carpet, Tile, Wood
Total Bedrooms: 3
Full Bathrooms: 2
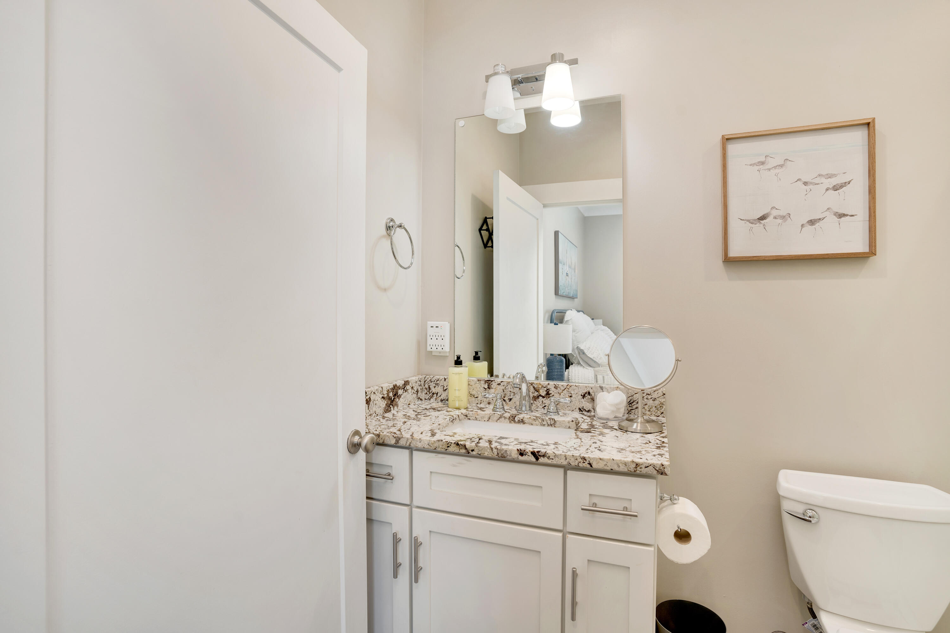
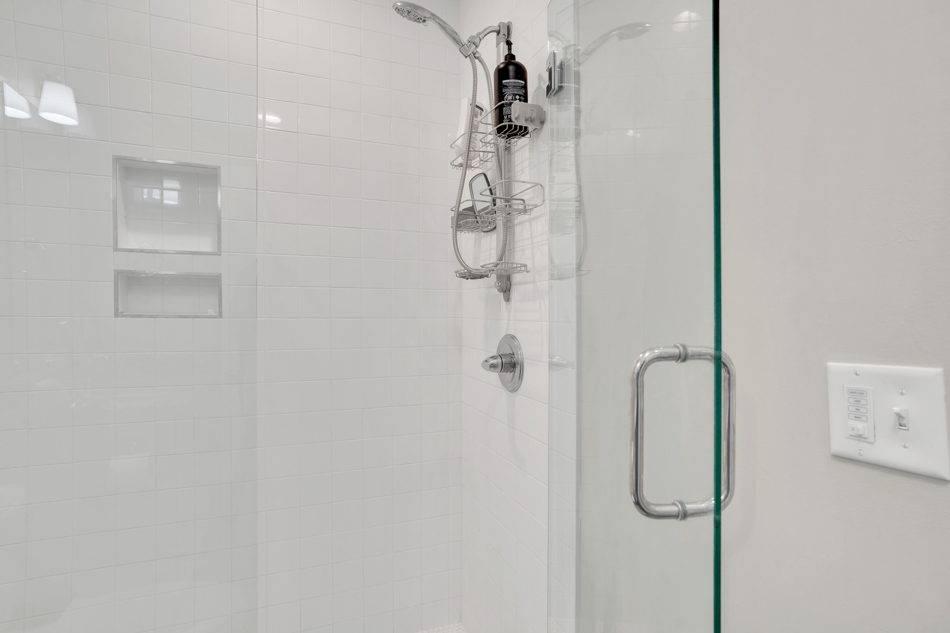
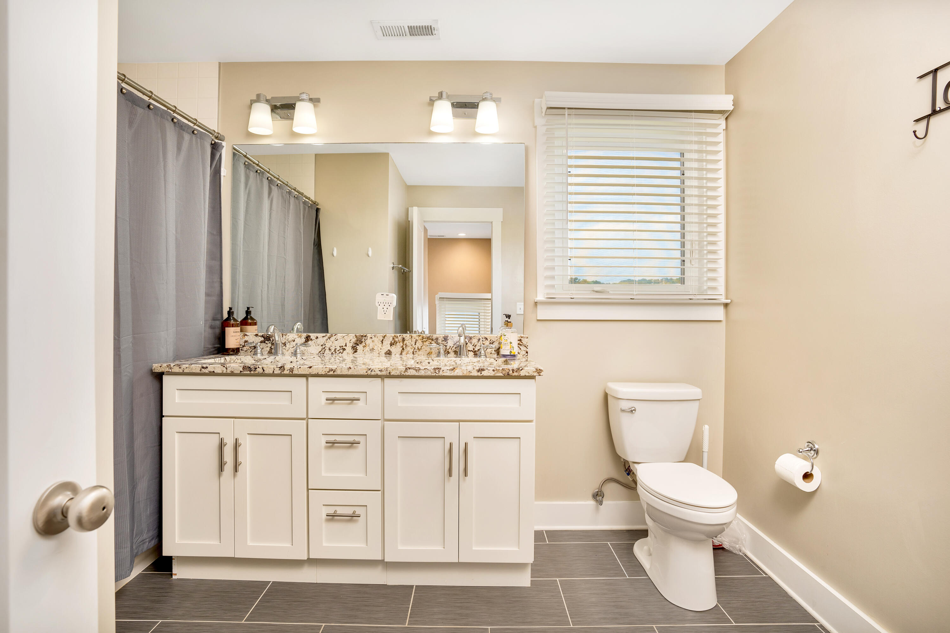
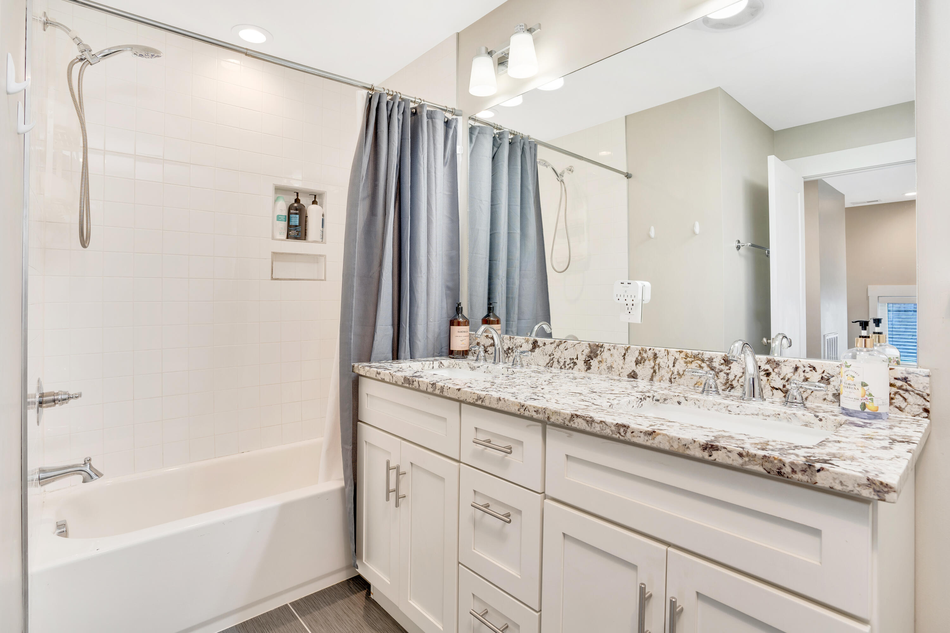
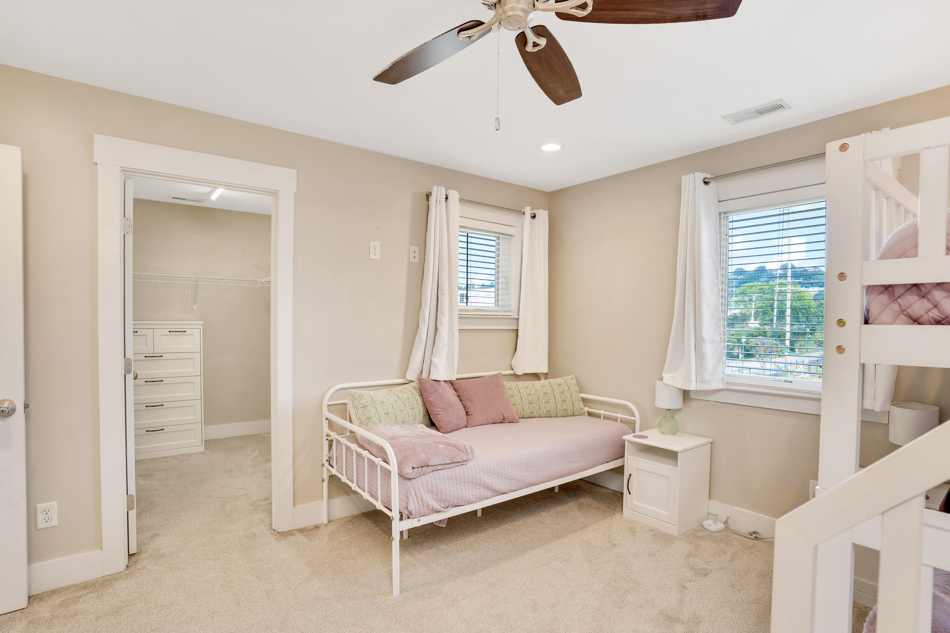
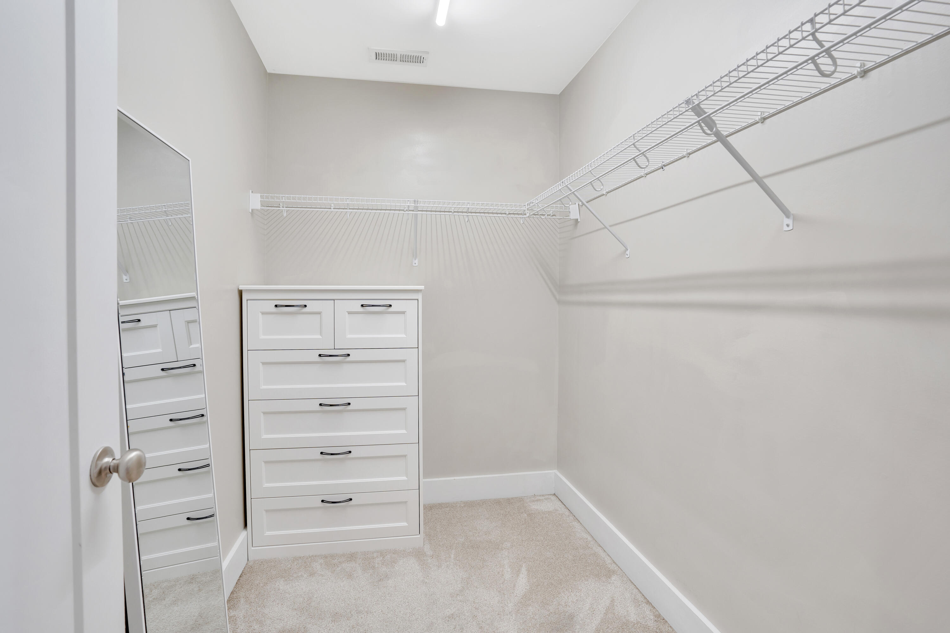
Other Interior Features Ceiling Fan(s), Crown Molding, Double Vanity, En Suite, Granite Counters, Pantry, Primary Downstairs, Recessed Lighting, Storage, Tub/shower Combo, Walk-In Closet(s)
Area & Lot
Total area 1,441 Sq.Ft.
Lot Area 4,800 Sq.Ft.
Living area 1,441 Sq.Ft.
MLS® ID 1503105
Year Built 2019
High School Howard School of Academics & Tech
Middle School Orchard Knob Middle
Elementary School East Side Elementary
Architecture Styles Other
Type Residential
Status Sold
Exterior
Stories 2
Pool None
Air conditioning Central Air, Multi Units
Heat type Electric
Water Source Public
Sewer Public Sewer
Other Exterior Features None
Parking Driveway, Off Street
Lot Features Back Yard, Rectangular Lot
Roof Asphalt, Shingle
Utilities Electricity Connected, Sewer Connected, Water Connected
Finance
Sales Price $350,000
Real Estate Tax $2,389 yearly

Chattanooga

Work With Tim

If you're thinking about buying or selling real estate, you have found the right place. Contact Tim Adams today!

FOLLOW ME







