Leave a Message

Thank you for your message. We will be in touch with you shortly.

1194 Majors Way, 120
VIEW PHOTOS
Courtesy of Keller Williams Realty
$497,400

1194 Majors Way, 120

3 Beds 3 Baths 2,675 Sq.Ft. 7,500 Sq.Ft.

Description

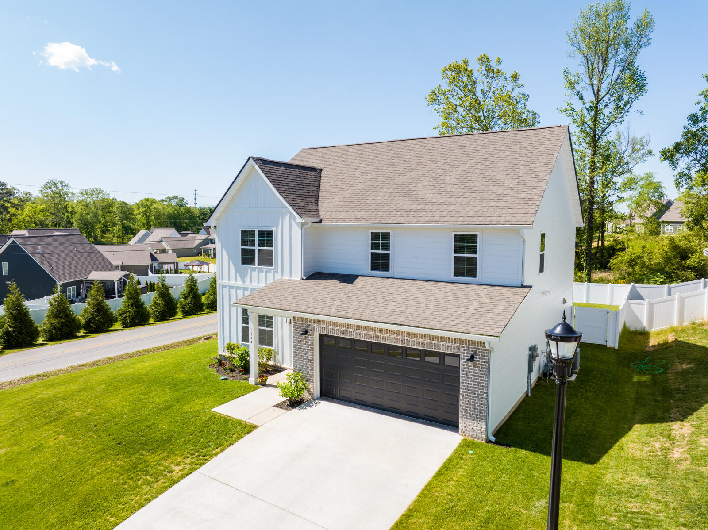
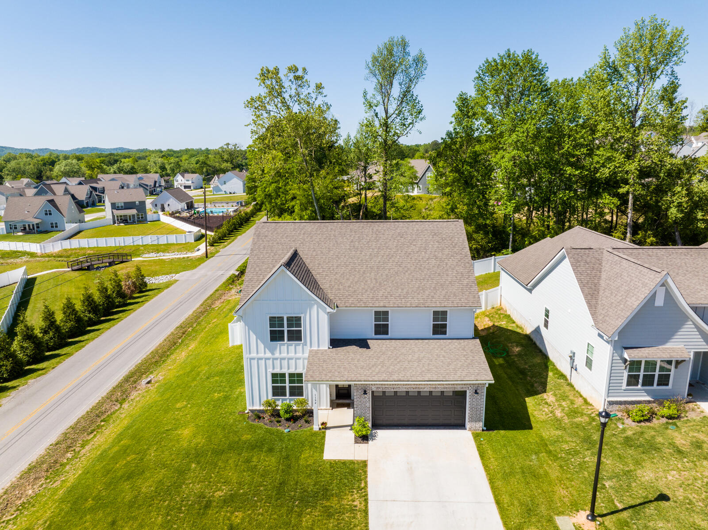
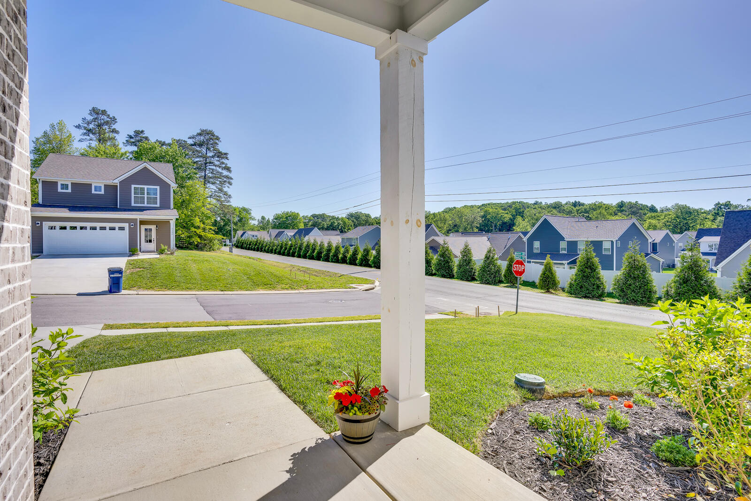
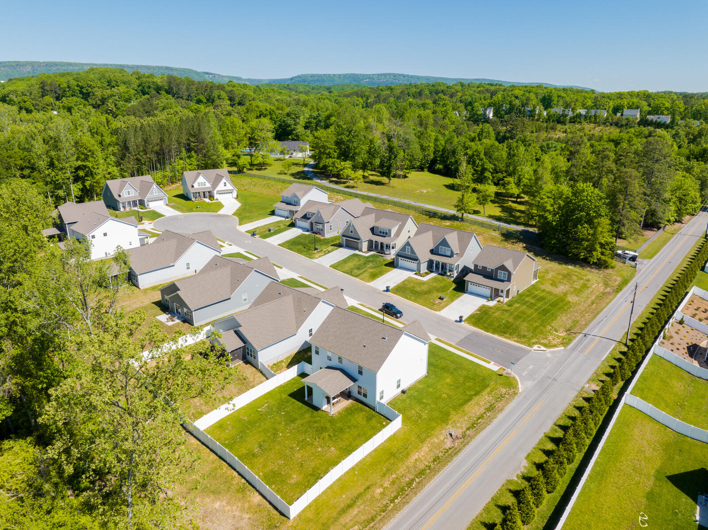
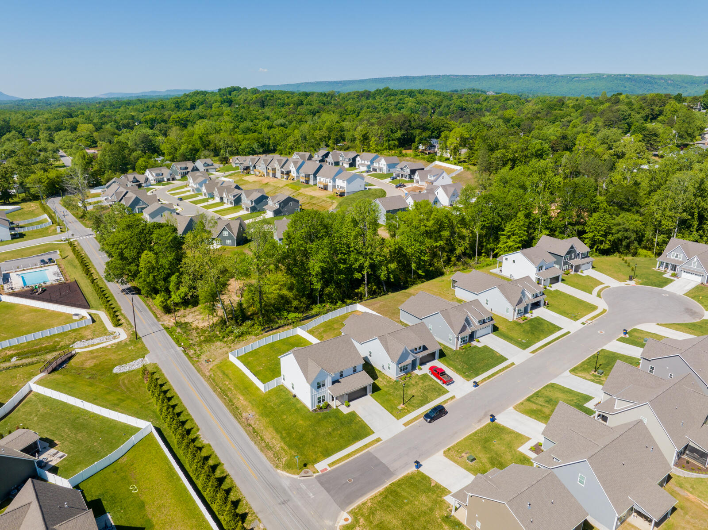
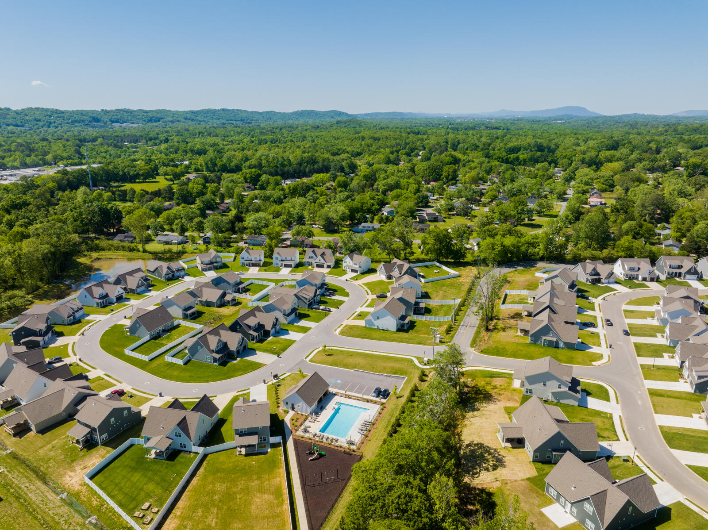
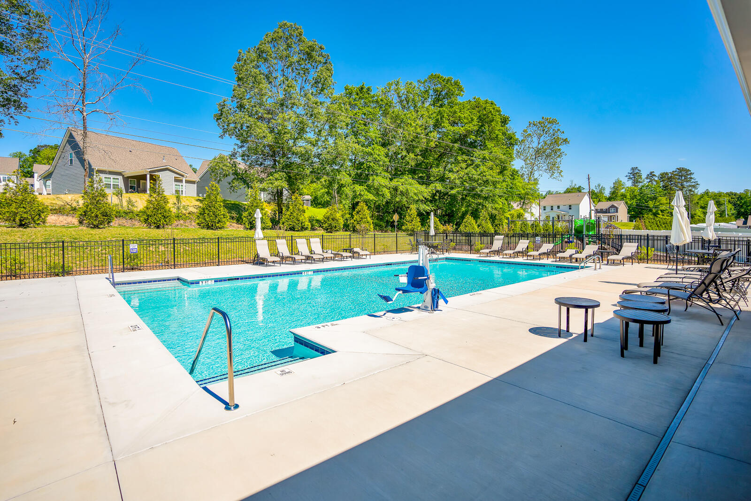
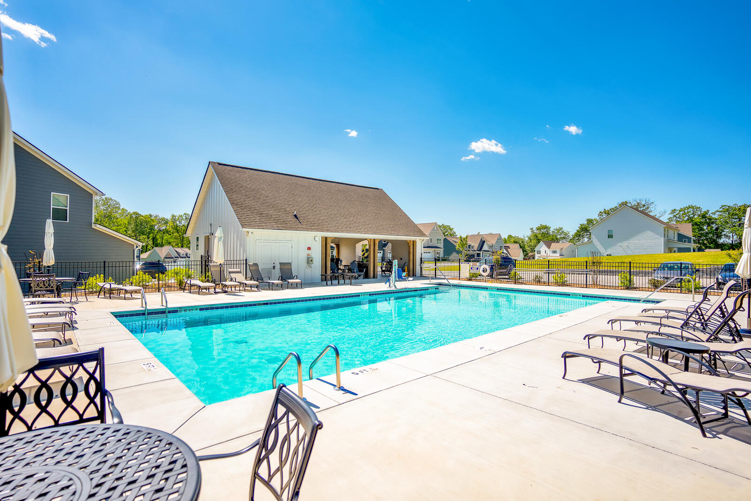
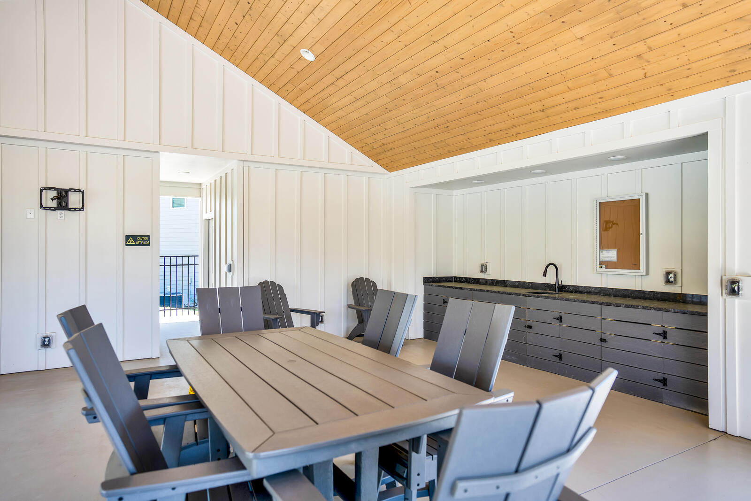
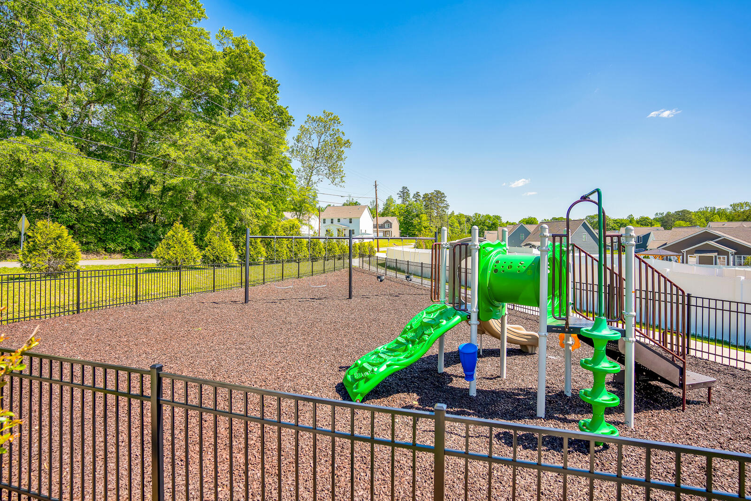
Welcome to Baldwin Park, Hixson's newest and most talked about neighborhood! A 15 minute drive to downtown and only minutes to Hixson's largest commercial district on Highway 153. This family - friendly community has a private feel with serene and natural surroundings. The community has first class amenities, including a resort-style pool and clubhouse, sidewalks and thoughtfully designed common areas. Baldwin Park is designed to be a timeless place to call home. This beautifully planned community is an uplifting place to truly live happily.

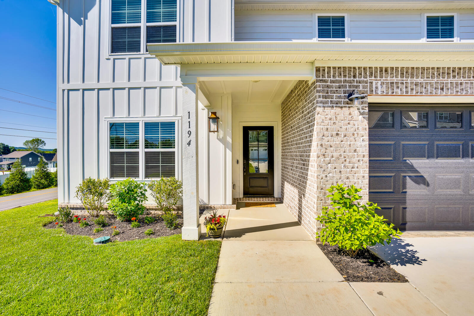
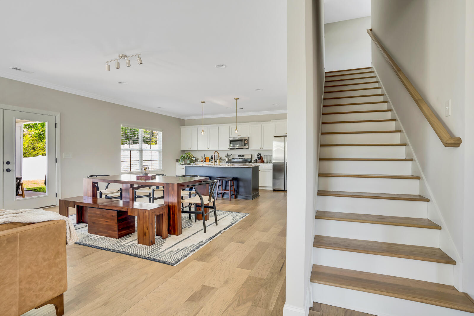
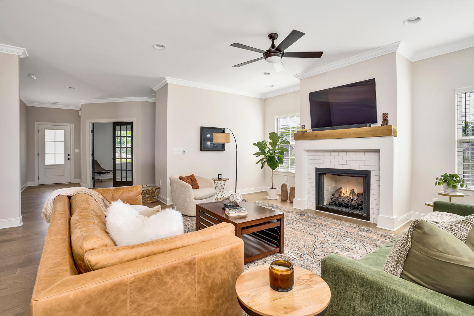
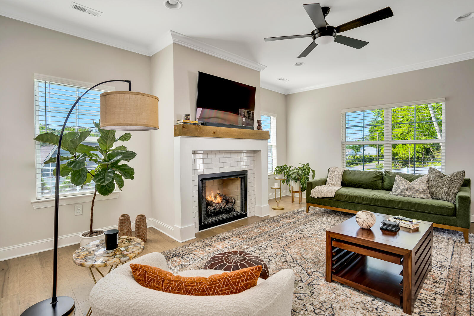
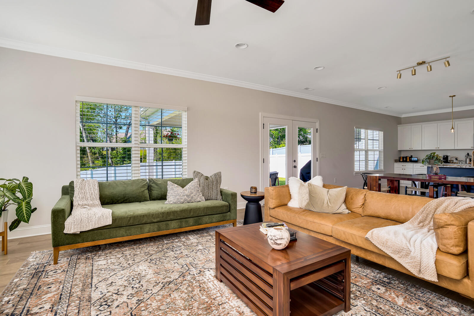
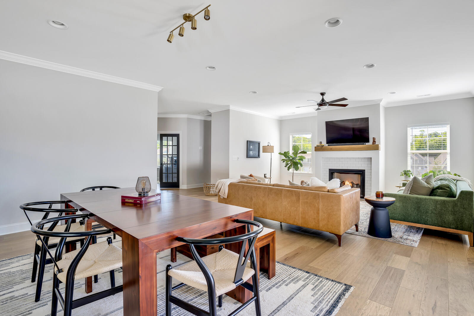
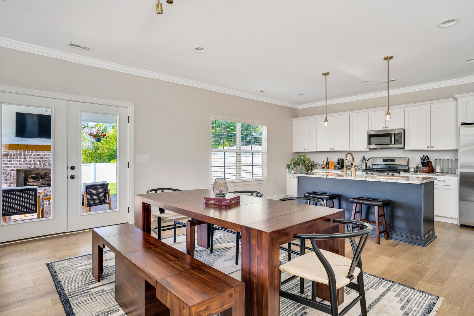
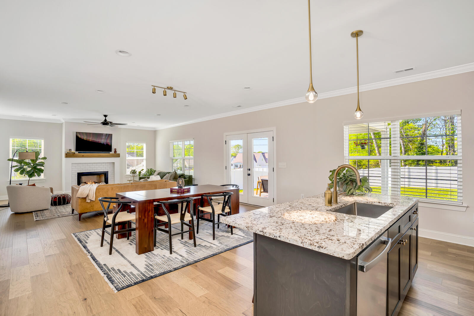
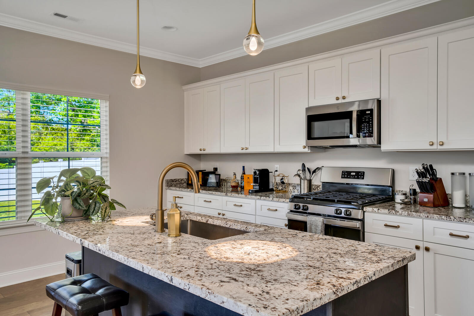
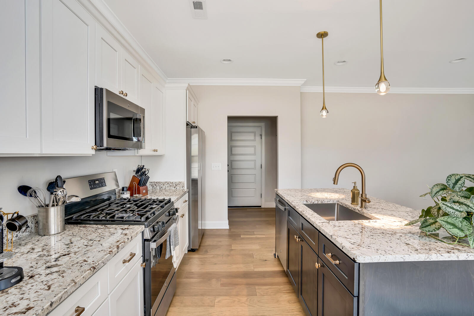
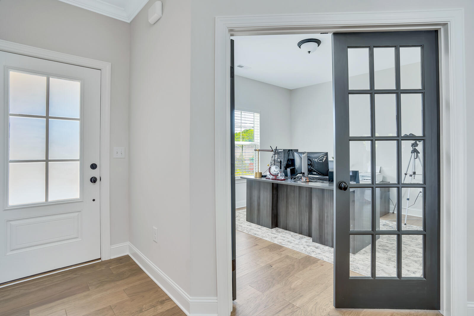
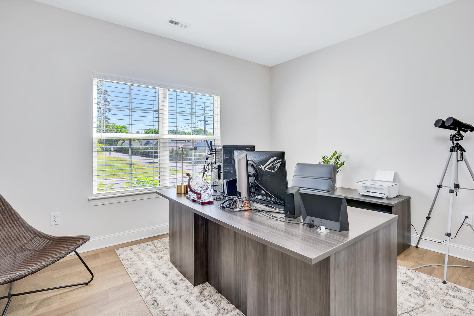
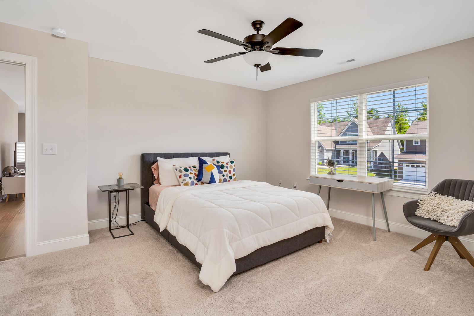
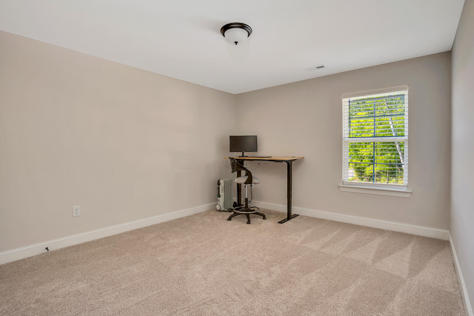
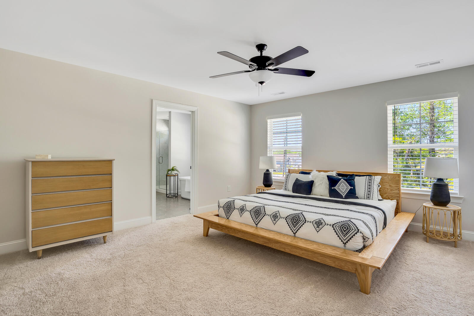
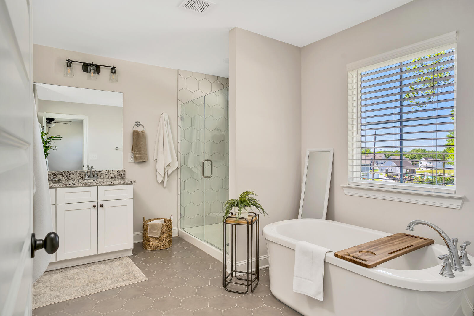
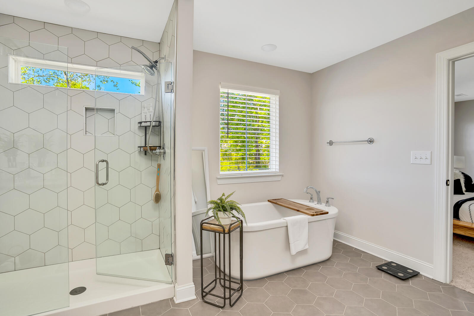
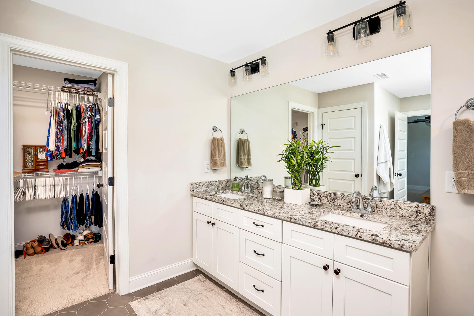
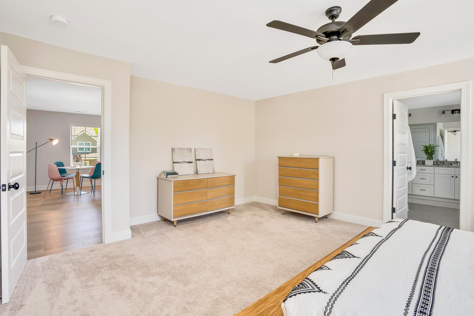
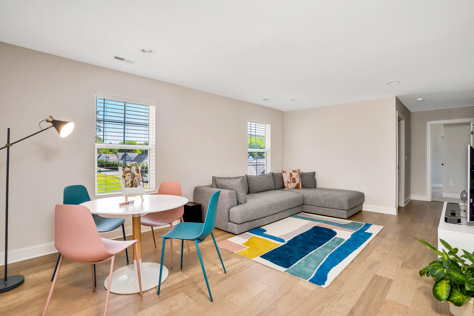
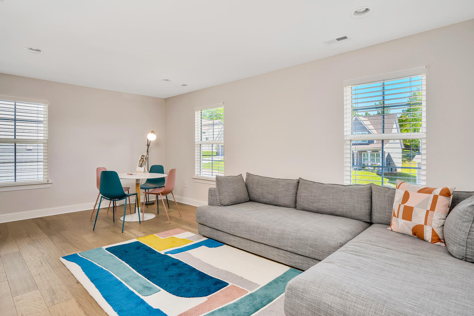
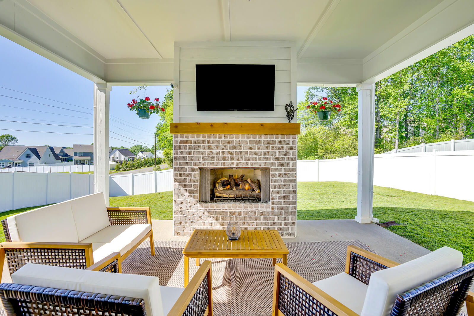
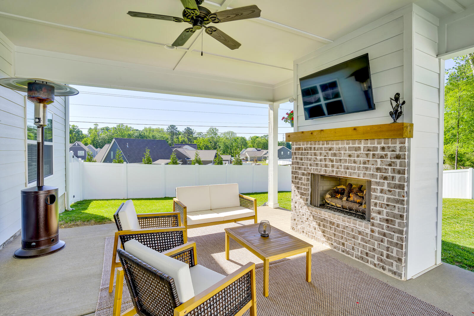
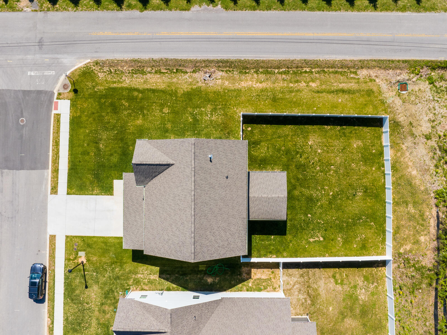
This home was enlarged from the original plan, giving it one of the largest square footages in the community. This is a custom home from top to bottom. When you walk into the home it immediately becomes apparent that the spacious open concept is ideal for entertaining. The kitchen, dining, living combo bursts with natural light. There are too many upgrades to list however a few highlights include a walk-out covered outdoor living space with custom gas fireplace and flatscreen. Large backyard with a privacy fence, first floor office with large windows that could be converted into a small bedroom if desired. It also has three separate living spaces. In addition to the main living room downstairs, there is a secondary living space upstairs for a media room or playroom and the covered outdoor space. Gorgeous master suite! Schedule your private showing today!

Share Property

Location

1194 Majors Way, 120, Hixson, TN 37343

Status

Sold

Date Sold

June 6, 2023

Property Amenities

Interior
Laundry room Electric Dryer Hookup, Gas Dryer Hookup, Washer Hookup
Appliances Microwave, Gas Range, Electric Water Heater, Dishwasher
Flooring Carpet, Hardwood
Total Bedrooms: 3
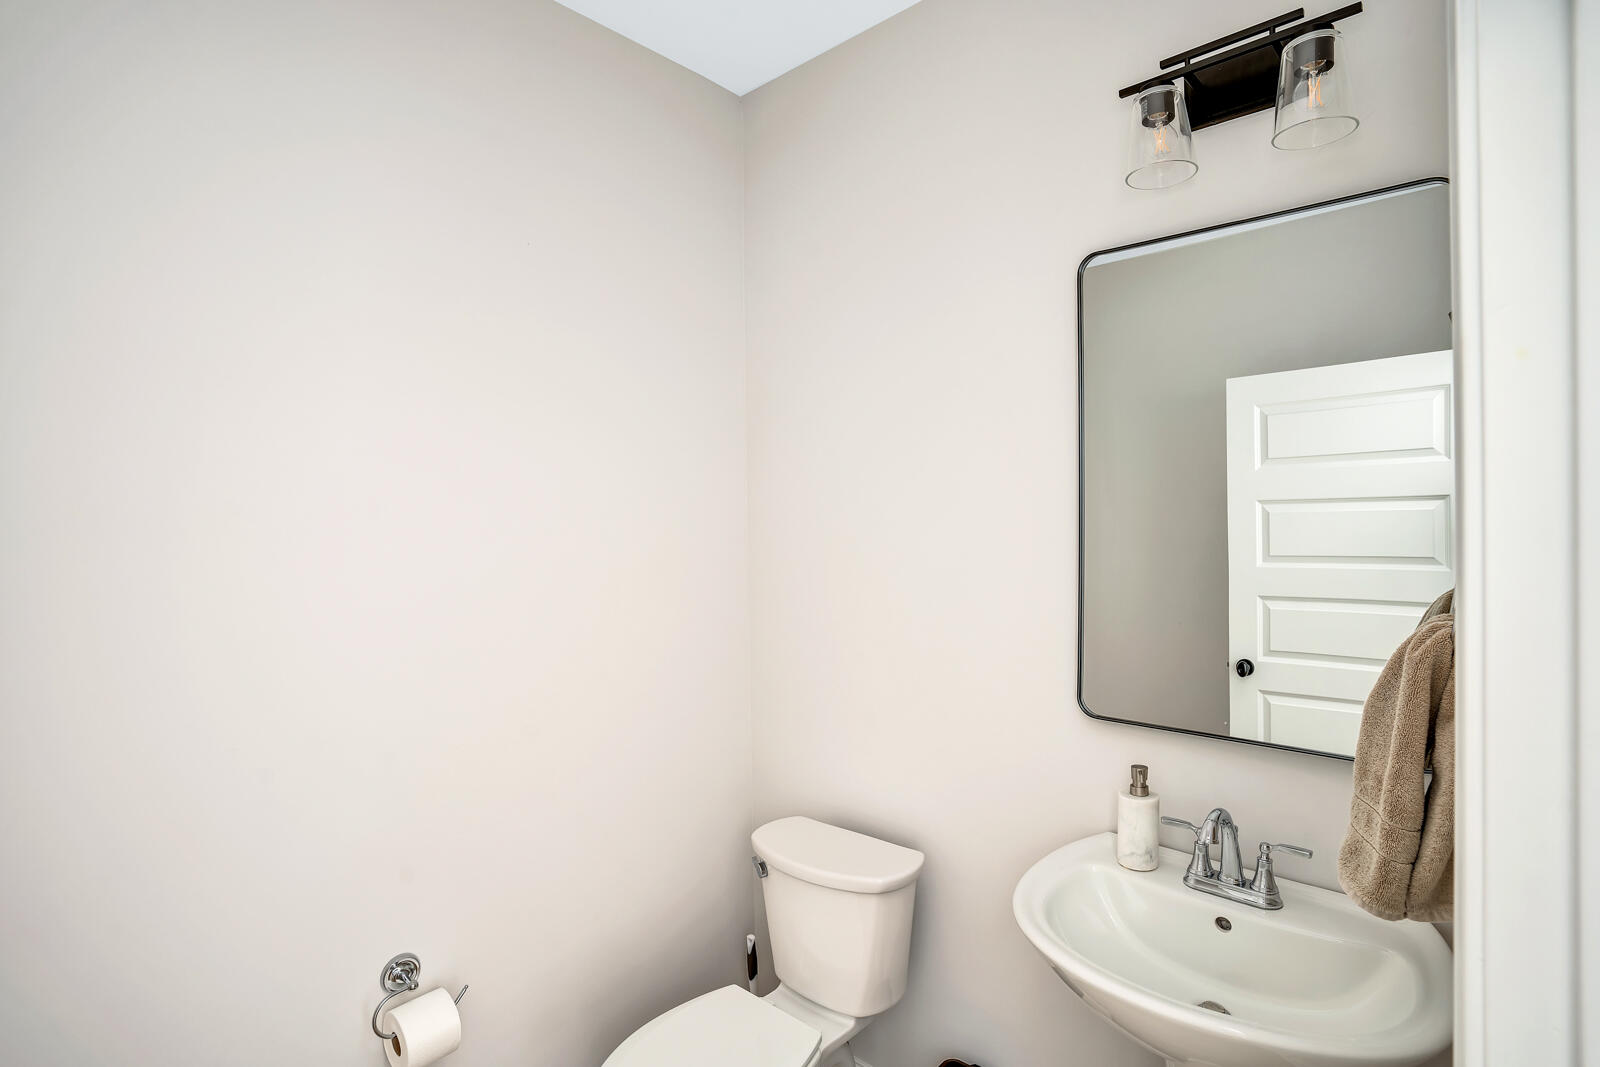
Half Bathrooms: 1
Full Bathrooms: 2
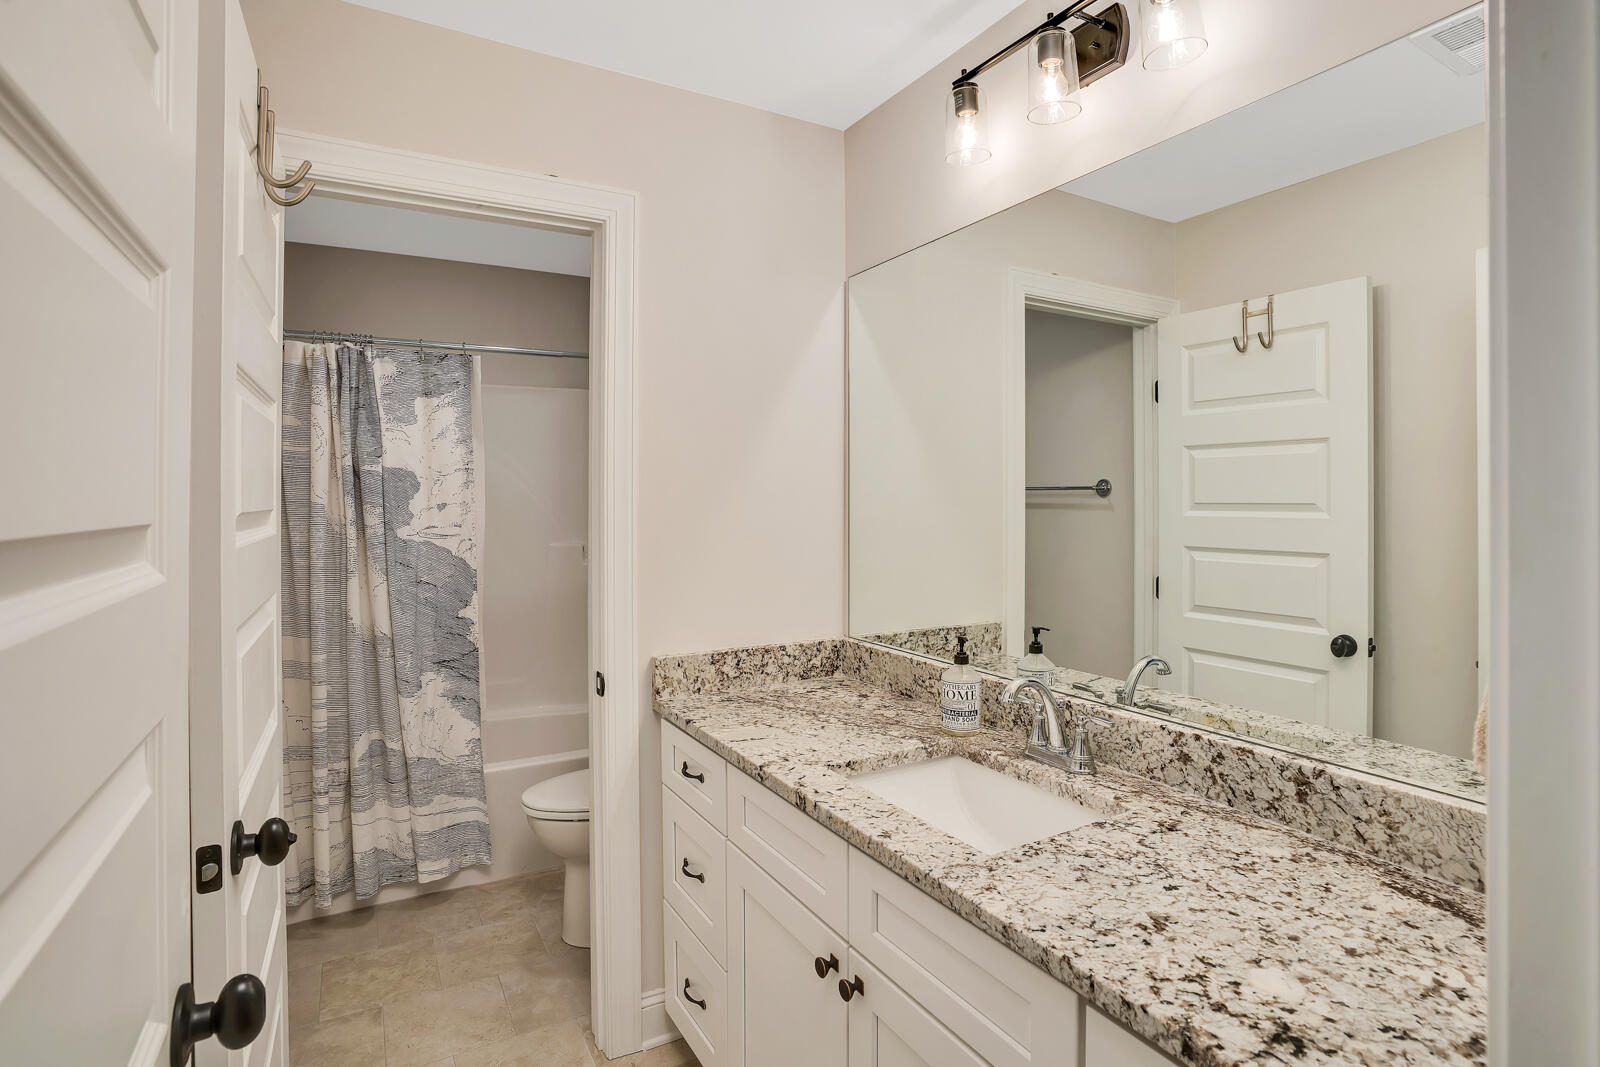
Other Interior Features Breakfast Nook, Eat-in Kitchen, Granite Counters, High Ceilings, Open Floorplan, Pantry, Separate Dining Room, Separate Shower, Tub/shower Combo, Walk-In Closet(s)
Area & Lot
Lot Area 7,500 Sq.Ft.
Living area 2,675 Sq.Ft.
MLS® ID 1372996
Year Built 2022
High School Hixson High
Middle School Hixson Middle
Elementary School Middle Valley Elementary
Type Residential
Status Sold
Exterior
Stories 2
Pool Community
Air conditioning Central Air, Electric
Heat type Natural Gas
Water Source Public
Garage Space 2.0
Parking Kitchen Level
Roof Shingle
Utilities Cable Available, Electricity Available, Sewer Connected, Underground Utilities
Finance
Sales Price $497,400
HOA Fees $65 monthly
Real Estate Tax $1,499 yearly

Work With Tim

If you're thinking about buying or selling real estate, you have found the right place. Contact Tim Adams today!

FOLLOW ME







