

Leave a Message

Thank you for your message. We will be in touch with you shortly.

1173 Boy Scout Road Road
VIEW PHOTOS
$272,000

1173 Boy Scout Road Road

3 Beds 3 Baths 1,742 Sq.Ft. 10,590.07 Sq.Ft.

Description

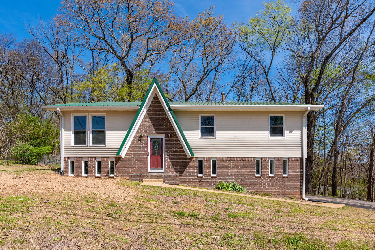
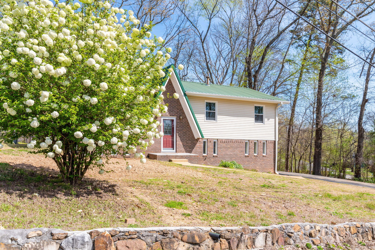
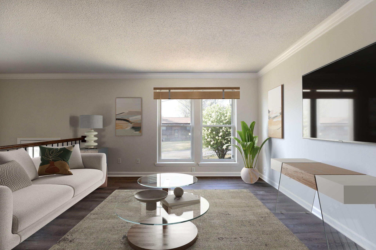
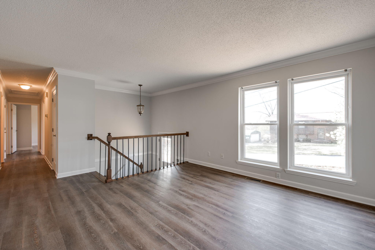
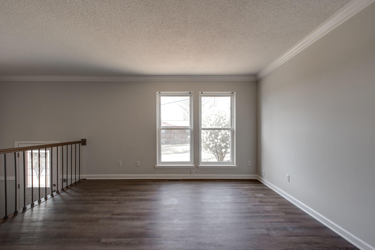
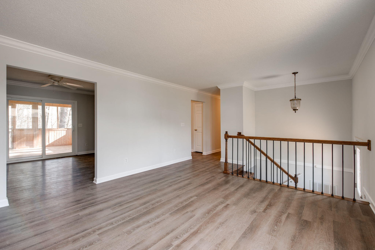
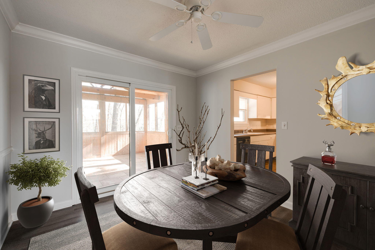
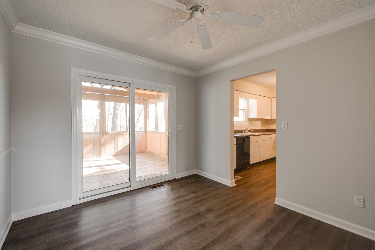
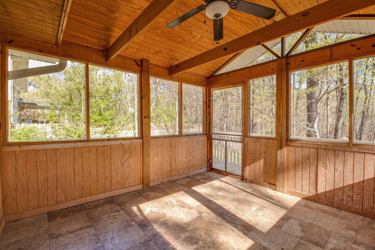
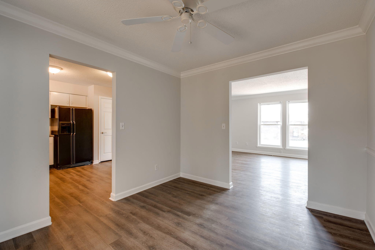
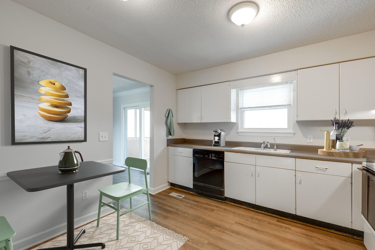
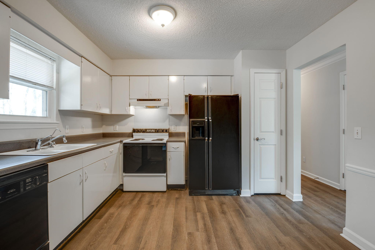
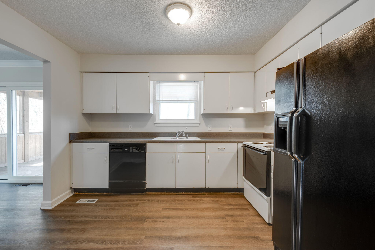
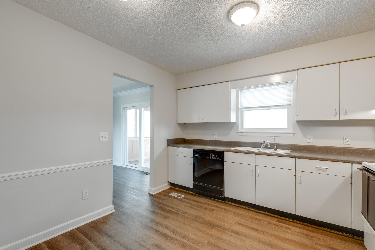
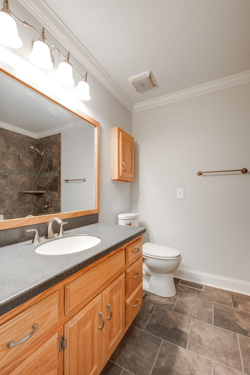
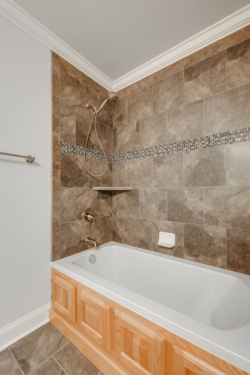
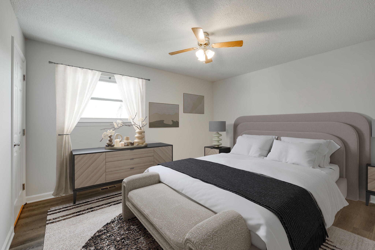
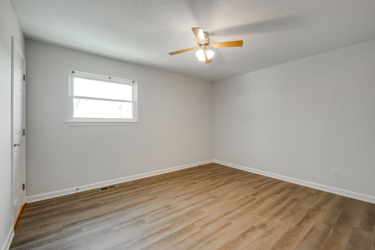
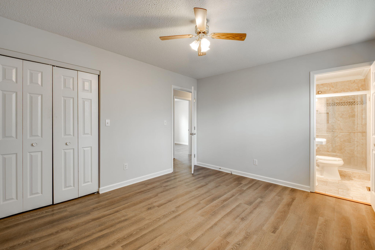
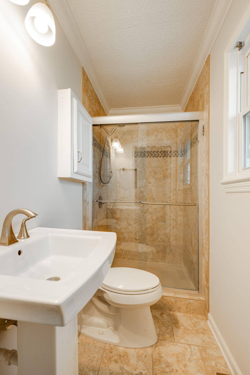
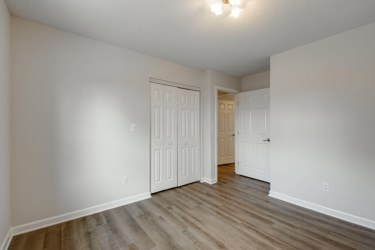
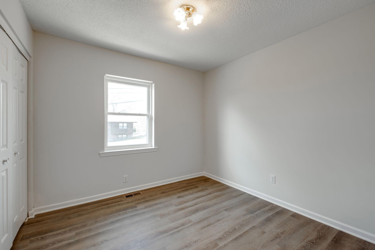
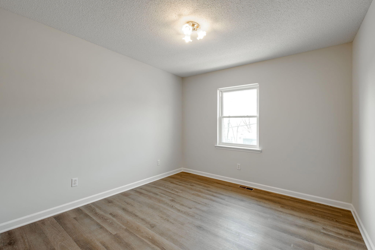
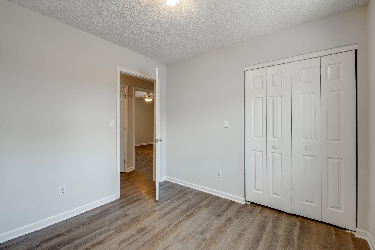
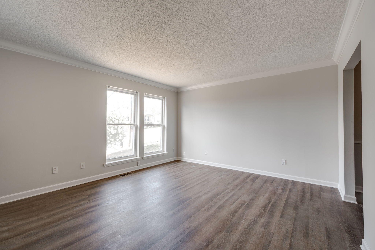
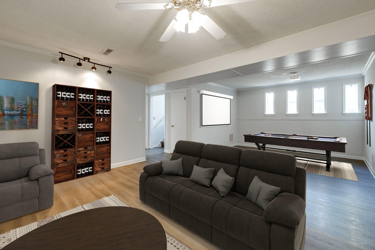
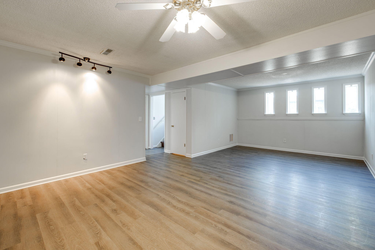
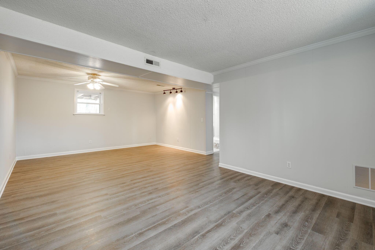
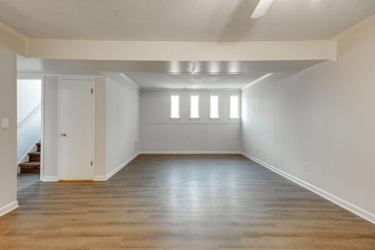
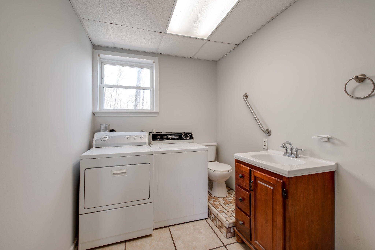
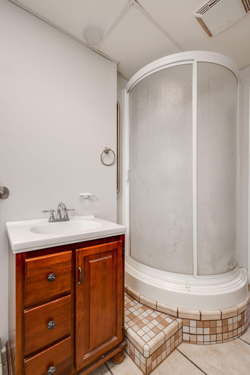
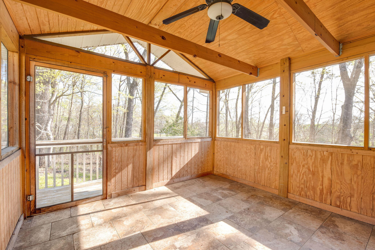
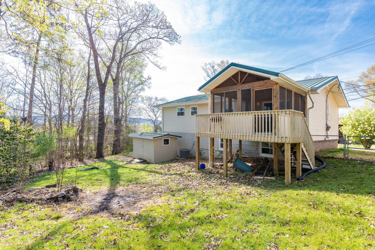
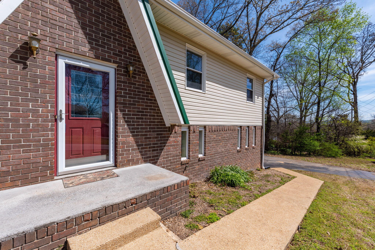
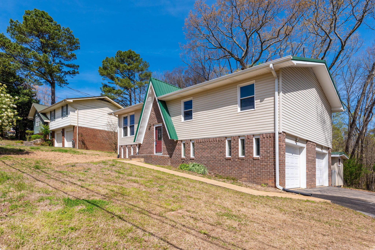
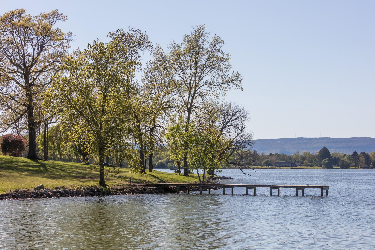
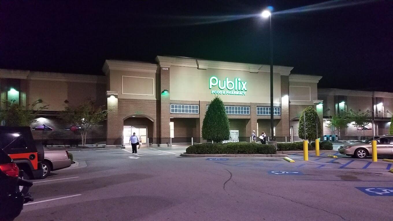
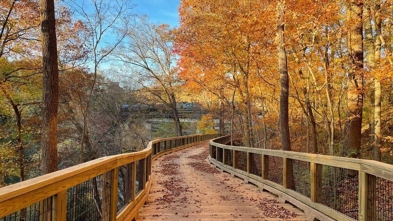
Welcome home to 1173 Boy Scout Road in Hixson, Tennessee. This home has great fomal and informal areas. Situated on large lot conveniently located to shopping, medical, desirable schools, Greenway Walking Trails, Chester Frost State Park and several water ways for boating. The house has been recently updated including floors, paint, and bathrooms. Plenty of space for everyone including a backporch leading to a large, fenced backyard. You will not be disappointed.

Share Property

Location

1173 Boy Scout Road Road, Hixson, TN 37343

Status

Sold

Property Amenities

Interior
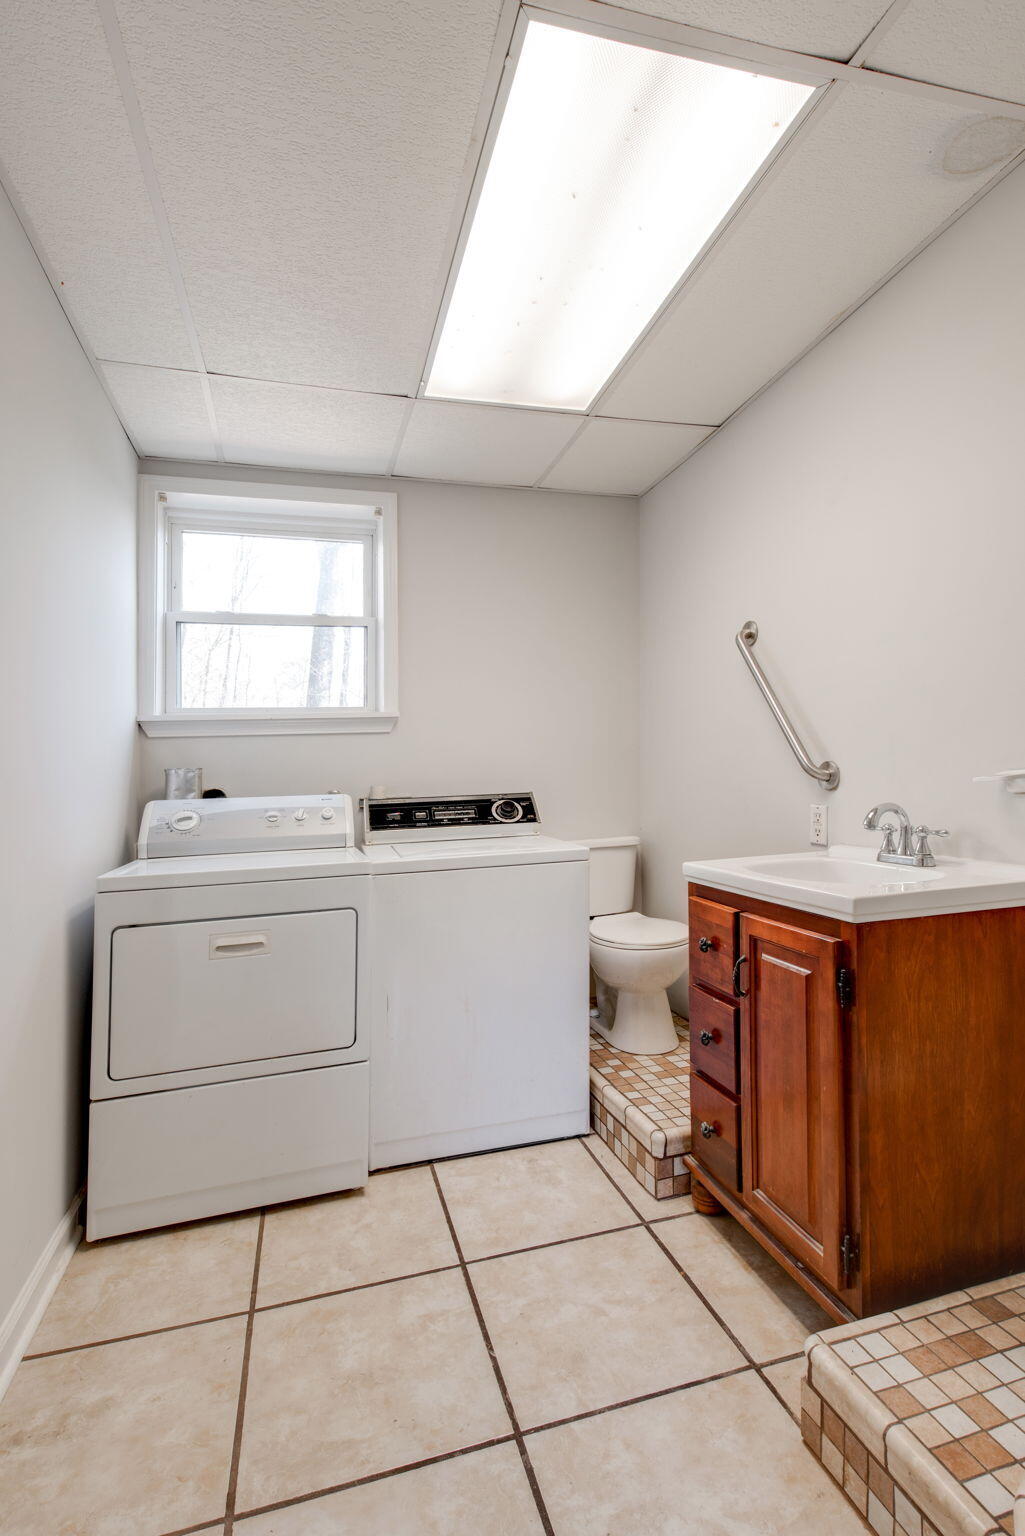
Laundry room Electric Dryer Hookup, Gas Dryer Hookup, Laundry Room, Washer Hookup
Appliances Refrigerator, Free-Standing Electric Range, Dishwasher
Flooring Tile, Other
Total Bedrooms: 3
Full Bathrooms: 3
Other Interior Features Eat-in Kitchen, Entrance Foyer, Separate Dining Room, Separate Shower, Tub/shower Combo
Area & Lot
Lot Area 10,590.07 Sq.Ft.
Living area 1,742 Sq.Ft.
MLS® ID 1371124
Year Built 1974
High School Hixson High
Middle School Hixson Middle
Elementary School Middle Valley Elementary
Type Residential
Status Sold
Exterior
Air conditioning Central Air, Electric
Heat type Central, Natural Gas
Water Source Public
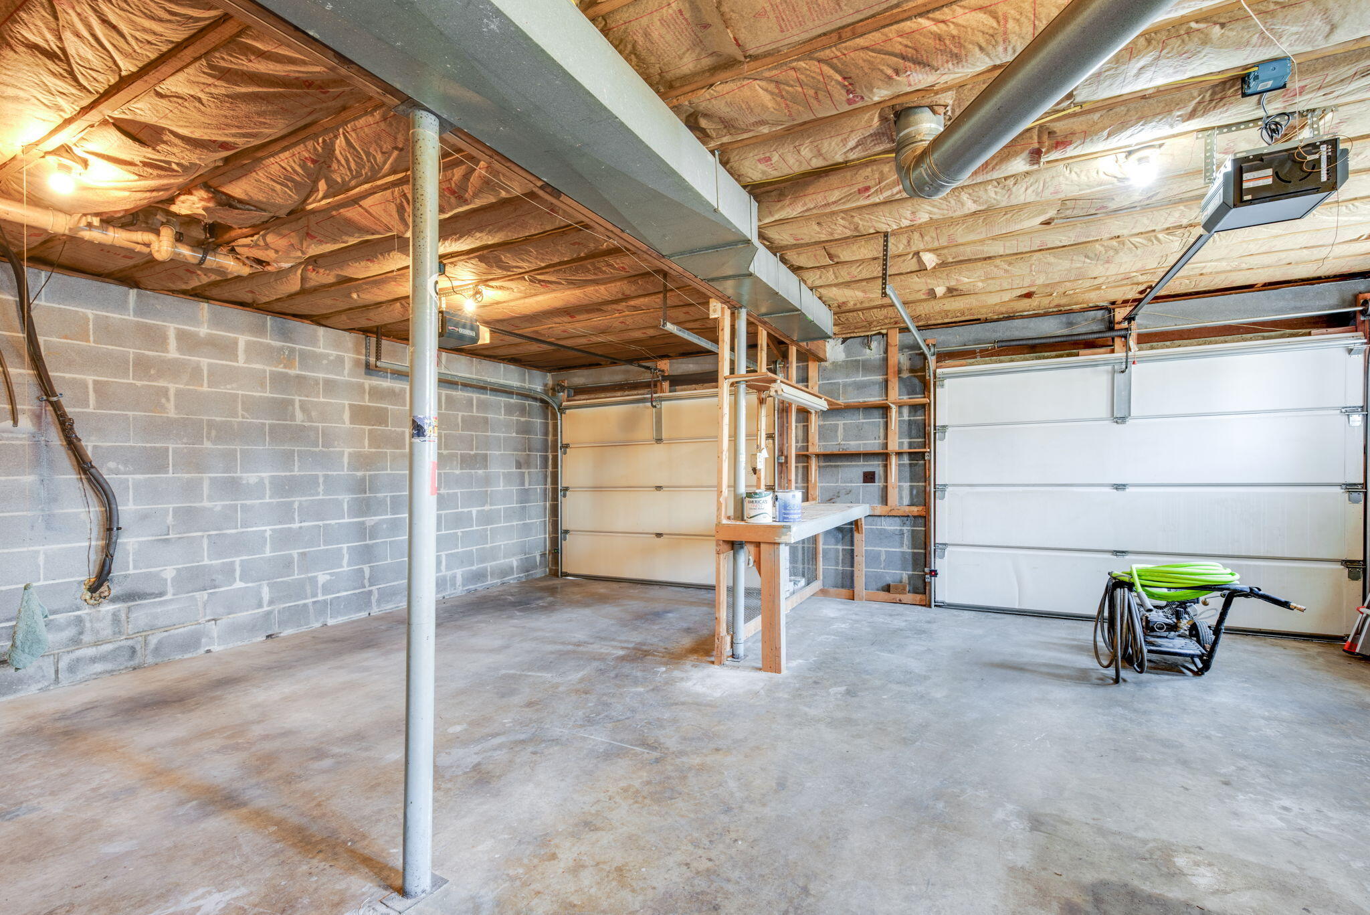
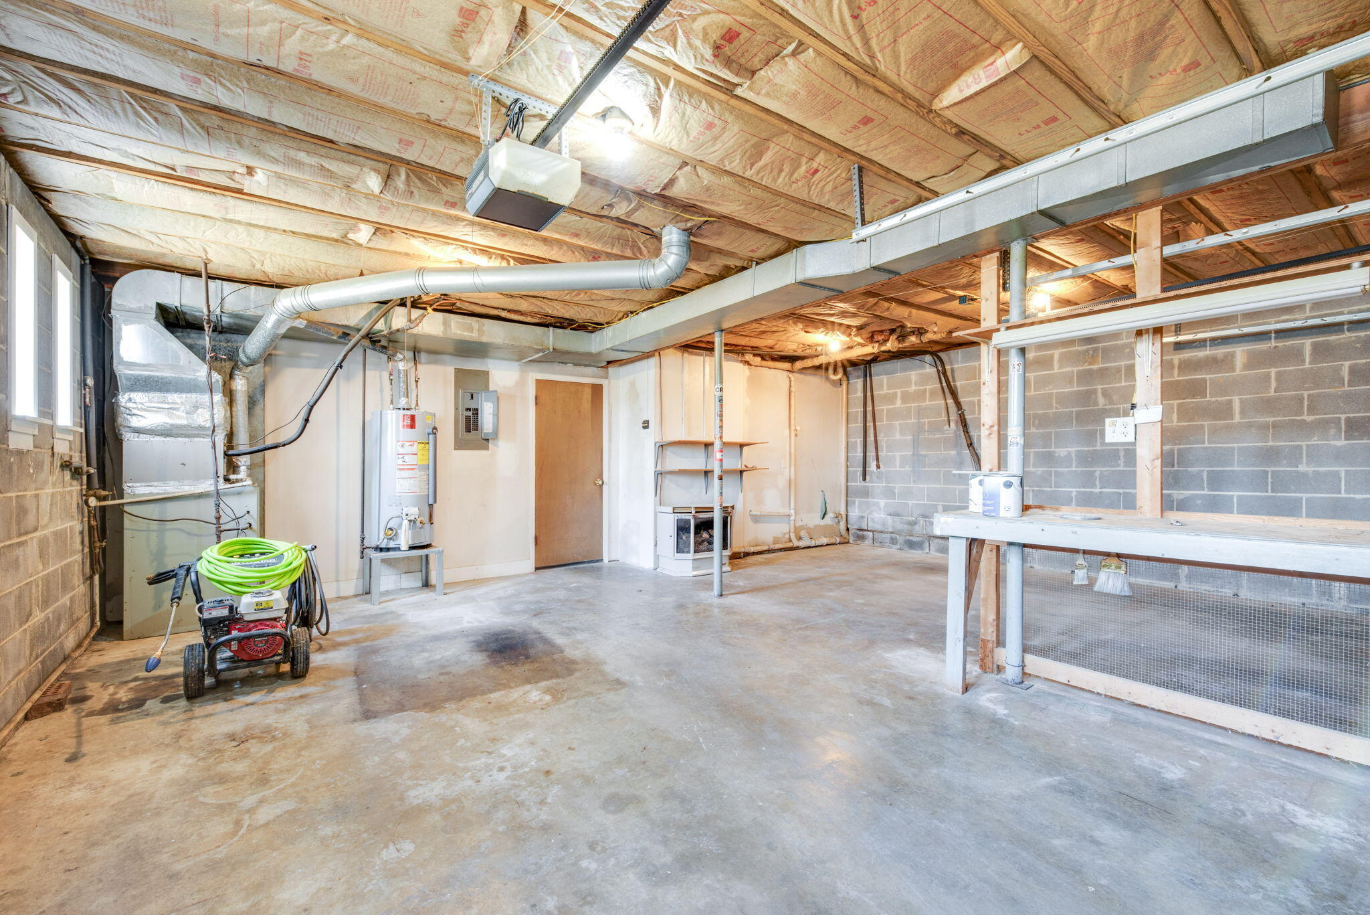
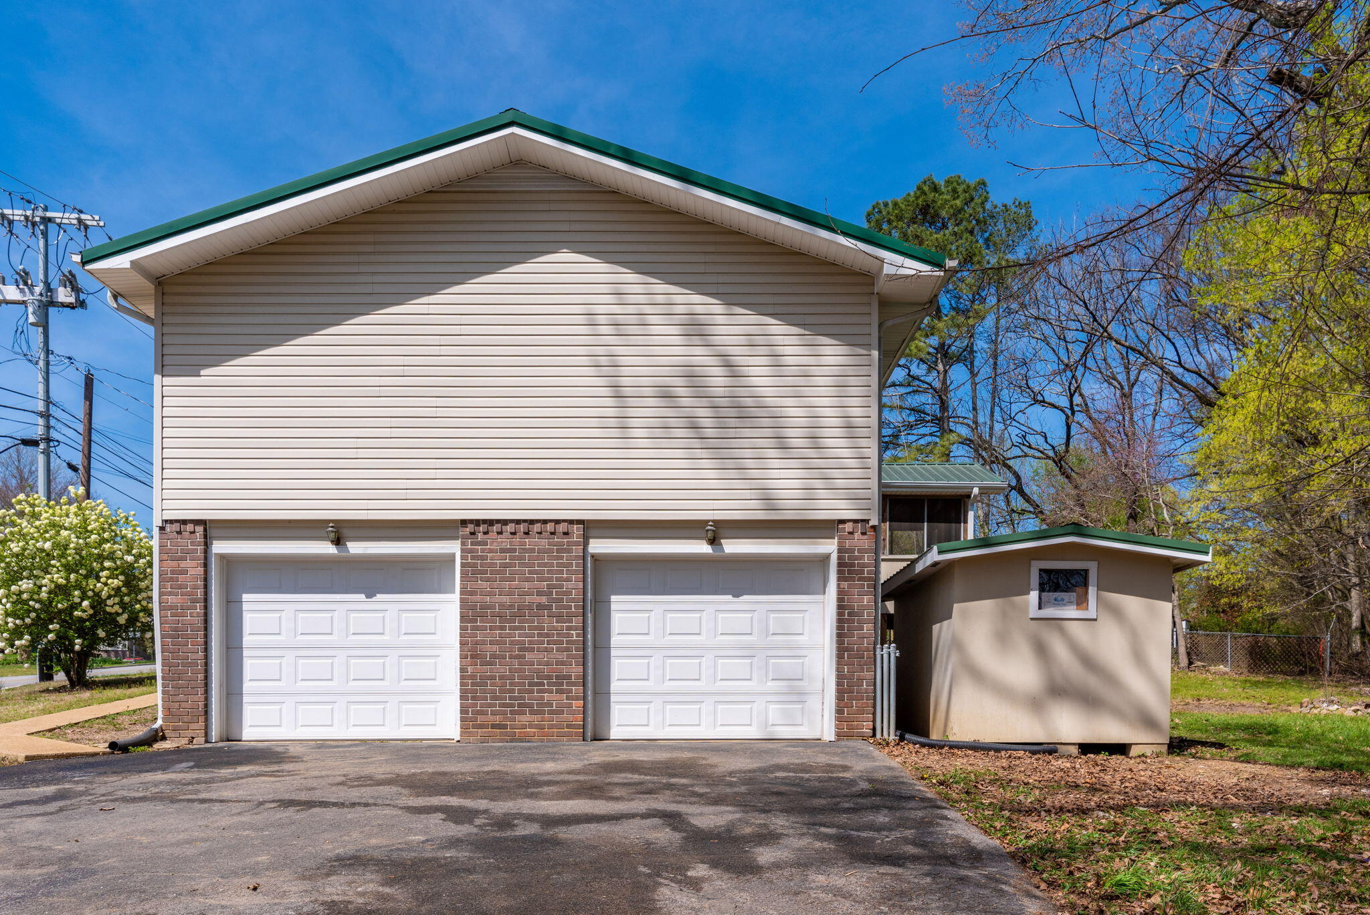
Garage Space 2.0
Parking Garage Faces Side
Lot Features Level, Sloped
Roof Asphalt, Shingle
Utilities Electricity Available
Finance
Sales Price $272,000
Real Estate Tax $871 yearly

Work With Tim

If you're thinking about buying or selling real estate, you have found the right place. Contact Tim Adams today!

FOLLOW ME







