


1168 Cityscape View
1168 Cityscape View
1168 Cityscape View
1168 Cityscape View
1168 Cityscape View
1168 Cityscape View
1168 Cityscape View
1168 Cityscape View
1168 Cityscape View
1168 Cityscape View
1168 Cityscape View
1168 Cityscape View
1168 Cityscape View
1168 Cityscape View
1168 Cityscape View
1168 Cityscape View
1168 Cityscape View
1168 Cityscape View
1168 Cityscape View
1168 Cityscape View
1168 Cityscape View
1168 Cityscape View
1168 Cityscape View
1168 Cityscape View
1168 Cityscape View
VIEW PHOTOS
Courtesy of Jeremy L Fitzsimmons, Keller Williams Realty,423-509-3480
$549,000

1168 Cityscape View

3 Beds 3 Baths 2,450 Sq.Ft. 6,534 Sq.Ft.

Description

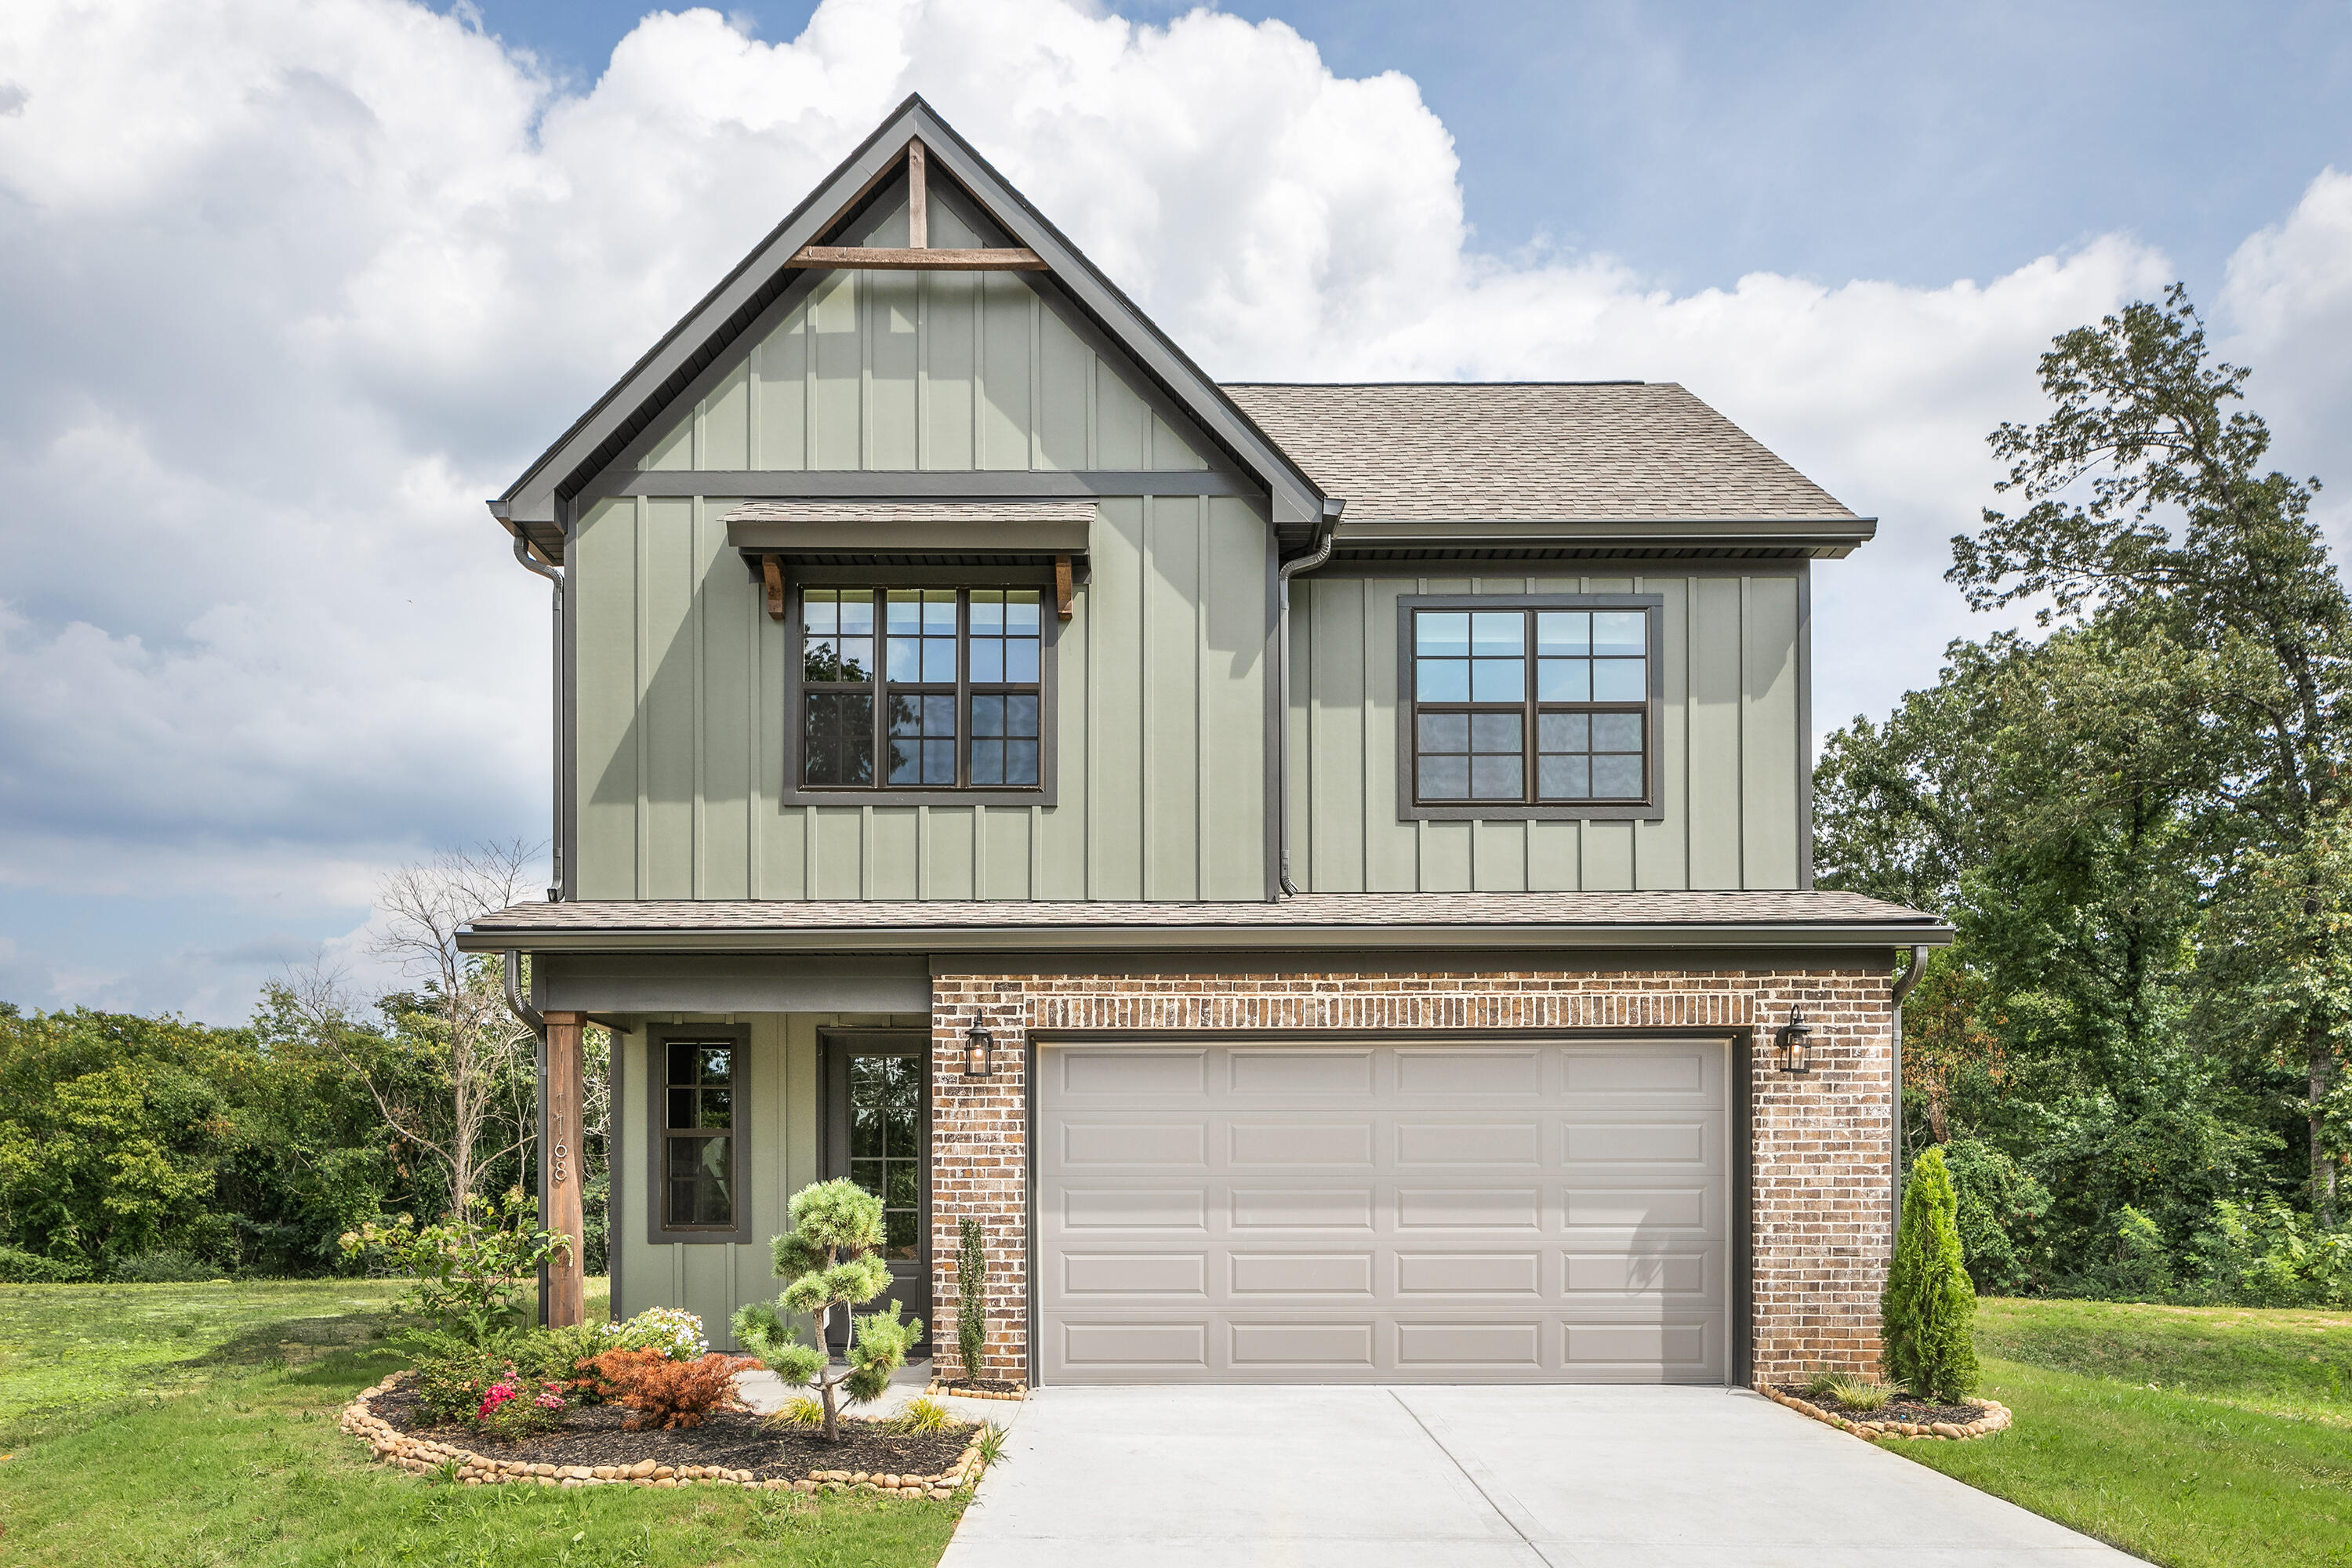
Now Available: The River floor plan from Greentech Homes, located in the Northwind community.

Direct showing access is available. Set up a showing at greentechbuild.com. Our ''Summer Finale'' promotion up to $15,000 is still available but expiring soon. Ask for more details!

Discover an extraordinary opportunity to own a home in the exclusive Northwind community by Greentech Homes, nestled atop the ridge in North Chattanooga. This rare gem offers a serene escape from the bustle of downtown, while being just five minutes from the urban core. Northwind is a picturesque enclave of only 50 homes, surrounded by lush greenery and scenic wooded views, with charming streetlamp-lit sidewalks and tranquil cul-de-sacs.

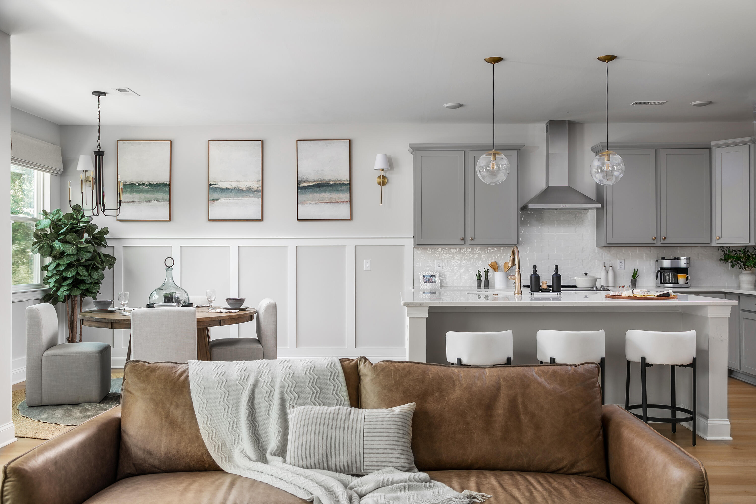
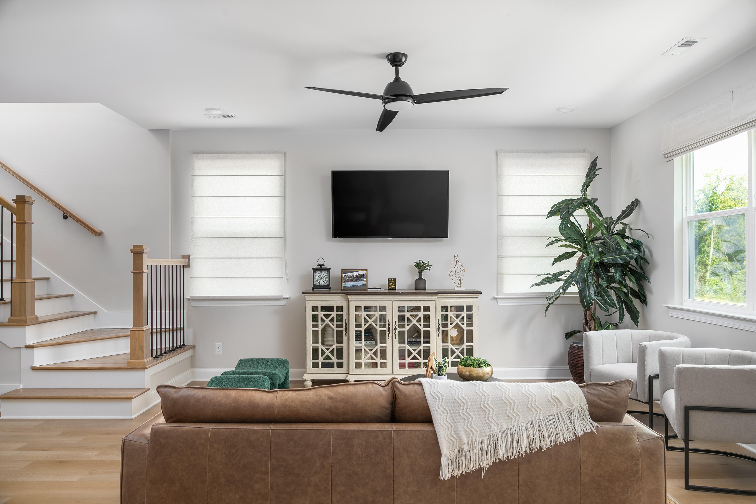
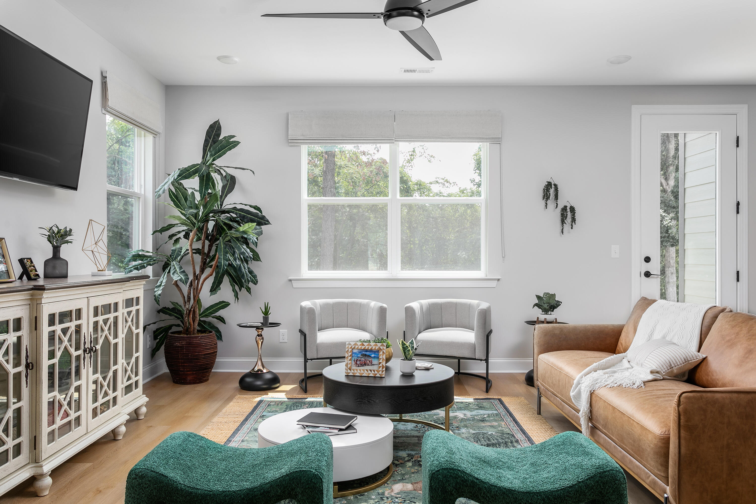
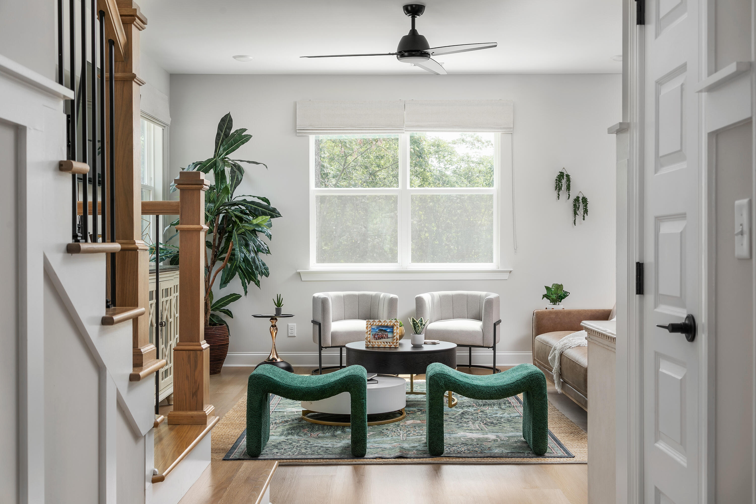
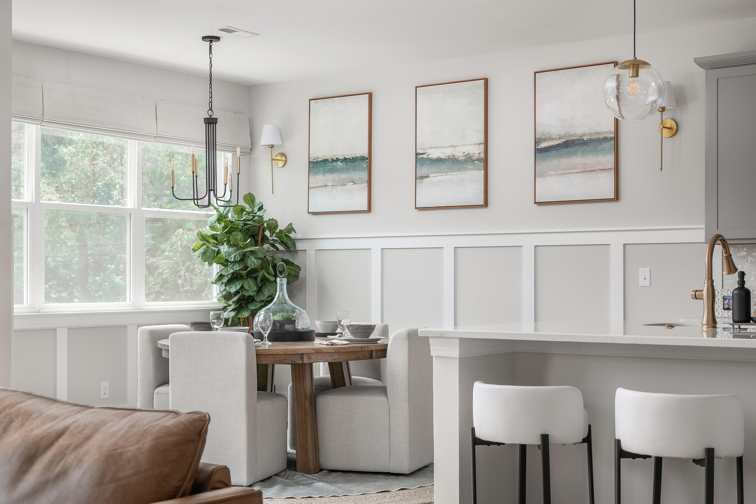
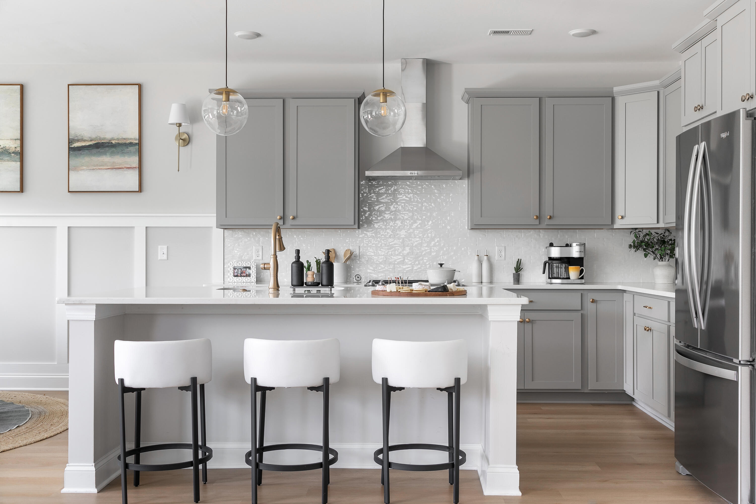
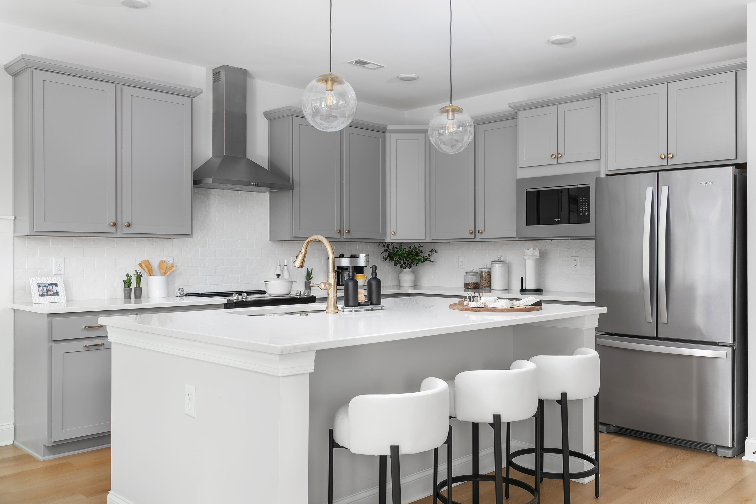
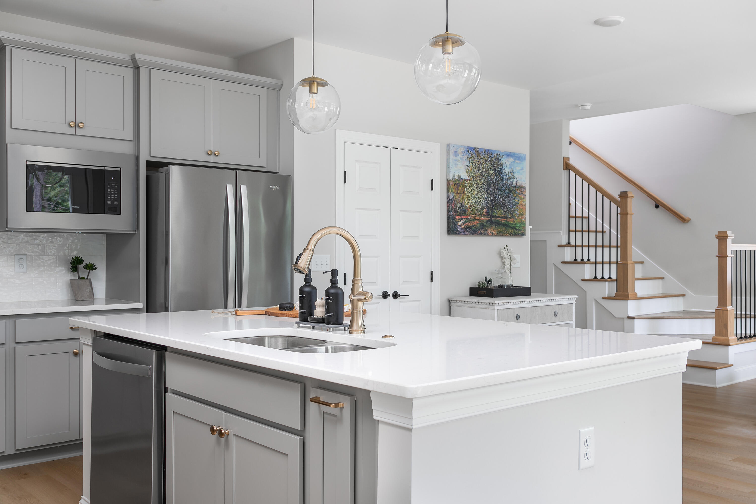
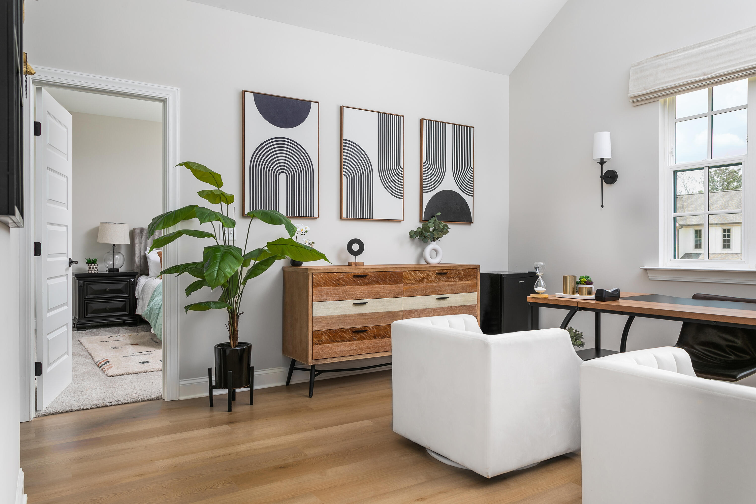
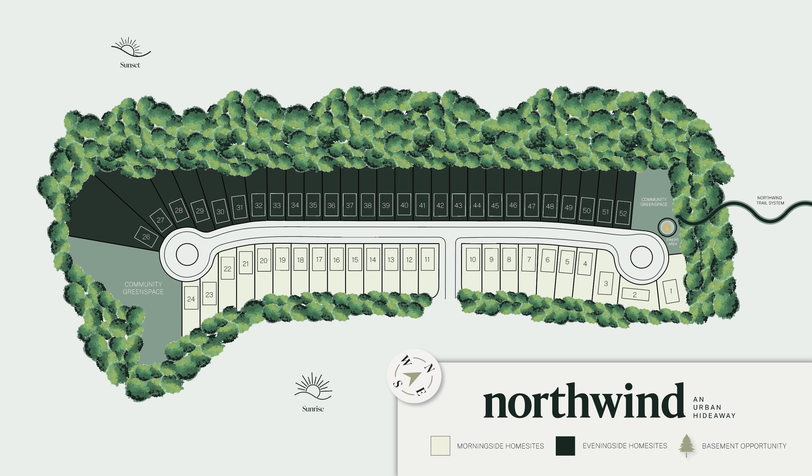
Home site 3 is truly special, located on a peaceful cul-de-sac with only three homes and direct access to the community's private green space, complete with a cozy fire pit for unforgettable evenings with neighbors. The River floor plan, one of our most beloved designs, is beautifully crafted with an open-concept layout that seamlessly connects the kitchen, living, and dining areas, all bathed in natural light from panoramic windows.

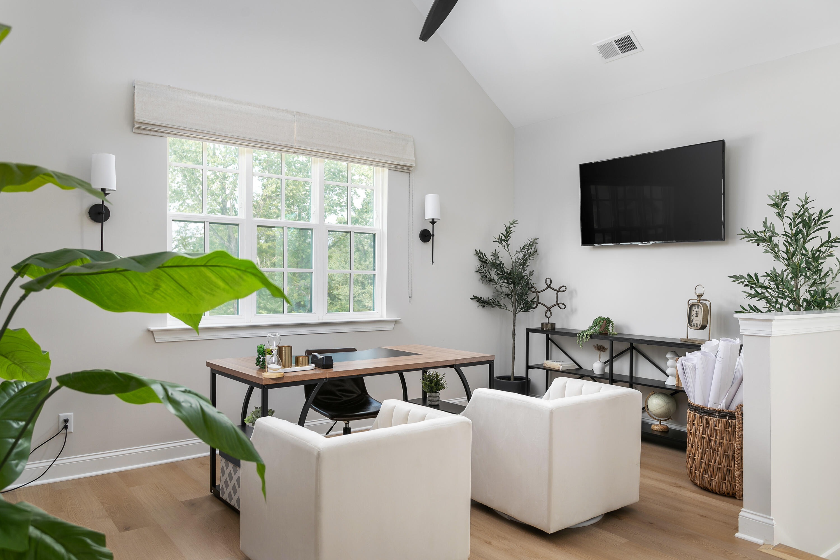
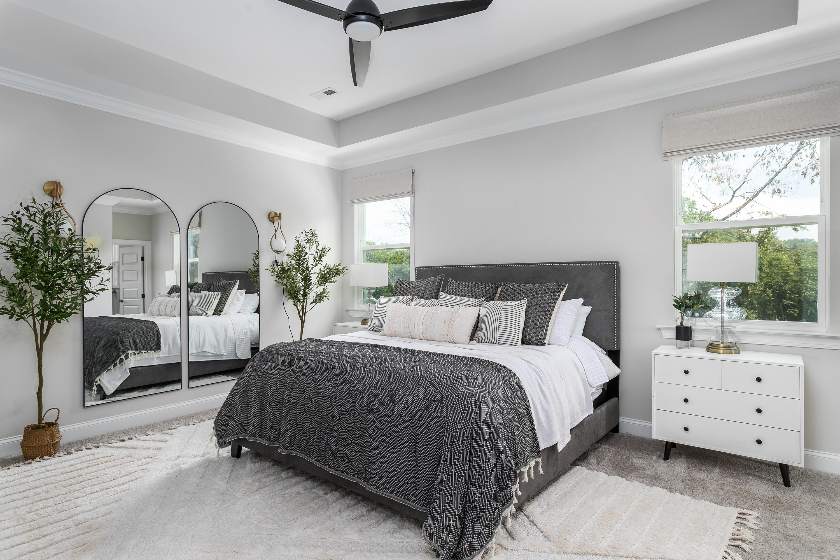
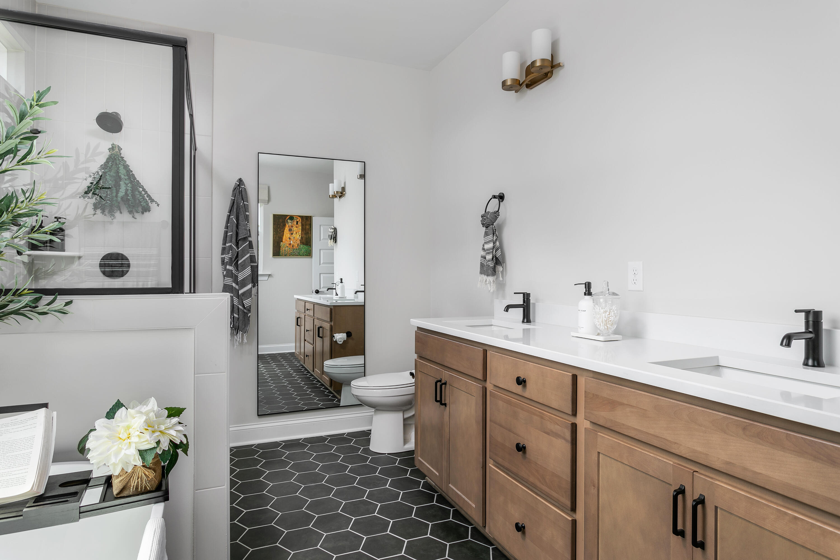
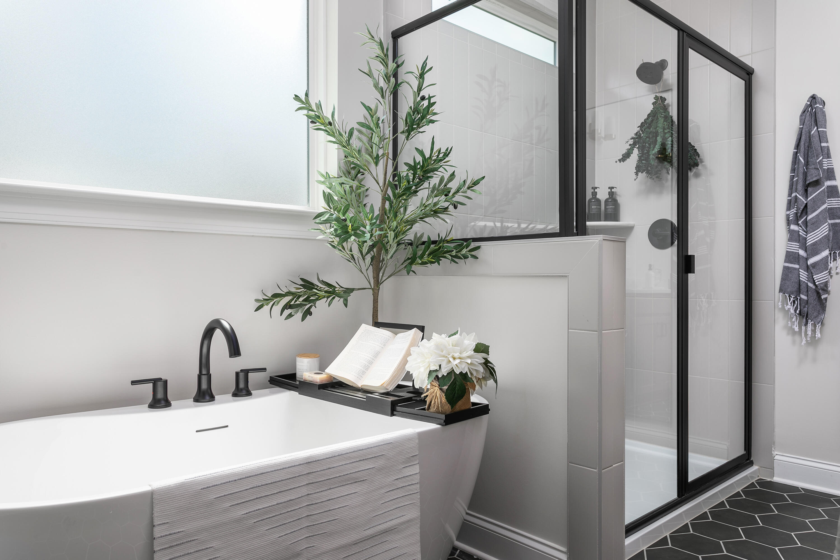
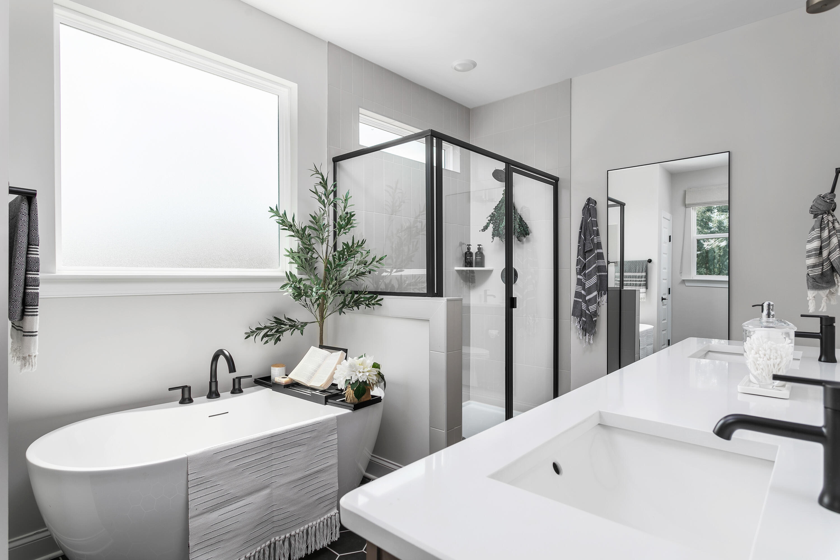
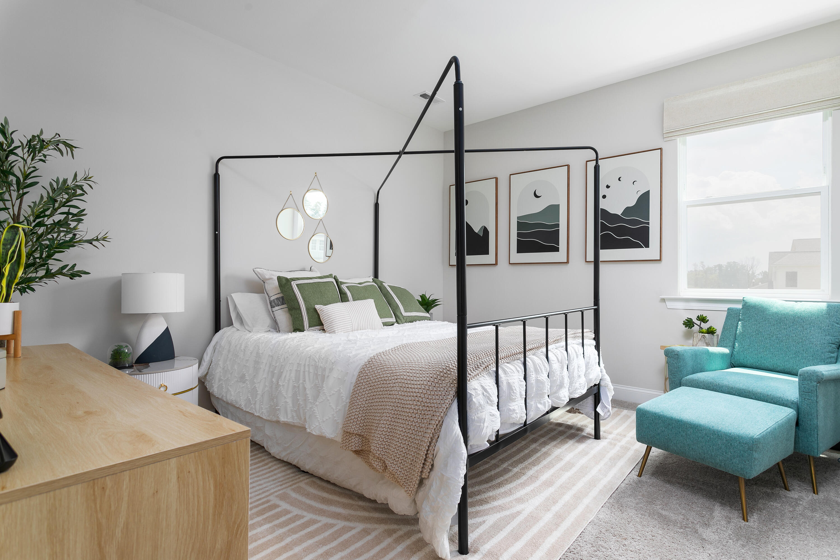
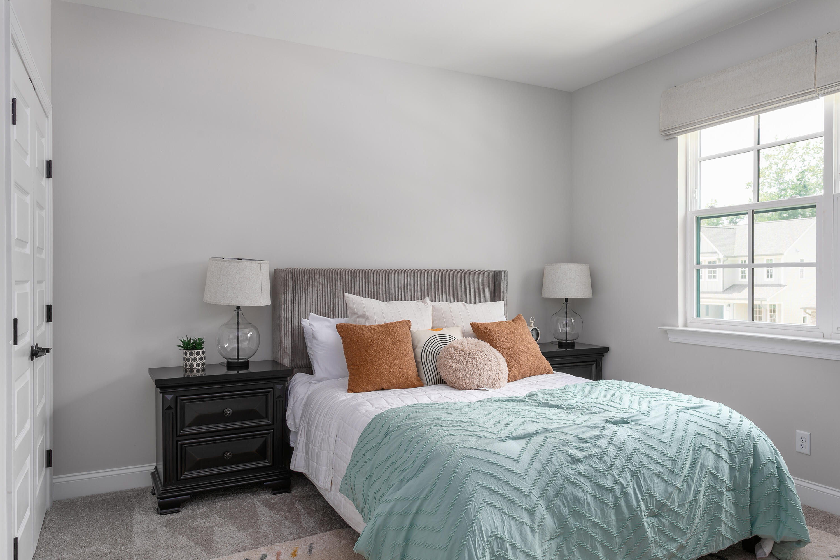
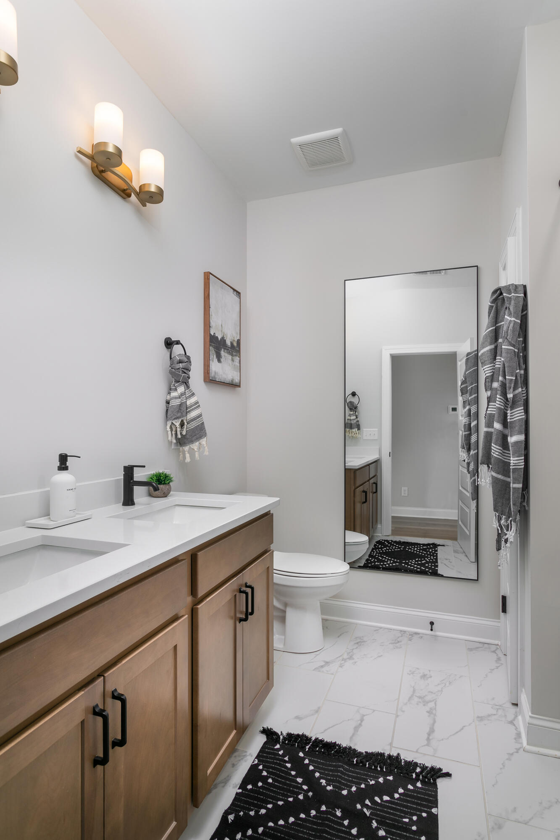
The home features a versatile bonus room, perfect for whatever life may bring, and an inviting uncovered patio that catches the morning sunrise. The master suite upstairs is a true retreat, complete with an elegant en suite bathroom and walk-in closet. Two generously sized guest bedrooms and a thoughtfully positioned laundry room make everyday living a breeze.

This unique home, previously showcased as our model, is now available and won't last long. Don't miss your chance to become part of this idyllic community--act fast!

Share Property

Location

1168 Cityscape View, Chattanooga, TN 37405

Status

Sold

Date Sold

October 31, 2024

Property Amenities

Interior
Appliances Microwave, Free-Standing Electric Range, Electric Water Heater
Total Bedrooms: 3
Half Bathrooms: 1
Full Bathrooms: 2
Other Interior Features En Suite, Open Floorplan, Walk-In Closet(s)
Area & Lot
Total area 2,450 Sq.Ft.
Lot Area 6,534 Sq.Ft.
Living area 2,450 Sq.Ft.
MLS® ID 1398579
Year Built 2024
High School Red Bank High School
Middle School Red Bank Middle
Elementary School Red Bank Elementary
View Description Mountain(s)
Architecture Styles A-Frame
Type Residential
Status Sold
Exterior
Stories 2
Air conditioning Central Air, Electric
Heat type Central, Electric
Water Source Public
Garage Space 2.0
Sewer Other
Other Exterior Features Other
Parking Garage Faces Front, Kitchen Level
Lot Features Level, Split Possible, Sprinklers In Front, Sprinklers In Rear, Wooded
Roof Shingle
Utilities Electricity Available, Sewer Connected, Underground Utilities
Finance
Sales Price $549,000
HOA Fees $50 monthly

Chattanooga

Work With Tim

If you're thinking about buying or selling real estate, you have found the right place. Contact Tim Adams today!

FOLLOW ME







