Leave a Message

Thank you for your message. We will be in touch with you shortly.

1121 S Crest Road
1121 S Crest Road
1121 S Crest Road
1121 S Crest Road
1121 S Crest Road
1121 S Crest Road
1121 S Crest Road
1121 S Crest Road
1121 S Crest Road
1121 S Crest Road
1121 S Crest Road
1121 S Crest Road
1121 S Crest Road
1121 S Crest Road
1121 S Crest Road
1121 S Crest Road
1121 S Crest Road
1121 S Crest Road
1121 S Crest Road
1121 S Crest Road
1121 S Crest Road
1121 S Crest Road
1121 S Crest Road
1121 S Crest Road
1121 S Crest Road
1121 S Crest Road
1121 S Crest Road
1121 S Crest Road
1121 S Crest Road
1121 S Crest Road
1121 S Crest Road
1121 S Crest Road
1121 S Crest Road
1121 S Crest Road
1121 S Crest Road
1121 S Crest Road
1121 S Crest Road
1121 S Crest Road
1121 S Crest Road
1121 S Crest Road
1121 S Crest Road
1121 S Crest Road
1121 S Crest Road
1121 S Crest Road
1121 S Crest Road
VIEW PHOTOS
Courtesy of Shawn Feagans, Keller Williams Realty,423-314-7770
$549,900

1121 S Crest Road

2 Beds 3 Baths 2,357 Sq.Ft. 0.65 Acres

Description

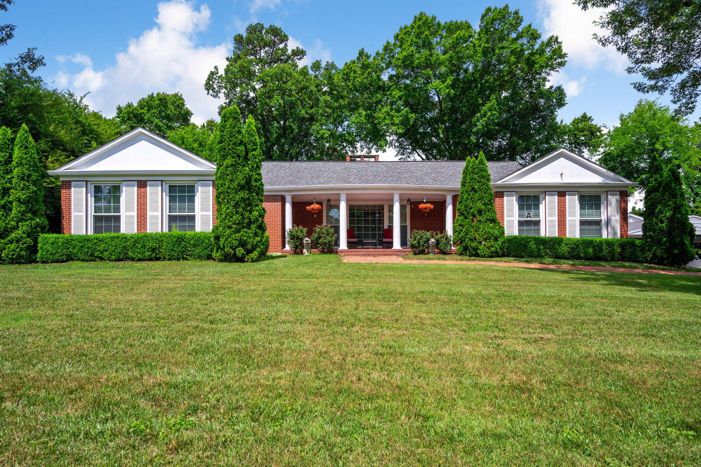
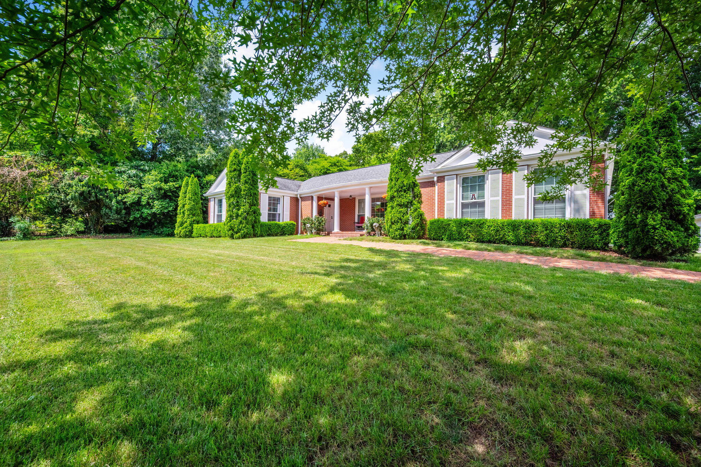
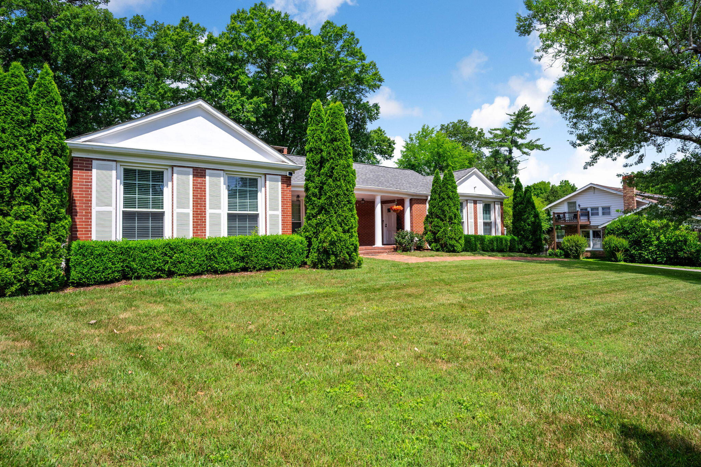
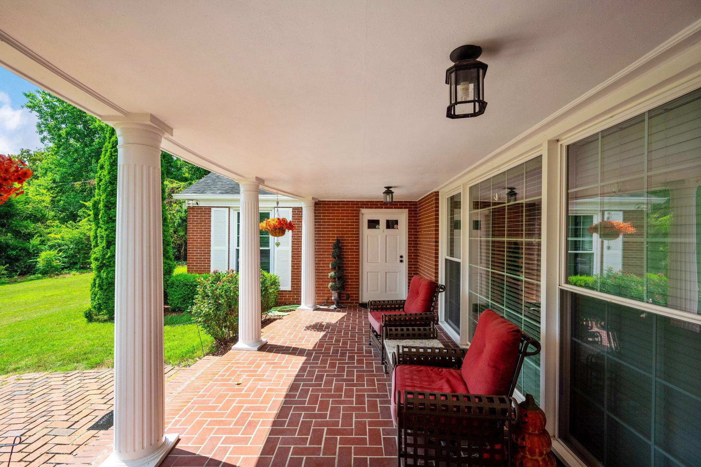
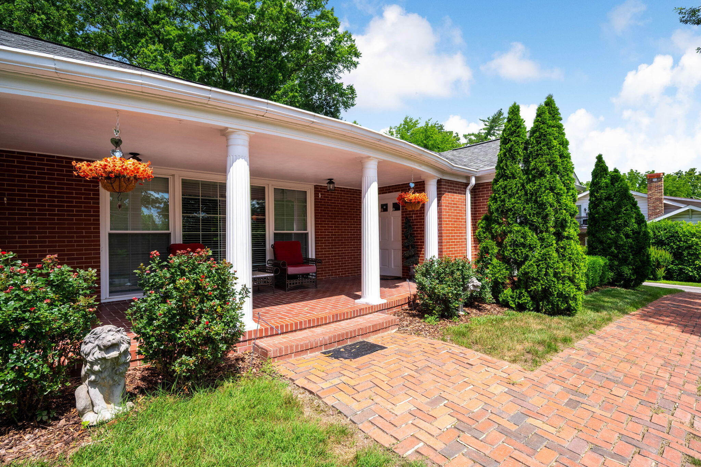
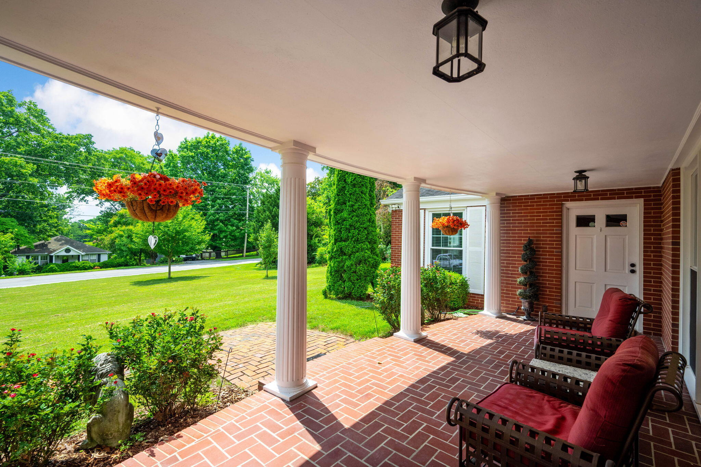
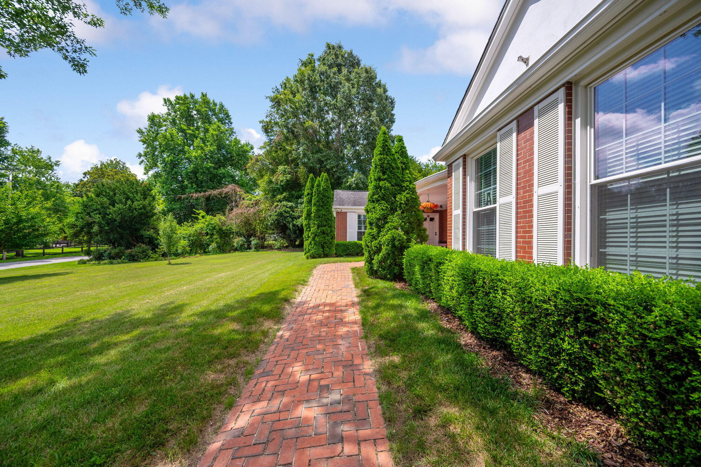
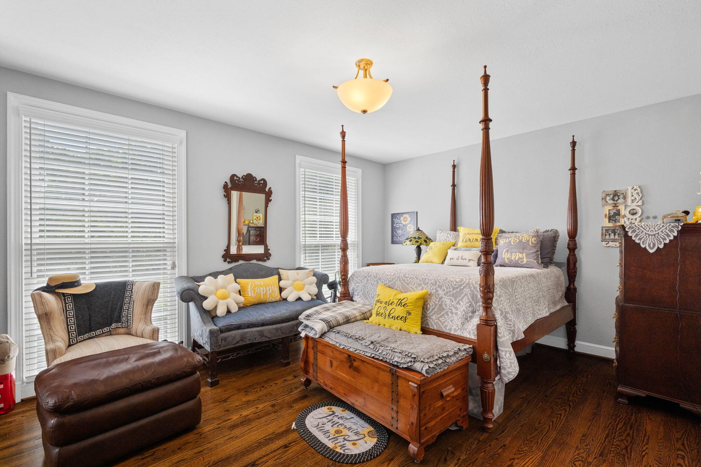
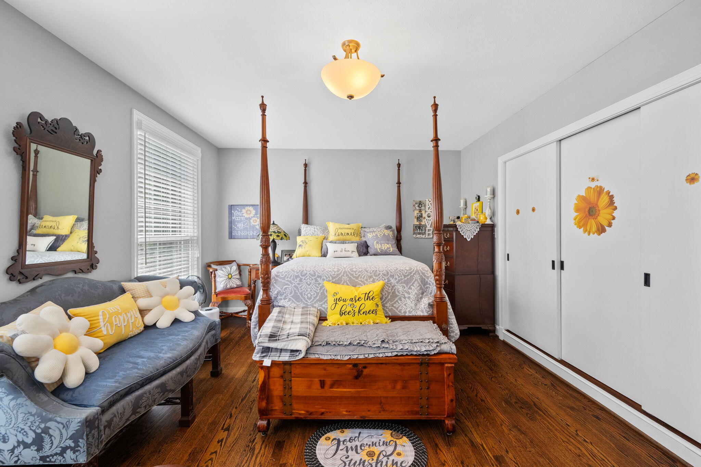
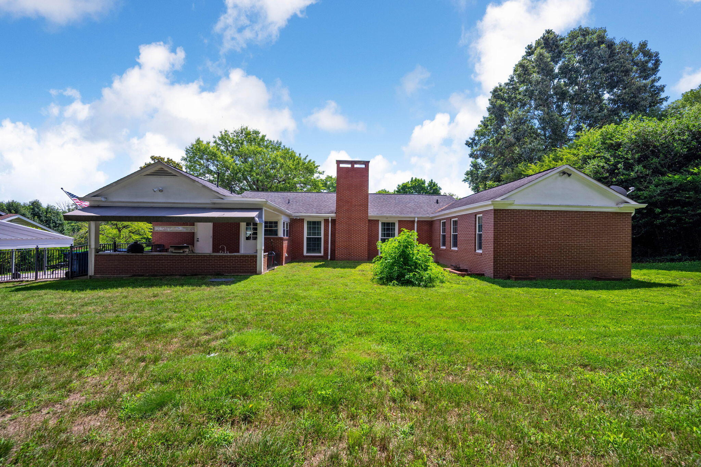
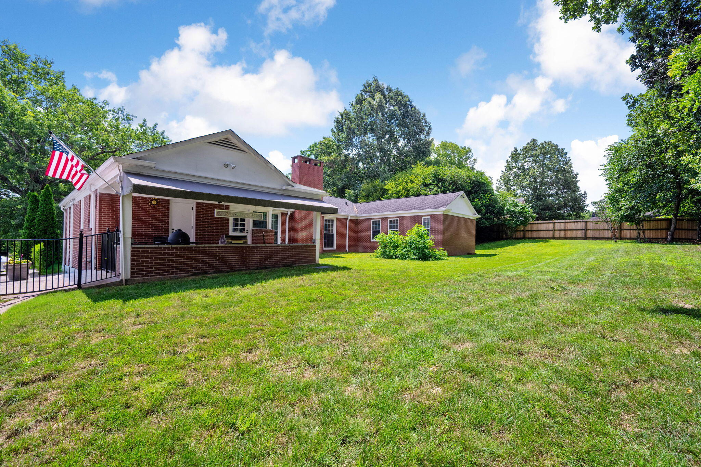
Welcome to 1121 S Crest Road, a beautifully renovated all-brick home perched atop scenic Missionary Ridge, just minutes from downtown Chattanooga and conveniently located near the Tennessee-Georgia state line. This exceptional 2-bedroom, 3-bath residence blends timeless charm with modern updates, offering comfort, functionality, and impressive attention to detail throughout.

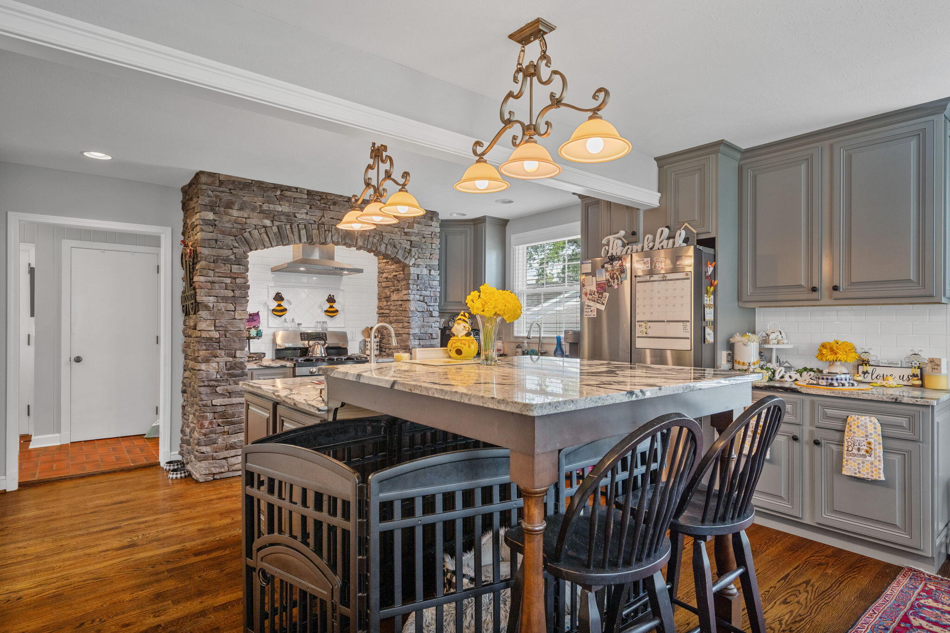
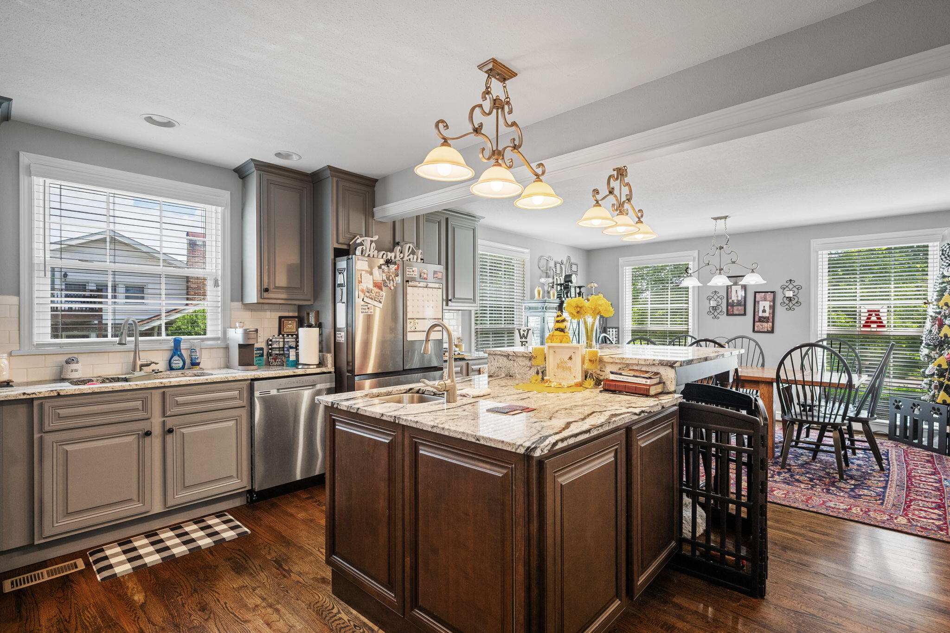
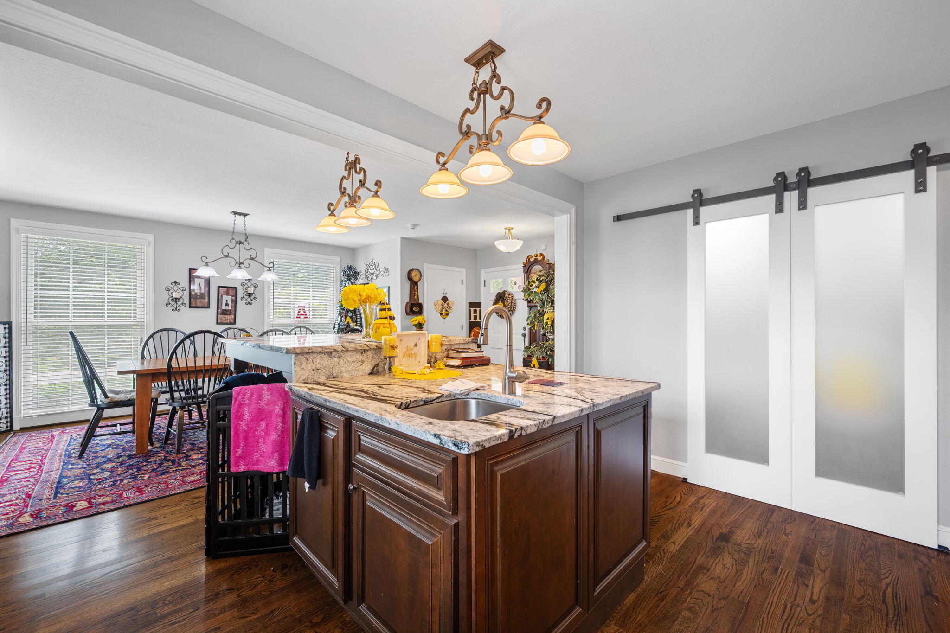
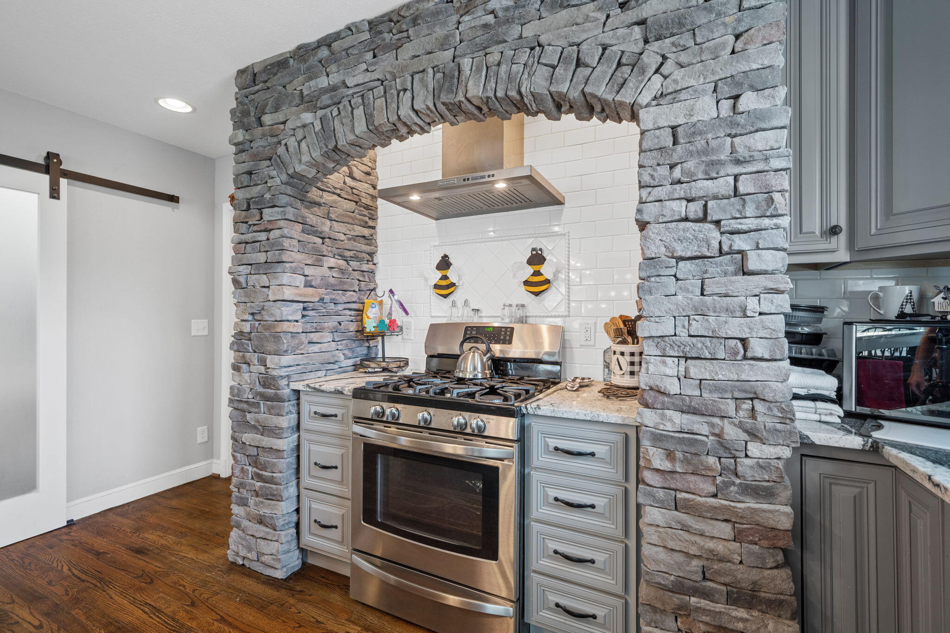
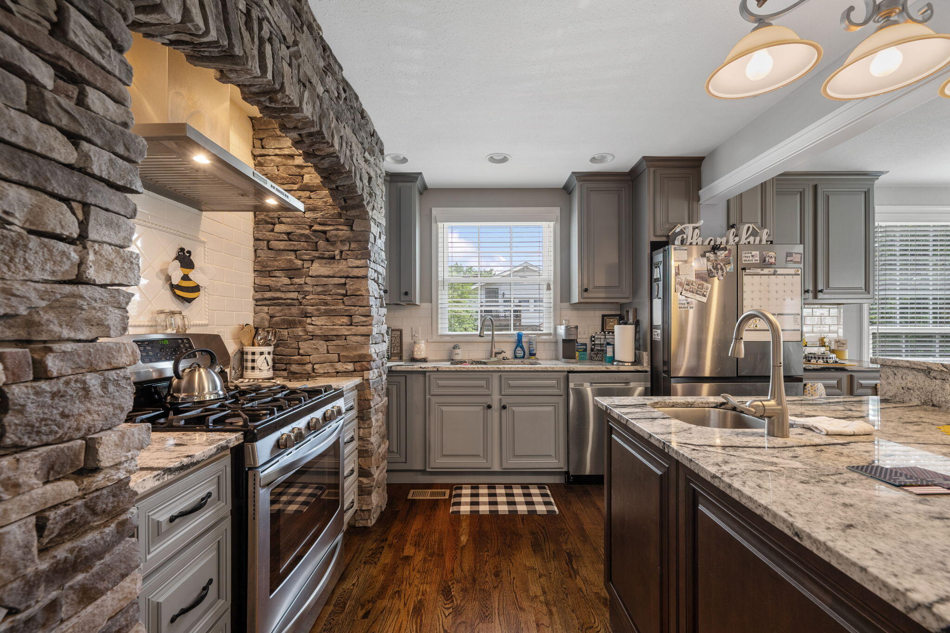
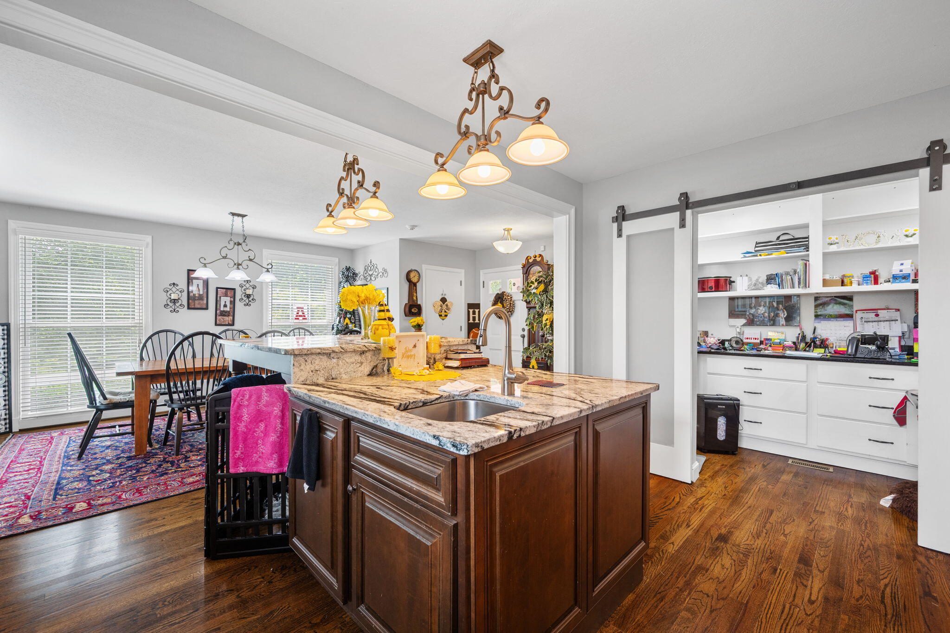
Step inside to discover gleaming hardwood floors, abundant natural light from energy-efficient Low-E windows, and thoughtfully designed living spaces. The spacious kitchen is truly the heart of the home, featuring stunning granite countertops, a massive center island with a secondary sink and additional storage, an oversized pantry with multiple appliance stations that is currently being used as a home office, a freestanding gas range, and a stainless-steel vent hood that will delight any home chef.

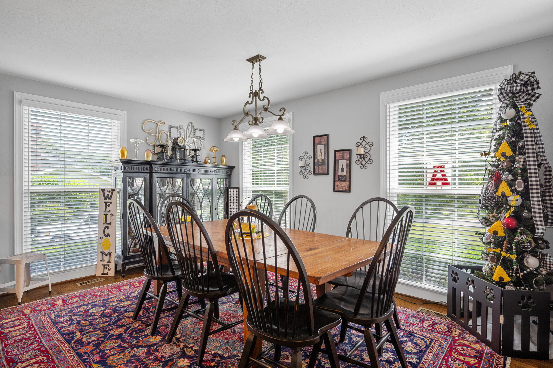
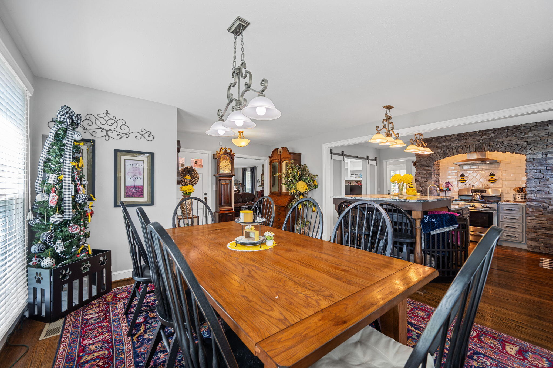
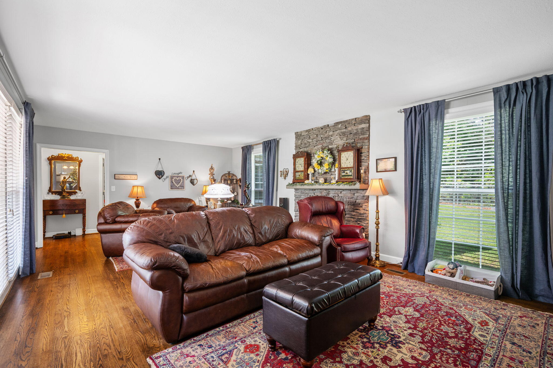
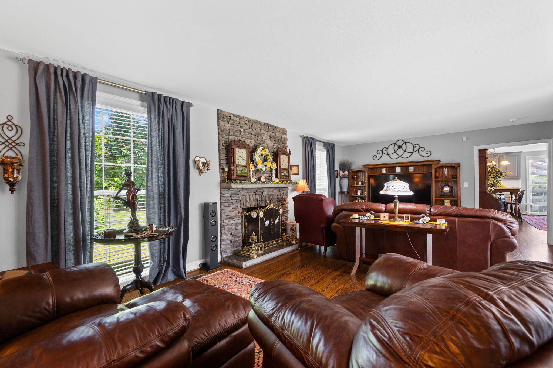
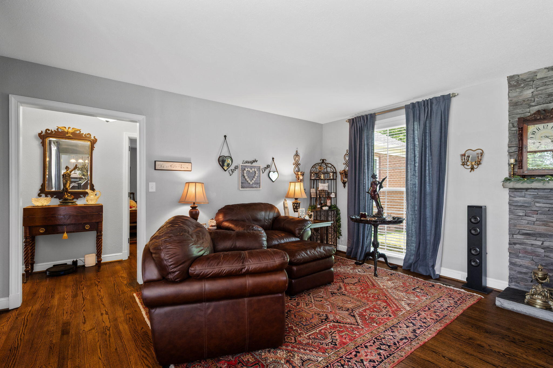
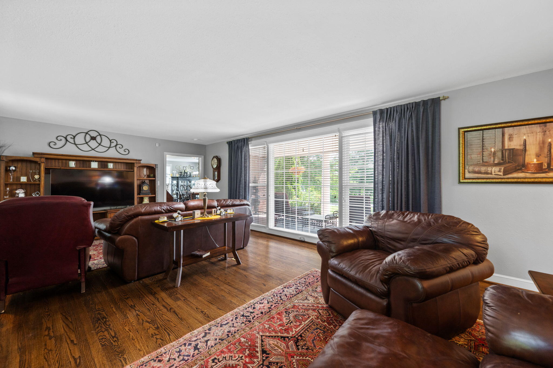
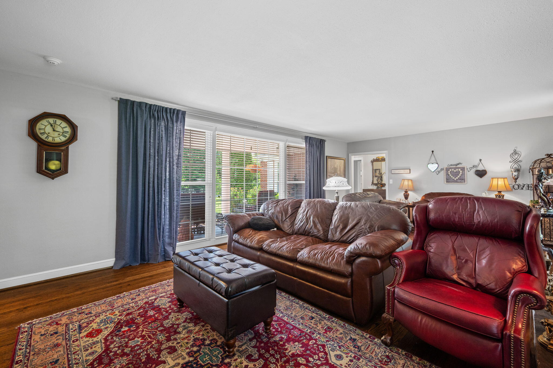
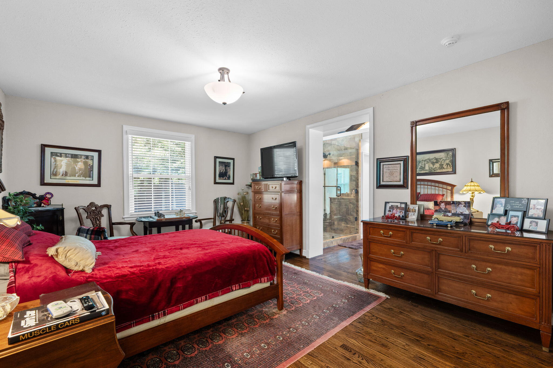
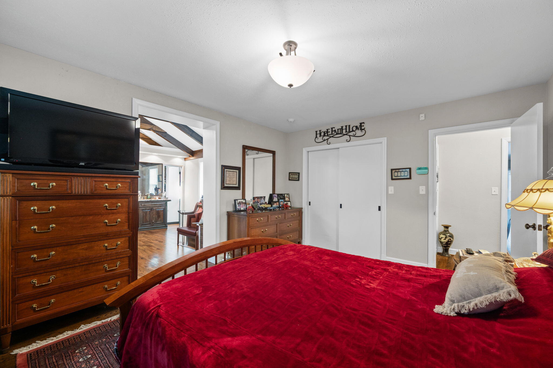
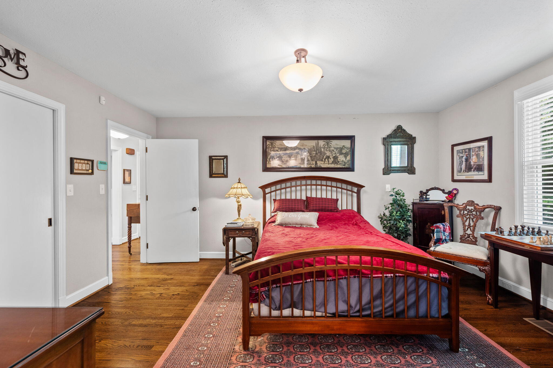
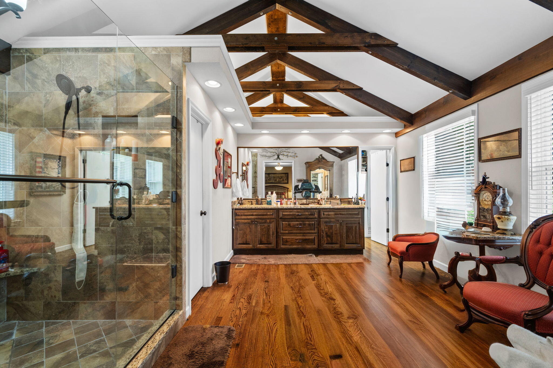
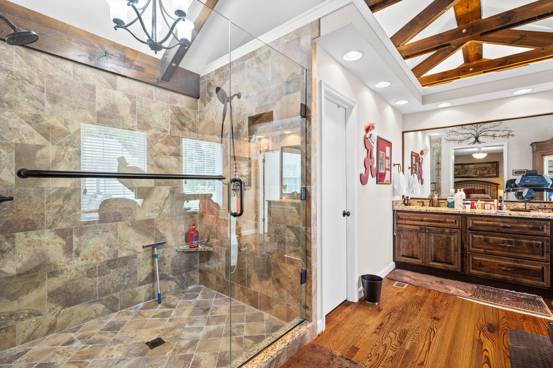
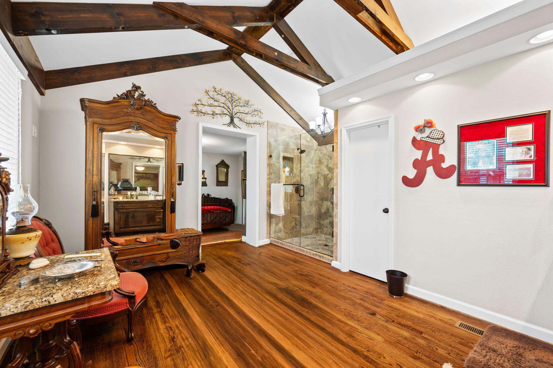
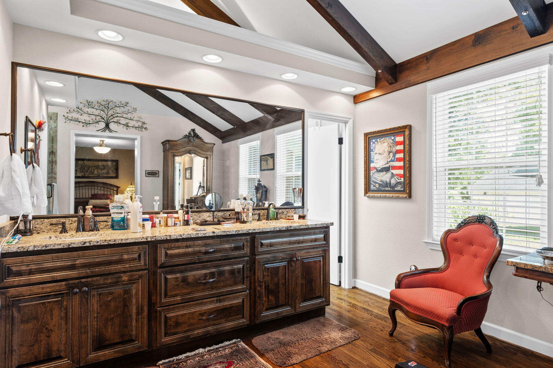
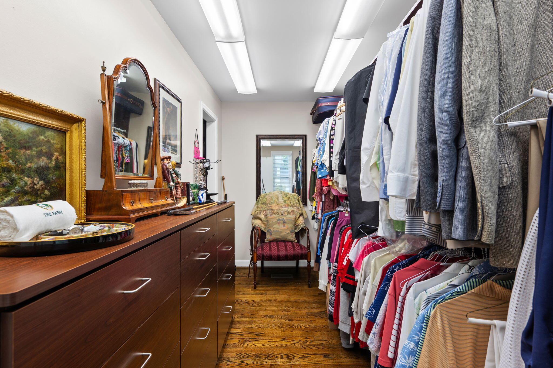
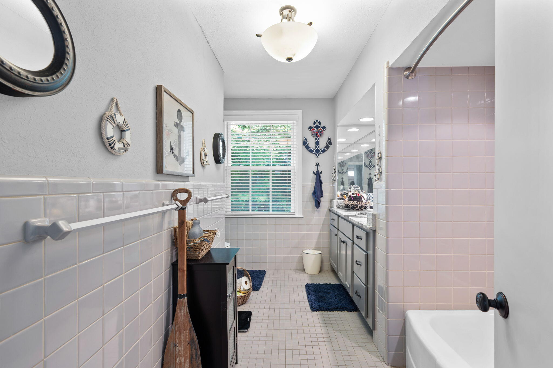
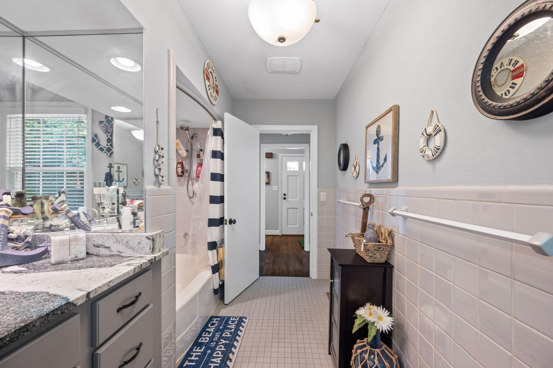
The adjoining dining area flows seamlessly into the inviting family room, highlighted by a wood-burning fireplace with propane starter, creating the perfect gathering space for family and friends. The generous primary suite offers a luxurious retreat with an oversized walk-in closet and a recently renovated en-suite bath featuring a large walk-in shower and private water closet. An additional bedroom and full bath provide comfortable accommodations for guests or family members.

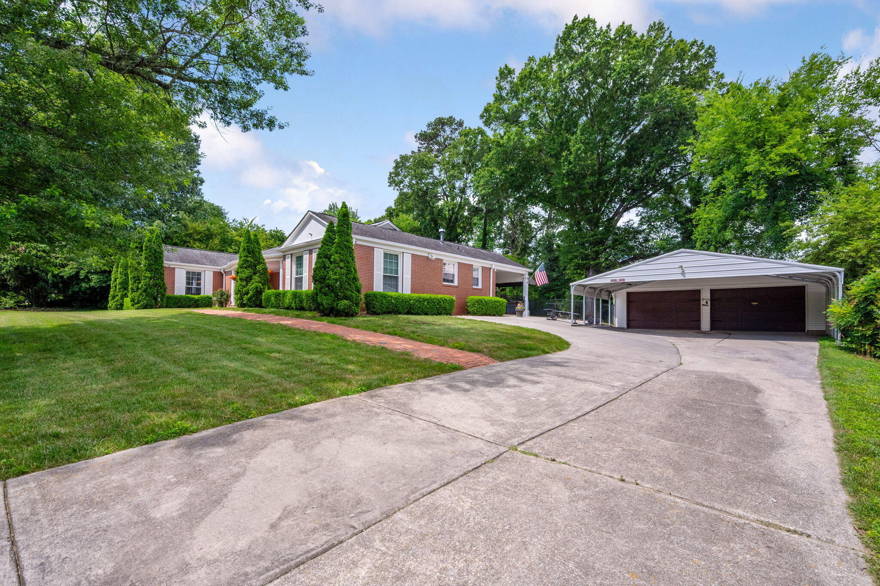
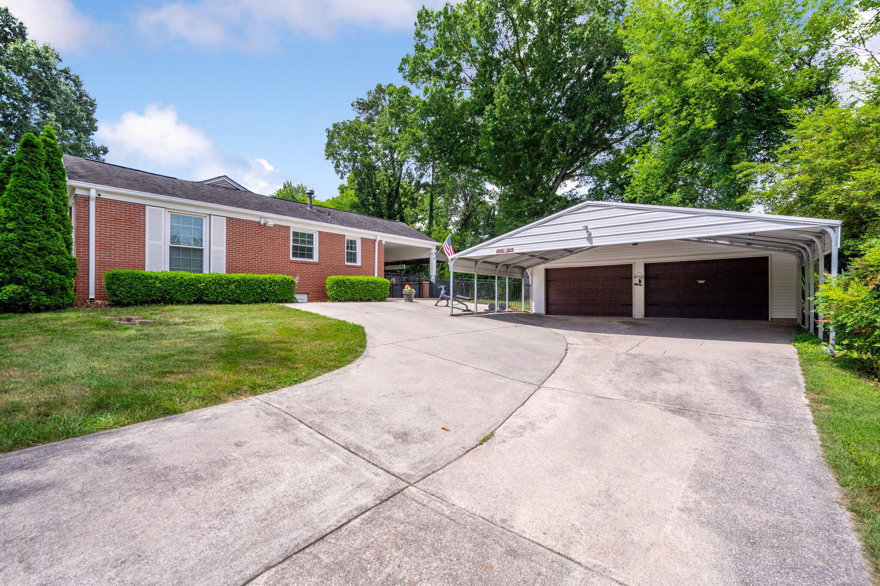
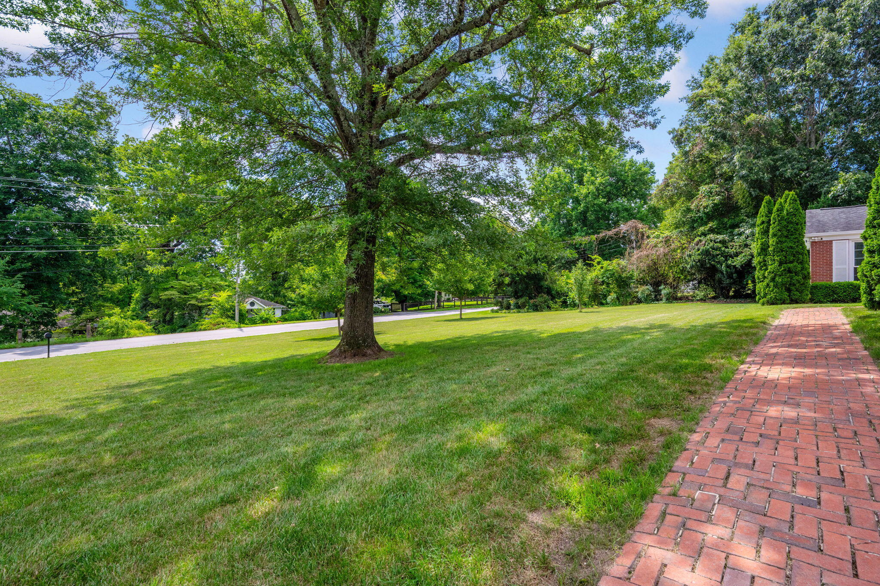
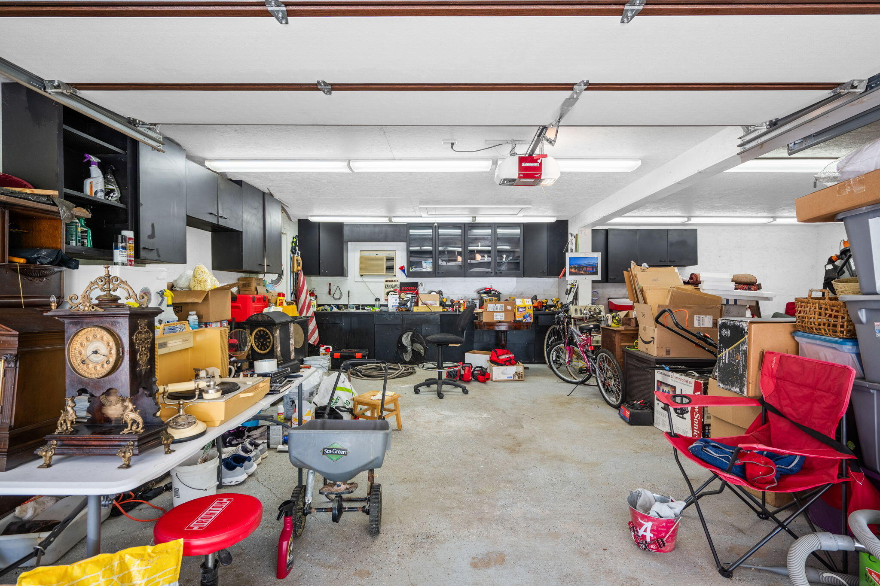
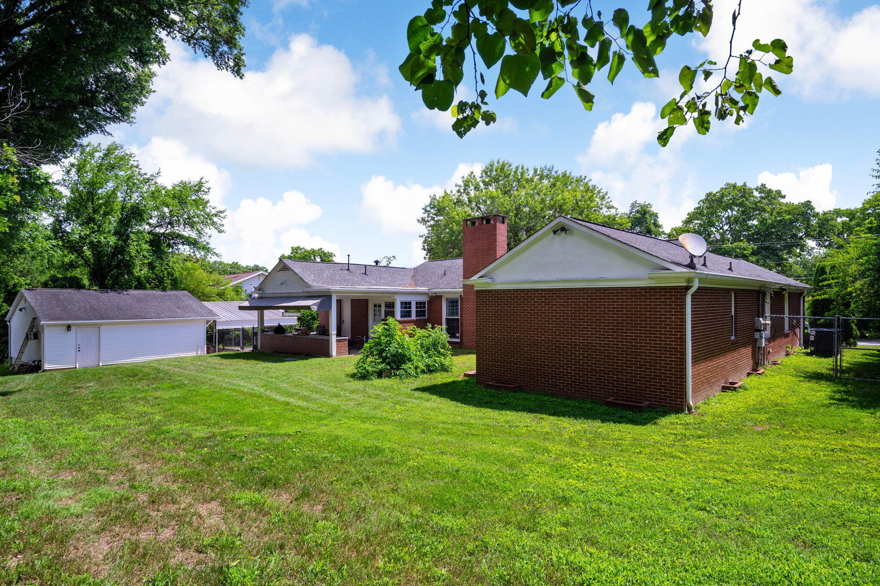
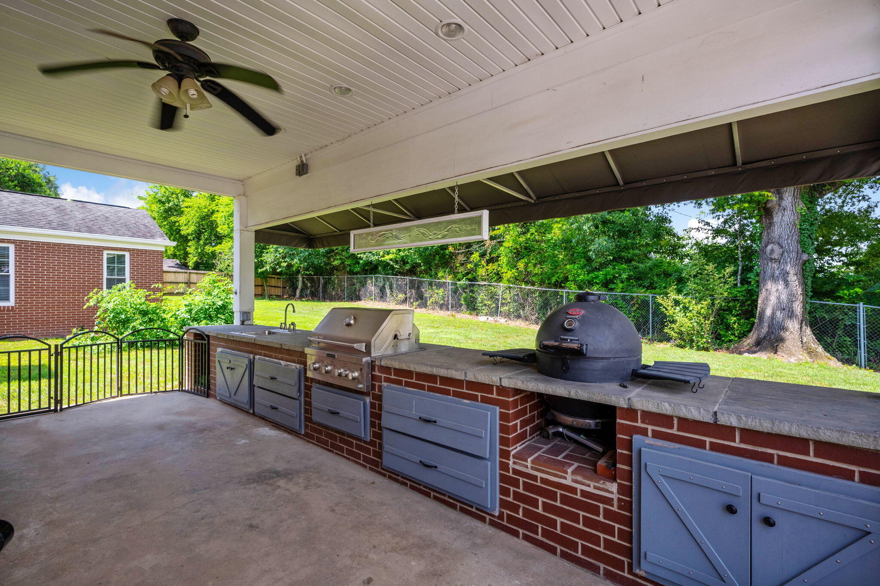
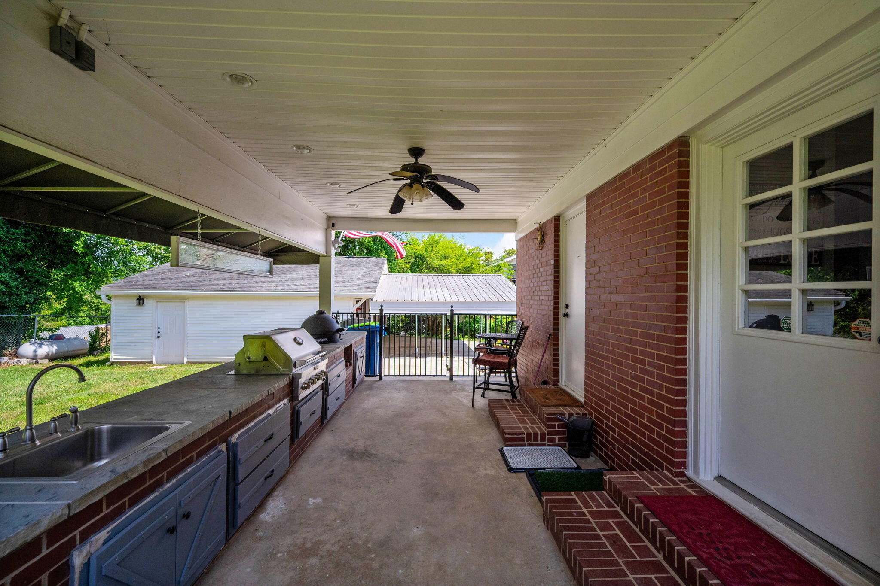
Outside, you'll appreciate the immaculate landscaping, oversized double-car garage with dedicated workshop space, extra-wide driveway, and a tankless water heater that ensures endless hot water. The covered rear patio, designed with a custom grilling station in mind, overlooks a large, private backyard ideal for entertaining, relaxing, or enjoying peaceful evenings on Missionary Ridge.

Additional upgrades include updated lighting throughout the living areas and a durable 35-year architectural shingle roof. Combining quality craftsmanship, modern conveniences, and an unbeatable location, this move-in-ready home offers a rare opportunity to enjoy one of Chattanooga's most desirable ridge-top settings. ready home offers a rare opportunity to enjoy one of Chattanooga's most desirable ridge-top settings.

Share Property

Location

1121 S Crest Road, Rossville, GA 30741

Status

For Sale

Property Amenities

Interior
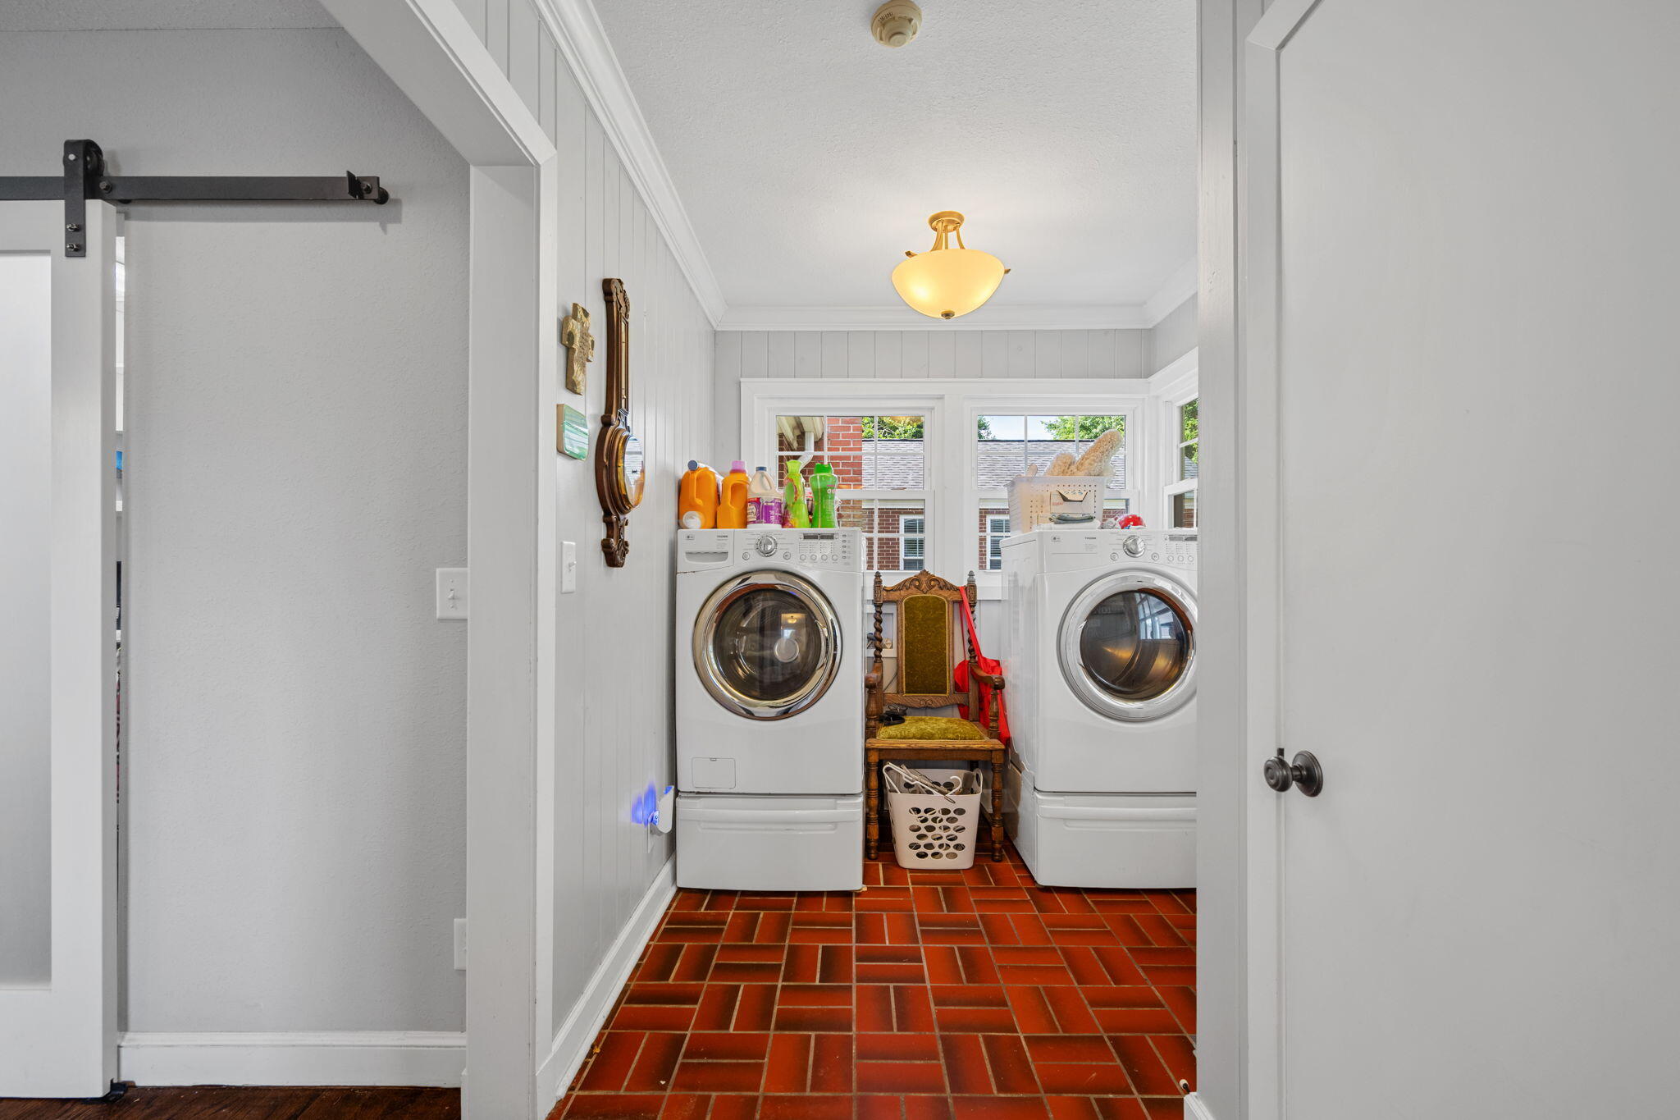
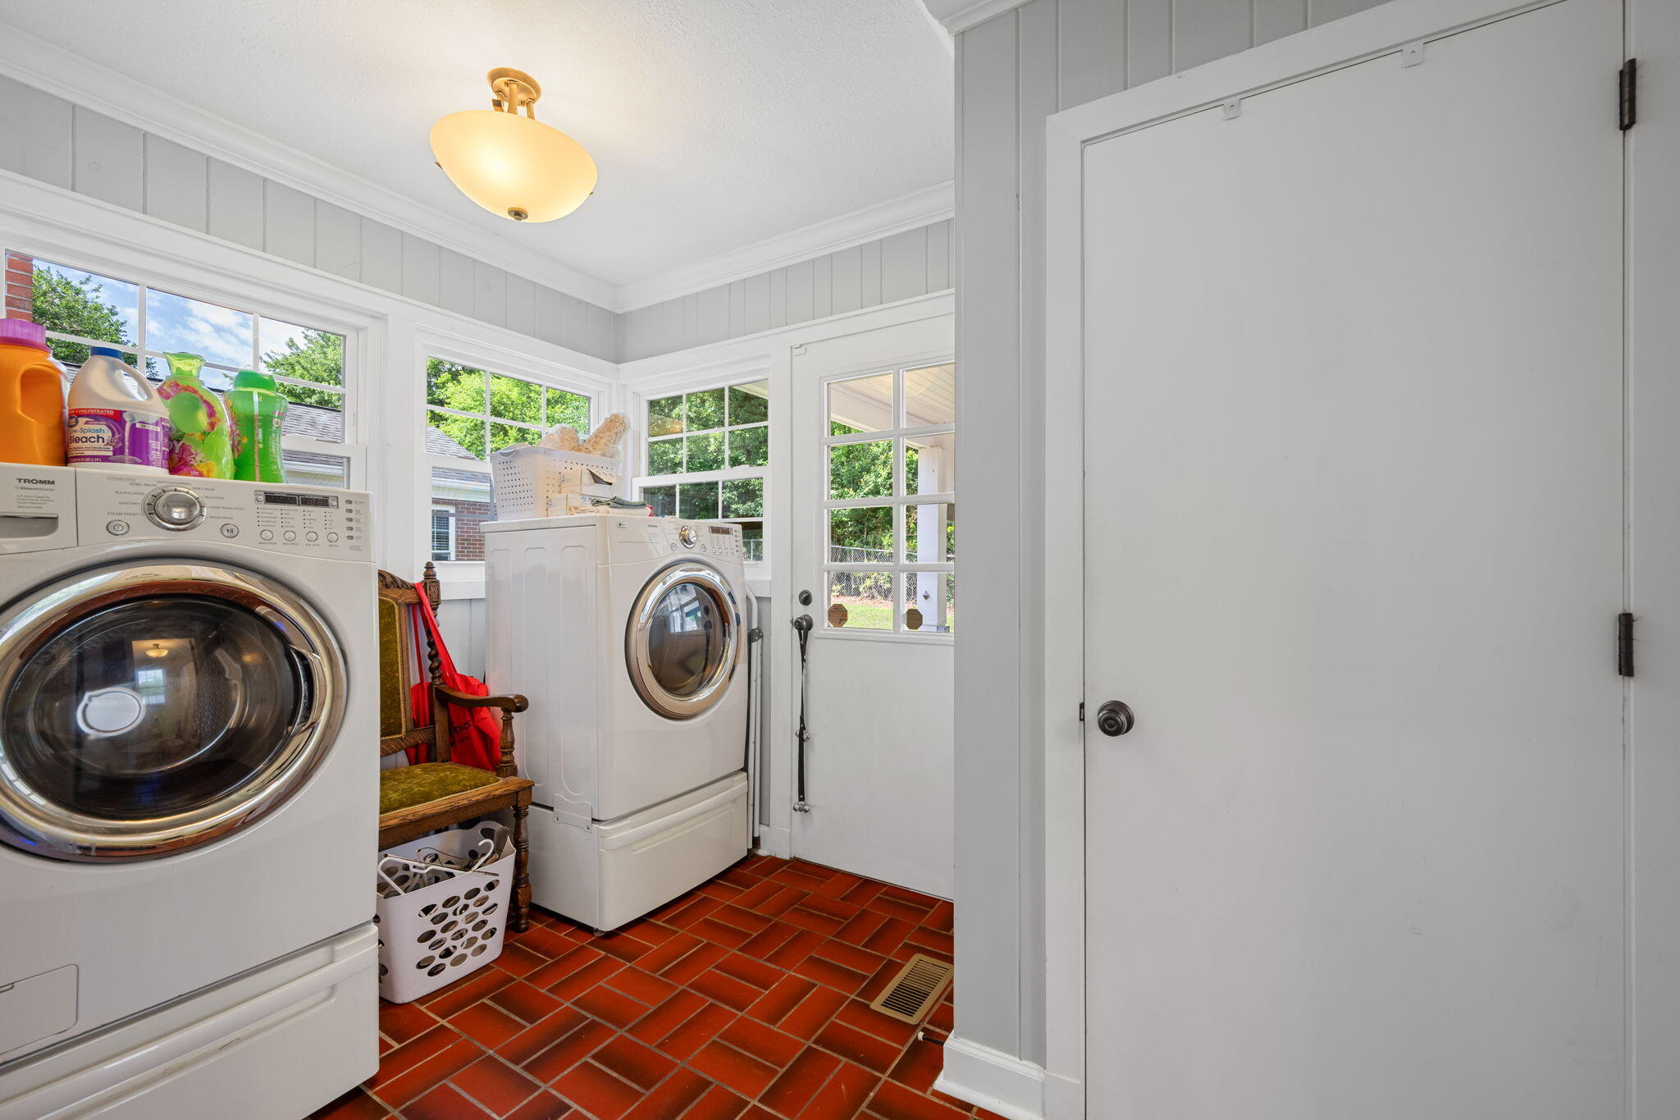
Laundry room Electric Dryer Hookup, Gas Dryer Hookup, Laundry Closet, Washer Hookup
Fireplace Family Room, Gas Starter, Wood Burning
Appliances Other, Tankless Water Heater, Refrigerator, Free-Standing Gas Range, Dishwasher
Flooring Hardwood, Tile
Total Bedrooms: 2
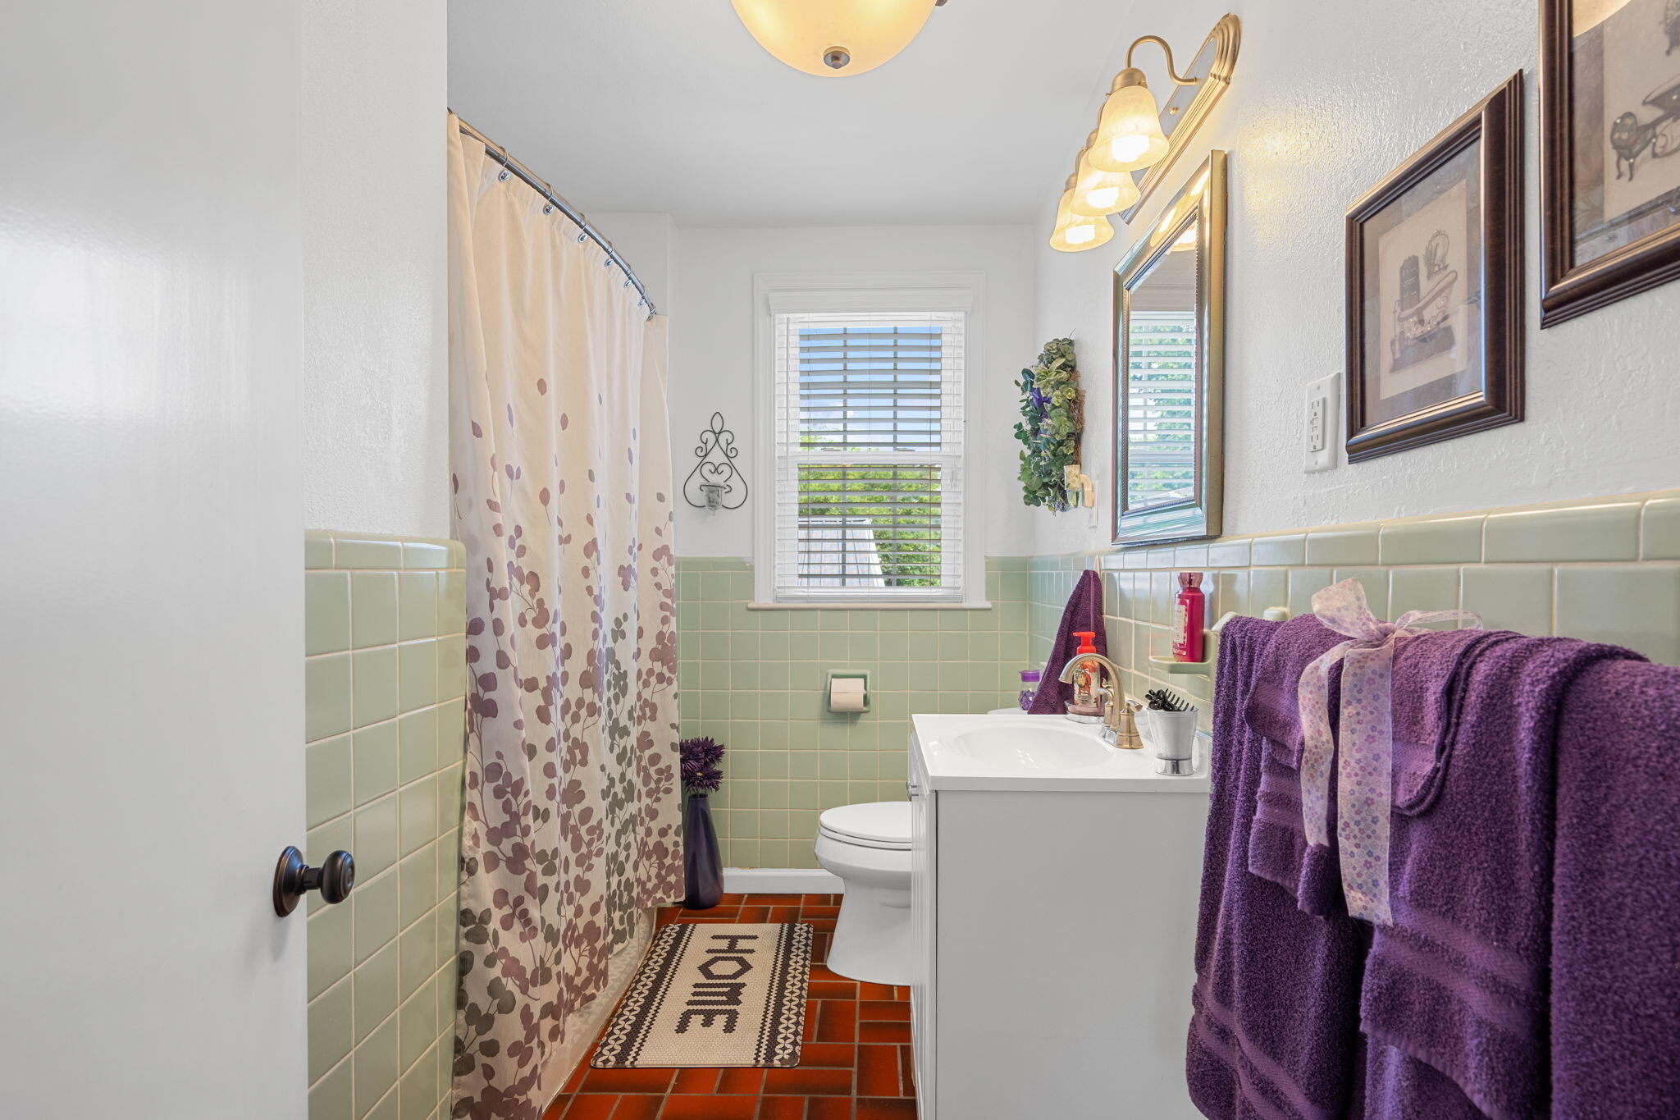
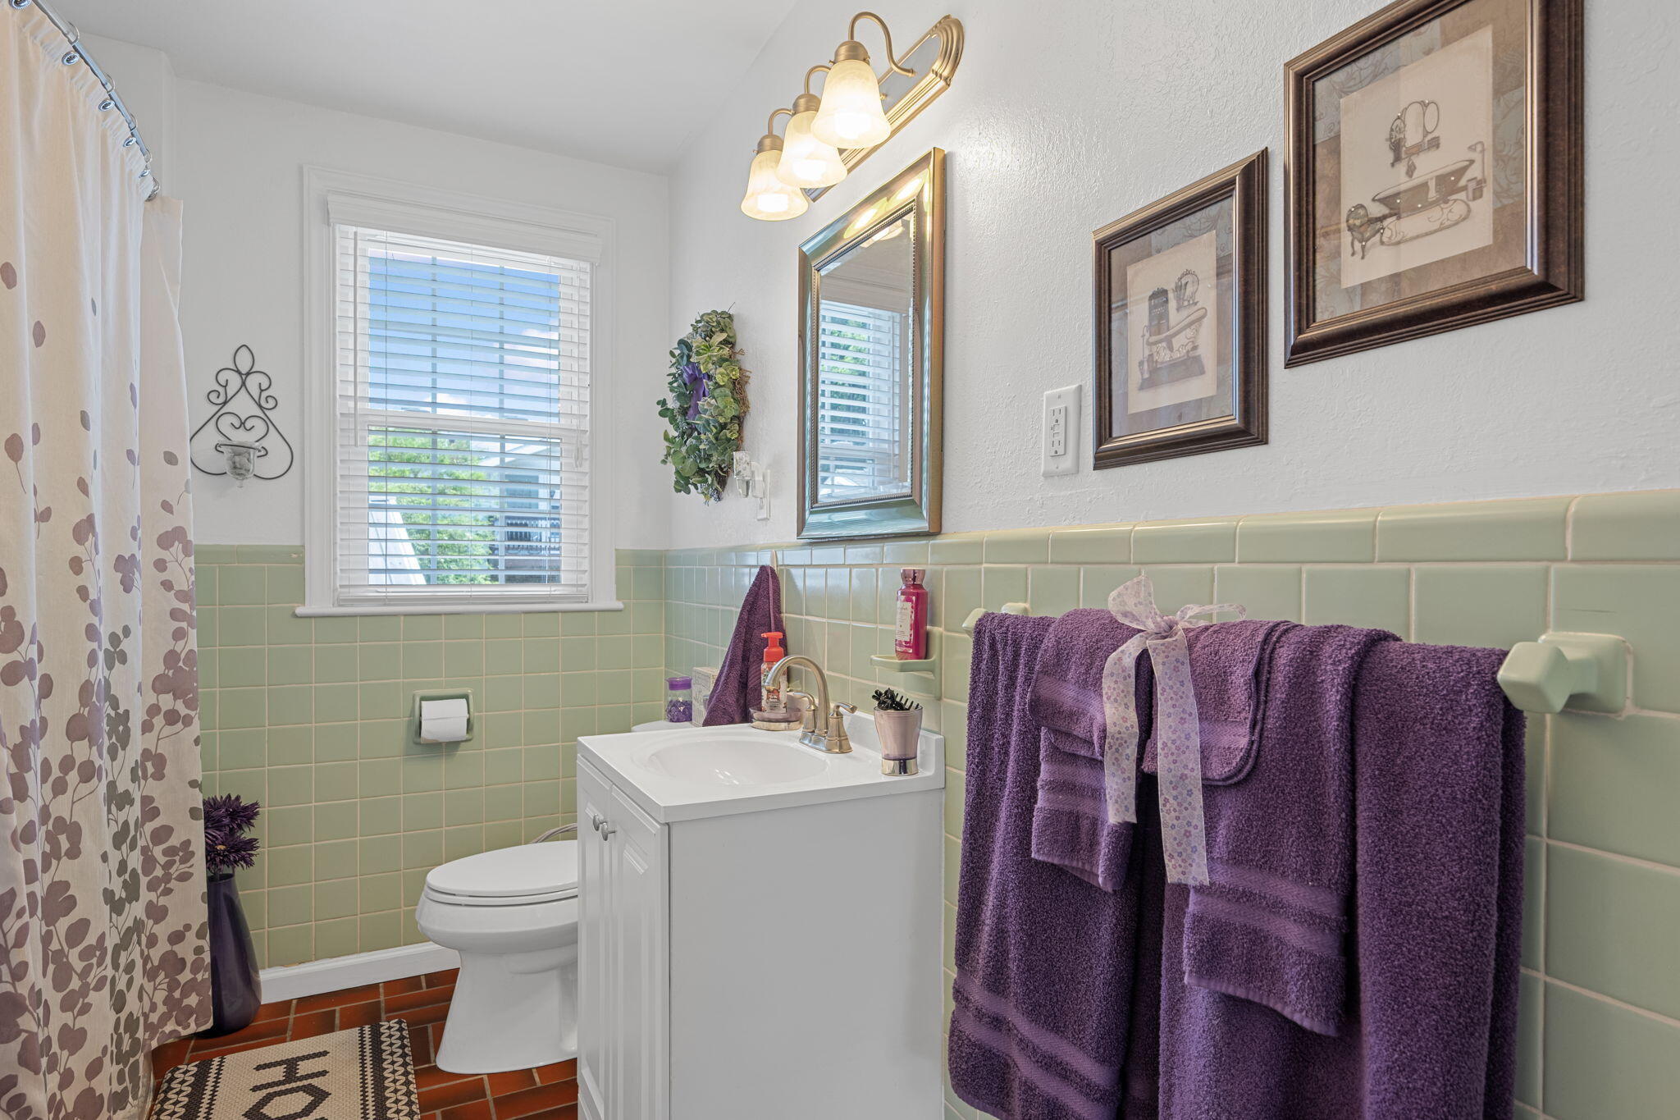
Full Bathrooms: 3
Other Interior Features Cathedral Ceiling(s), Eat-in Kitchen, Granite Counters, High Ceilings, Open Floorplan, Pantry, Primary Downstairs, Separate Shower, Tub/shower Combo, Walk-In Closet(s)
Area & Lot
Total area 2,357 Sq.Ft.
Lot Area 0.65 Acres
Living area 2,357 Sq.Ft.
MLS® ID 1537146
Year Built 1947
High School Ridgeland High School
Middle School Rossville Middle
Elementary School Rossville Elementary
Type Residential
Status For Sale
Exterior
Stories 1
Pool None
Air conditioning Central Air, Electric
Heat type Central, Electric, Propane
Water Source Public
Garage Space 2.0
Security Features Security System, Smoke Detector(s)
Sewer Public Sewer
Other Exterior Features None
Parking Garage Door Opener, Off Street
Lot Features Level
Roof Asphalt, Shingle
Utilities Cable Available, Electricity Available, Phone Available, Sewer Connected
Finance
Sales Price $549,900
Real Estate Tax $5,120 yearly
image

Schedule a Showing

I would love to show you this beautiful property. Please select your preferred date and time below. I will be in touch shortly to confirm your appointment.

Schedule a Showing

I would love to show you this beautiful property. Please select your preferred date and time below. I will be in touch shortly to confirm your appointment.

Thank you for your interest in 1121 S Crest Road, Rossville, GA 30741. We are reviewing your request and will be in touch shortly!

Mortgage Calculator

Estimate your monthly mortgage payment, including the principal and interest, property taxes, and HOA. Adjust the values to generate a more accurate rate.

All estimates are provided for informational purposes only. Actual amounts may vary.
$0,000 Your Payment 20 15 65
$0,000 Your Payment

Work With Tim

If you're thinking about buying or selling real estate, you have found the right place. Contact Tim Adams today!

FOLLOW ME







