1121 Orangewood Avenue
VIEW PHOTOS
Courtesy of Sei-Ondra Williams, Keller Williams Realty,423-304-7395
$274,400

1121 Orangewood Avenue

4 Beds 2 Baths 1,213 Sq.Ft.

Description

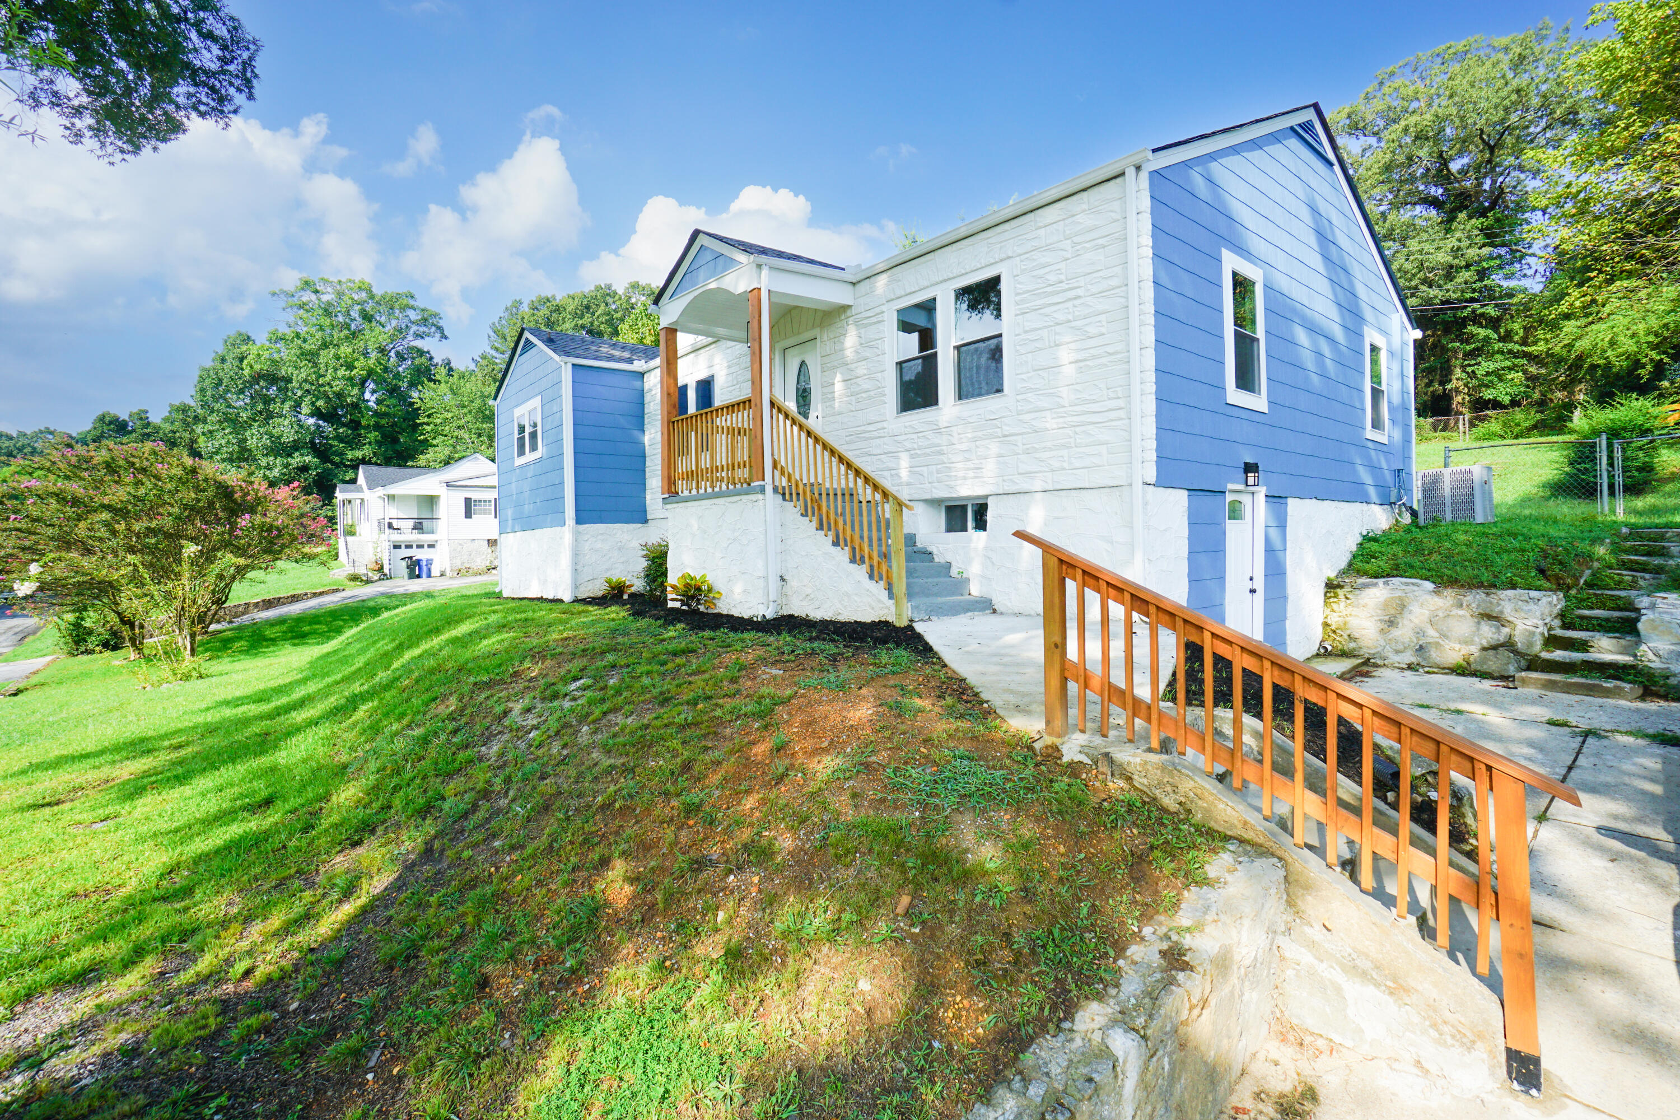
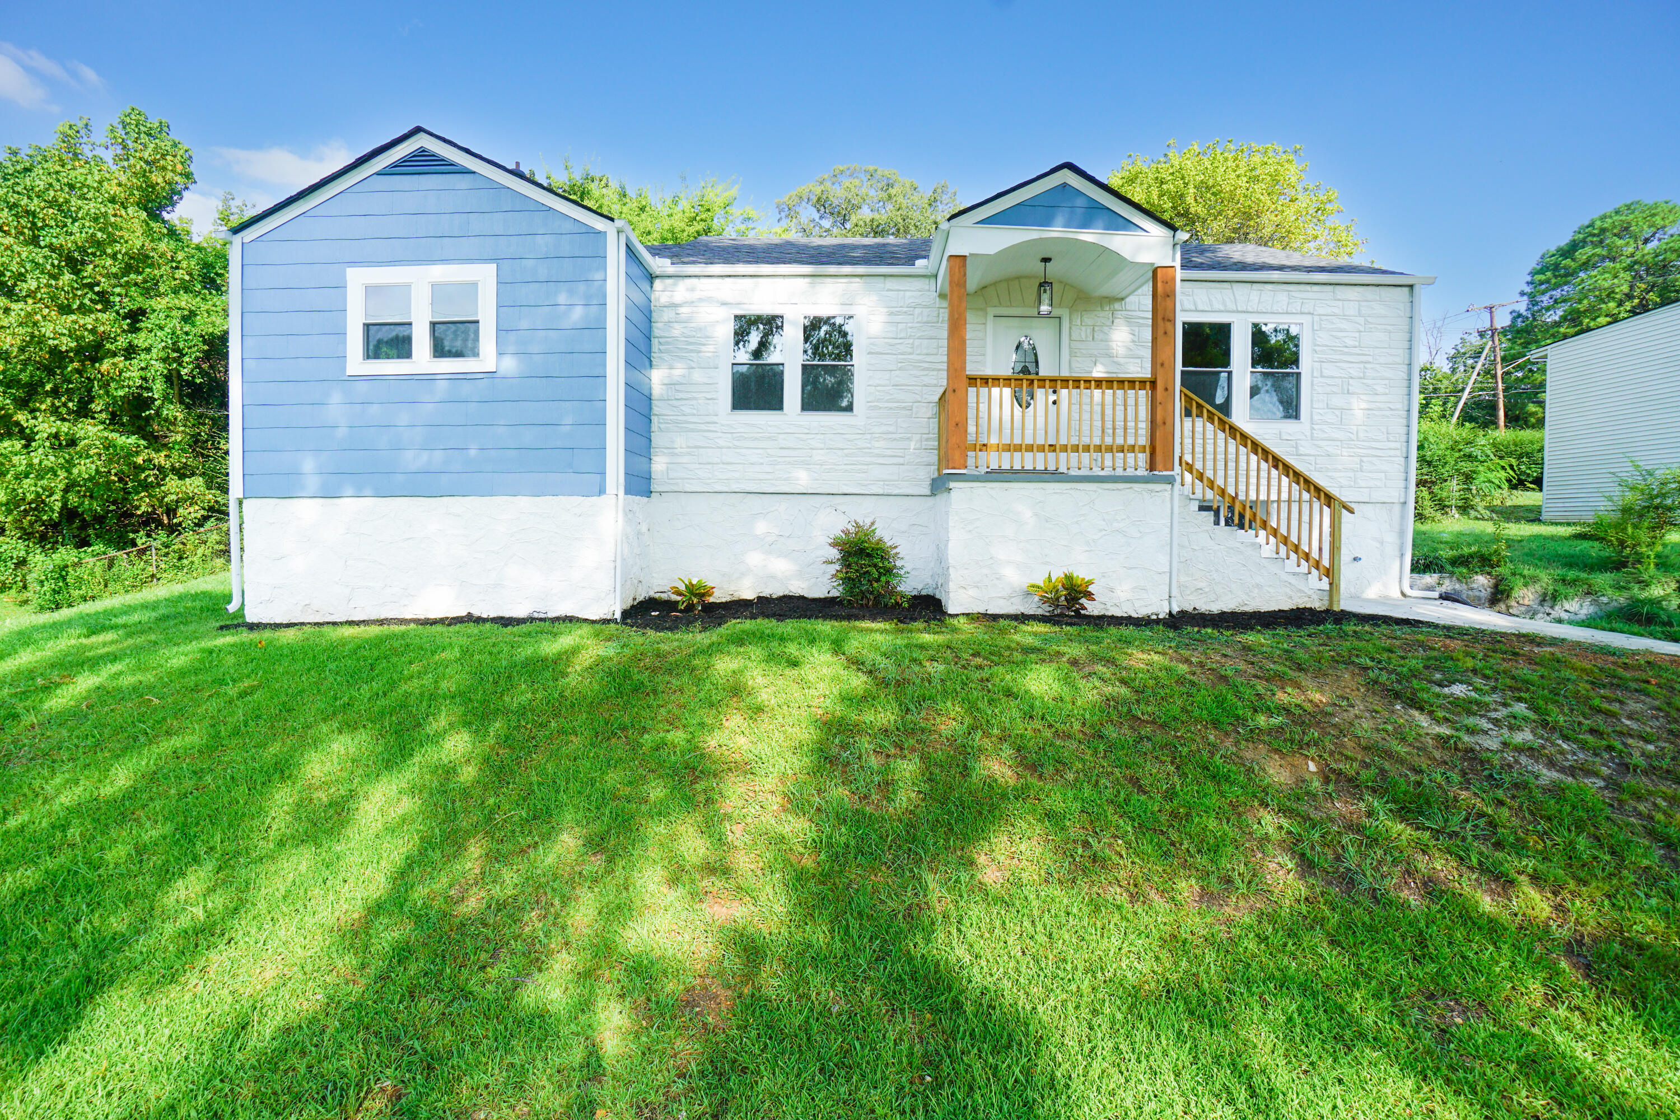
1121 Orangewood Avenue - Better Than New!

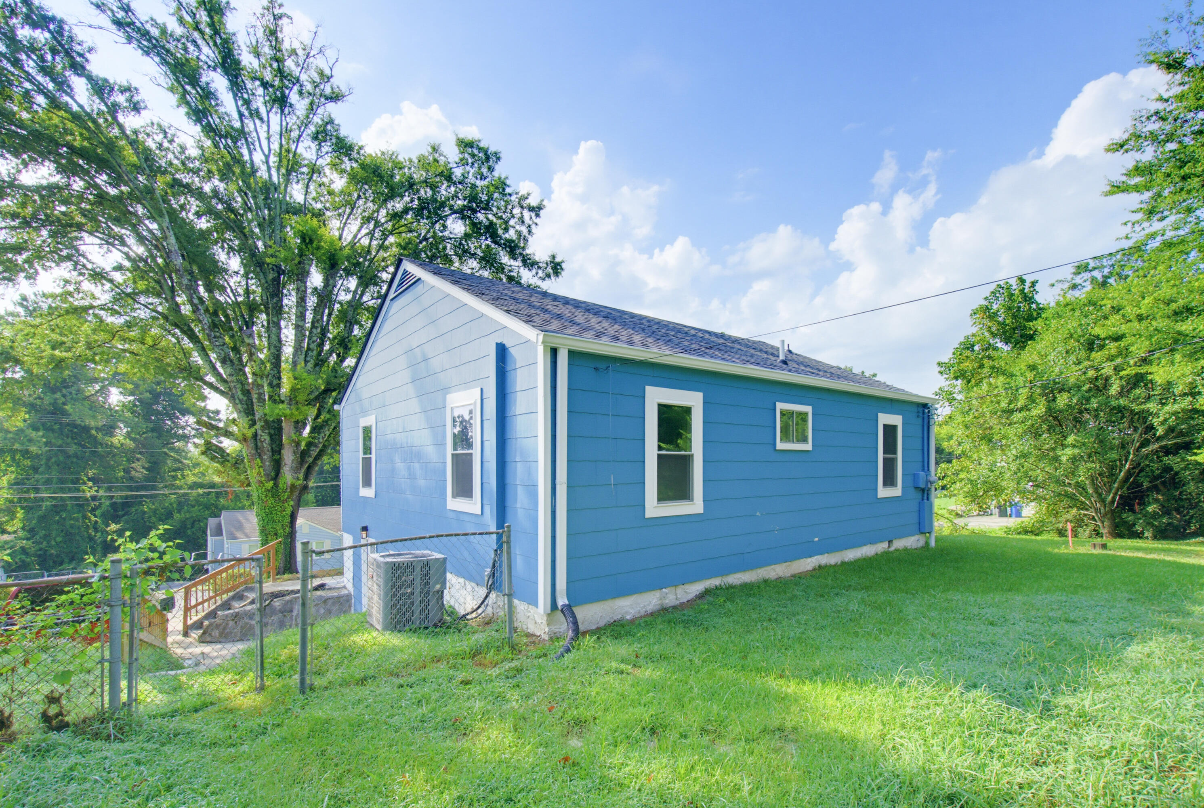
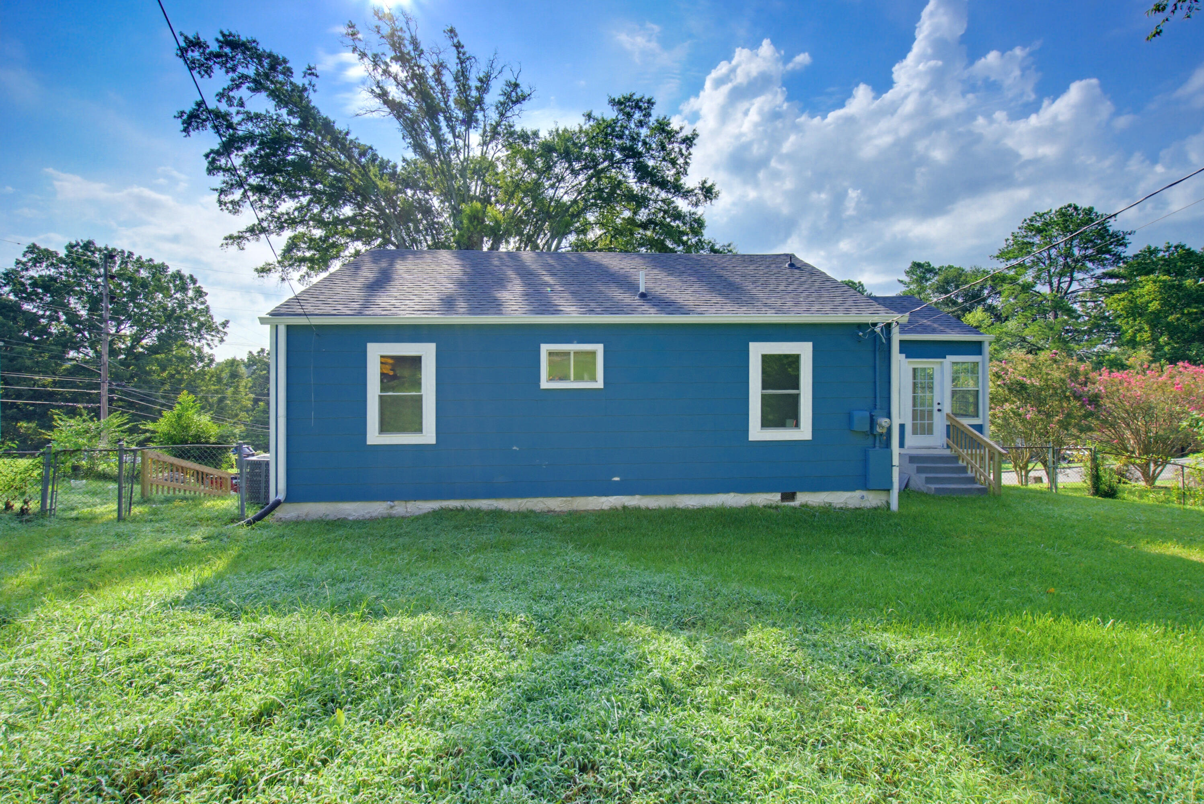
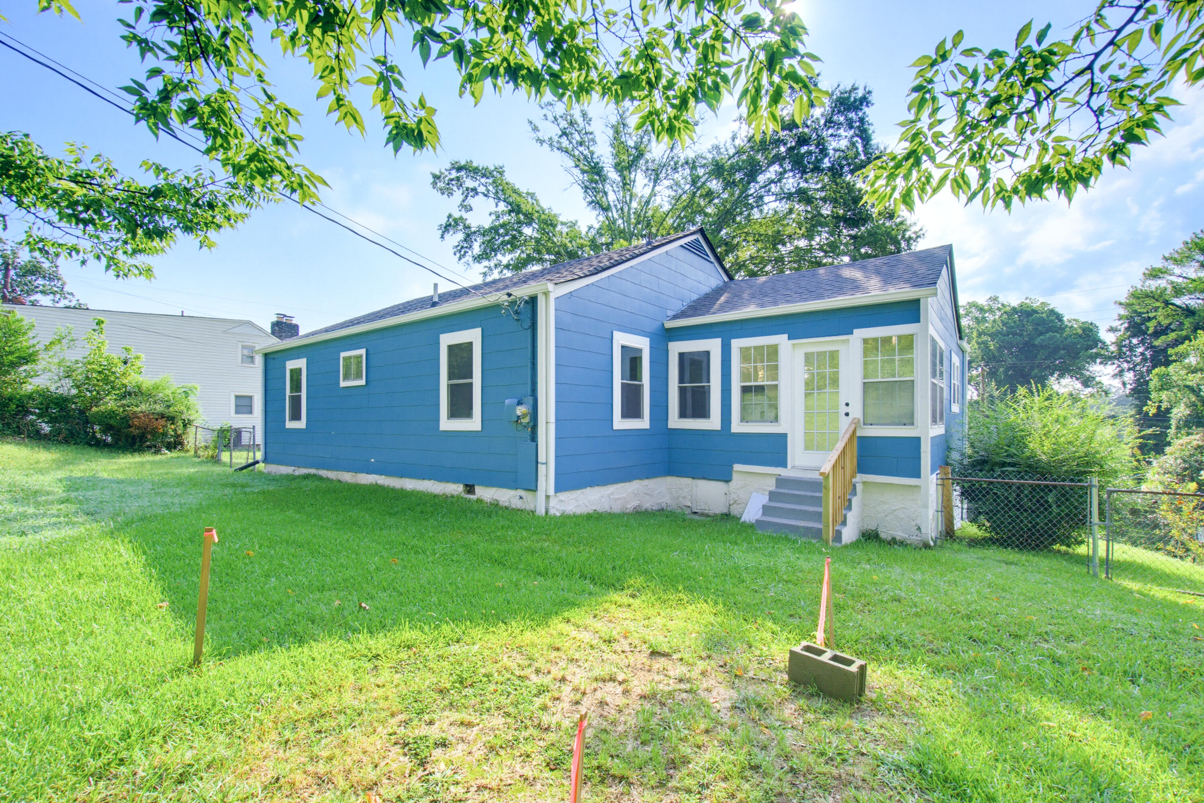
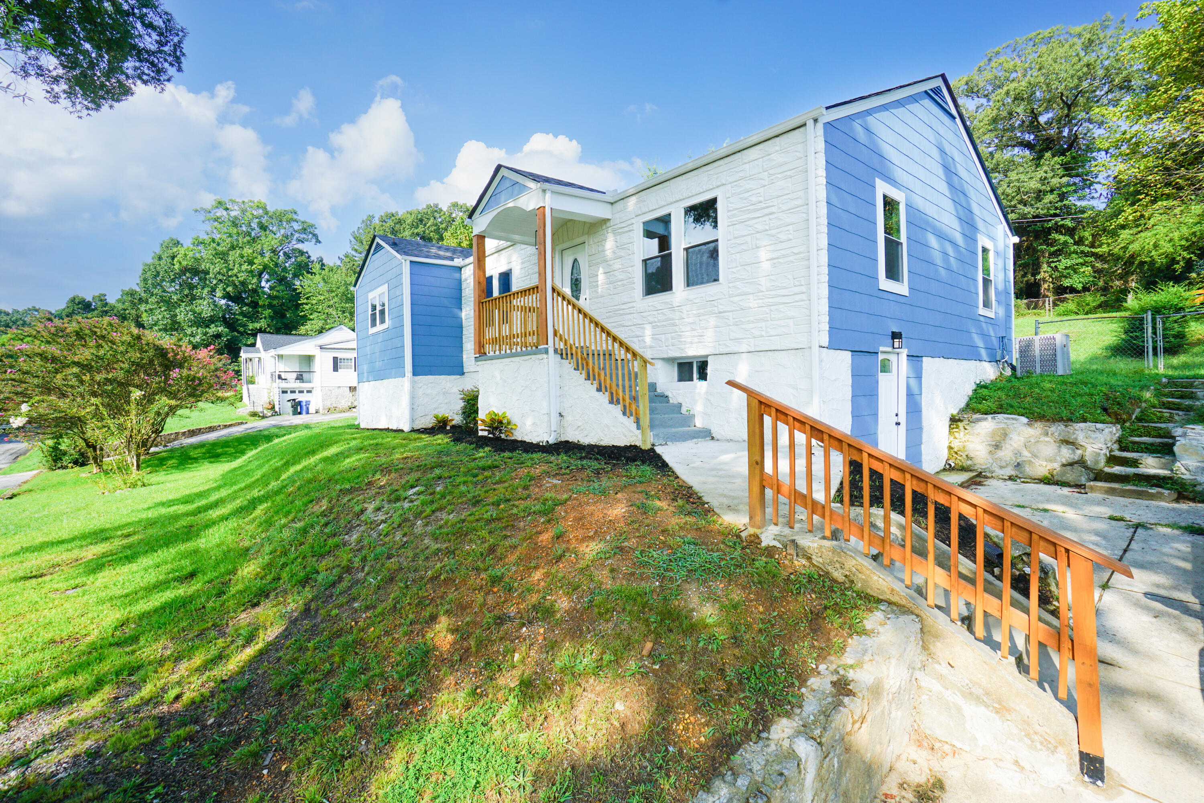
If you've been searching for a home with the look, feel, and finishes of new construction--without the new construction price--1121 Orangewood Avenue is the one you've been waiting for!

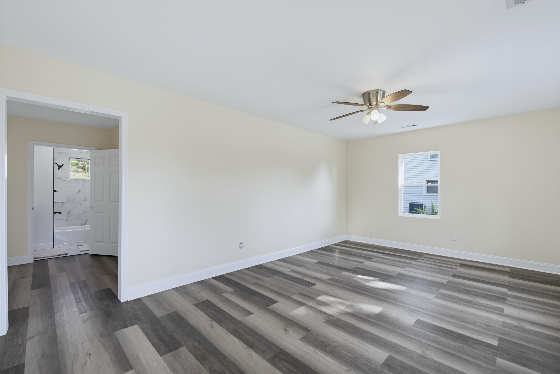
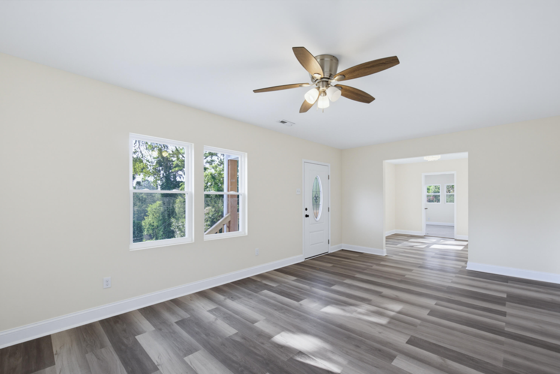
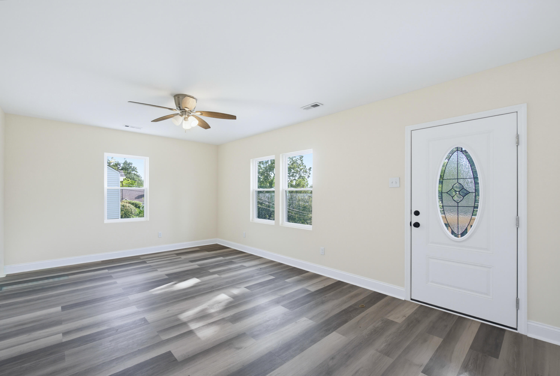
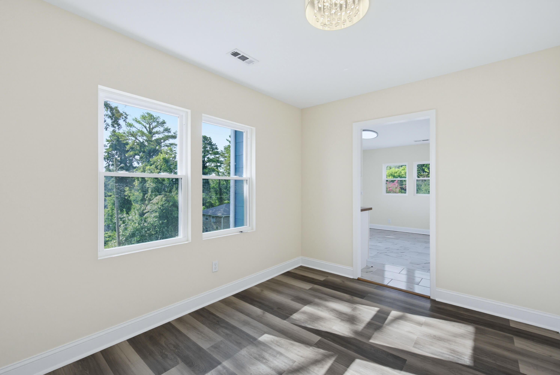
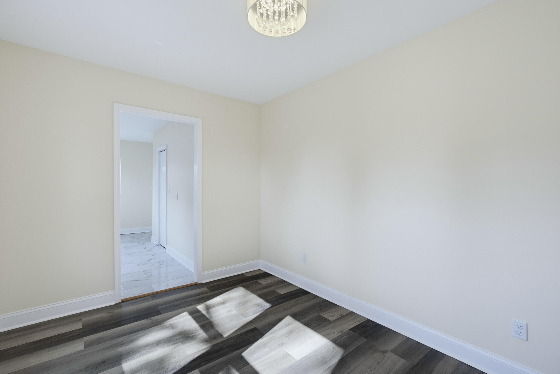
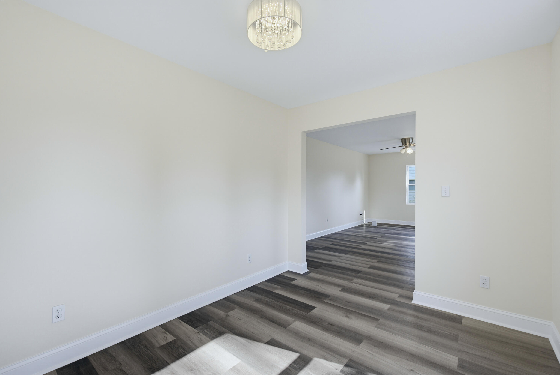
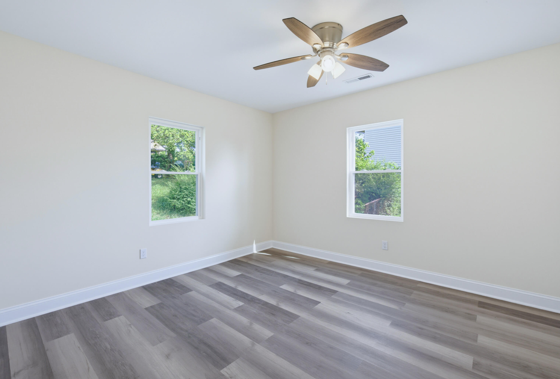
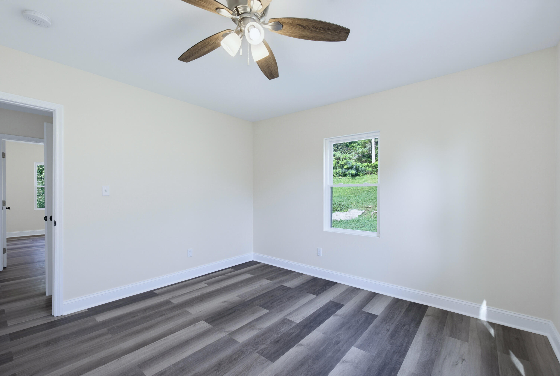
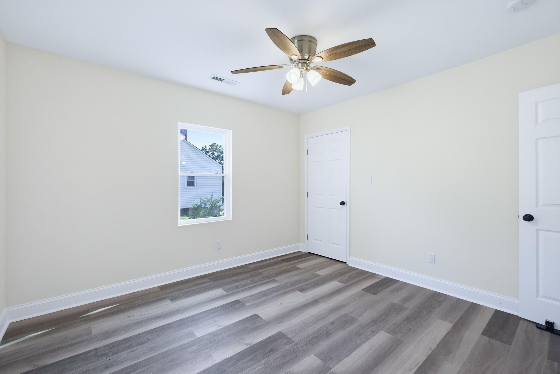
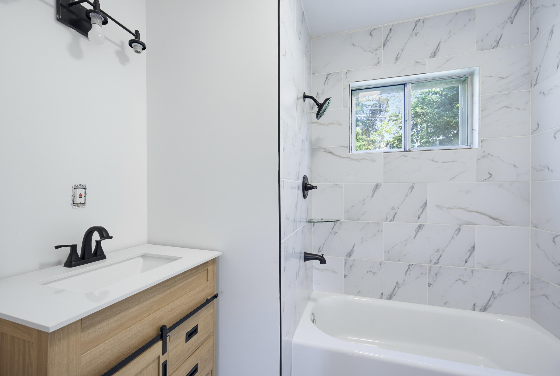
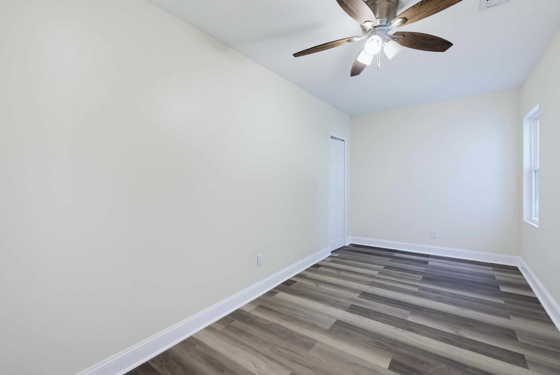
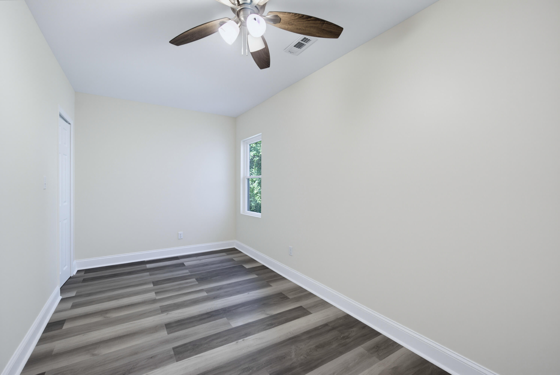
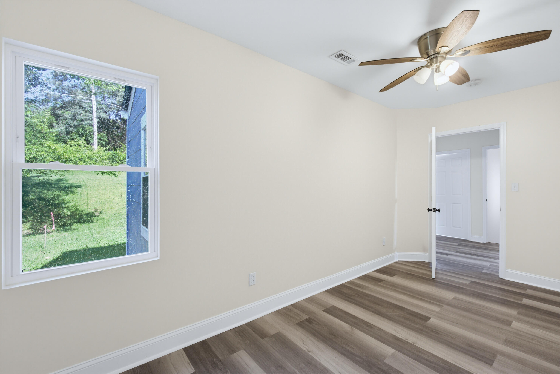
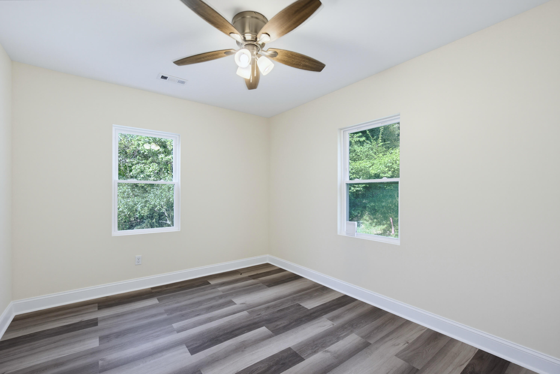
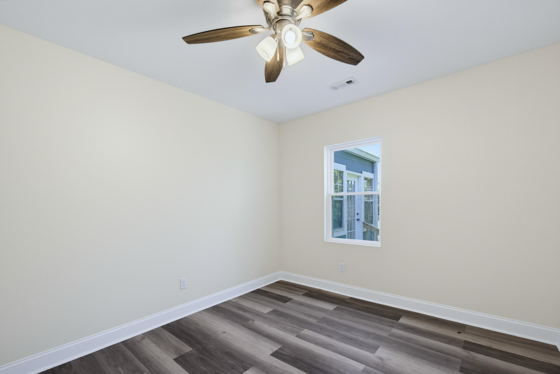
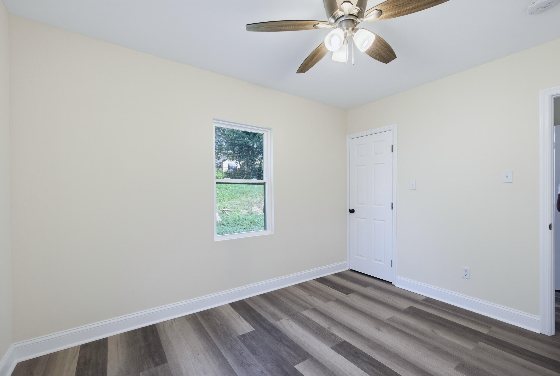
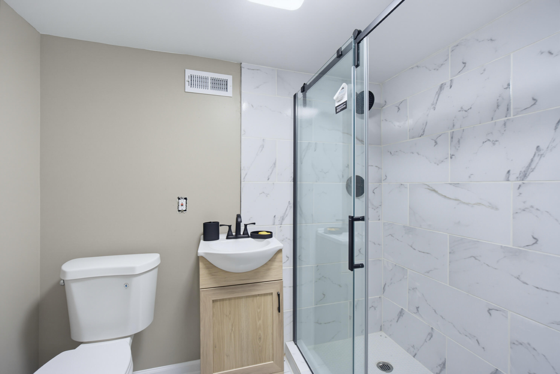
This beautifully renovated 4-bedroom, 2-bath home has been thoughtfully updated from top to bottom. Enjoy new luxury vinyl plank (LVP) flooring throughout, complemented by stylish tile flooring and beautifully tiled shower surrounds in the bathrooms.
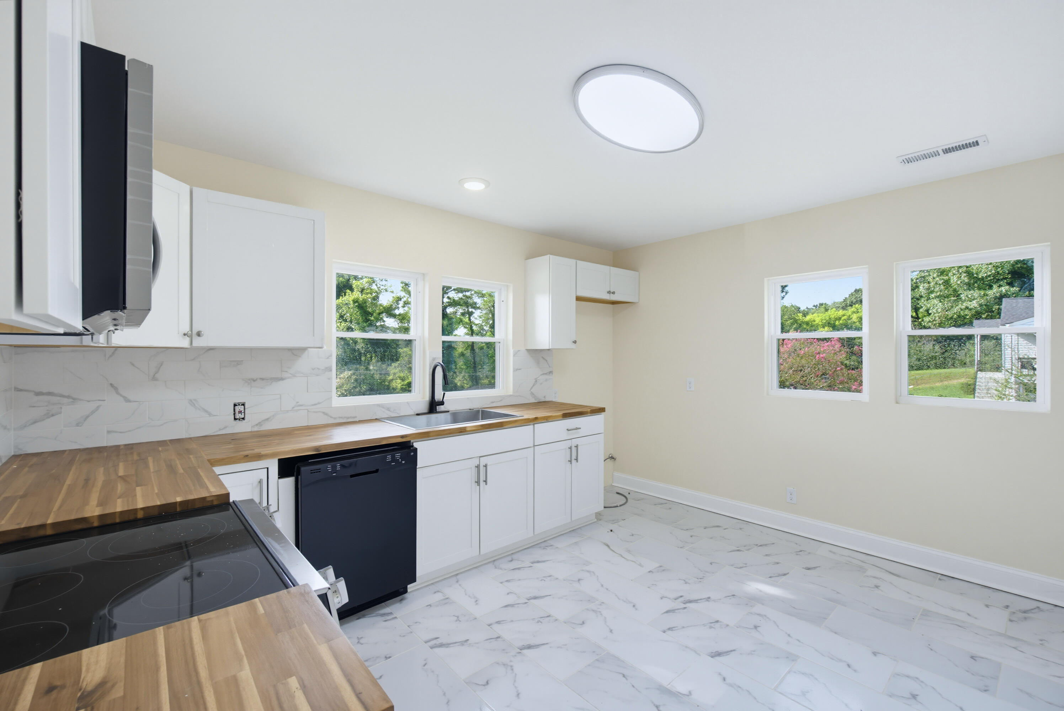
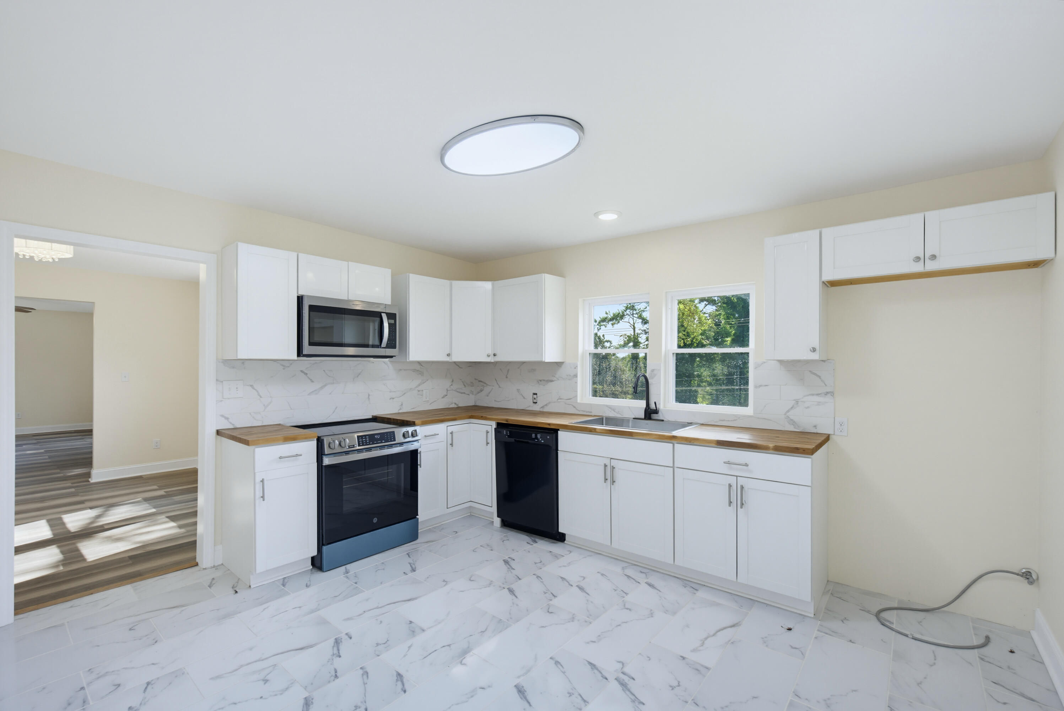
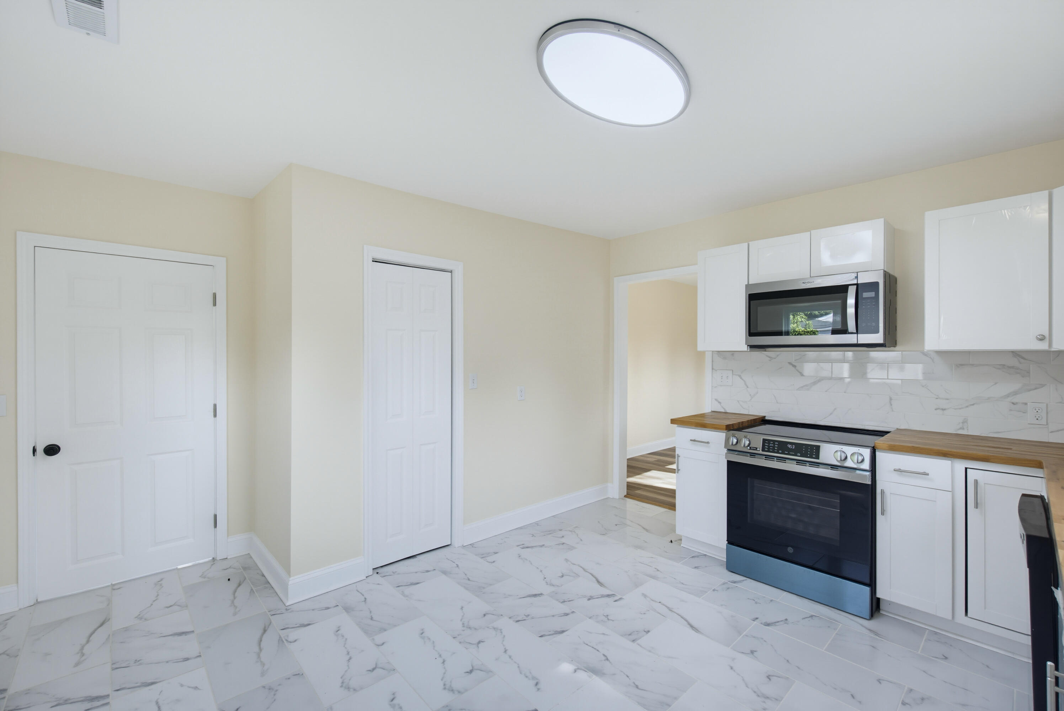
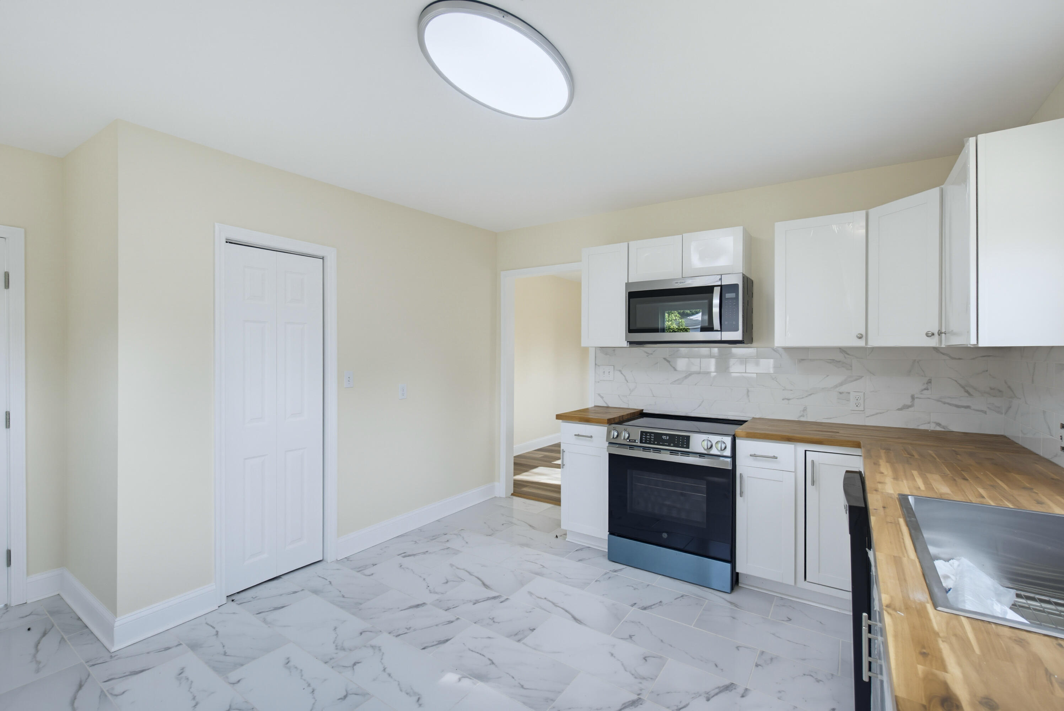
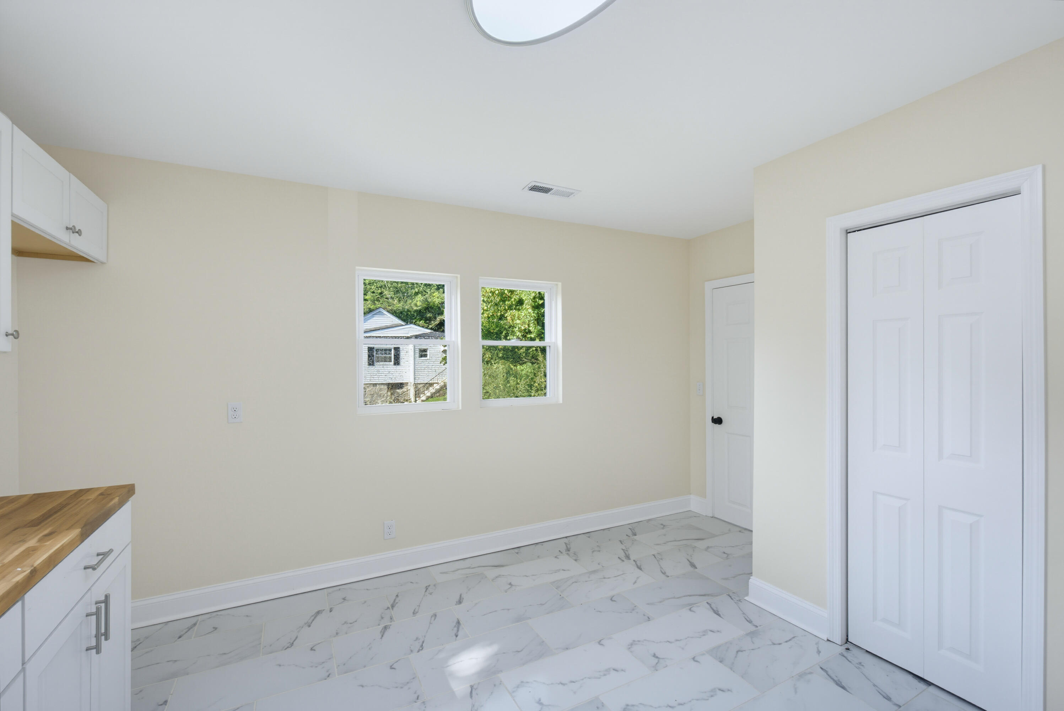
The bright and inviting kitchen is designed to impress with stainless steel appliances, butcher block countertops, and plenty of natural light, creating the perfect space for cooking and gathering.
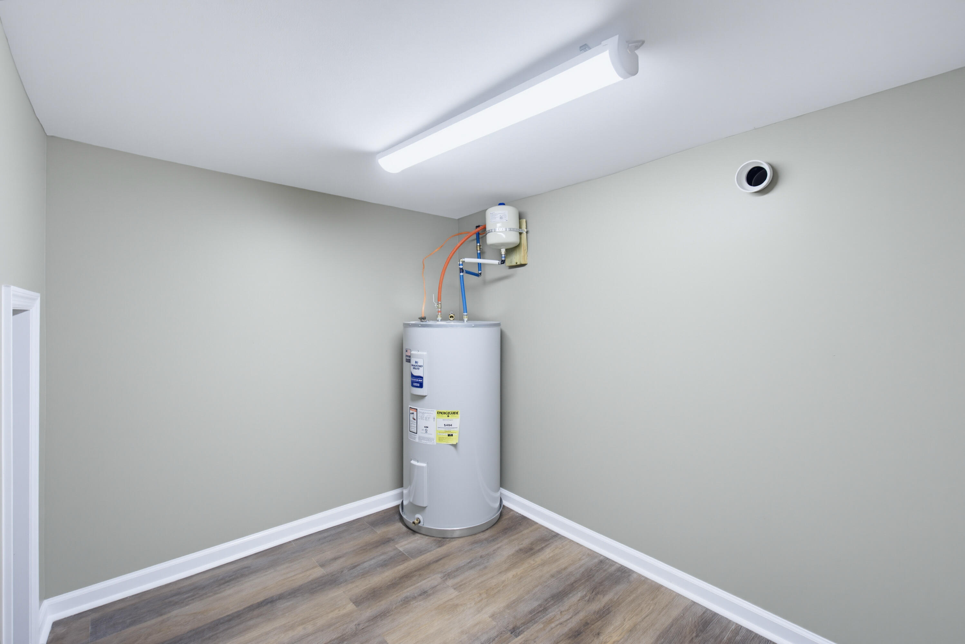
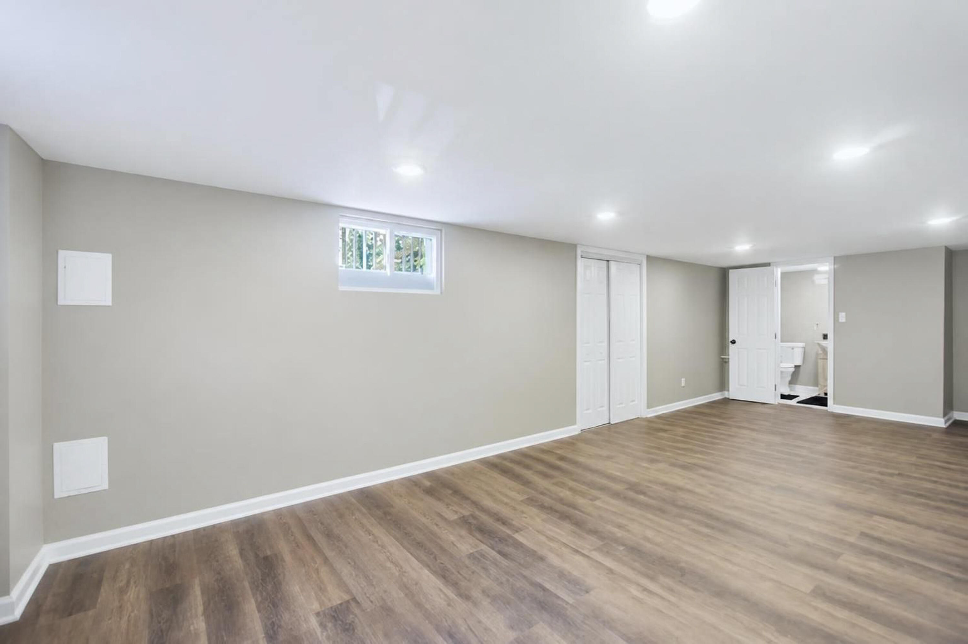
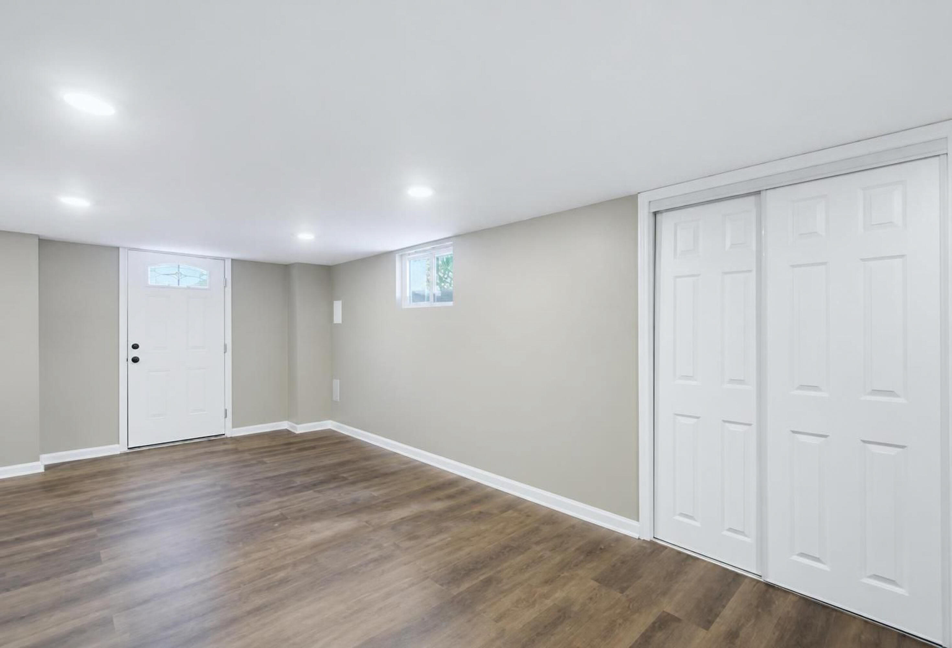
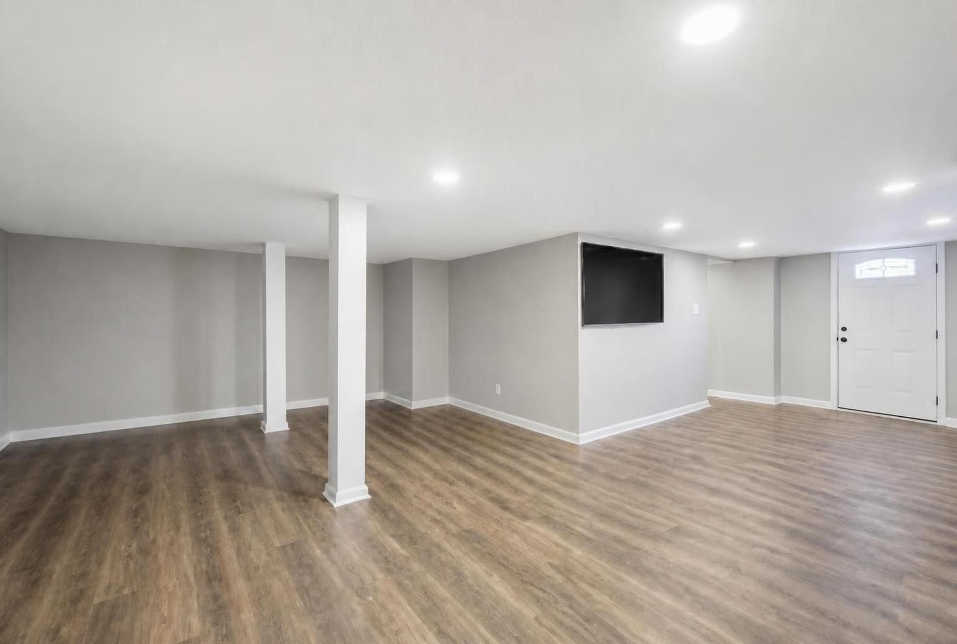
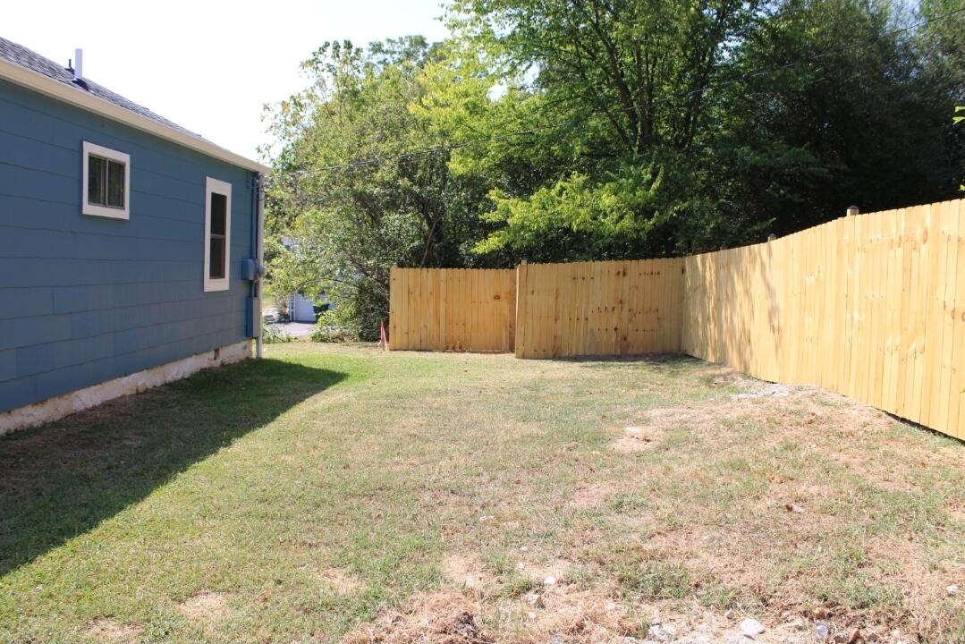
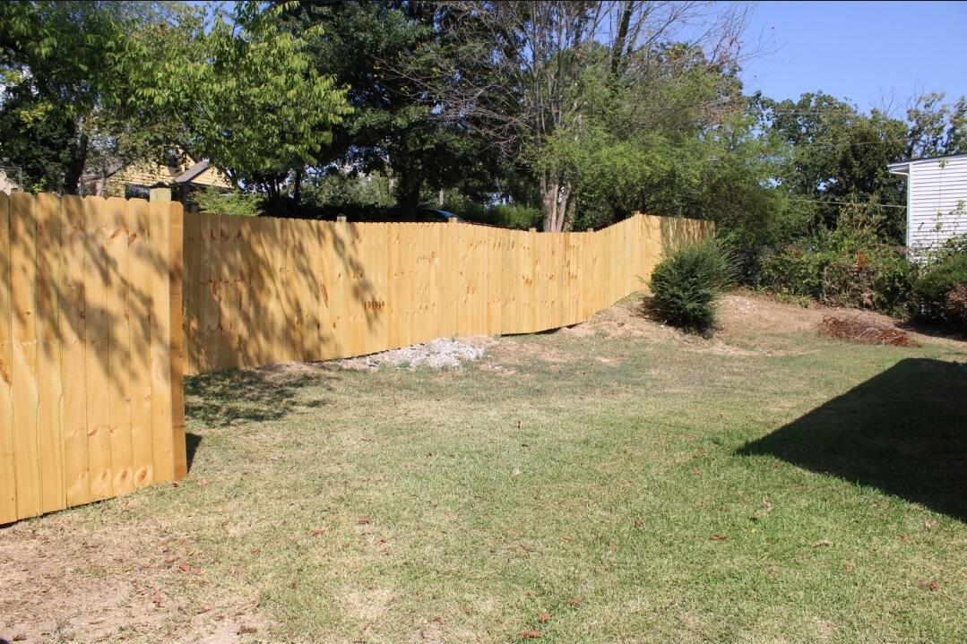
The main level features three bedrooms and a beautifully updated full bath. Downstairs, the finished partial basement offers incredible flexibility. Whether you need a private primary suite with its own full bath, a media or entertainment room, a home gym, playroom, or office, this space can easily adapt to your lifestyle. With the brand new partial privacy fence along the backside makes the backyard feels like a true extension of the home, ready for you everyday moments.
Combining modern finishes, functional living space, and exceptional value, this home truly checks all the boxes for an affordable, move-in-ready home.
Don't miss your opportunity to own this better-than-new home. Schedule your private tour today before it's gone!

Share Property

Location

1121 Orangewood Avenue, Chattanooga, TN 37404

Status

For Sale

Property Amenities

Interior
Appliances Refrigerator, Electric Range
Flooring Hardwood
Total Bedrooms: 4
Full Bathrooms: 2
Other Interior Features Breakfast Nook, Pantry, Separate Dining Room, Tub/shower Combo
Area & Lot
Total area 1,213 Sq.Ft.
Living area 1,213 Sq.Ft.
MLS® ID 1540411
Year Built 1948
High School Brainerd High
Middle School Orchard Knob Middle
Elementary School Hardy Elementary
Architecture Styles A-Frame
Type Residential
Status For Sale
Exterior
Stories 1
Pool None
Air conditioning Central Air, Electric
Heat type Baseboard
Water Source Public
Sewer Public Sewer
Other Exterior Features None
Parking Off Street
Lot Features Gentle Sloping
Roof Shingle
Utilities Sewer Connected
Finance
Sales Price $274,400
Real Estate Tax $1,016 yearly
image

Schedule a Showing

I would love to show you this beautiful property. Please select your preferred date and time below. I will be in touch shortly to confirm your appointment.

Schedule a Showing

I would love to show you this beautiful property. Please select your preferred date and time below. I will be in touch shortly to confirm your appointment.

Thank you for your interest in 1121 Orangewood Avenue, Chattanooga, TN 37404. We are reviewing your request and will be in touch shortly!

Mortgage Calculator

Estimate your monthly mortgage payment, including the principal and interest, property taxes, and HOA. Adjust the values to generate a more accurate rate.

All estimates are provided for informational purposes only. Actual amounts may vary.
$0,000 Your Payment 20 15 65
$0,000 Your Payment

Chattanooga

Work With Tim

If you're thinking about buying or selling real estate, you have found the right place. Contact Tim Adams today!

FOLLOW ME







