1073 Carol Jean Trail
VIEW PHOTOS
Courtesy of Lori Montieth, Keller Williams Realty,423-664-1600
$275,000

1073 Carol Jean Trail

5 Beds 2 Baths 1,680 Sq.Ft. 0.35 Acres

Description

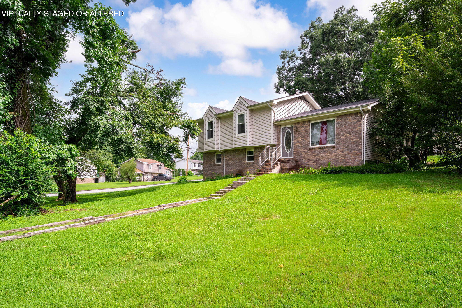
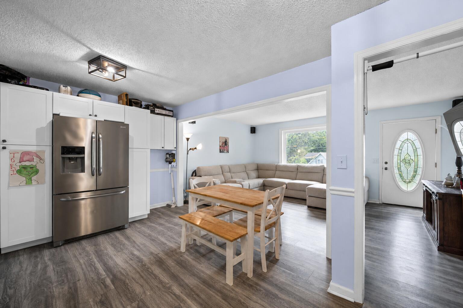
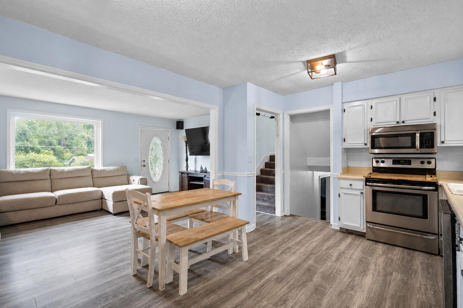
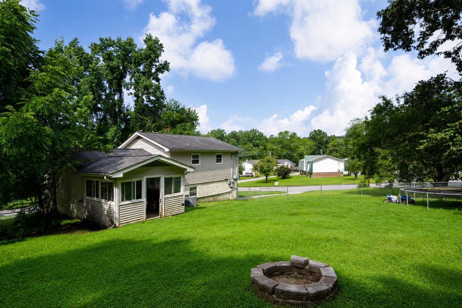
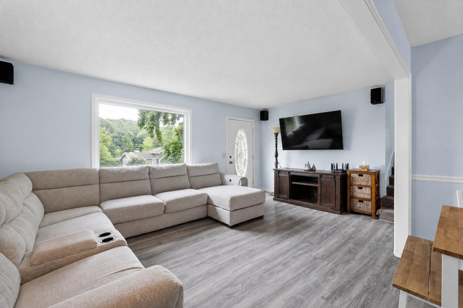
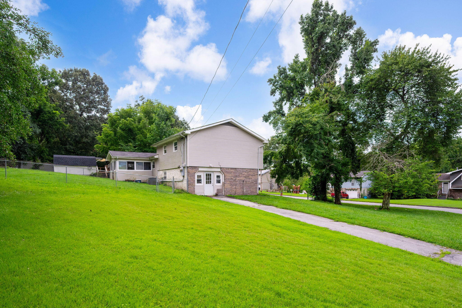
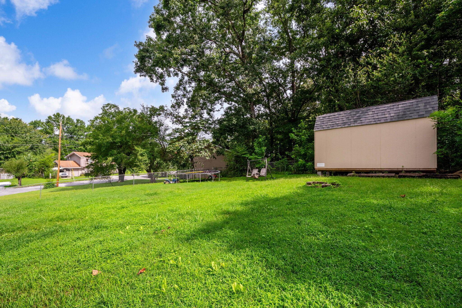
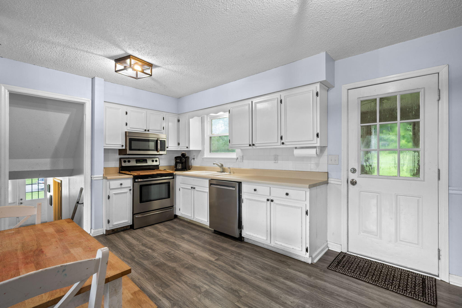
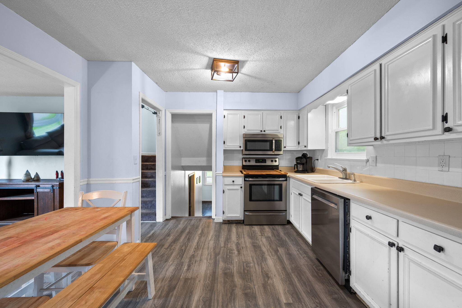
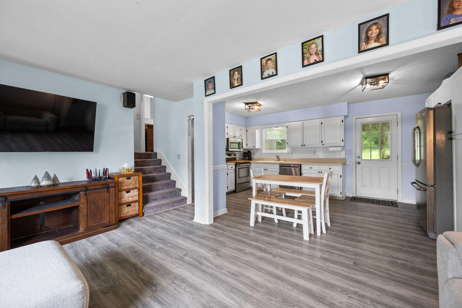
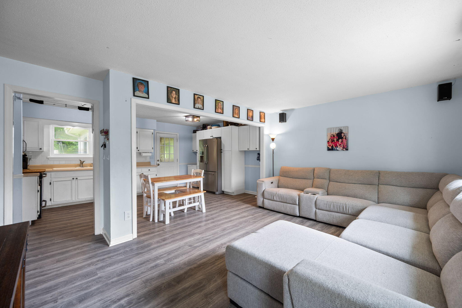
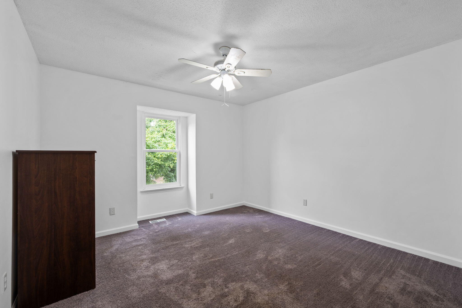
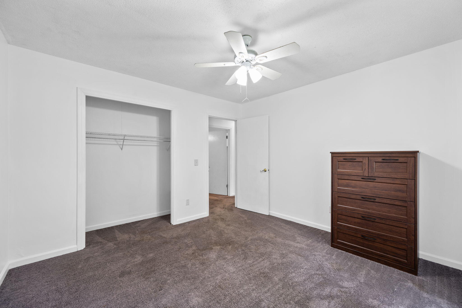
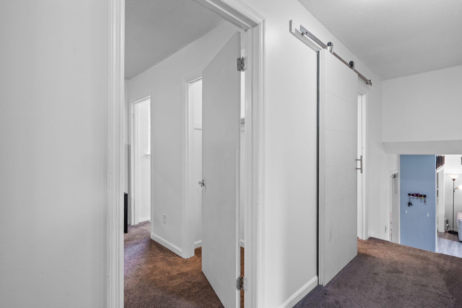
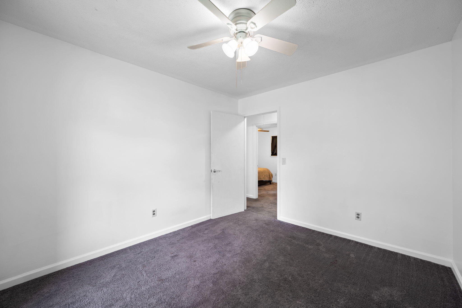
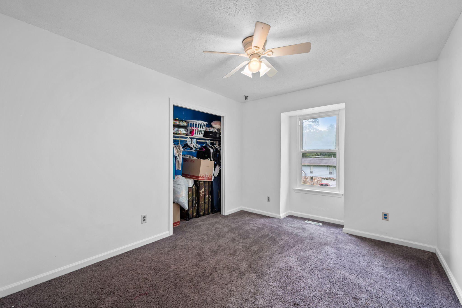
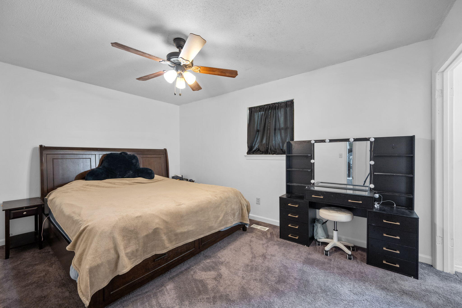
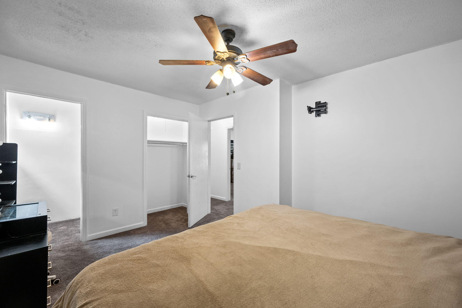
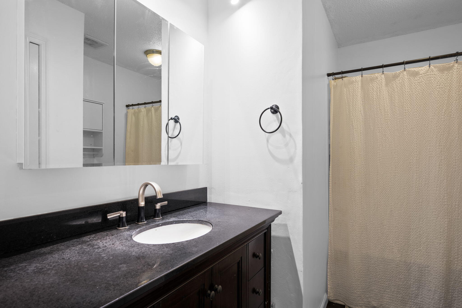
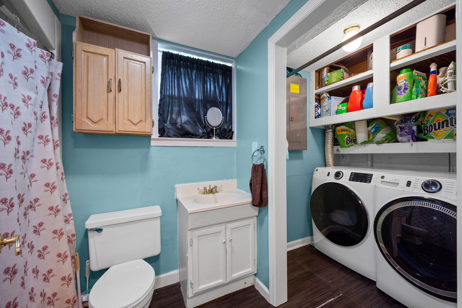
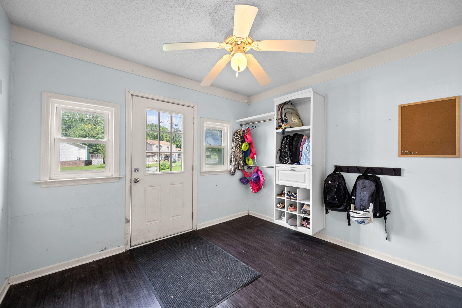
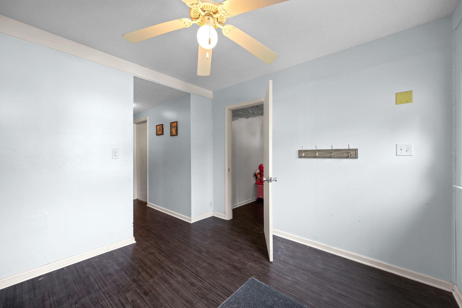
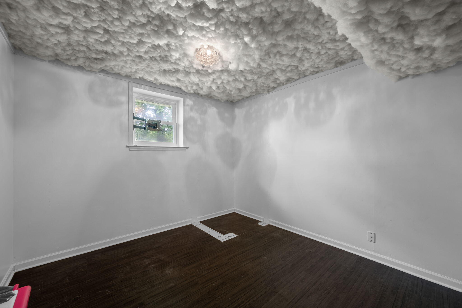
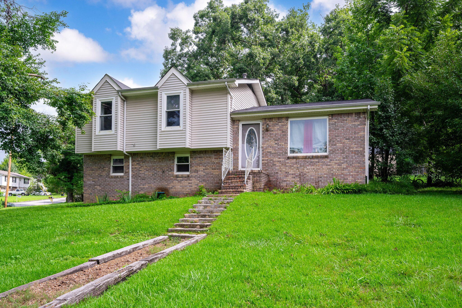
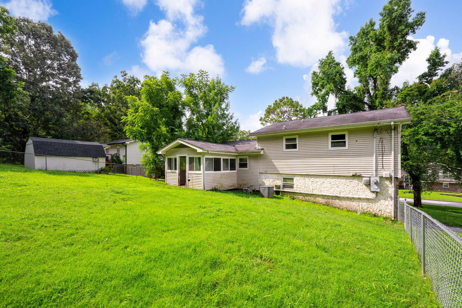
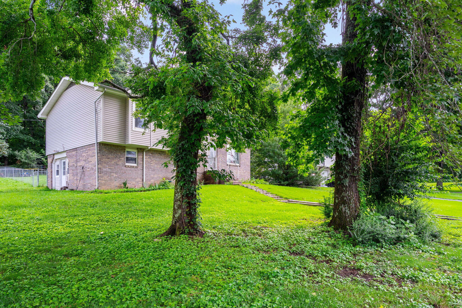
5 bedrooms, 0% down USDA eligible, and a level 0.35-acre fenced corner lot in Hixson! Flexible tri-level layout engineered for modern living. Welcome to a floor plan designed for maximum versatility in the heart of Hixson. This 5-bedroom, 2-full-bath home blends classic split-level privacy with crisp, sunlit living spaces. The main level welcomes you with abundant natural light flowing through an open floor plan and eat-in kitchen area. Upstairs features three bright bedrooms and a full bath, while the lower level provides two additional bedrooms and a second full bath- creating the ideal setup for an in-law suite, home theater, dedicated dual offices, or a creative studio. Step outside to your private outdoor haven: a level, fully fenced corner lot featuring a built-in fire pit, perfect for weekend gatherings and pets. Located just minutes from Northgate shopping, Chickamauga Lake, and Chattanooga amenities. USDA $0-down financing options available for qualified buyers. Schedule your private showing today to explore the possibilities!

Share Property

Location

1073 Carol Jean Trail, Hixson, TN 37343

Status

Pending

Property Amenities

Interior
Laundry room Electric Dryer Hookup, Gas Dryer Hookup, Laundry Closet, Washer Hookup
Appliances Microwave, Free-Standing Electric Range, Electric Water Heater, Dishwasher
Flooring Carpet, Tile, Vinyl
Total Bedrooms: 5
Full Bathrooms: 2
Other Interior Features Breakfast Room, Eat-in Kitchen, Open Floorplan, Tub/shower Combo
Area & Lot
Total area 1,680 Sq.Ft.
Lot Area 0.35 Acres
Living area 1,680 Sq.Ft.
MLS® ID 1539447
Year Built 1975
High School Soddy-Daisy High
Middle School Soddy-Daisy Middle
Elementary School Daisy Elementary
Architecture Styles Other
Type Residential
Status Pending
Exterior
Stories 3
Air conditioning Central Air, Electric
Heat type Central, Electric
Water Source Public
Sewer Public Sewer
Other Exterior Features Fire Pit
Parking Driveway
Lot Features Corner Lot, Level
Roof Asphalt, Shingle
Utilities Cable Available, Electricity Available, Phone Available
Finance
Sales Price $275,000
Real Estate Tax $1,097 yearly
image

Schedule a Showing

I would love to show you this beautiful property. Please select your preferred date and time below. I will be in touch shortly to confirm your appointment.

Schedule a Showing

I would love to show you this beautiful property. Please select your preferred date and time below. I will be in touch shortly to confirm your appointment.

Thank you for your interest in 1073 Carol Jean Trail, Hixson, TN 37343. We are reviewing your request and will be in touch shortly!

Mortgage Calculator

Estimate your monthly mortgage payment, including the principal and interest, property taxes, and HOA. Adjust the values to generate a more accurate rate.

All estimates are provided for informational purposes only. Actual amounts may vary.
$0,000 Your Payment 20 15 65
$0,000 Your Payment

Work With Tim

If you're thinking about buying or selling real estate, you have found the right place. Contact Tim Adams today!

FOLLOW ME







