Leave a Message

Thank you for your message. We will be in touch with you shortly.

10708 Dolly Pond Road
VIEW PHOTOS
Courtesy of Lori Montieth, Keller Williams Realty,423-664-1600
$285,000

10708 Dolly Pond Road

4 Beds 2 Baths 2,420 Sq.Ft. 1.2 Acres

Description

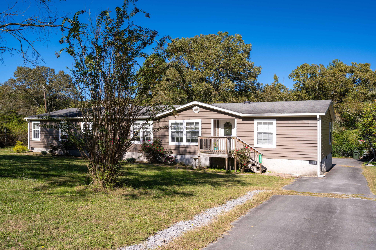
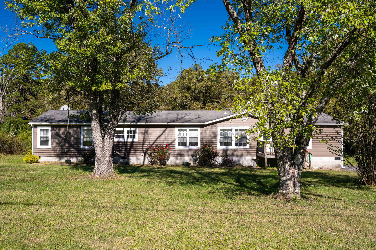
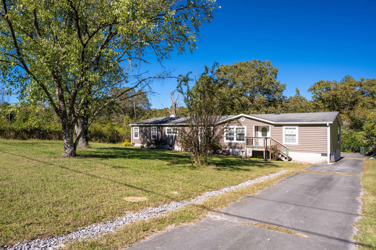
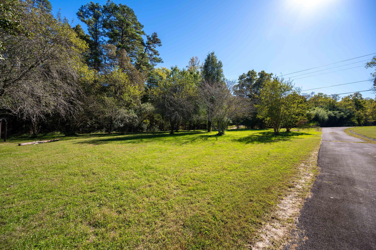
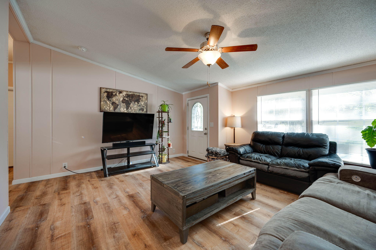
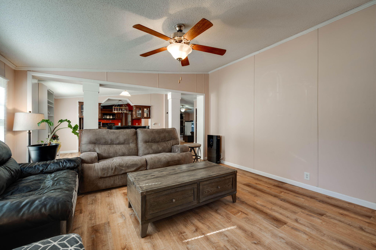
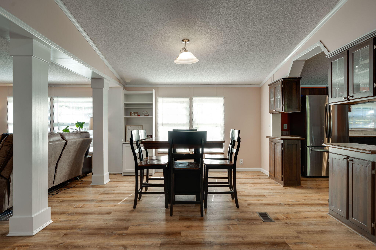
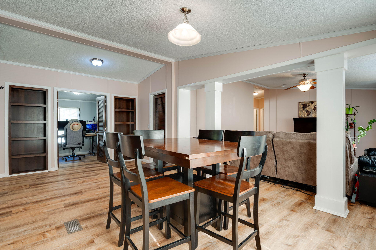
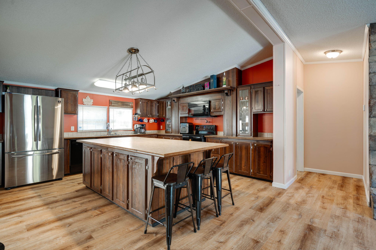
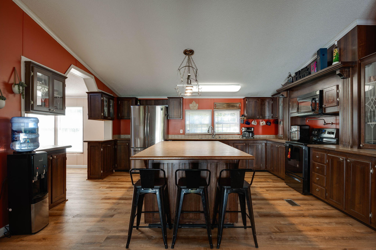
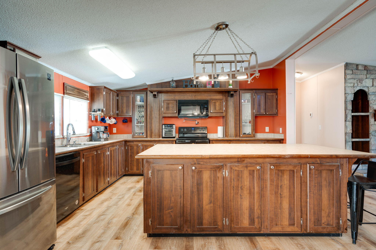
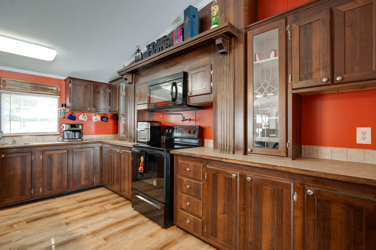
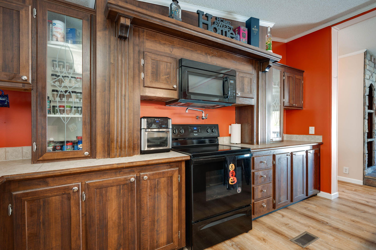
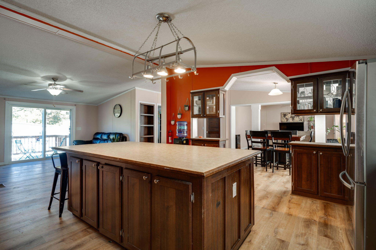
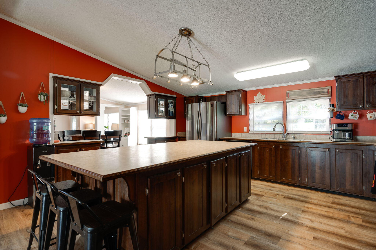
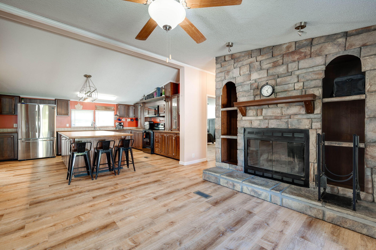
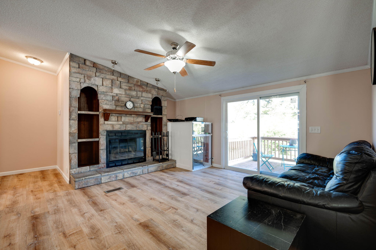
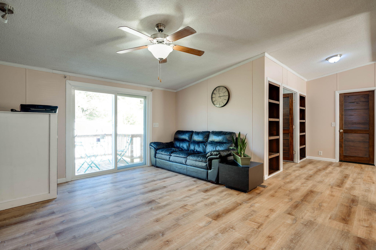
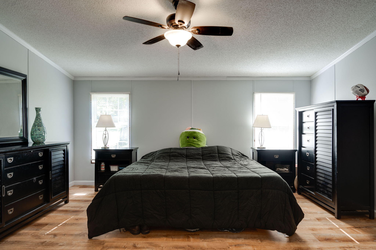
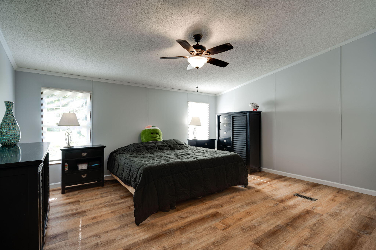
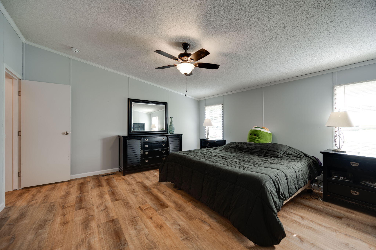
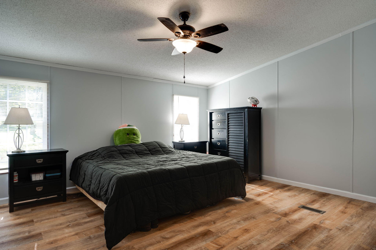
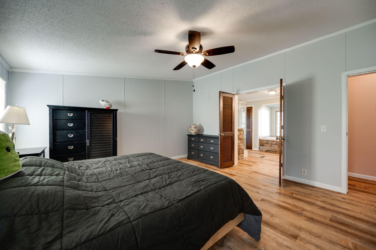
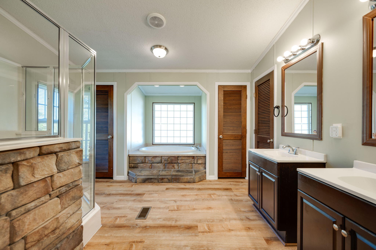
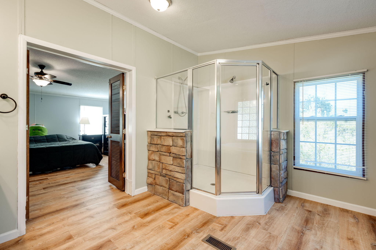
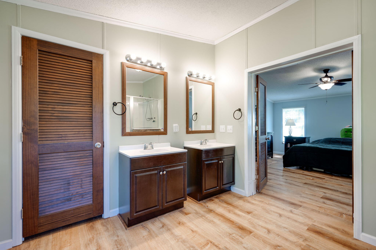
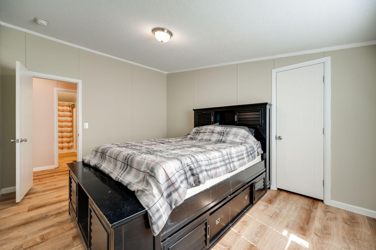
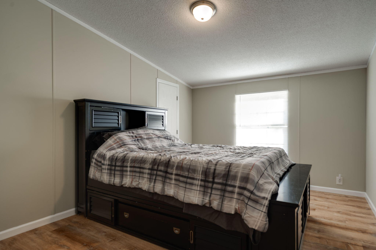
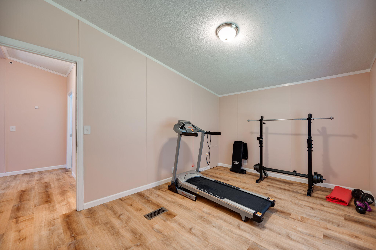
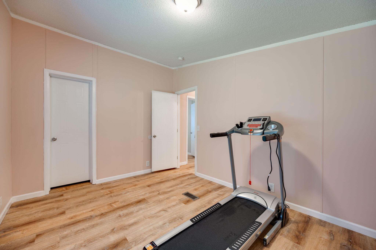
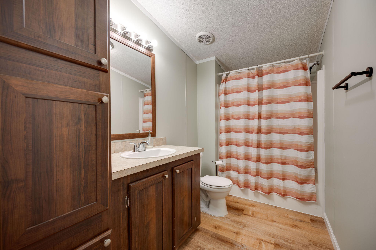
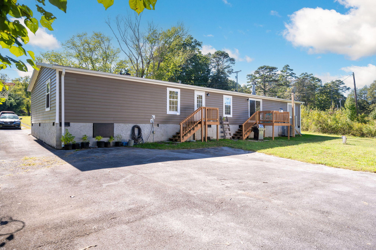
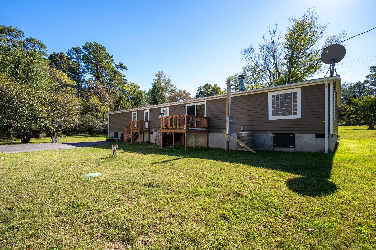
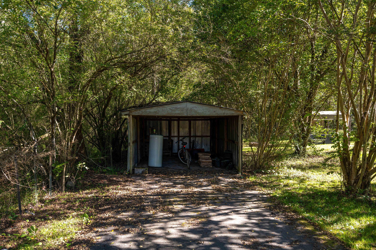
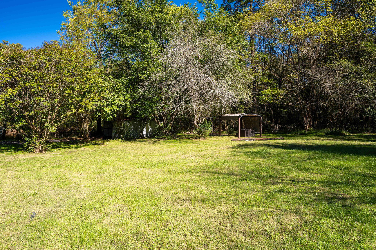
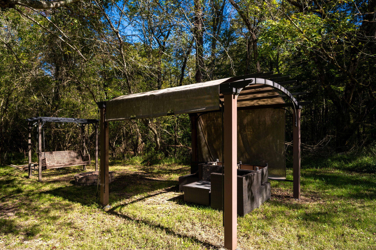
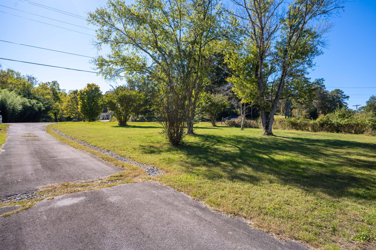
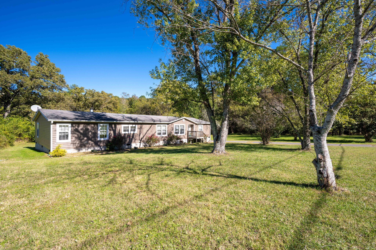
Discover your dream home at 10708 Dolly Pond Road in Ooltewah, TN. Nestled in a peaceful setting, this charming residence offers a serene escape with a shaded side yard perfect for relaxation. The spacious kitchen, featuring a large island, is ideal for culinary enthusiasts and gatherings. With LVP flooring throughout, the home exudes modern elegance. Boasting 4 bedrooms and 2 full baths, it provides ample space for family and guests. The large master bedroom is a true retreat, complete with a huge en-suite master bathroom featuring a walk-in closet, walk-in shower, soaking tub, and dual vanities. This home promises comfort and style in a tranquil environment.

Share Property

Location

10708 Dolly Pond Road, Ooltewah, TN 37363

Status

Sold

Date Sold

November 25, 2024

Property Amenities

Interior
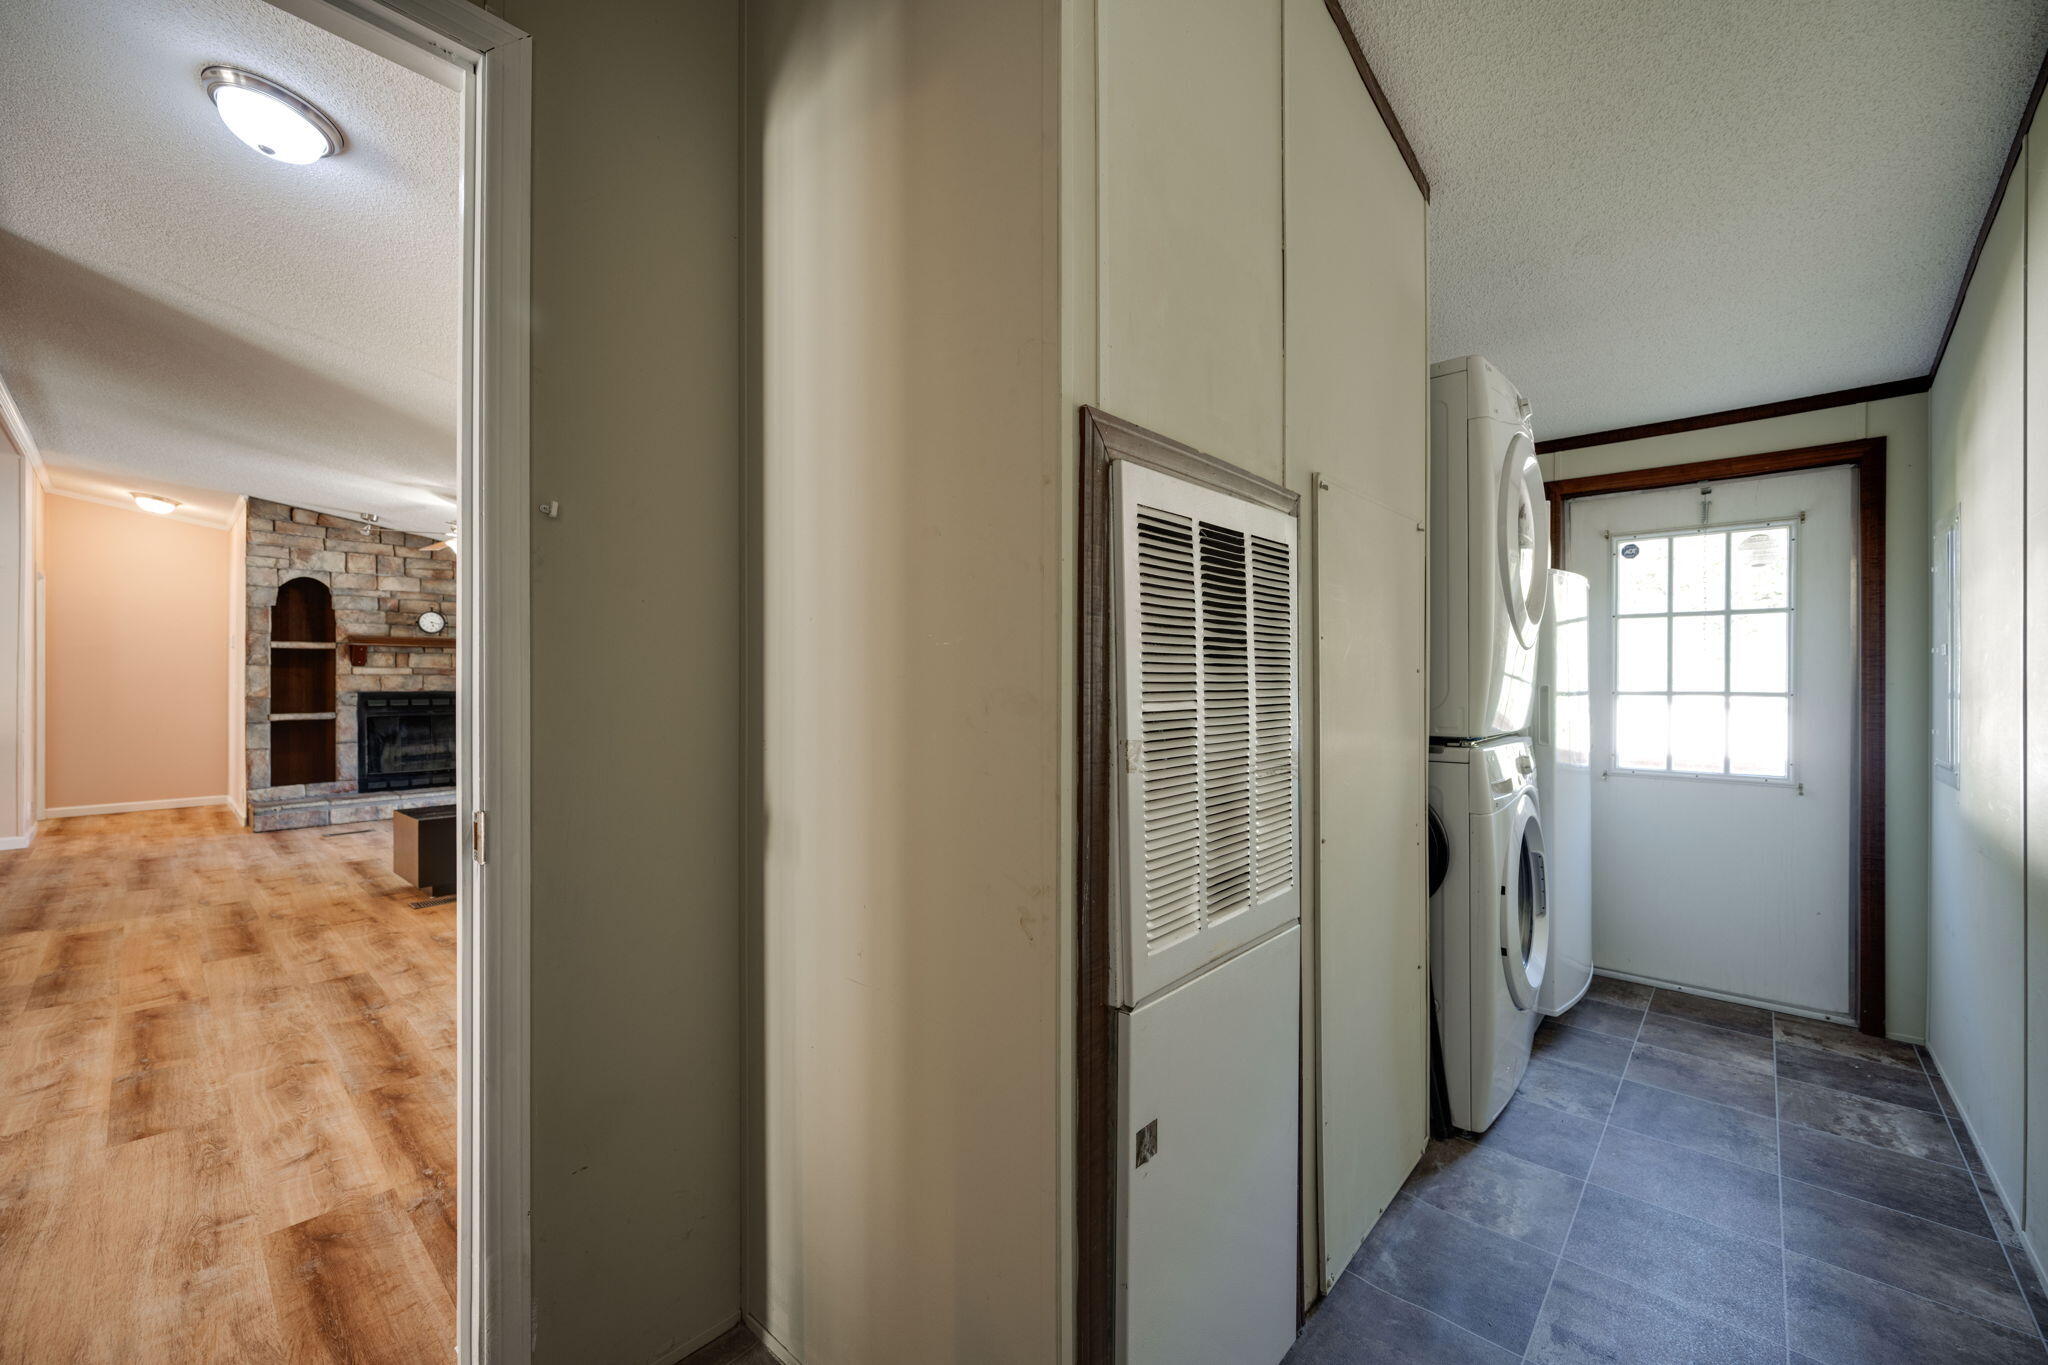
Laundry room Laundry Room
Fireplace Family Room
Appliances Refrigerator, Microwave, Free-Standing Electric Range, Electric Water Heater, Dishwasher
Flooring Luxury Vinyl, Vinyl
Total Bedrooms: 4
Full Bathrooms: 2
Other Interior Features Ceiling Fan(s), En Suite, Tub/shower Combo, Walk-In Closet(s)
Area & Lot
Total area 2,420 Sq.Ft.
Lot Area 1.2 Acres
Living area 2,420 Sq.Ft.
MLS® ID 1501614
Year Built 2009
High School Central High School
Middle School Hunter Middle
Elementary School Snow Hill Elementary
Type Residential
Status Sold
Exterior
Stories 1
Air conditioning Ceiling Fan(s), Central Air
Heat type Central
Water Source Public
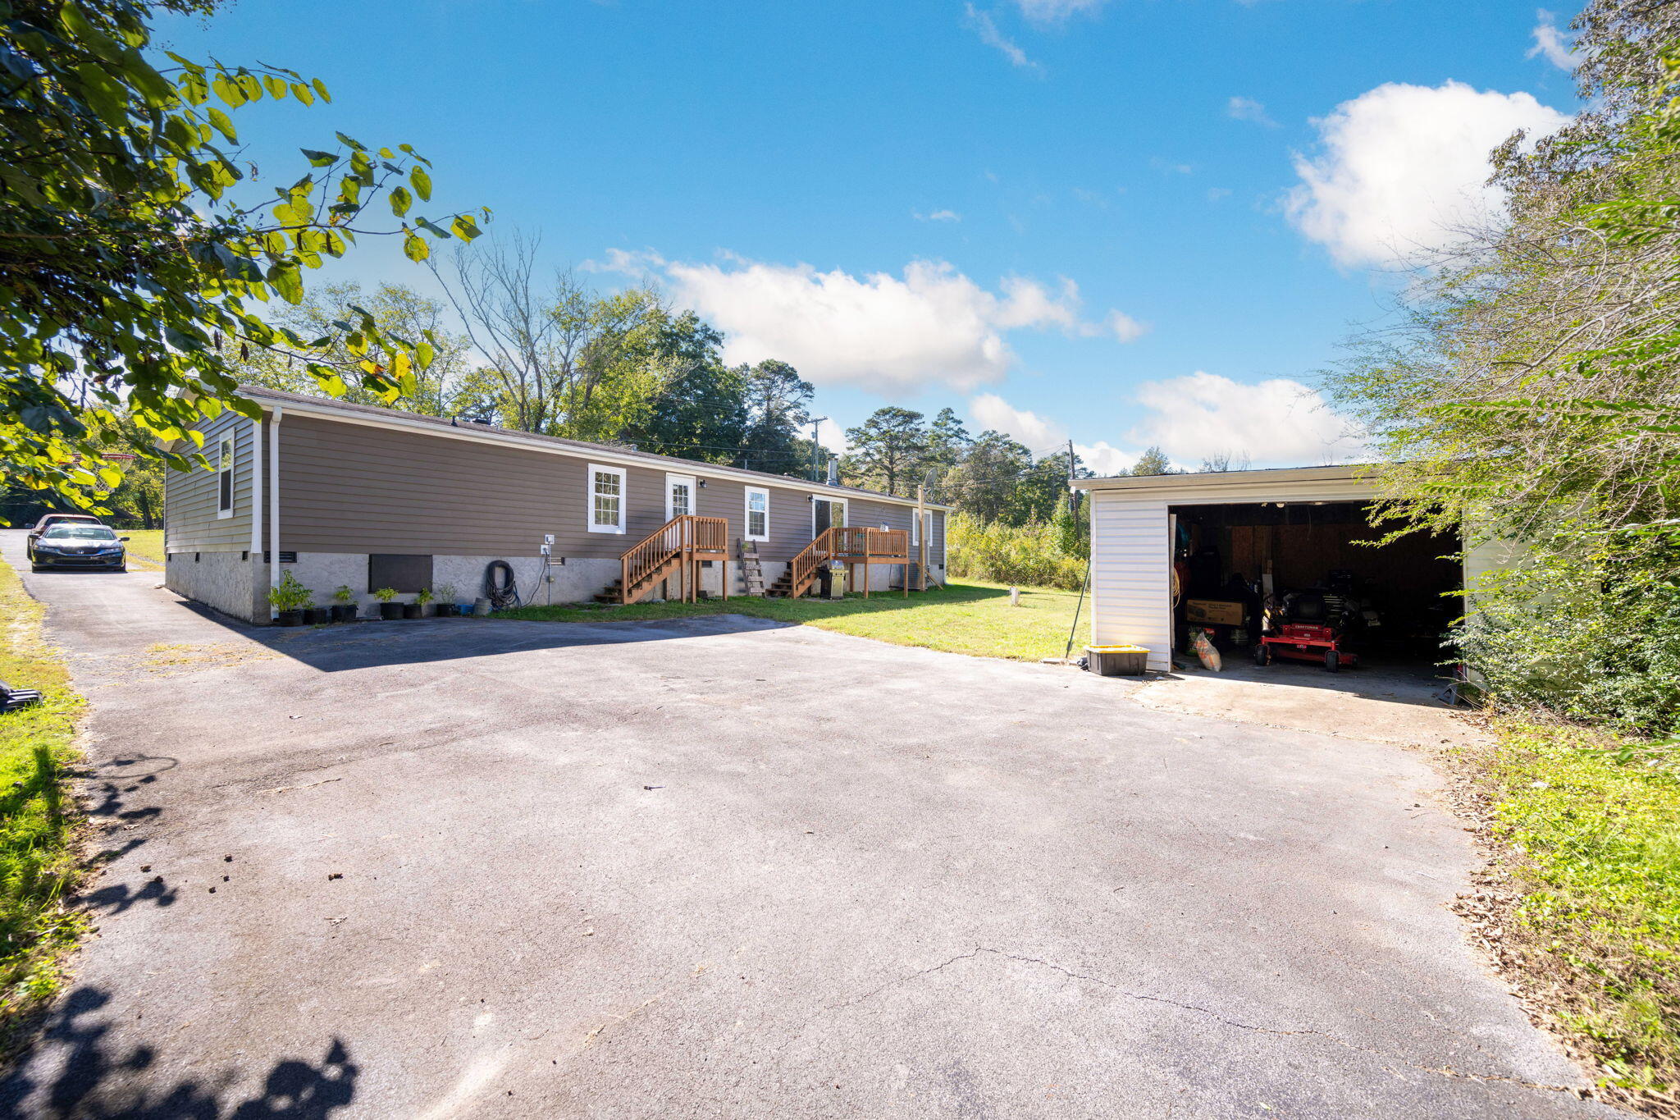
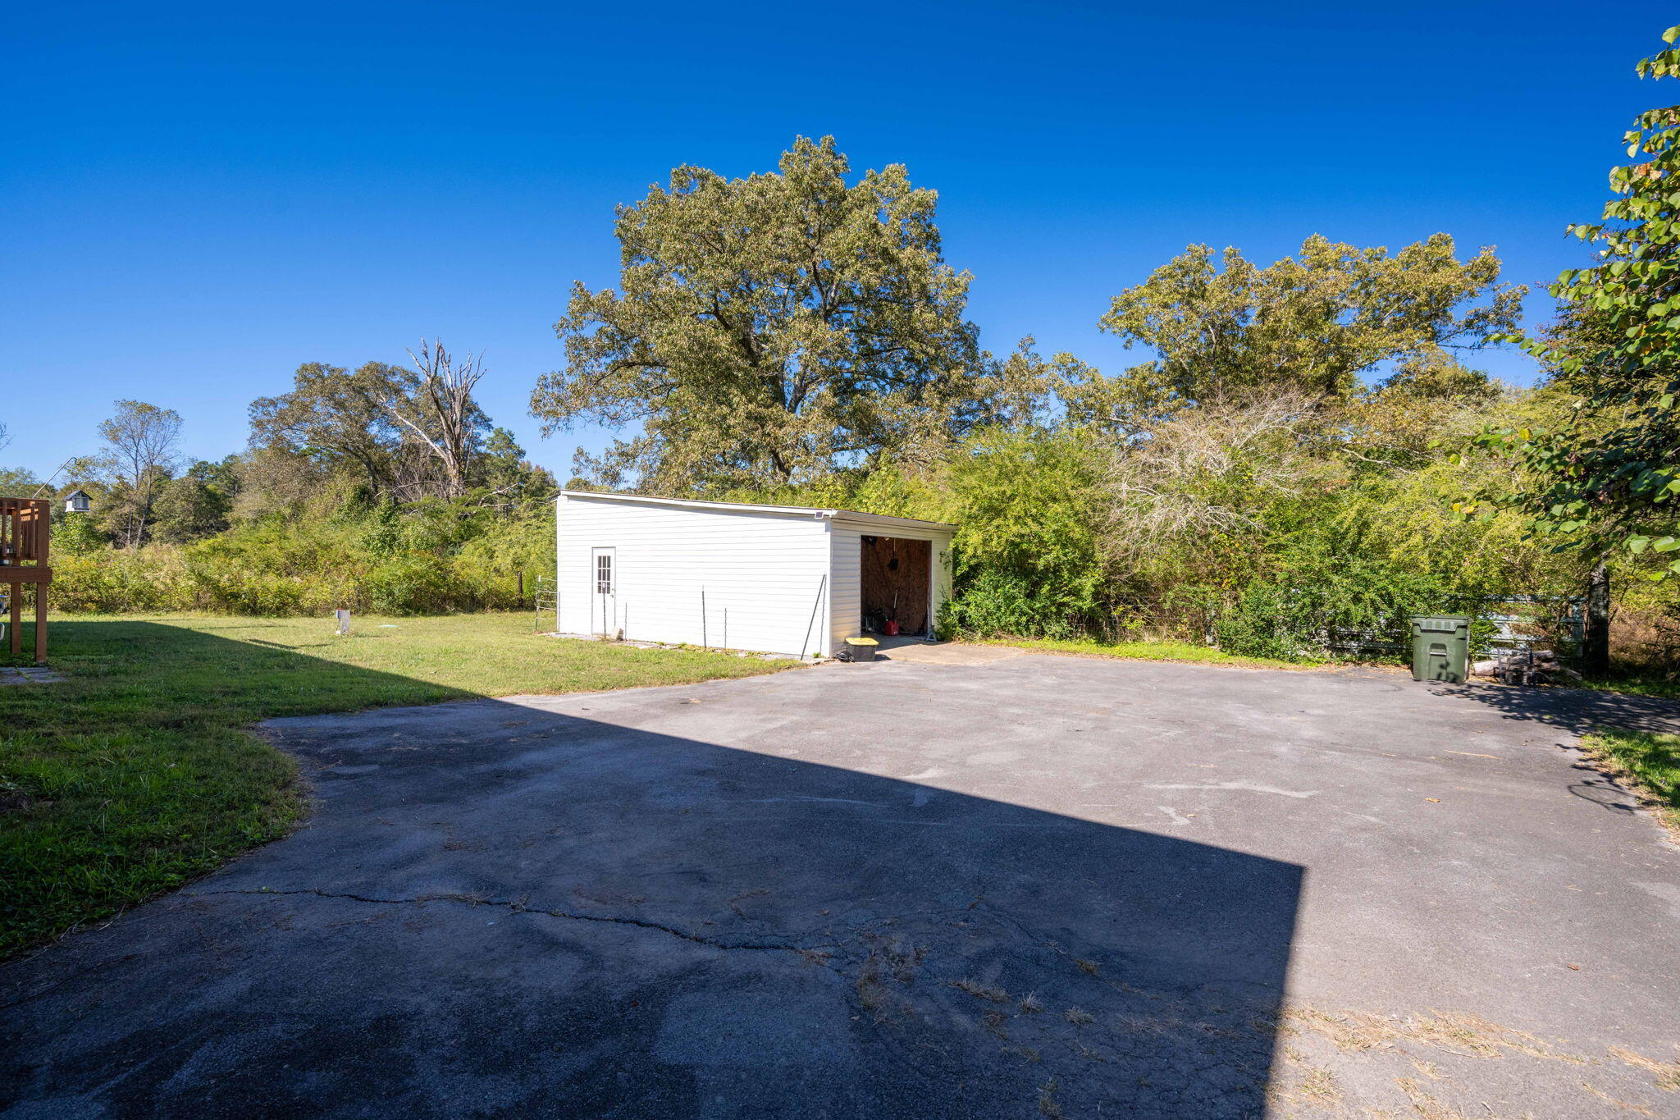
Garage Space 1.0
Sewer Septic Tank
Other Exterior Features None
Parking Driveway
Lot Features Level
Roof Shingle
Utilities Cable Available, Electricity Available
Finance
Sales Price $285,000
Real Estate Tax $895 yearly

Work With Tim

If you're thinking about buying or selling real estate, you have found the right place. Contact Tim Adams today!

FOLLOW ME







