











1065 Meroney Street
1065 Meroney Street
1065 Meroney Street
1065 Meroney Street
1065 Meroney Street
1065 Meroney Street
1065 Meroney Street
1065 Meroney Street
1065 Meroney Street
1065 Meroney Street
1065 Meroney Street
1065 Meroney Street
1065 Meroney Street
1065 Meroney Street
1065 Meroney Street
1065 Meroney Street
1065 Meroney Street
1065 Meroney Street
1065 Meroney Street
1065 Meroney Street
1065 Meroney Street
1065 Meroney Street
1065 Meroney Street
1065 Meroney Street
1065 Meroney Street
1065 Meroney Street
1065 Meroney Street
1065 Meroney Street
1065 Meroney Street
1065 Meroney Street
1065 Meroney Street
1065 Meroney Street
1065 Meroney Street
1065 Meroney Street
1065 Meroney Street
1065 Meroney Street
1065 Meroney Street
1065 Meroney Street
1065 Meroney Street
1065 Meroney Street
1065 Meroney Street
1065 Meroney Street
1065 Meroney Street
1065 Meroney Street
1065 Meroney Street
1065 Meroney Street
1065 Meroney Street
1065 Meroney Street
1065 Meroney Street
1065 Meroney Street
1065 Meroney Street
1065 Meroney Street
1065 Meroney Street
1065 Meroney Street
1065 Meroney Street
1065 Meroney Street
1065 Meroney Street
1065 Meroney Street
1065 Meroney Street
1065 Meroney Street
1065 Meroney Street
1065 Meroney Street
1065 Meroney Street
1065 Meroney Street
1065 Meroney Street
1065 Meroney Street
1065 Meroney Street
1065 Meroney Street
1065 Meroney Street
1065 Meroney Street
1065 Meroney Street
1065 Meroney Street
1065 Meroney Street
1065 Meroney Street
1065 Meroney Street
1065 Meroney Street
1065 Meroney Street
1065 Meroney Street
1065 Meroney Street
1065 Meroney Street
1065 Meroney Street
1065 Meroney Street
1065 Meroney Street
1065 Meroney Street
1065 Meroney Street
1065 Meroney Street
VIEW PHOTOS
Courtesy of Ryan K King, Keller Williams Realty,423-595-7958
$1,250,000

1065 Meroney Street

5 Beds 5 Baths 3,903 Sq.Ft. 4,356 Sq.Ft.

Description

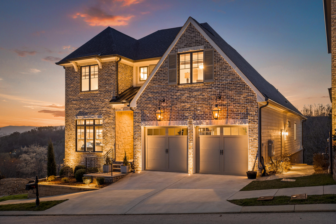
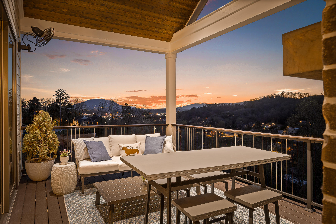
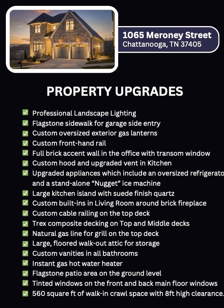
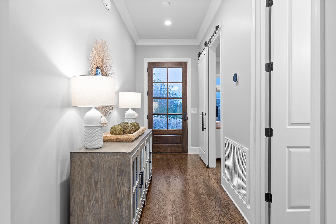
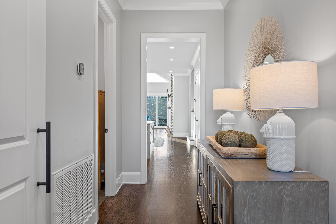
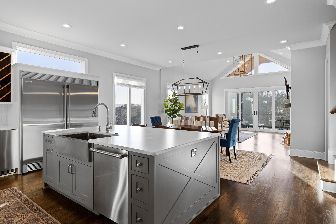
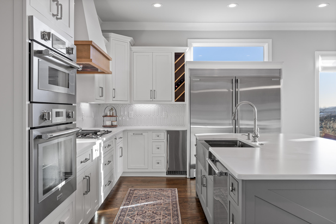
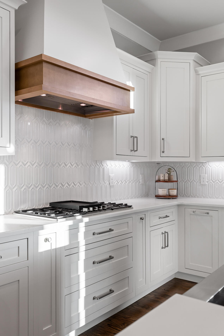
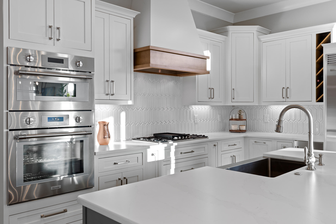
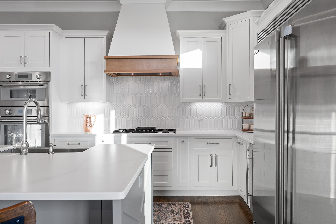
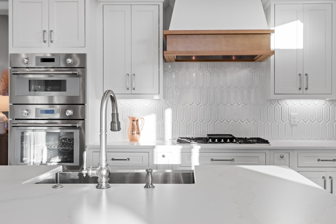
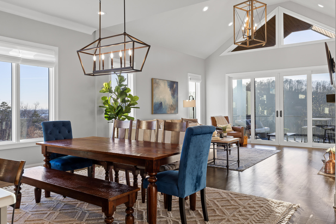
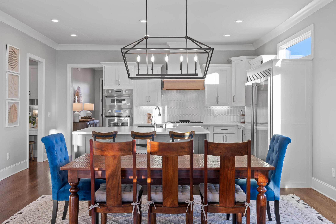
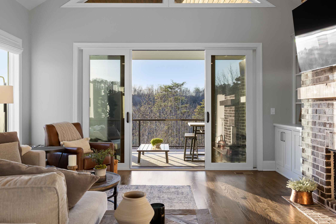
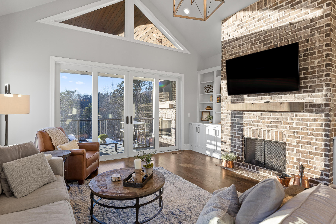
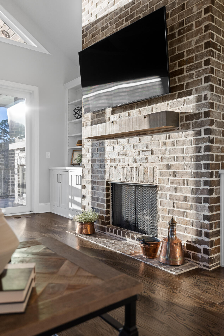
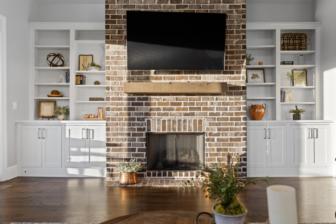
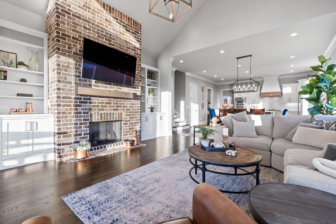
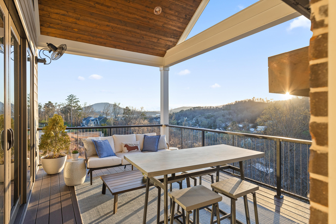
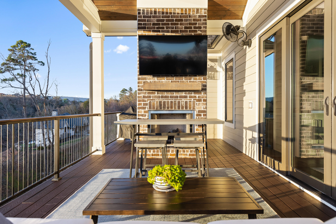
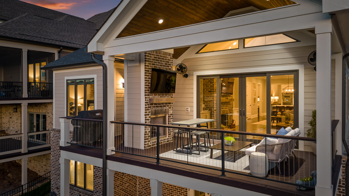
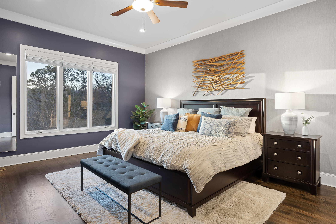
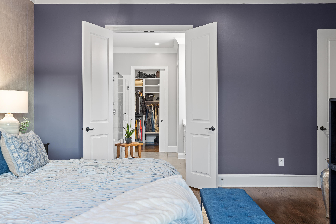
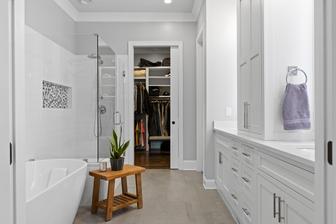
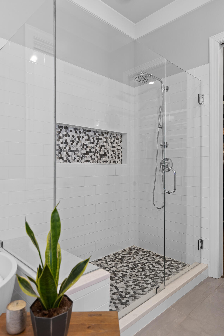
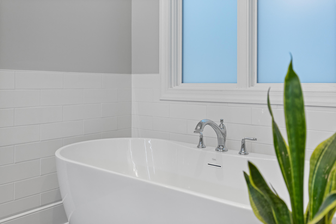
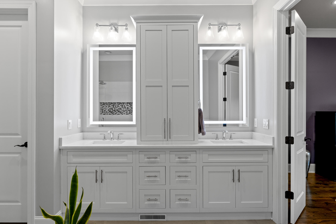
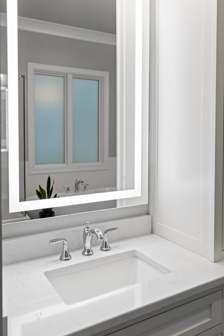
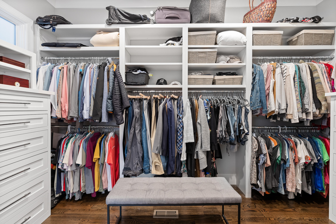
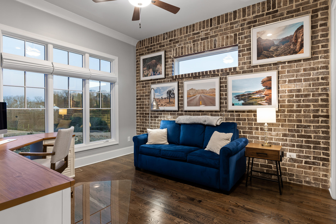
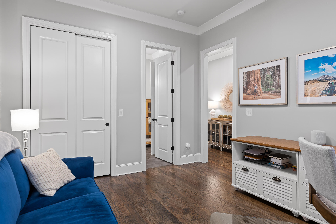
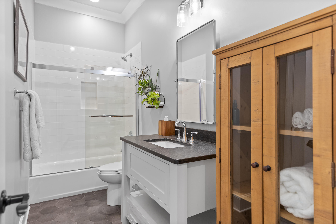
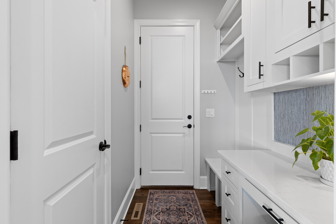
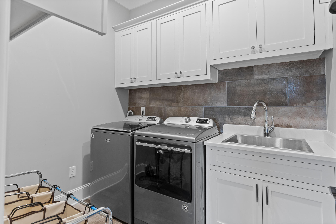
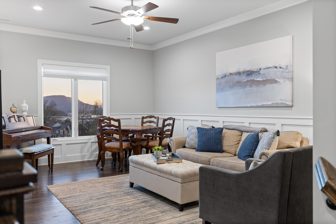
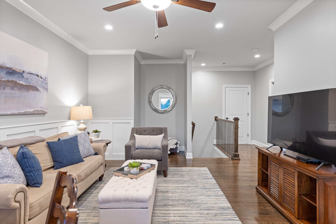
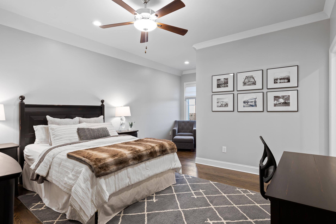
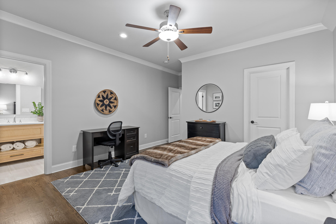
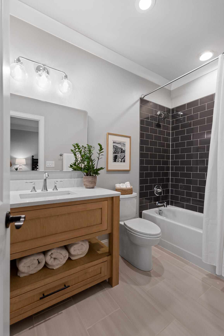
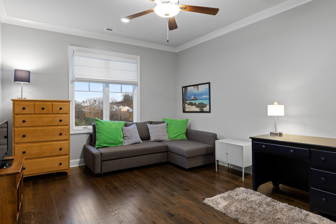
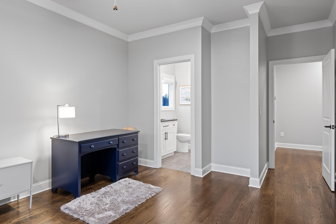
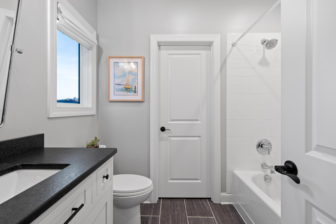
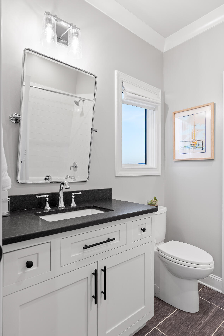
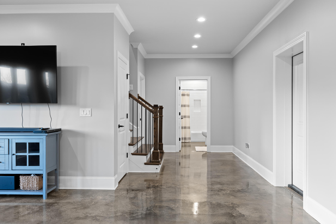
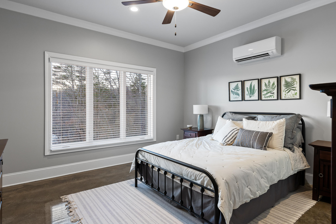
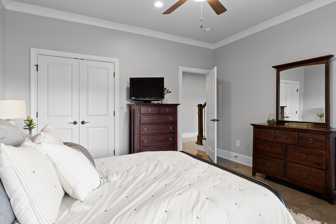
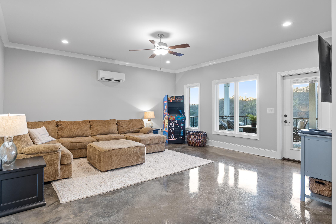
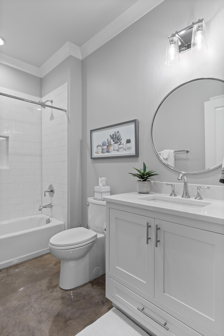
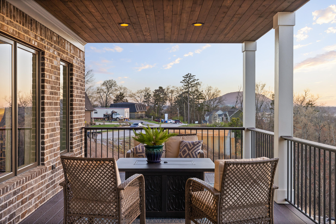
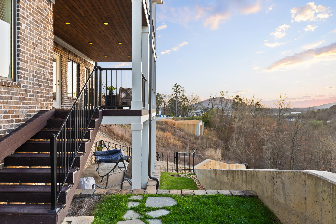
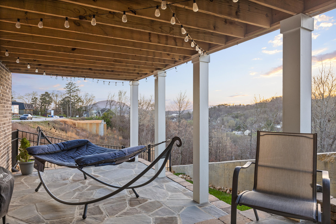
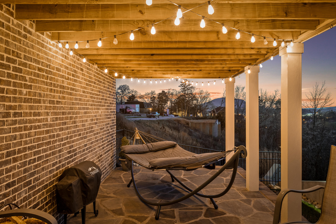
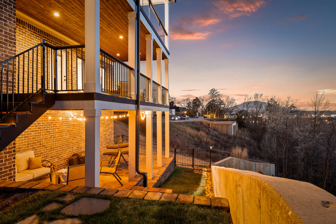
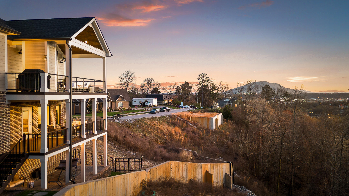
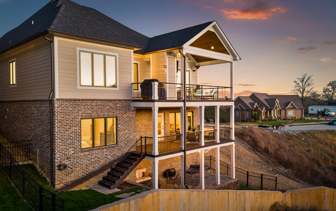
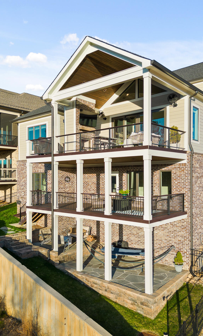
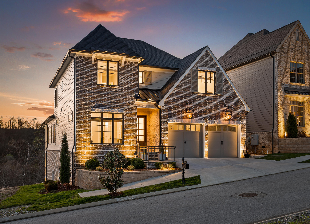
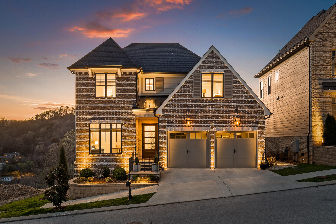
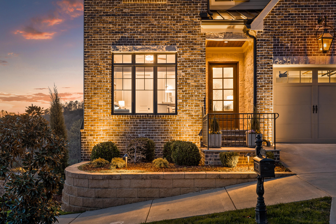
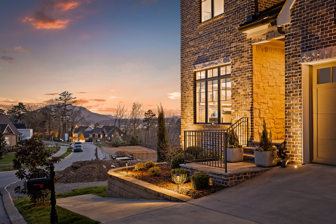
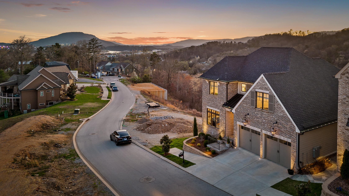
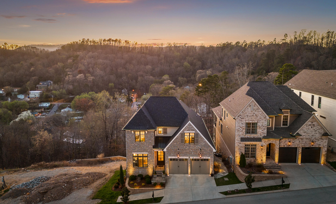
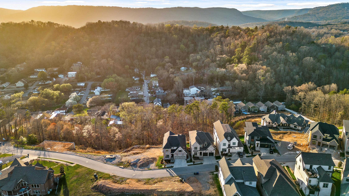
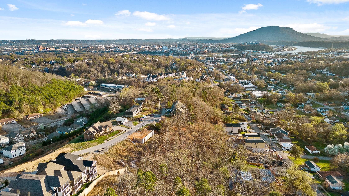
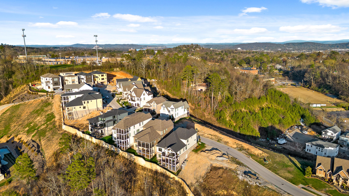
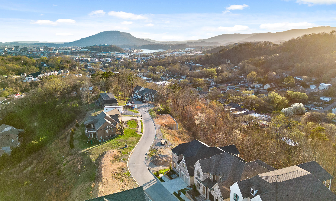
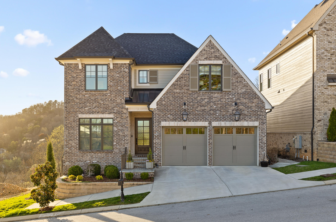
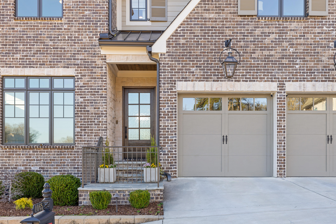
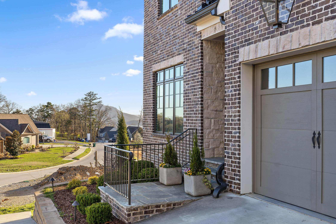
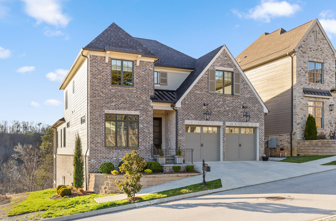
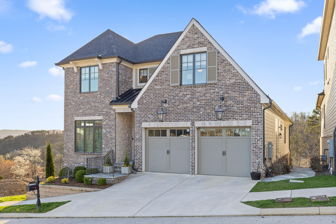
Gorgeous custom home with views toward Downtown Chattanooga and Lookout Mountain. See the list of upgrades attached. First and second levels of the home has solid hardwood flooring throughout and modern decorator finishes and colors. Main level boasts an office/bedroom with custom brick wall and well appointed full bathroom, giving perfect access for guest usage. Kitchen has tons of cabinetry with oversized island, stainless appliances, large refrigerator, gas top stove, custom vent and separate ice machine. Kitchen is open to the dining and living room area where the natural light flows in from the many windows. Built-ins surround the custom brick fireplace. Main level also has a large deck area with gas fireplace, television and natural gas line for grilling out. The sunsets are breathtaking. Primary bedroom on the main level is large and airy. The primary bathroom is an oasis with garden tub, double vanities and exquisite walk-in shower. Large custom closet with built-ins. Laundry is also located on the main level for convenience. Upstairs you will find two large guest suites that share a wonderful living area and two well appointed guest bathrooms. The basement area to the home has a bedroom, full bathroom and a recreation room. Would make a perfect area for a workout room or game room with the polished concrete floors. There is also unfinished space, currently being used for storage, that could potentially be finished to create a home theater. The basement level deck is accessible from here and very private. Down the stairs you will find a patio area and access to the backyard. Only minutes to Downtown Chattanooga and just a bike ride away to hundreds of restaurants, shopping and fun activities. Call today to schedule a private tour of this luxury home!

Share Property

Location

1065 Meroney Street, Chattanooga, TN 37405

Status

Sold

Date Sold

May 31, 2023

Property Amenities

Interior
Laundry room Electric Dryer Hookup, Gas Dryer Hookup, Laundry Room, Washer Hookup
Fireplace Gas Log, Living Room, Outside
Appliances Washer, Tankless Water Heater, Refrigerator, Microwave, Ice Maker, Gas Range, Dryer, Double Oven, Disposal, Dishwasher, Convection Oven
Flooring Hardwood, Tile, Other
Total Bedrooms: 5
Full Bathrooms: 5
Other Interior Features Eat-in Kitchen, En Suite, Entrance Foyer, Granite Counters, High Ceilings, Open Floorplan, Pantry, Plumbed, Primary Downstairs, Separate Dining Room, Separate Shower, Soaking Tub, Stubbed, Tub/shower Combo, Walk-In Closet(s)
Area & Lot
Lot Area 4,356 Sq.Ft.
Living area 3,903 Sq.Ft.
MLS® ID 1369834
Year Built 2018
High School Red Bank High School
Middle School Normal Park Upper
Elementary School Normal Park Elementary
Type Residential
Status Sold
Exterior
Stories 2
Pool Community
Air conditioning Central Air, Electric, Multi Units
Heat type Central, Natural Gas
Water Source Public
Garage Space 2.0
Other Exterior Features Lighting
Parking Garage Door Opener, Garage Faces Front, Kitchen Level
Lot Features Gentle Sloping, Level, Split Possible, Sprinklers In Front, Sprinklers In Rear
Roof Asphalt, Shingle
Utilities Cable Available, Electricity Available, Phone Available, Sewer Connected, Underground Utilities
Finance
Sales Price $1,250,000
HOA Fees $275 monthly
Real Estate Tax $9,834 yearly

360 Virtual Tour

Take a tour of this property

Chattanooga

Work With Tim

If you're thinking about buying or selling real estate, you have found the right place. Contact Tim Adams today!

FOLLOW ME







