Leave a Message

Thank you for your message. We will be in touch with you shortly.

10527 Highway 58
10527 Highway 58
10527 Highway 58
10527 Highway 58
10527 Highway 58
10527 Highway 58
10527 Highway 58
10527 Highway 58
10527 Highway 58
10527 Highway 58
10527 Highway 58
10527 Highway 58
10527 Highway 58
10527 Highway 58
10527 Highway 58
10527 Highway 58
10527 Highway 58
10527 Highway 58
10527 Highway 58
10527 Highway 58
10527 Highway 58
10527 Highway 58
10527 Highway 58
10527 Highway 58
10527 Highway 58
10527 Highway 58
10527 Highway 58
10527 Highway 58
10527 Highway 58
10527 Highway 58
10527 Highway 58
10527 Highway 58
10527 Highway 58
10527 Highway 58
10527 Highway 58
10527 Highway 58
10527 Highway 58
10527 Highway 58
10527 Highway 58
10527 Highway 58
10527 Highway 58
VIEW PHOTOS
Courtesy of Kelly Carter, Keller Williams Realty,423-883-9454
$476,999

10527 Highway 58

4 Beds 3 Baths 2,492 Sq.Ft. 1.5 Acres

Description

**Buyer financing fell through and the home is back on the market at no fault of seller. **
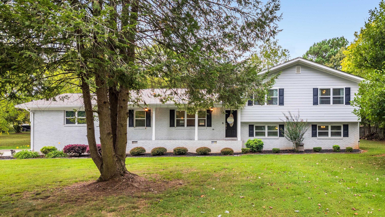
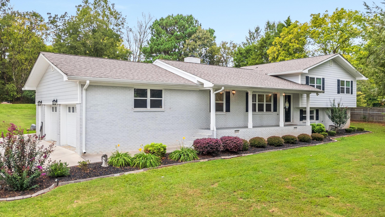
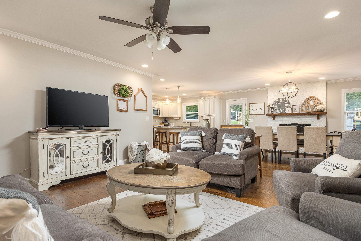
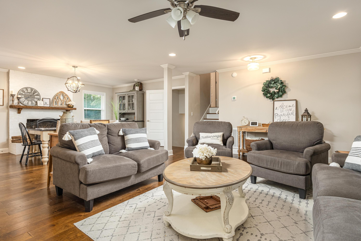
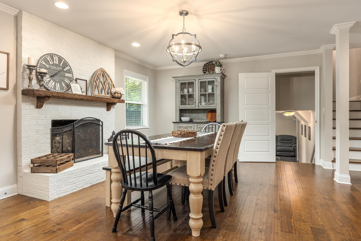
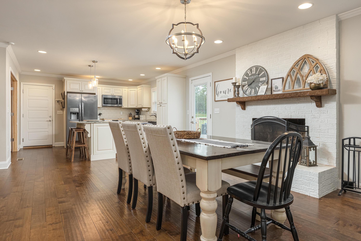
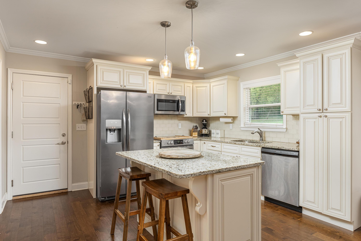
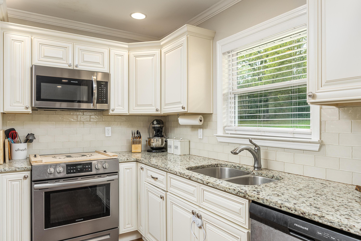
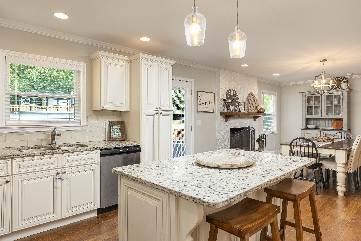
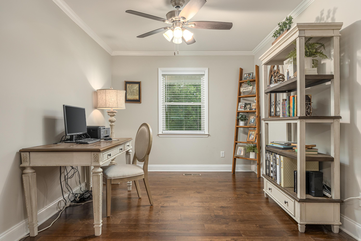
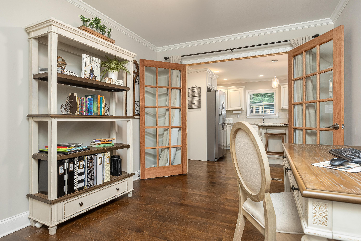
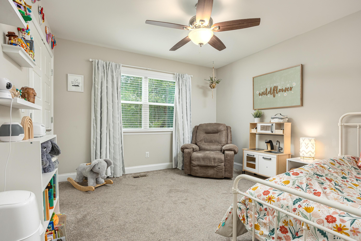
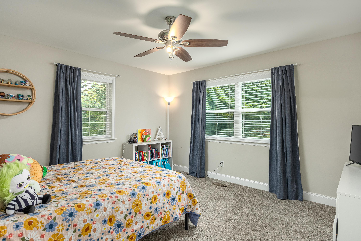
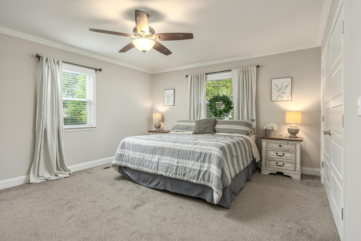
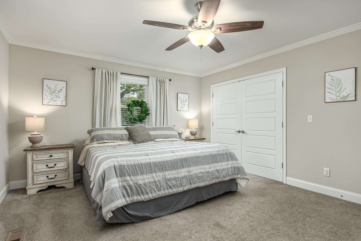
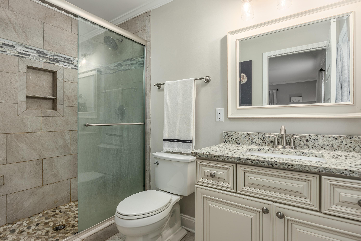
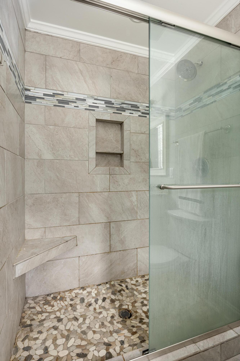
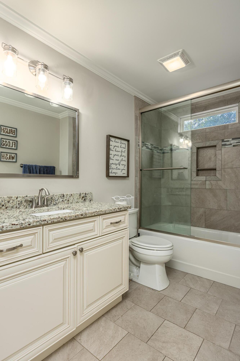
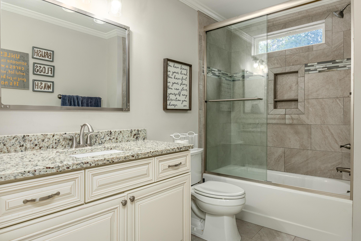
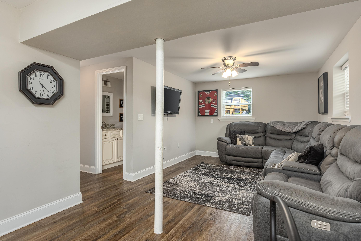
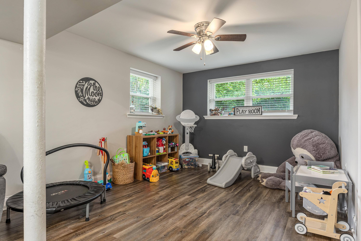
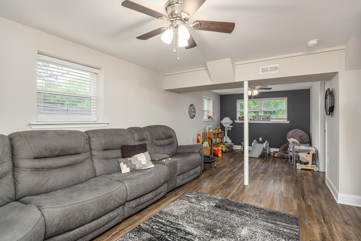
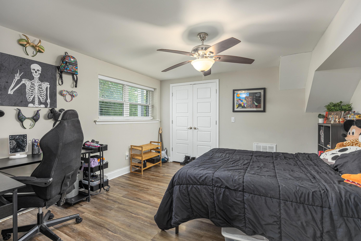
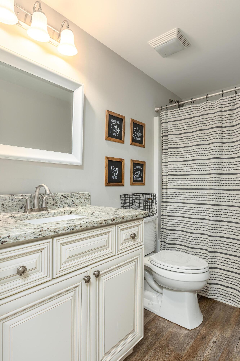
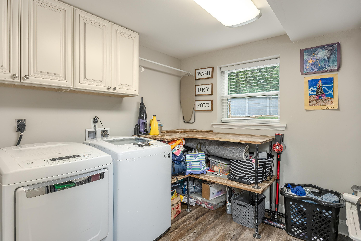
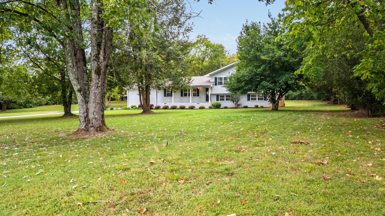
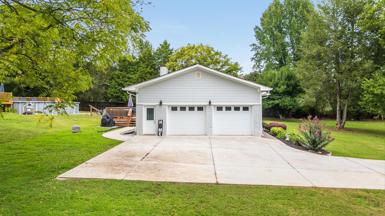
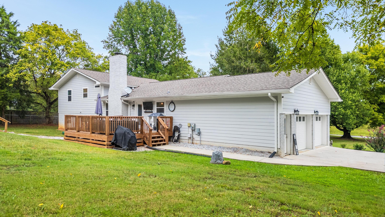
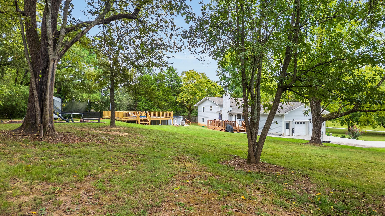
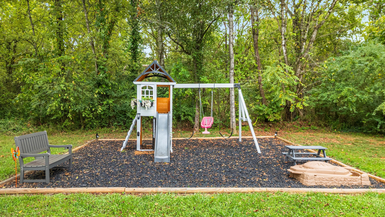
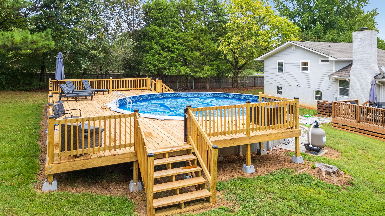
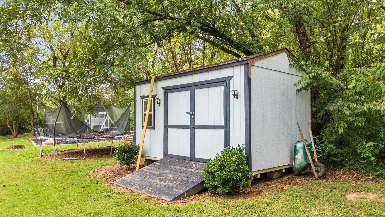
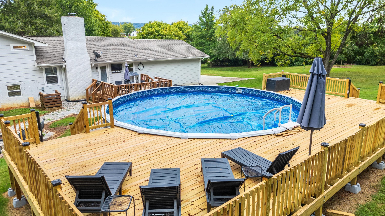
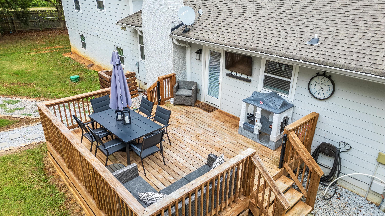
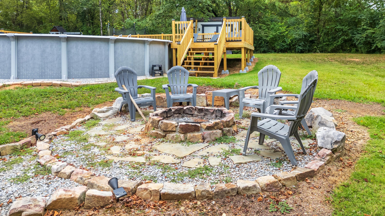
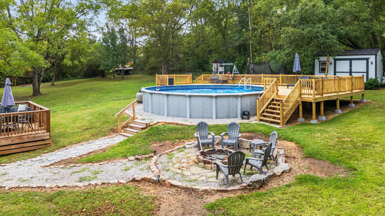
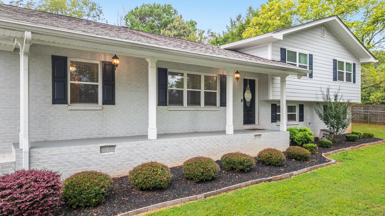
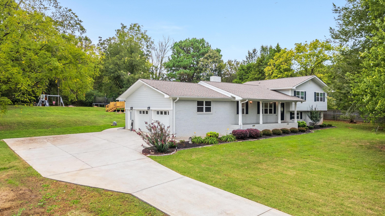
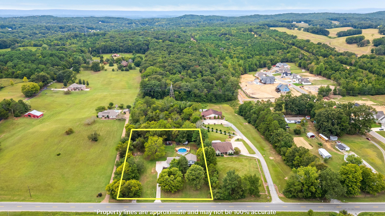
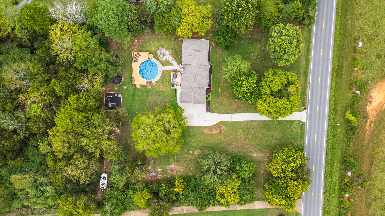
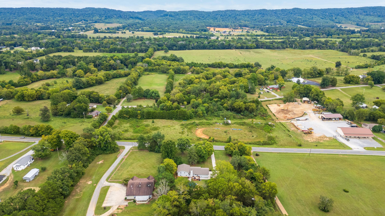
If you love the character, charm, and good bones of an older home in a lovely country setting with acreage, this totally renovated home will be the one for you! When the Seller recently purchased the home it had been taken down to the studs and updated with new electric, plumbing, roof, insulation, sheetrock, HVAC and much more! This total renovation was completed with excellent quality and beautiful designer colors and selections. ***You will love the open concept of the home that provides the perfect space for large gatherings and entertaining. The floor plan leaves options for your preference of dining and living space changes and the seller has added an office off of the kitchen for added convenience as well. ***There is gorgeous cabinetry and granite in the kitchen and baths as well as lovely lighting and plumbing fixtures and tile. The kitchen has stainless appliances and a breakfast bar open to the great room and dining space. ***As you head up to the primary suite you will find it has two large closets and a lovely tile shower with frameless glass. The two additional bedrooms on this level share a very large second full bath. The lower level of the home has a good sized second den, an extra large laundry room with cabinetry and plenty of room for additional shelving. This level also includes a lovely full bath and a spacious bedroom. ***The Seller added all of the perfect things for exceptional outdoor living and fun. There is a extra large deck with TV and sound bar included, a firepit, and a new above ground salt filtered pool with a great expanse of new decking surround. They also added a playground area that remains with the home as well as a storage shed. ***While they were considering all the possibilities they also added an RV hookup with 20 amp wiring. ***Field lines were also recently replaced and increased. The other thing you will absolutely love is that this location provides just a short drive to the Tennessee River
and Harrison Bay State Park for boating and fishing. Bear Trace Golf Course is also nearby for a nice round of golf. Do not miss your opportunity to get away from it all, find amazing serenity and nature, and make this lovely home your very own.

Share Property

Location

10527 Highway 58, Ooltewah, TN 37363

Status

Sold

Date Sold

February 7, 2025

Property Amenities

Interior
Laundry room Electric Dryer Hookup, Laundry Room, Washer Hookup
Fireplace Dining Room, Great Room, See Remarks
Appliances Water Heater, Refrigerator, Microwave, Free-Standing Refrigerator, Free-Standing Electric Range, Dishwasher
Flooring Carpet, Ceramic Tile, Laminate
Total Bedrooms: 4
Full Bathrooms: 3
Other Interior Features Breakfast Bar, Ceiling Fan(s), Crown Molding, Double Closets, Eat-in Kitchen, Entrance Foyer, Granite Counters, Kitchen Island, Open Floorplan, Tub/shower Combo, Walk-In Closet(s)
Area & Lot
Total area 2,492 Sq.Ft.
Lot Area 1.5 Acres
Living area 2,492 Sq.Ft.
MLS® ID 1500020
Year Built 1970
High School Central High School
Middle School Hunter Middle
Elementary School Snow Hill Elementary
Architecture Styles Other
Type Residential
Status Sold
Exterior
Stories 3
Pool Above Ground, Salt Water
Air conditioning Ceiling Fan(s), Central Air, Electric
Heat type Central, Electric
Water Source Public
Garage Space 2.0
Security Features Fire Alarm
Sewer Septic Tank, See Remarks
Other Exterior Features Fire Pit, Playground, Rain Gutters, RV Hookup
Parking Concrete, Garage, Garage Door Opener, Garage Faces Side, RV Access/Parking
Lot Features Back Yard, Landscaped, Level, Rural, Views, Wooded, See Remarks
Roof Asphalt, Shingle
Utilities Cable Connected, Electricity Connected, Phone Connected, Water Connected
Finance
Sales Price $476,999
Real Estate Tax $1,265 yearly

Work With Tim

If you're thinking about buying or selling real estate, you have found the right place. Contact Tim Adams today!

FOLLOW ME