Leave a Message

Thank you for your message. We will be in touch with you shortly.

10514 E Brainerd Road
VIEW PHOTOS
Courtesy of Kristina Mauser, Keller Williams Realty,423-458-2388
$980,000

10514 E Brainerd Road

4 Beds 3 Baths 3,501 Sq.Ft. 1.41 Acres

Description

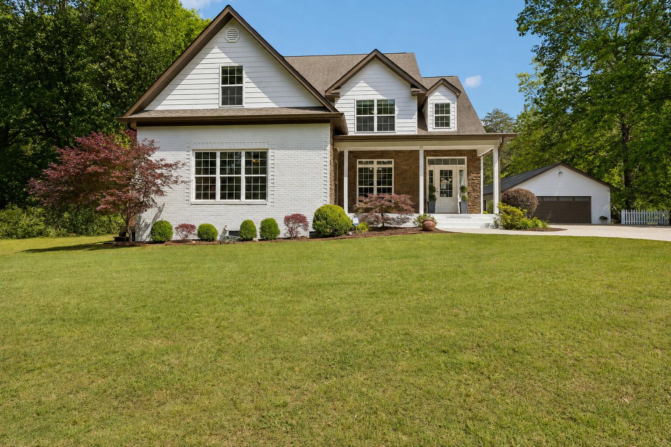
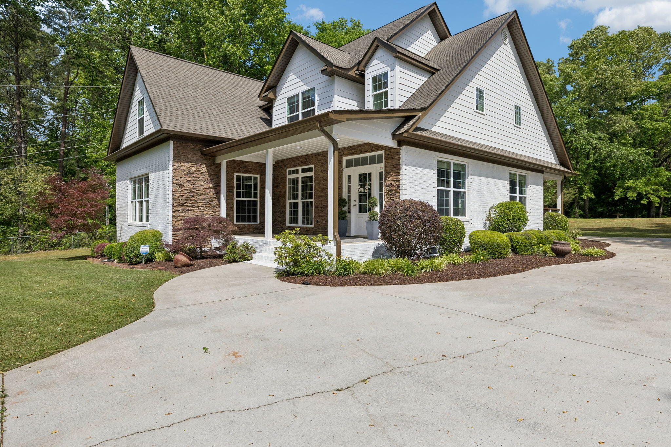
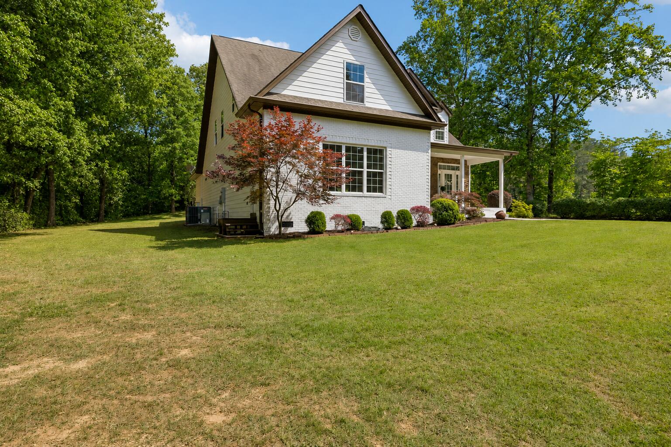
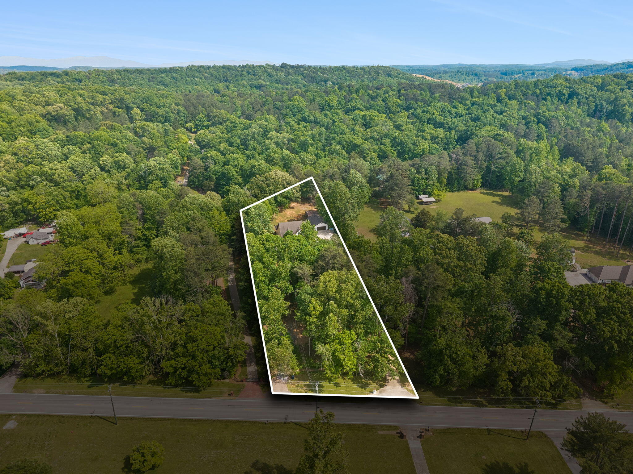
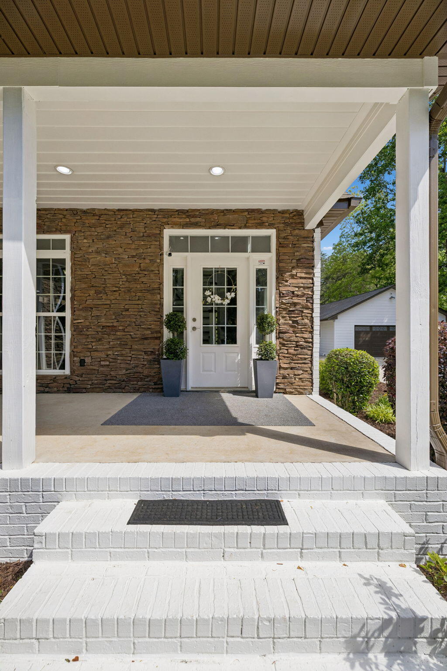
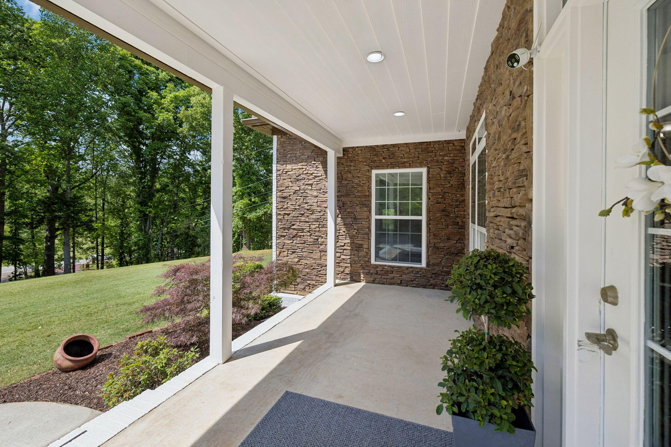
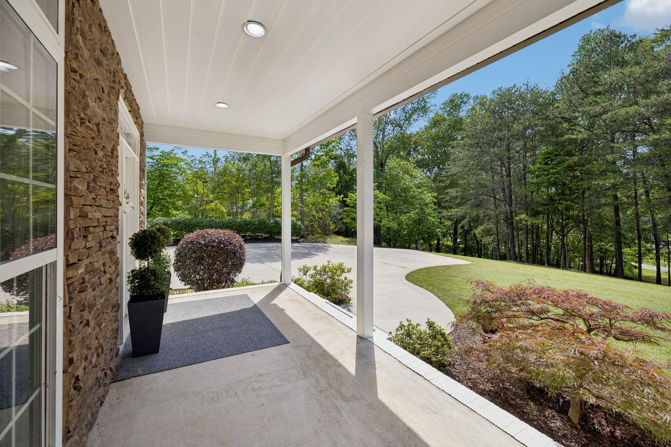
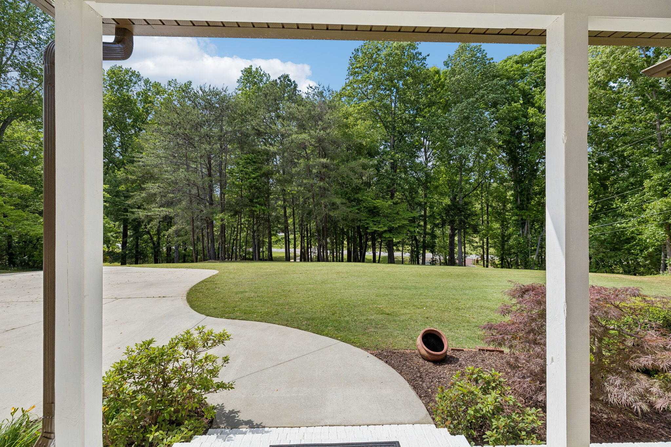
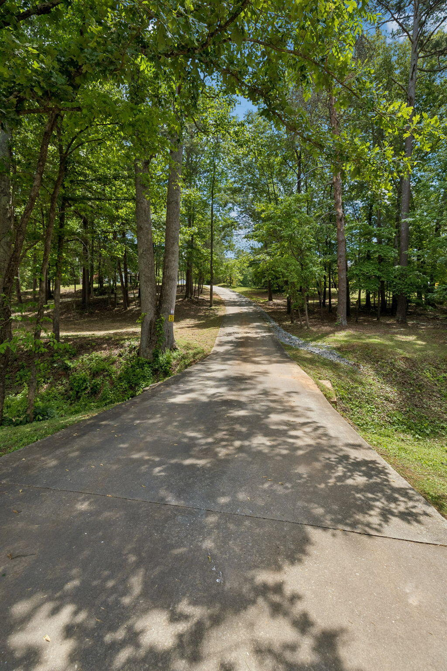
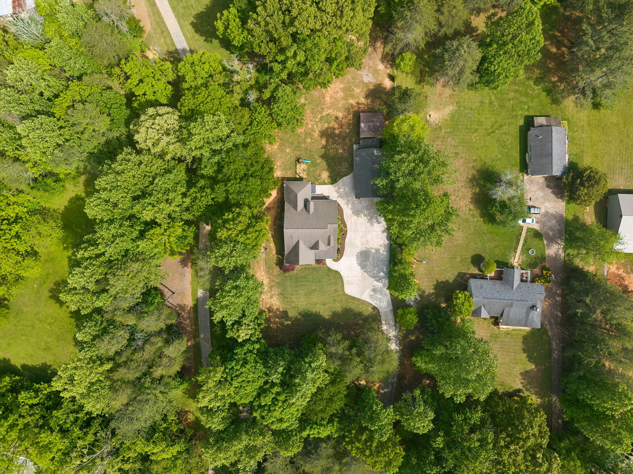
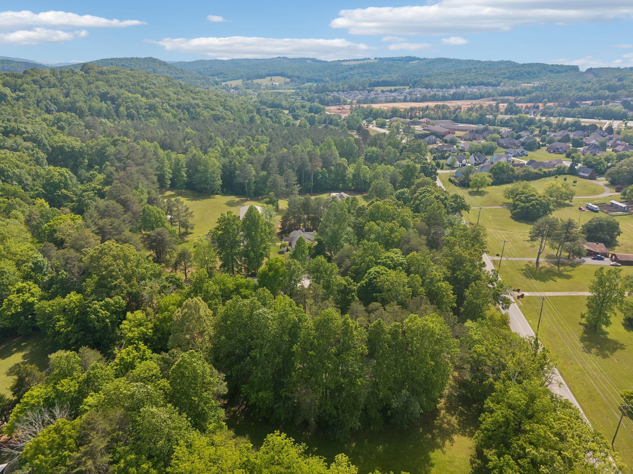
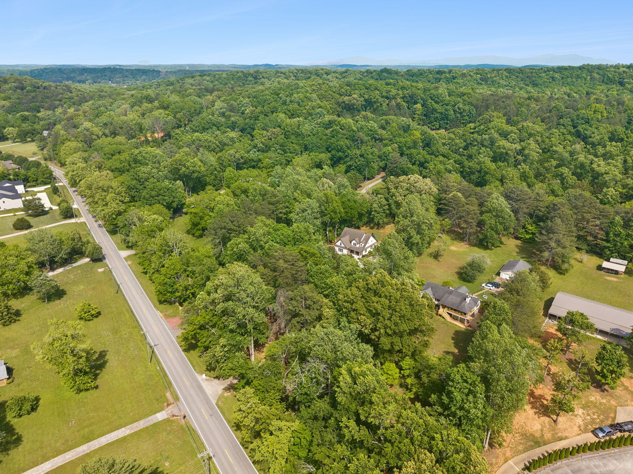
Dreams do come true tucked away peacefully and protected on 1.41-Acres in Apison, one of Chattanooga's coveted suburbs. This prime location is in convenient retail and recreational amenity filled corners of Ooltewah and East Brainerd.
With more than 3,500 square feet, a lifestyle unfolds seamlessly for easy living.
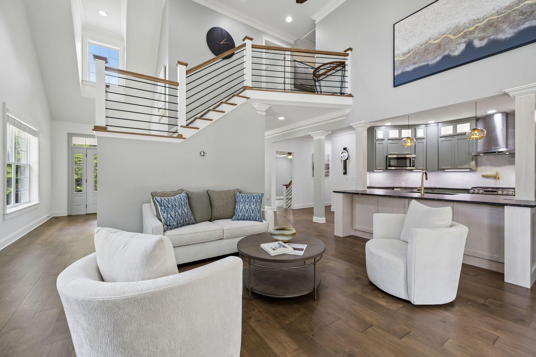
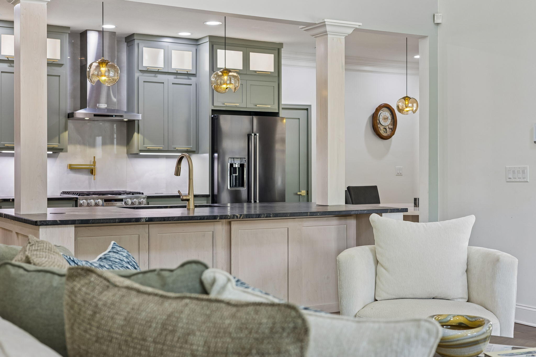
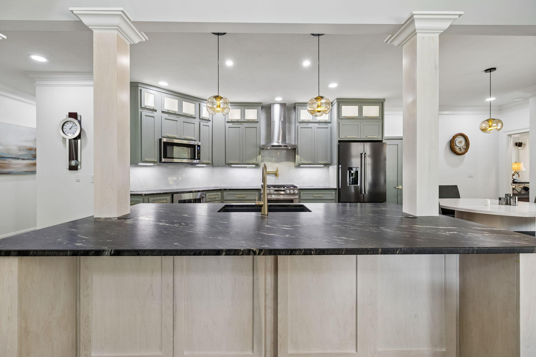
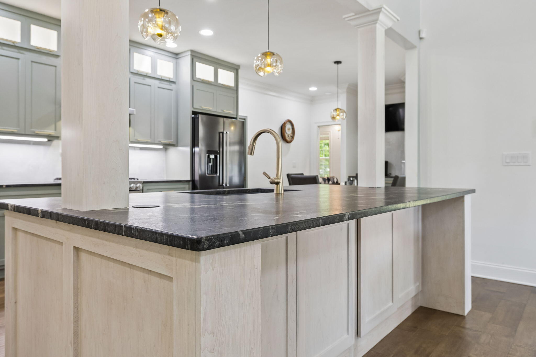
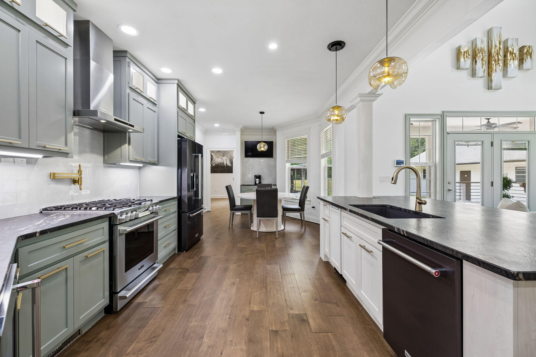
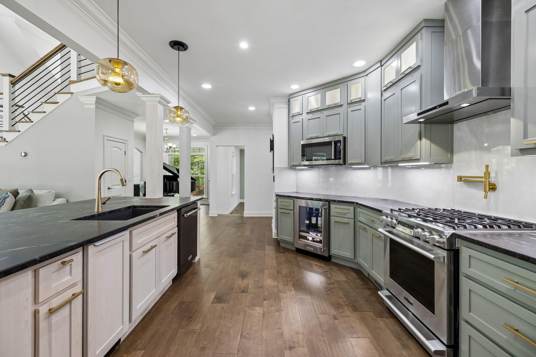
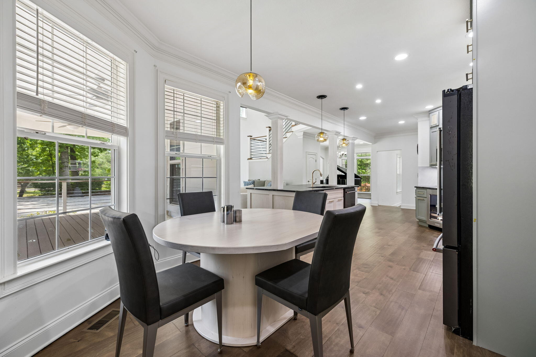
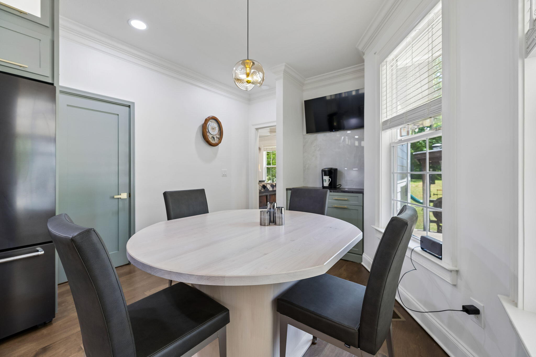
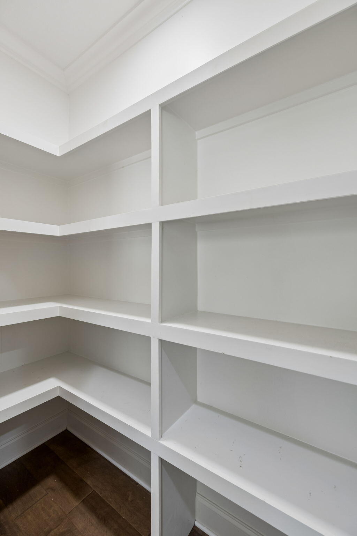
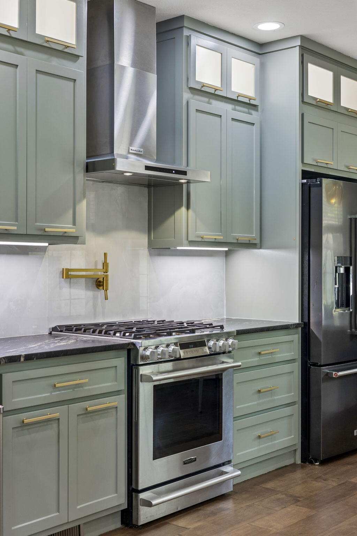
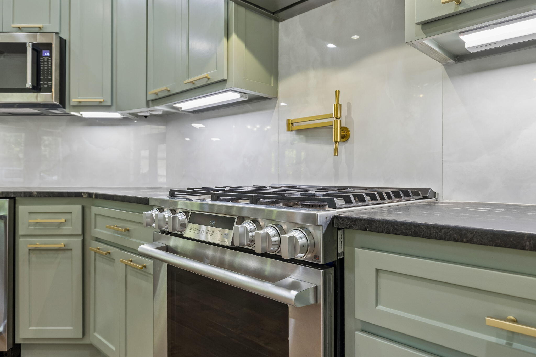
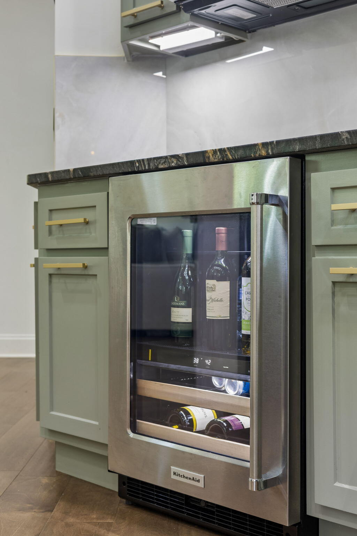
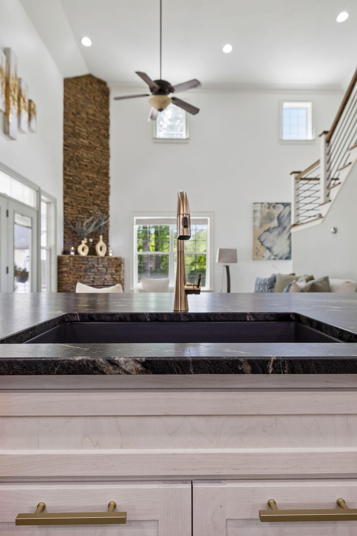
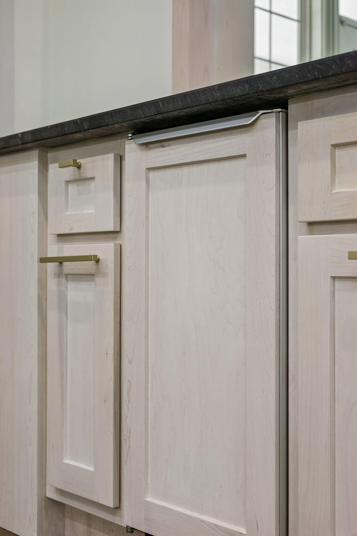
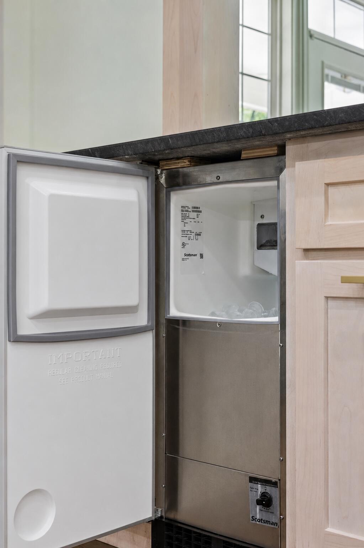
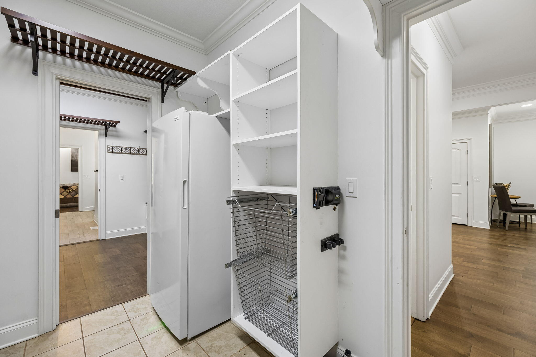
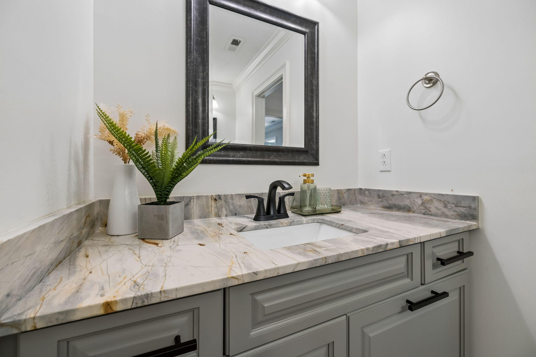
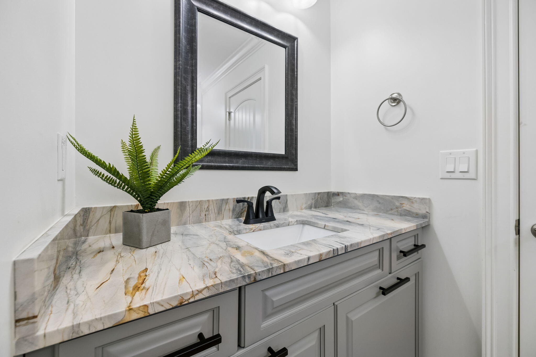
Extensive modern updates transform this home into a truly move-in-ready masterpiece, highlighted by a complete kitchen overhaul designed for both beauty and function. The reimagined kitchen features profuse new custom wood cabinetry, leathered granite countertops, a favorite among designers, bring a unique tactile finish that blends durability with timeless elegance. Designer lighting, high-end receptacles rise automatically with a touch, designed to sit flush with the countertop, remaining hidden when not in use. Extra large island with storage and a modern and lasting lava sink for a rich contemporary centerpiecee. All Kitchen Aid stainless steel appliances remain plus a 2nd beverage and wine refrigerator, with an integrated water filtration for the main refrigerator, pot filler and built-in cabinet ice maker. An organized designated pantry and stylish coffee bar add both convenience and charm.
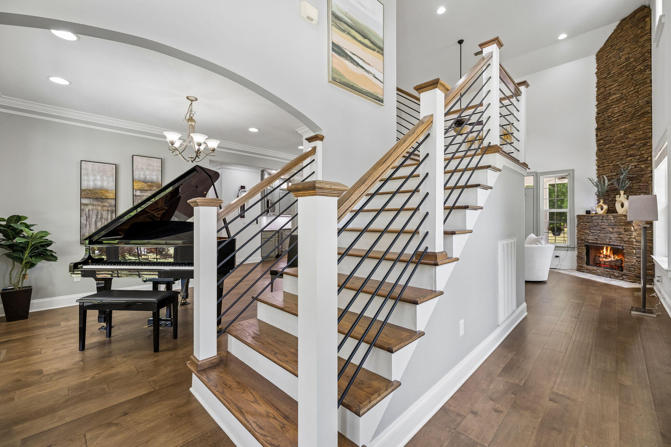
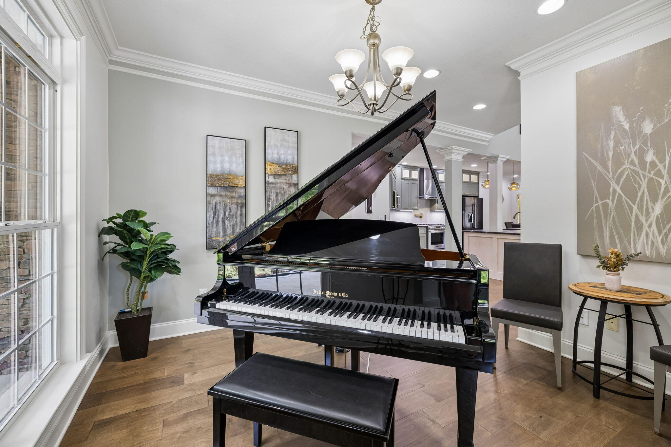
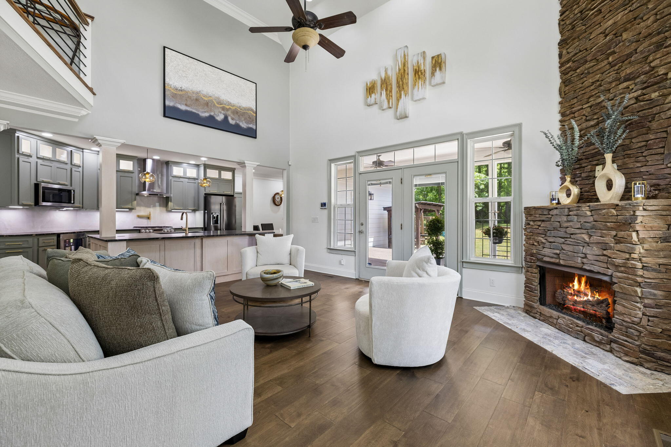
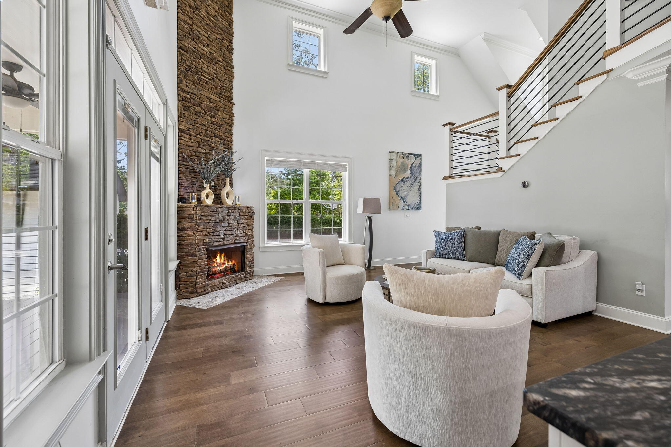
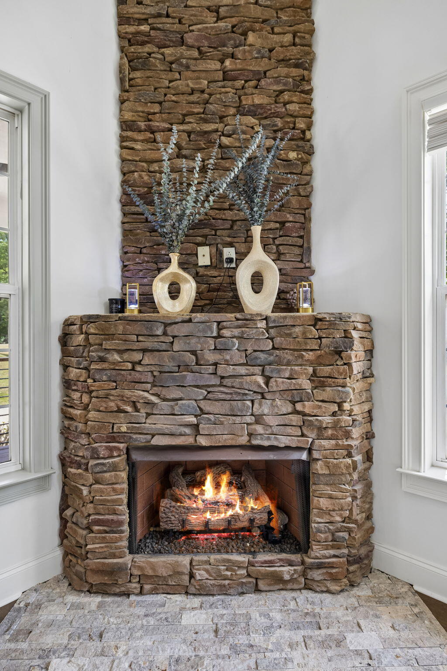
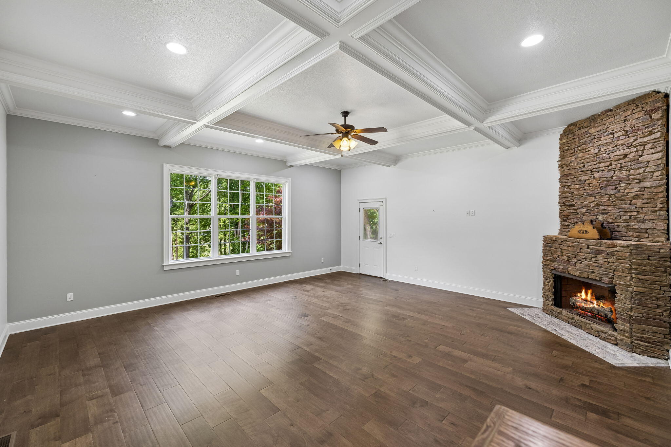
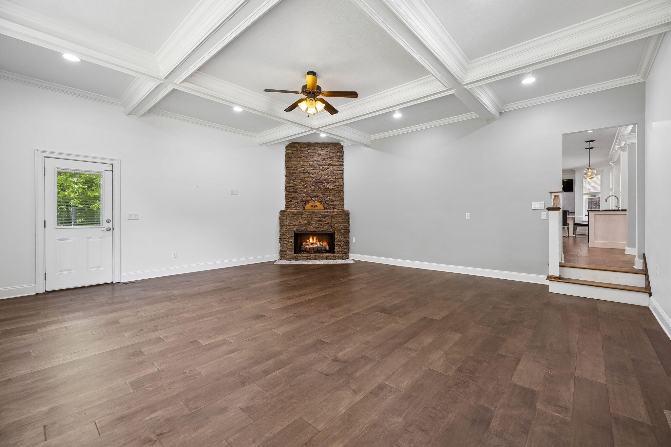
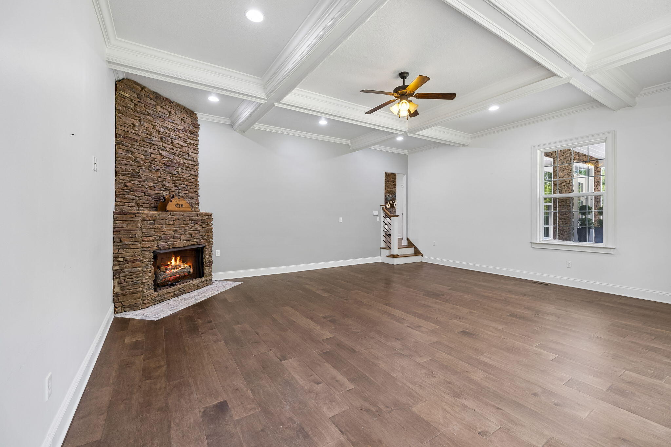
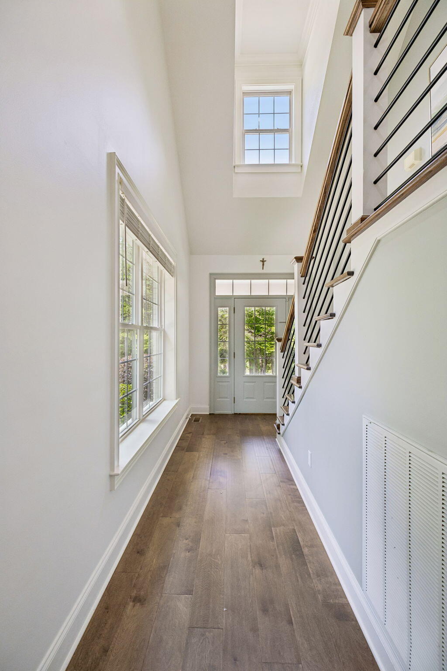
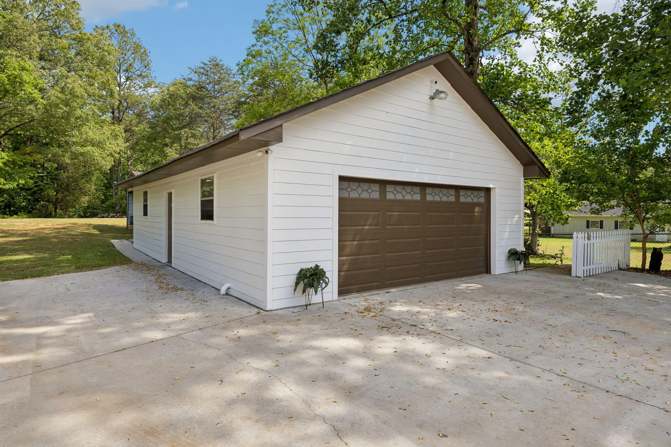
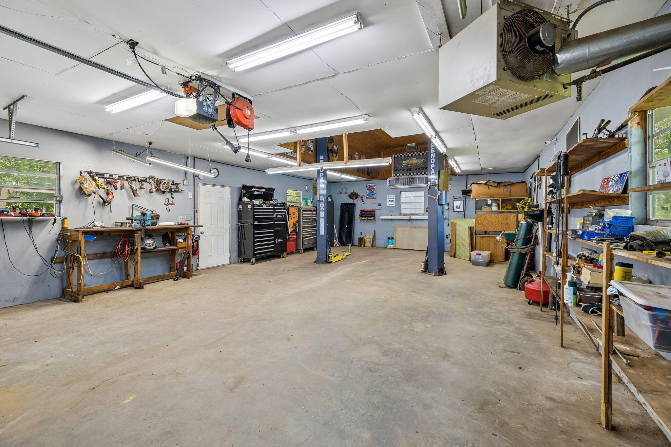
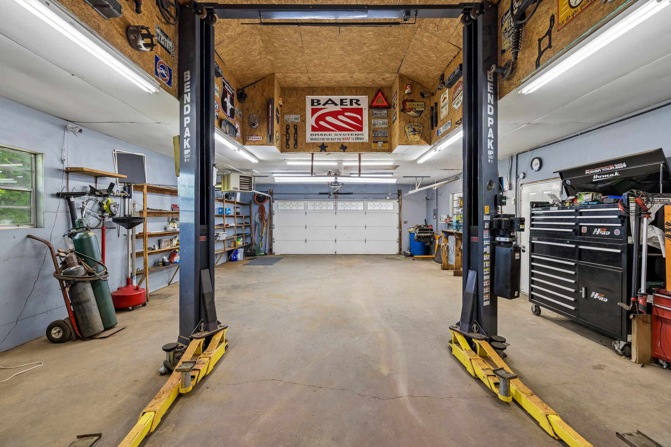
Throughout the home, new hardwood flooring replaces all carpet, creating a clean, cohesive, and low-maintenance living environment. Fresh interior and exterior paint further elevate the home's crisp updates extending to the impressive 960-square-foot heated detached garage and workshop, offering incredible flexibility for storage, hobbies, or additional workspace. The home's thoughtfully designed layout centers around the two-story living room, where soaring ceilings and a dramatic floor-to-ceiling stacked stone gas fireplace create a striking focal point. This impressive space flows seamlessly into the formal dining room, offering an ideal setting for both everyday living and elevated entertaining. Just beyond, an extra-large den with popular coffered ceiling provides incredible versatility, featuring a second gas fireplace with a stone surround that adds warmth and character to use as a secondary living space or easily transformes into a private second owner's suite for multi-generational living or guests.
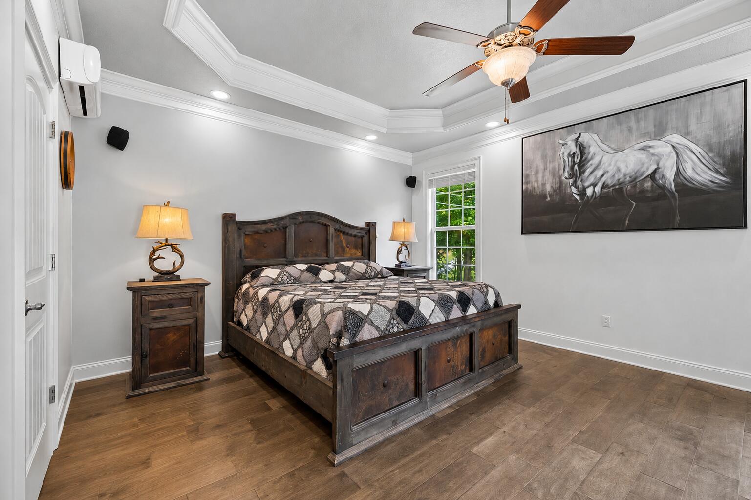
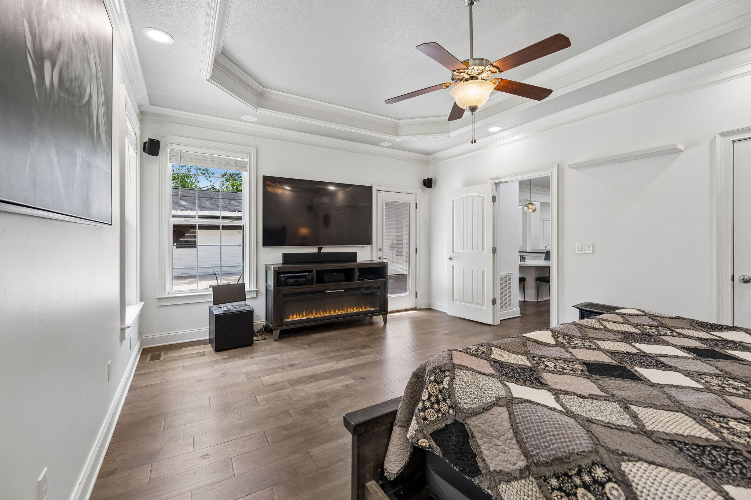
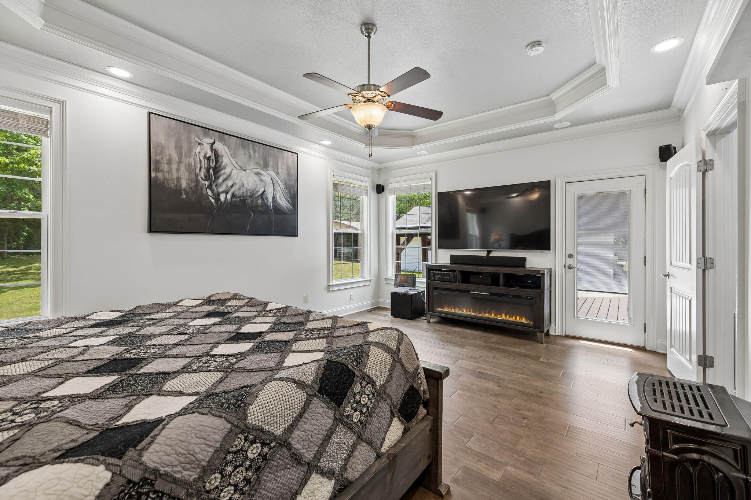
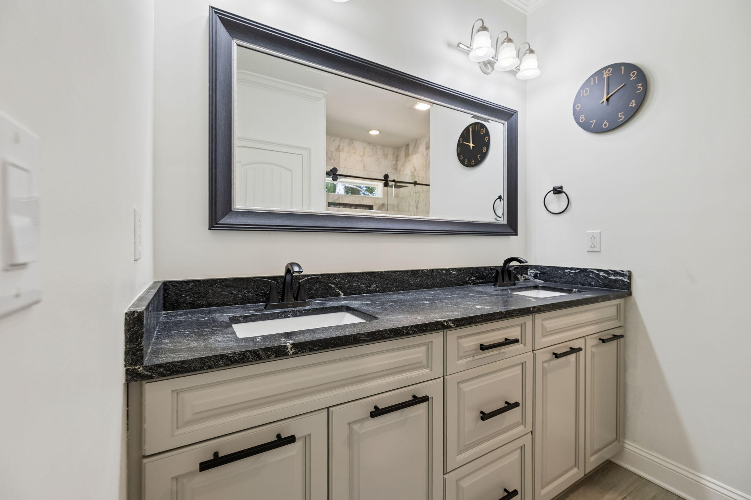
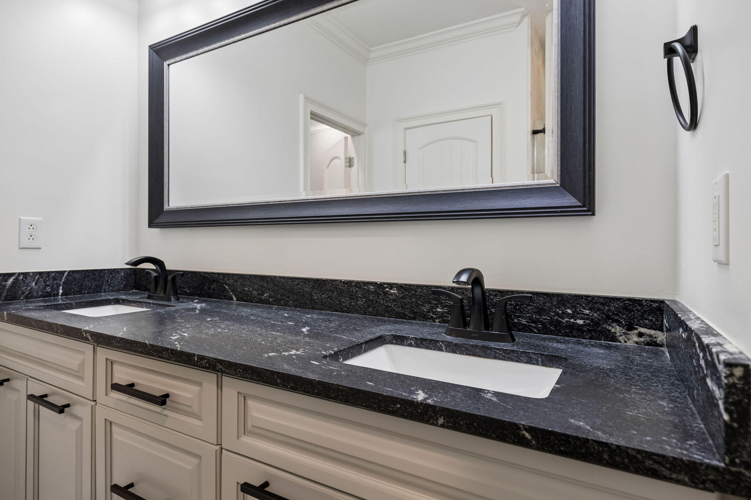
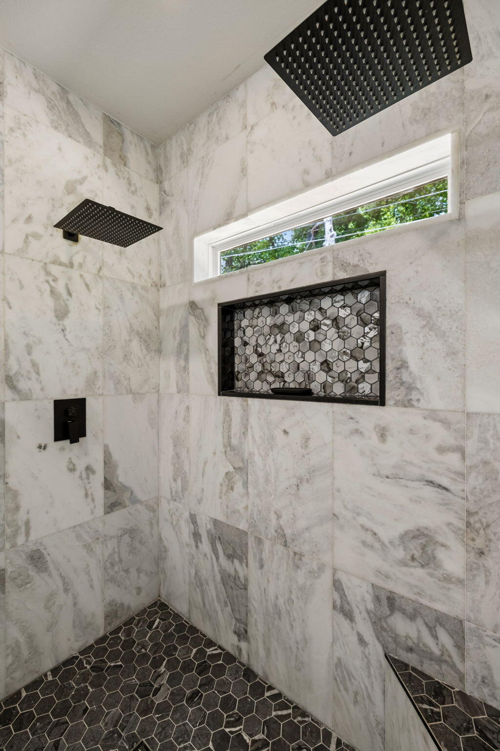
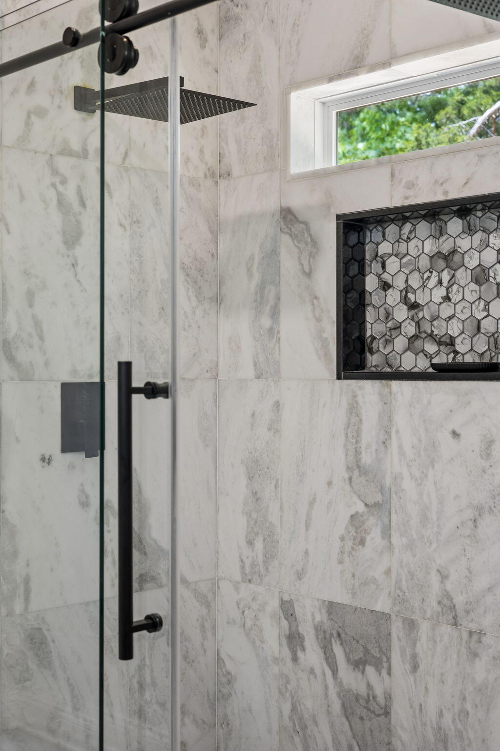
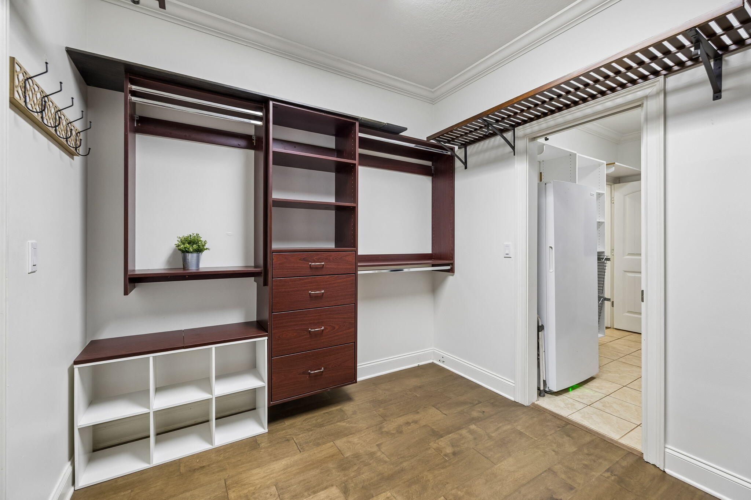
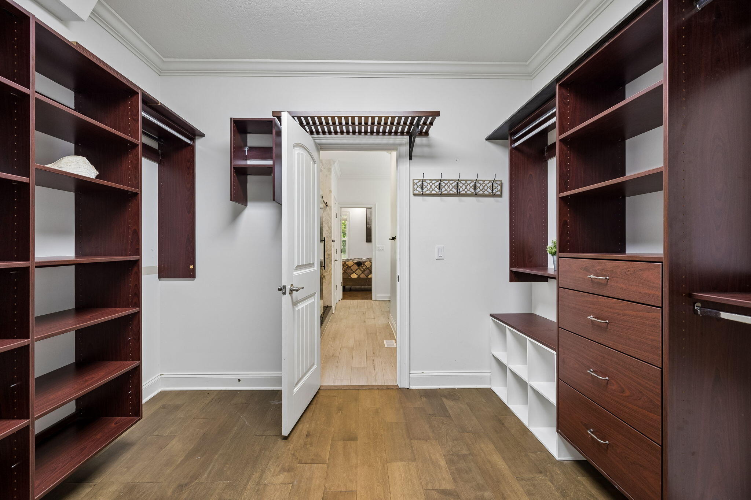
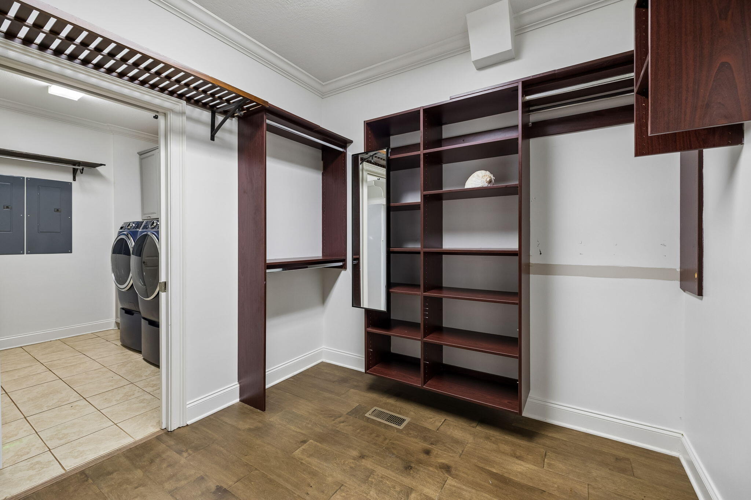
Sitting privately at the rear of the home is the primary suite serving as a true retreat, completely designed with tray ceiling, a comfortable private ductless HVAC plus the new and renovated owner's ensuite bath. The spa-like space showcases a large custom marble shower with dual rain shower heads and an upgraded shower system designed for both luxury and function. A custom walk-in closet with built-in organization and shelving completes the suite, offering both style and everyday practicality.
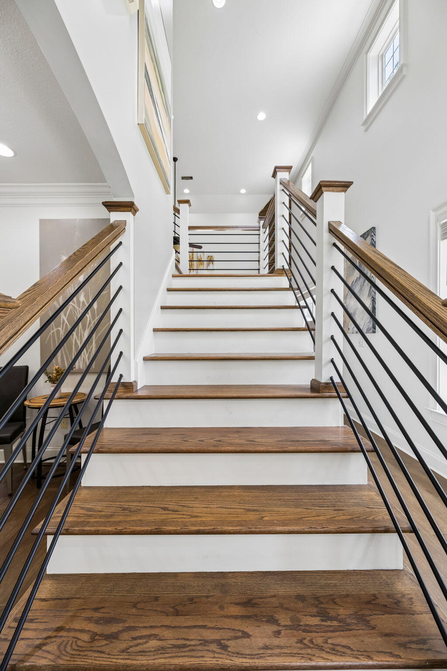
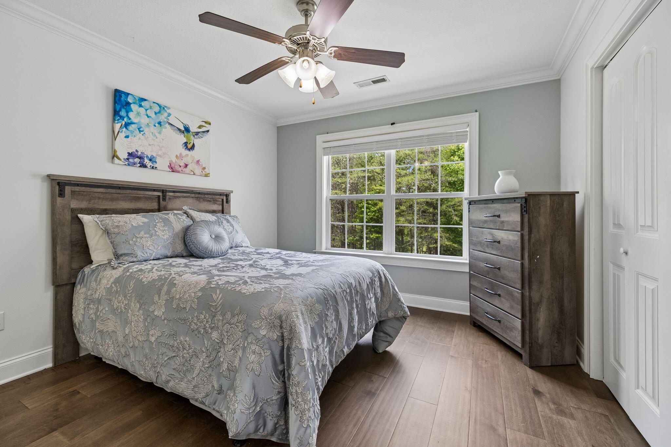
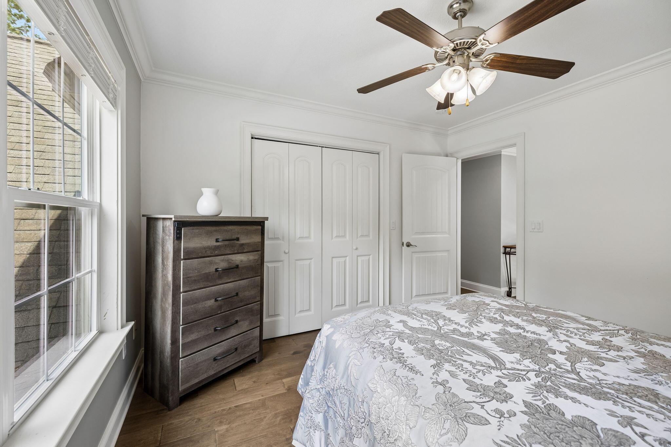
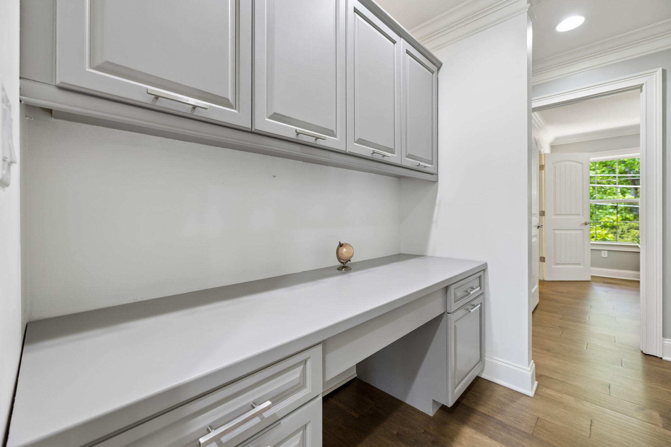
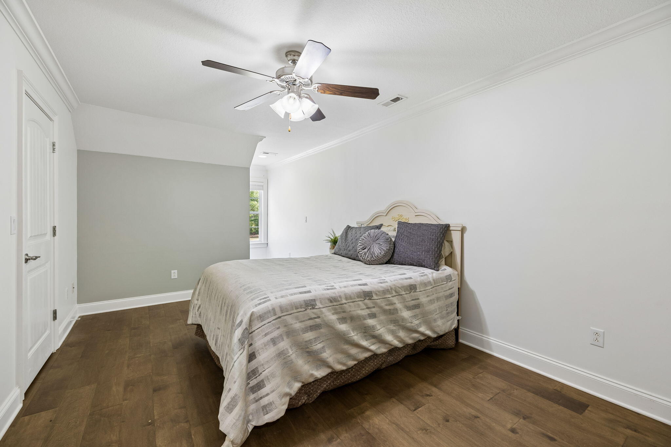
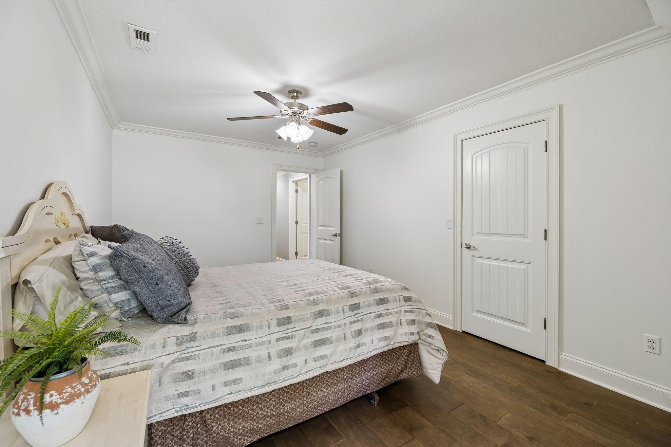
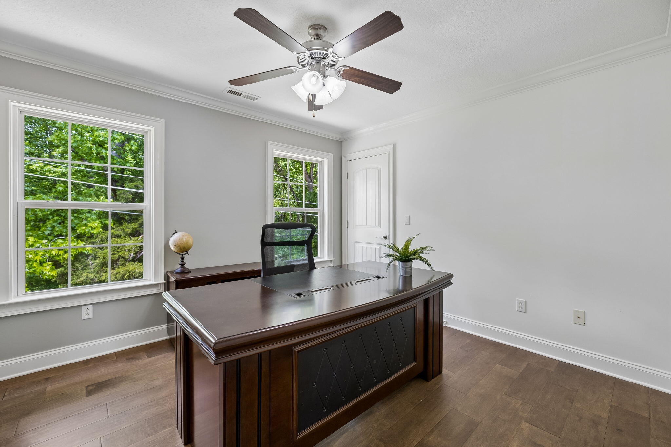
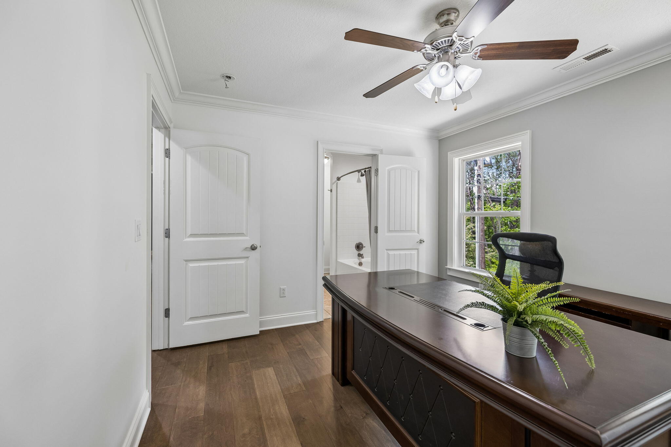
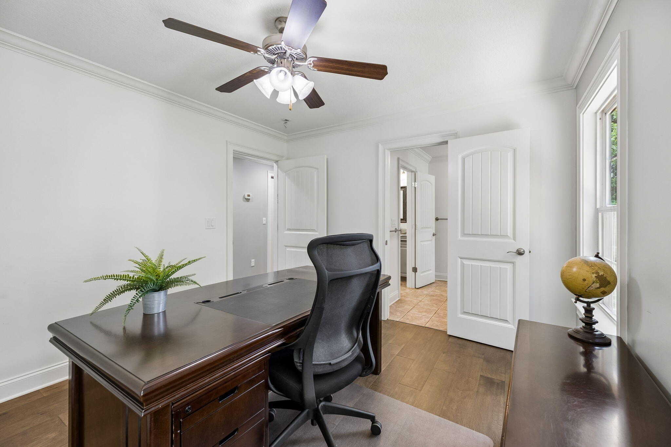
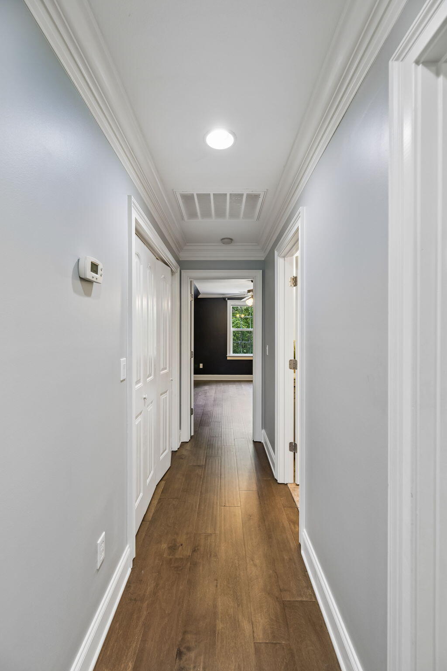
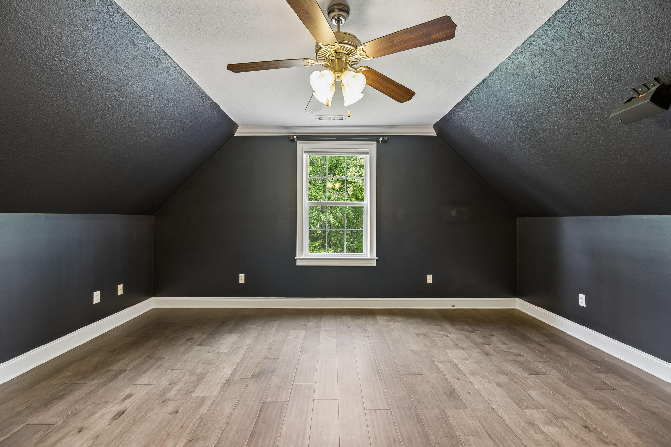
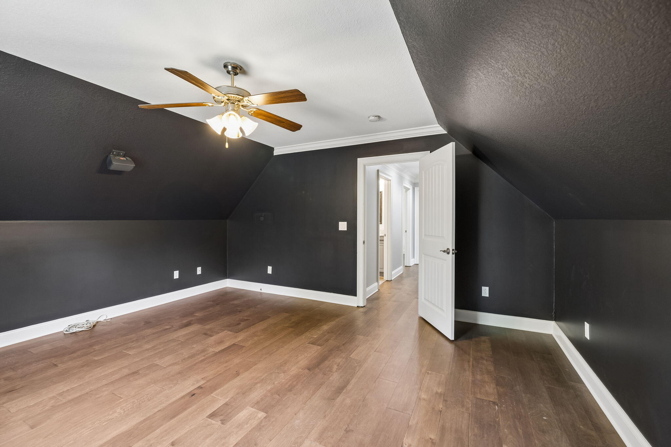
A newly redesigned modern stairway serves as both a functional connection and a striking architectural feature, enhancing the home's open-concept aesthetic that leads you upstairs. Clean lines and a contemporary design create a light, airy feel while seamlessly tying the main and upper levels together. Thoughtfully crafted for both style and stability, it offers safe, comfortable access while elevating the overall look of the home. Upstairs, you'll find three spacious bedrooms, a dedicated study space for students, a versatile bonus room, perfect for media, play, home gym, or additional guest space. This thoughtfully designed upper level offers the ideal balance of privacy and flexibility, creating a separate retreat for the owners or visitors while still maintaining the home's seamless overall flow.
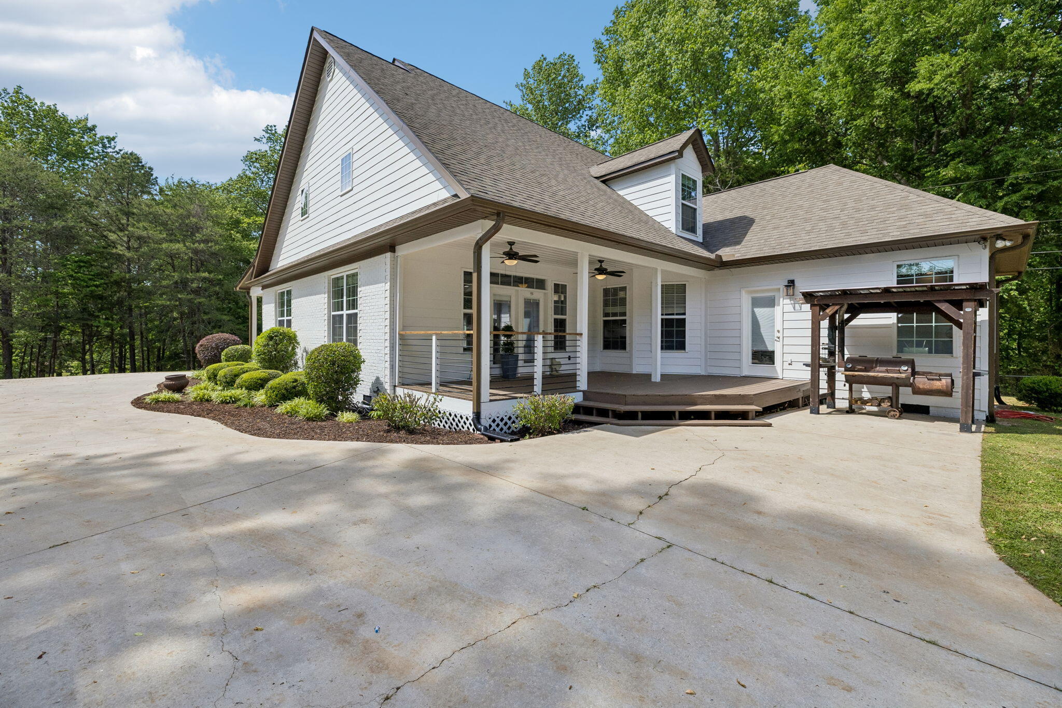
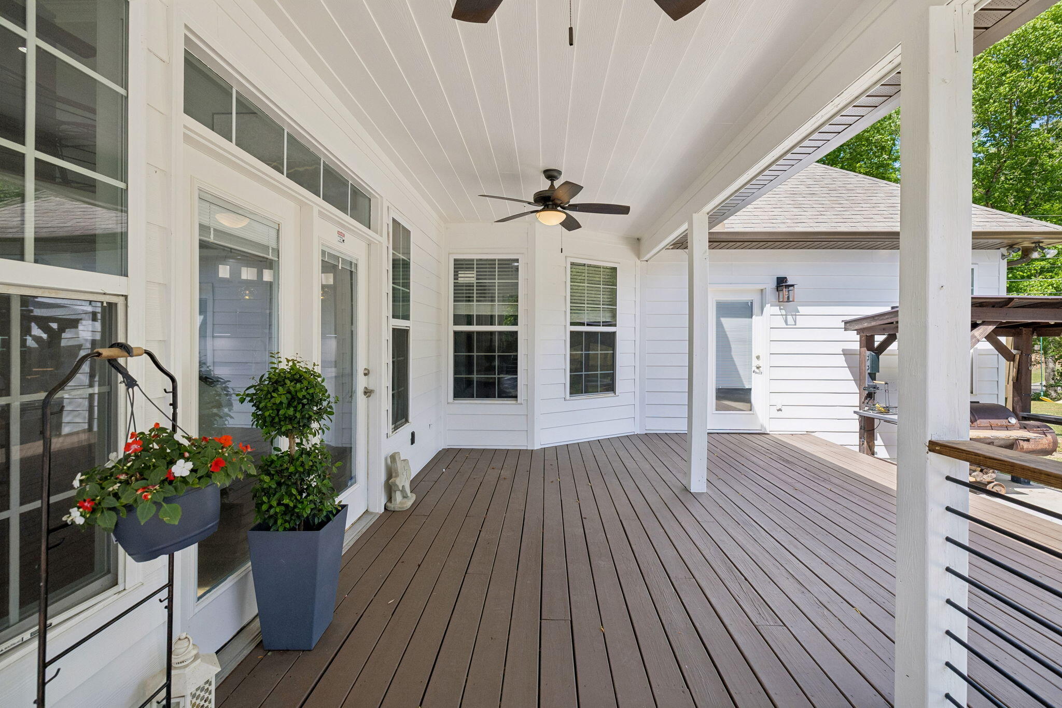
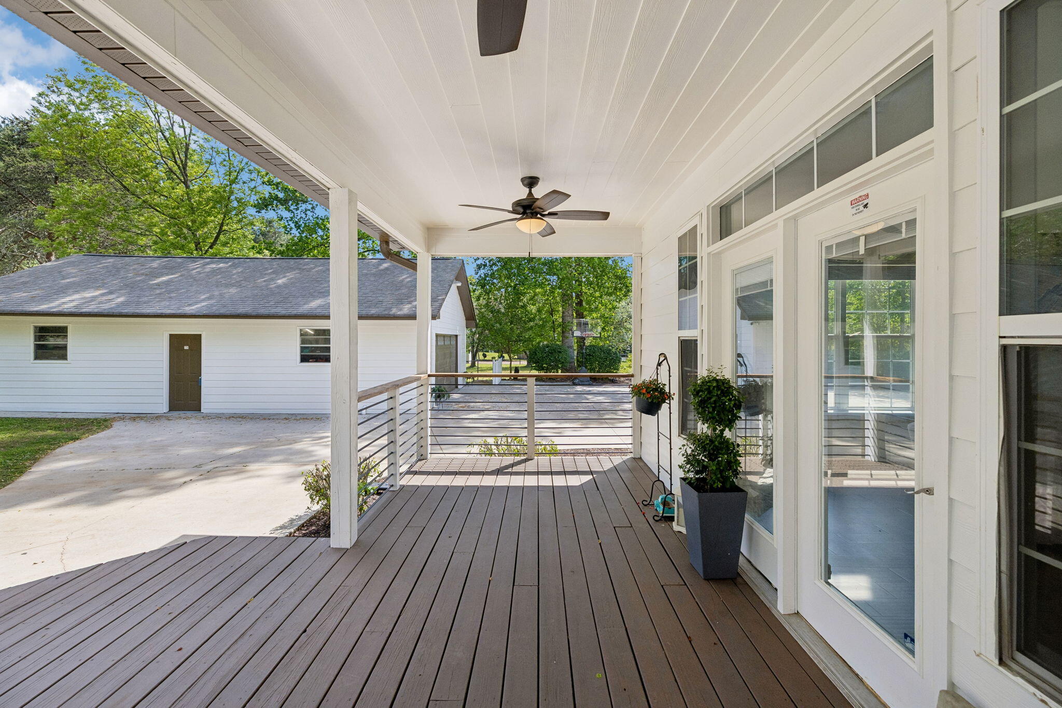
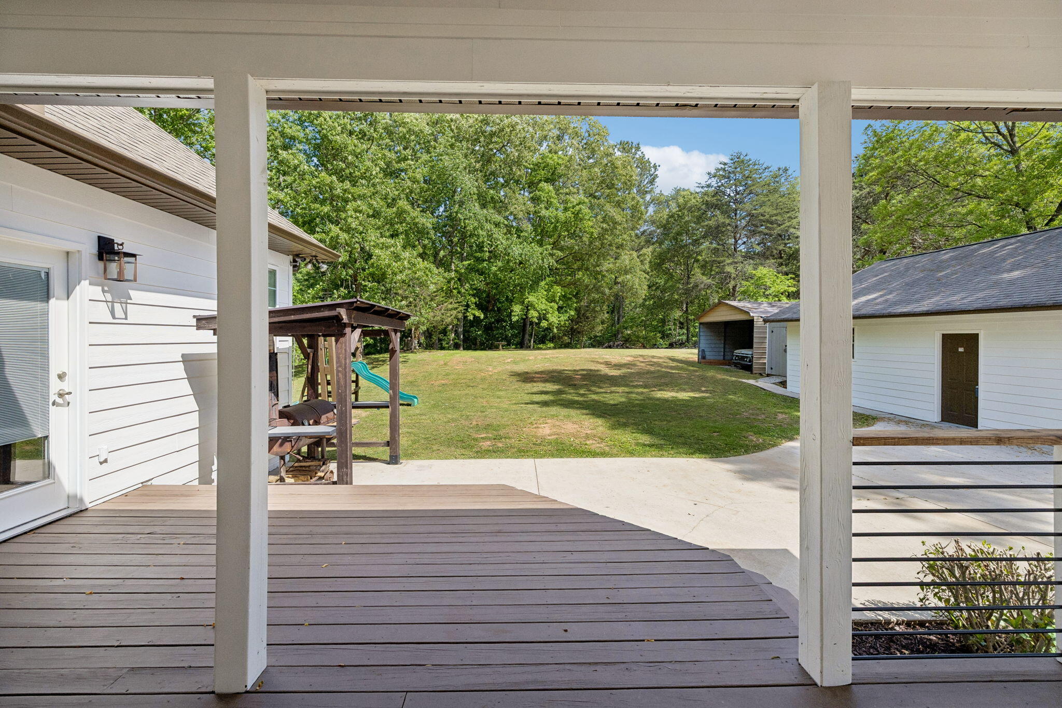
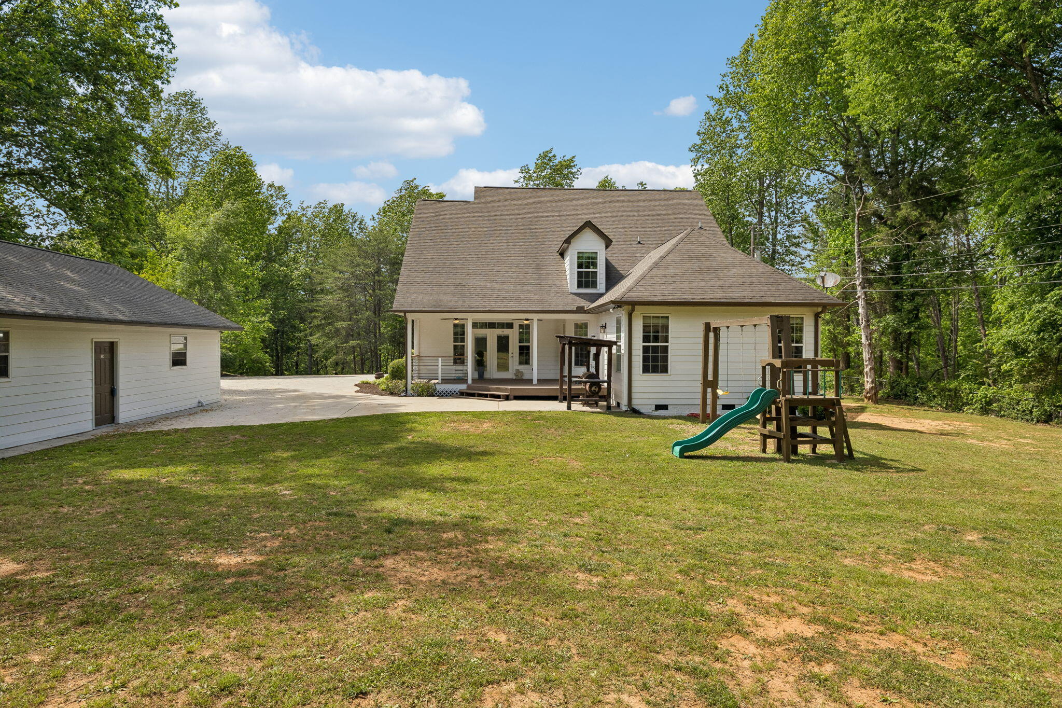
The updated covered back deck overlooks a private, deep lot with an expansive setting offers endless possibilities, including room for a future pool, making it ideal for both entertaining and long-term enjoyment.
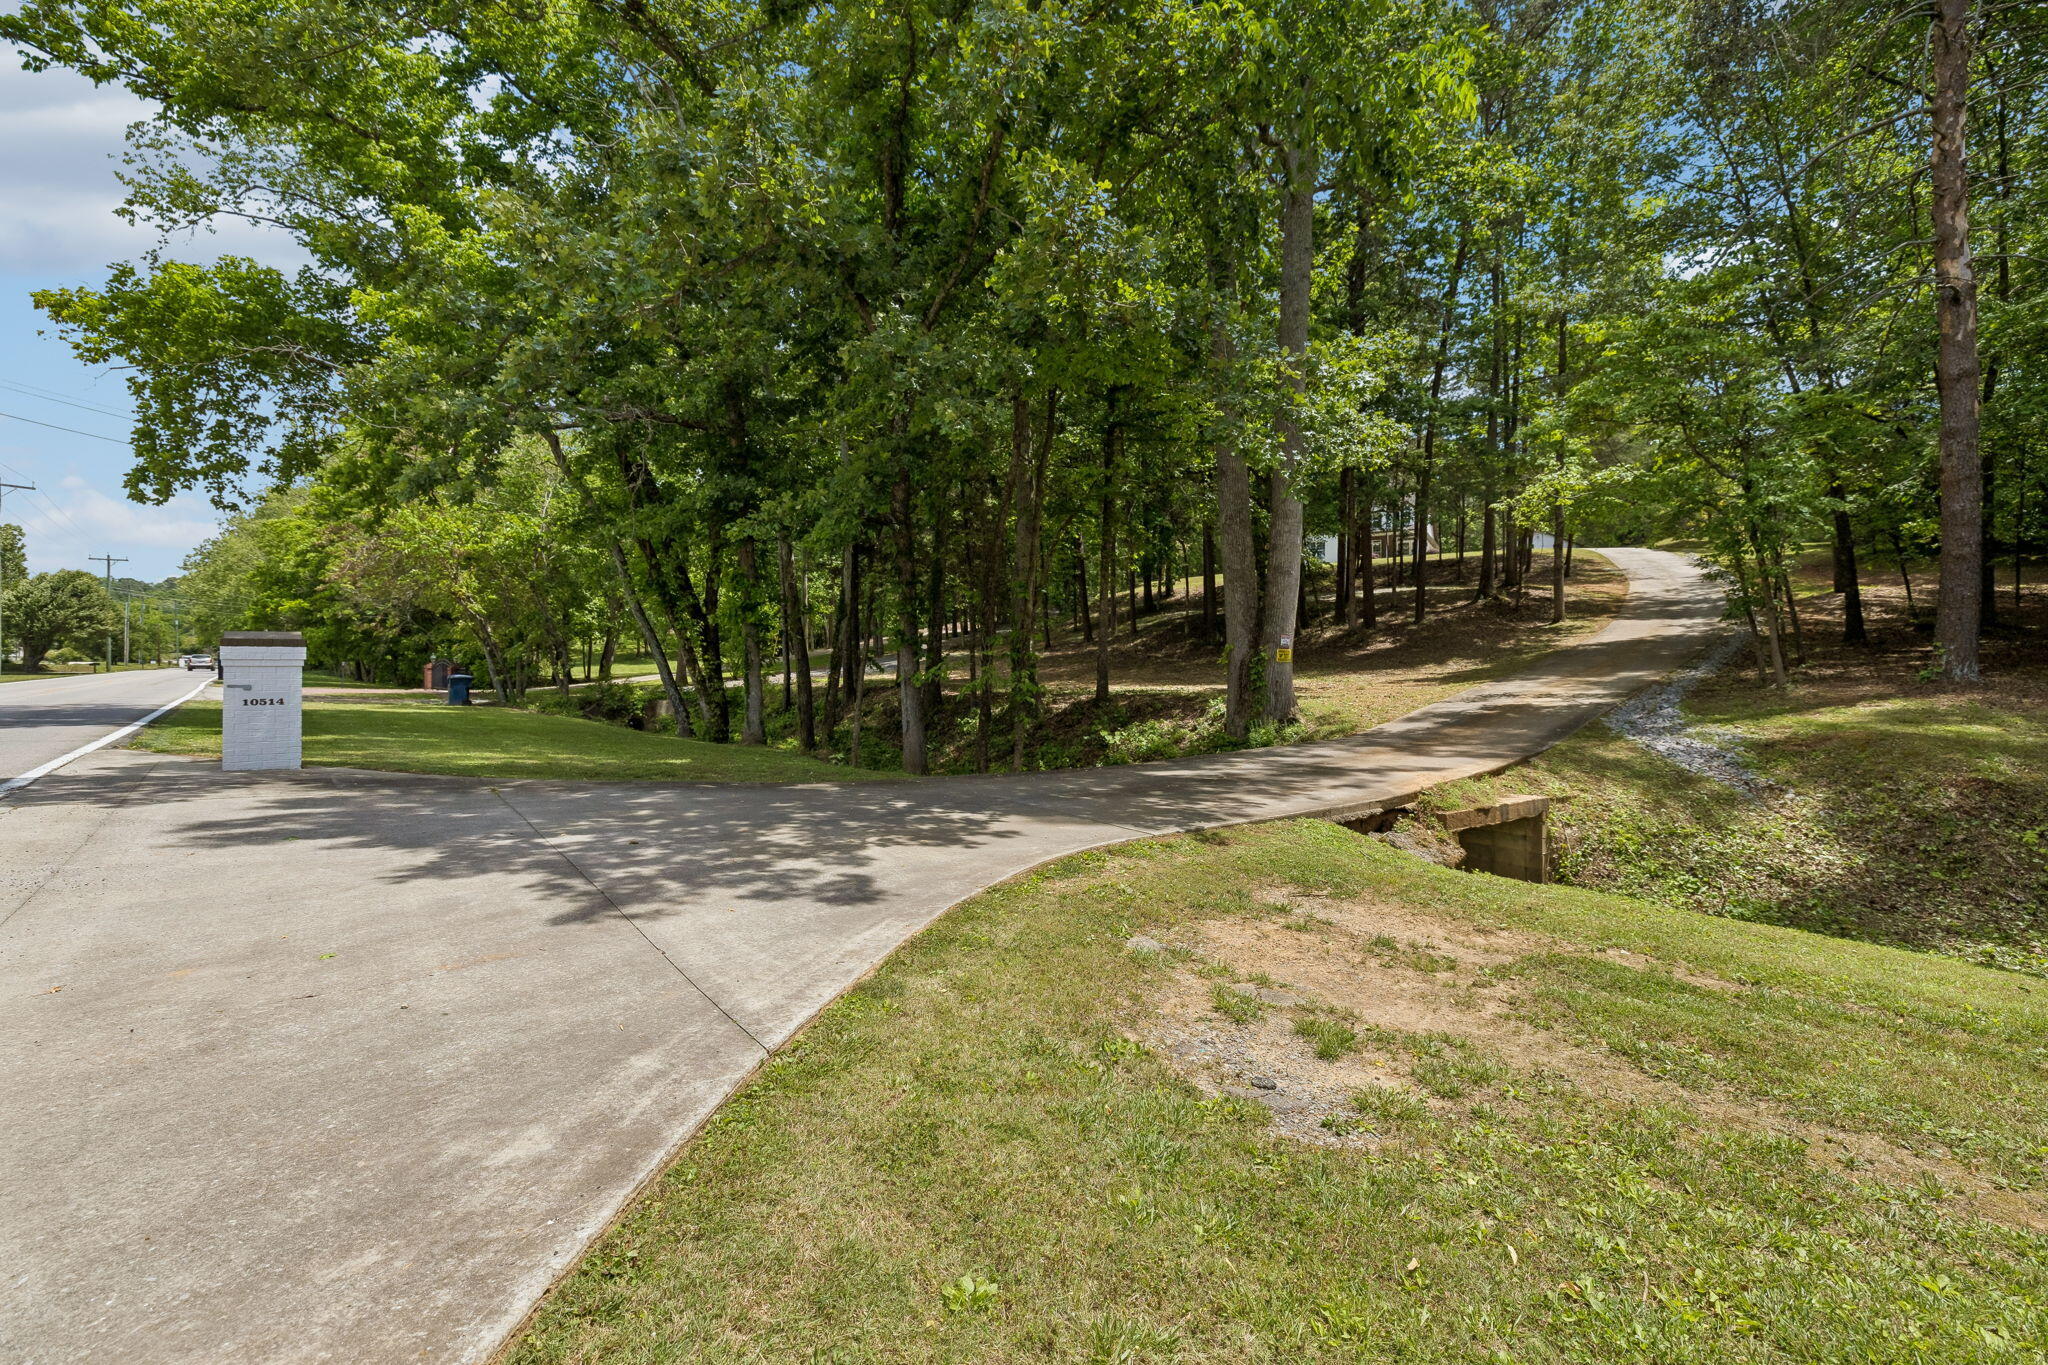
Generous concrete parking for at least ten vehicles surrounds the 40X24 Heated Natural Gas shop complete with a 100 Amp Service Panel, Airline for Power Tools and a 50 Amp 220V for EV Charging. Mentionable features of spray foam insulation, natural gas heating and cooking, mini-split system for primary bedroom, 80-gallon water heater and electric vehicle charging. Designed for today's lifestyle balancing modern elegance, affordability and efficiency for utilities with the added benefit of lower county property taxes, for a budget conscious lifestyle without sacrificing luxury.
Zoned for highly rated schools just minutes from the front door.
All of this is perfectly positioned just 20 minutes from the Chattanooga Airport, 10 minutes to Cambridge Square, and only minutes to everyday shopping and dining, providing convenience without sacrificing privacy.

Share Property

Location

10514 E Brainerd Road, Apison, TN 37302

Status

For Sale

Property Amenities

Interior
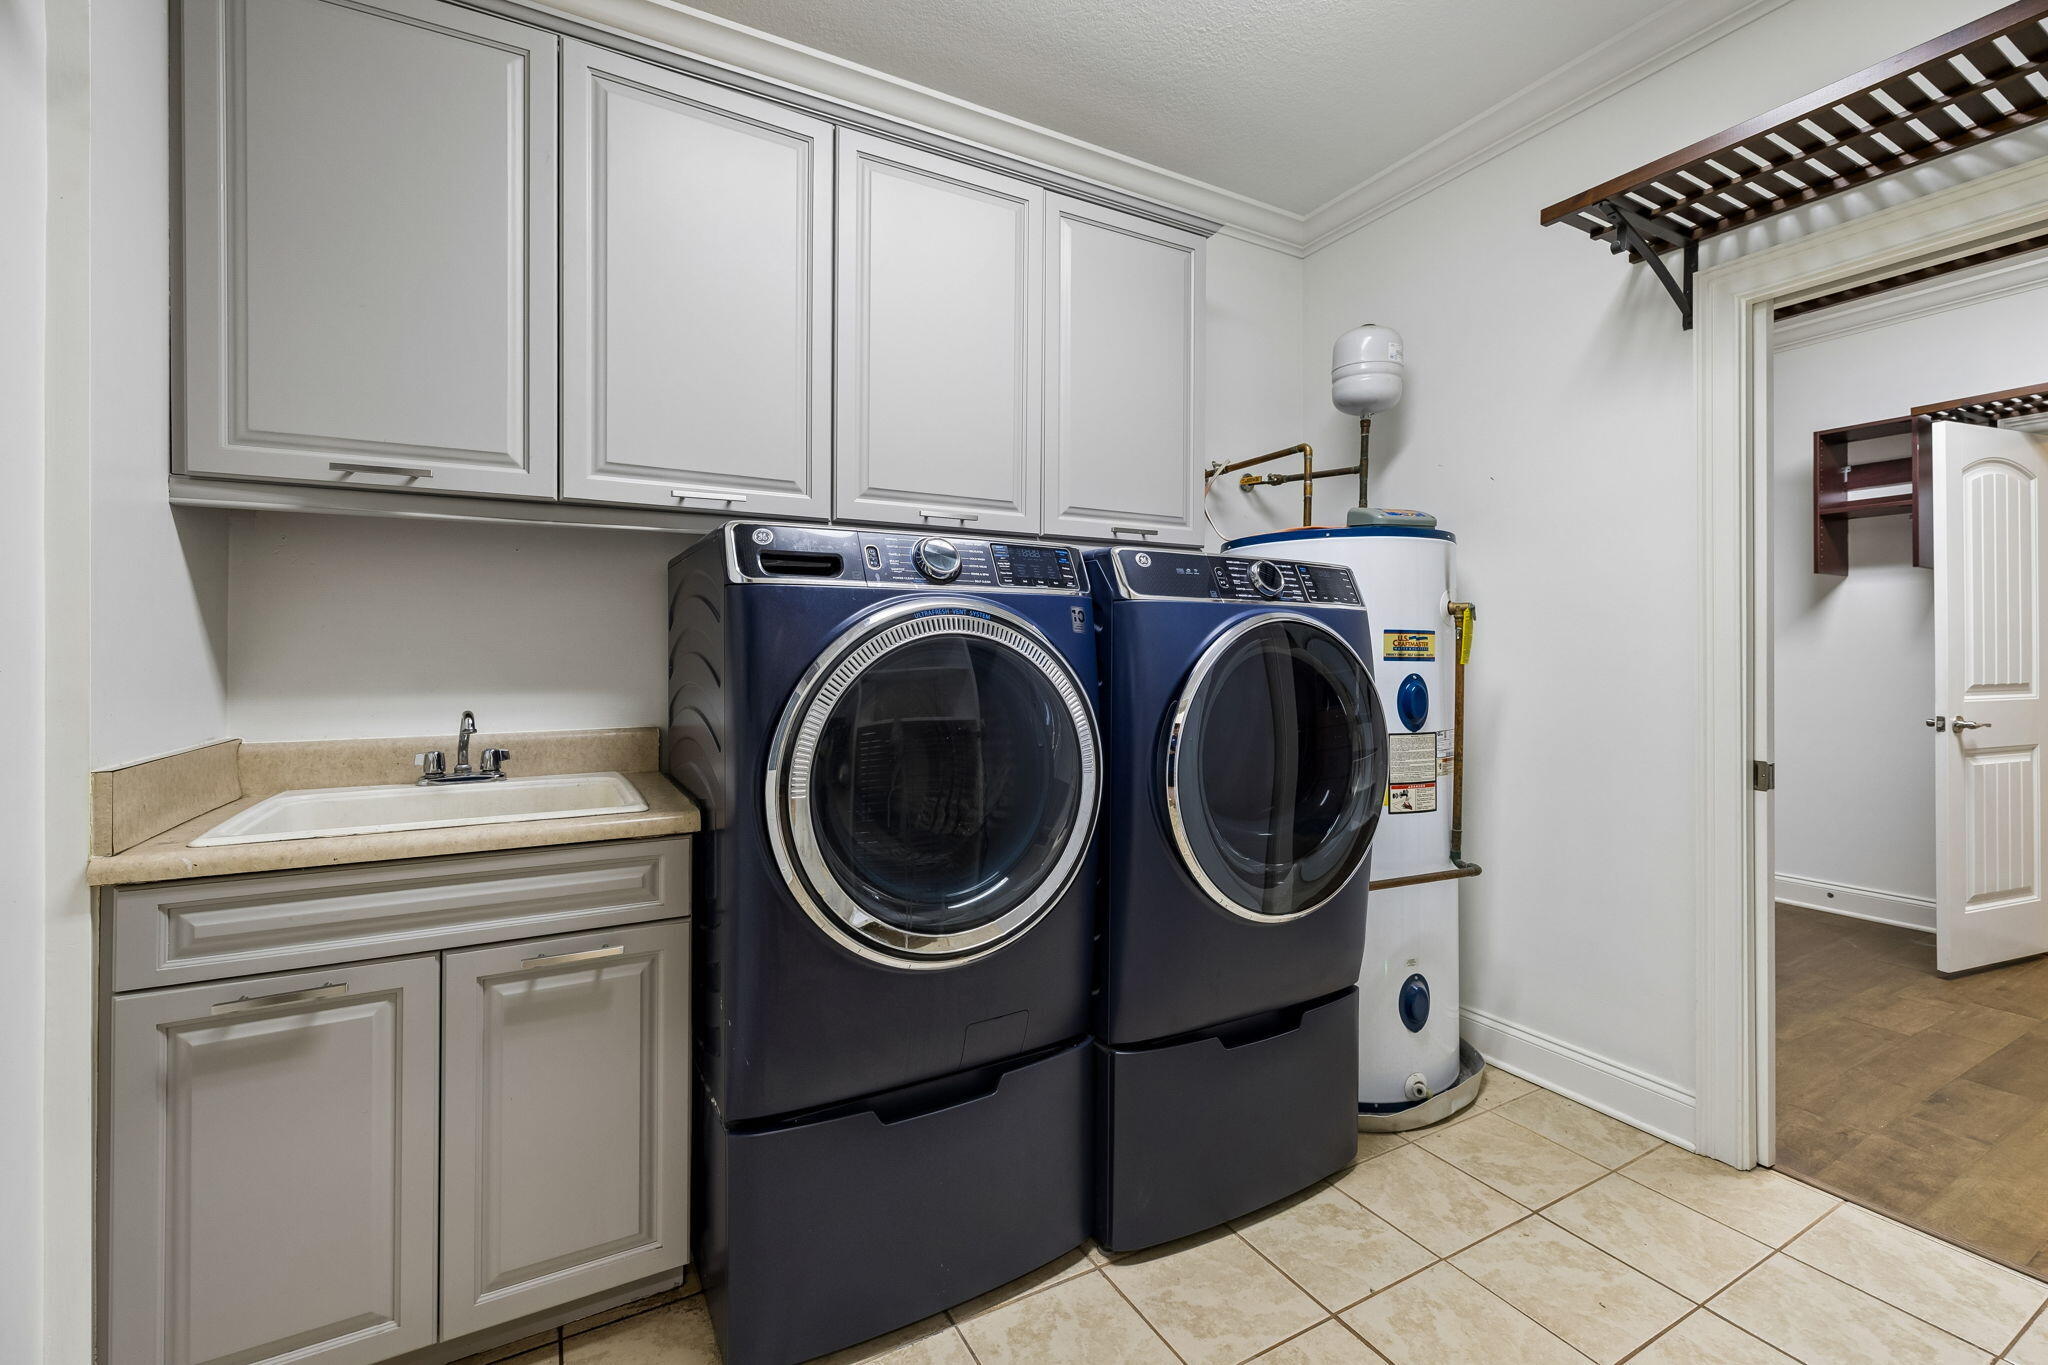
Laundry room Laundry Room, Main Level, Washer Hookup
Fireplace Den, Gas Log, Living Room
Appliances Wine Refrigerator, Wine Cooler, Water Purifier, Stainless Steel Appliance(s), Refrigerator, Plumbed For Ice Maker, Microwave, Gas Water Heater, Free-Standing Gas Range, Disposal, Dishwasher
Flooring Ceramic Tile
Total Bedrooms: 4
Half Bathrooms: 1
Full Bathrooms: 2
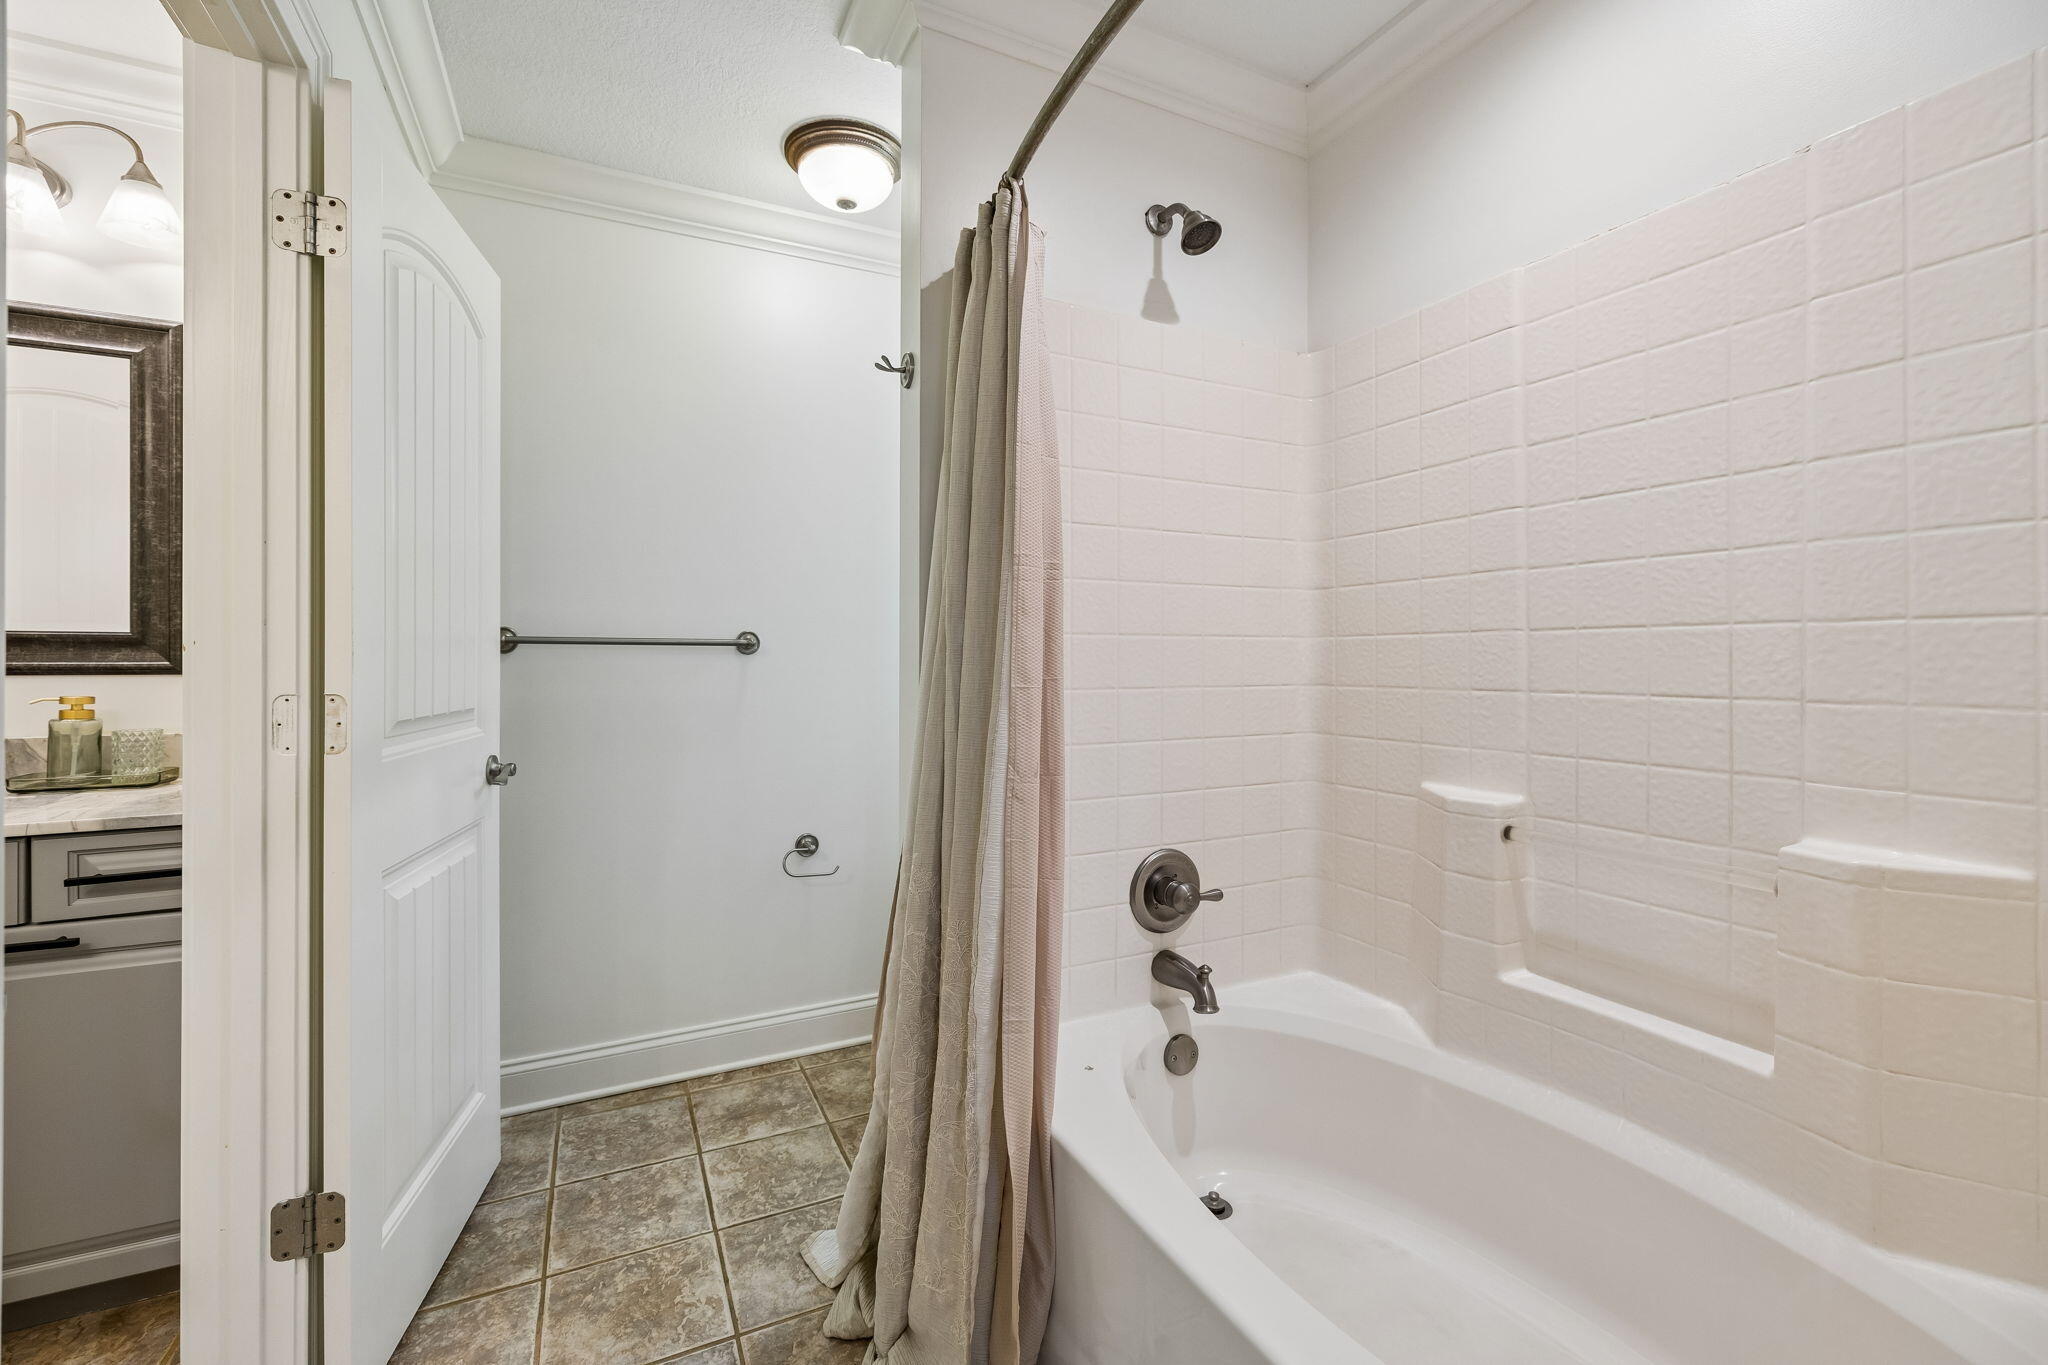
Other Interior Features Breakfast Bar, Breakfast Room, Built-in Features, Cathedral Ceiling(s), Ceiling Fan(s), Connected Shared Bathroom, Crown Molding, Double Shower, Double Vanity, Eat-in Kitchen, En Suite, Entrance Foyer, Granite Counters, High Ceilings, High Speed Internet, Kitchen Island, Natural Woodwork, Open Floorplan, Pantry, Primary Downstairs, Recessed Lighting, Separate Dining Room, Tub/shower Combo, Walk-In Closet(s)
Area & Lot
Total area 3,501 Sq.Ft.
Lot Area 1.41 Acres
Living area 3,501 Sq.Ft.
MLS® ID 1533315
Year Built 2009
High School East Hamilton
Middle School East Hamilton
Elementary School Apison Elementary
Type Residential
Status For Sale
Exterior
Air conditioning Ceiling Fan(s), Central Air
Heat type Central, Forced Air, Natural Gas
Water Source Public
Garage Space 4.0
Security Features Secured Garage/Parking, Smoke Detector(s)
Sewer Septic Tank
Other Exterior Features Kennel, Private Entrance, Private Yard, Storage
Parking Concrete, Driveway, Garage, Garage Door Opener, Garage Faces Front, Off Street
Lot Features Back Yard, Front Yard, Gentle Sloping, Level, Open Lot, Rectangular Lot, Rural, Secluded, Sloped Up, Wooded
Roof Asphalt
Utilities Cable Not Available, Electricity Connected, Natural Gas Connected, Water Connected
Finance
Sales Price $980,000
Real Estate Tax $1,879 yearly
image

Schedule a Showing

I would love to show you this beautiful property. Please select your preferred date and time below. I will be in touch shortly to confirm your appointment.

Schedule a Showing

I would love to show you this beautiful property. Please select your preferred date and time below. I will be in touch shortly to confirm your appointment.

Thank you for your interest in 10514 E Brainerd Road, Apison, TN 37302. We are reviewing your request and will be in touch shortly!

Mortgage Calculator

Estimate your monthly mortgage payment, including the principal and interest, property taxes, and HOA. Adjust the values to generate a more accurate rate.

All estimates are provided for informational purposes only. Actual amounts may vary.
$0,000 Your Payment 20 15 65
$0,000 Your Payment

Work With Tim

If you're thinking about buying or selling real estate, you have found the right place. Contact Tim Adams today!

FOLLOW ME







