Leave a Message

Thank you for your message. We will be in touch with you shortly.

105 NE Bellingham Drive
VIEW PHOTOS
Courtesy of Jim T Lea, Keller Williams Realty,423-779-2354
$276,800

105 NE Bellingham Drive

2 Beds 3 Baths 1,628 Sq.Ft. 3,049.2 Sq.Ft.

Description

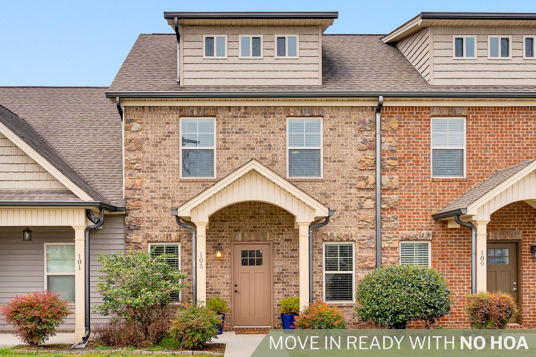
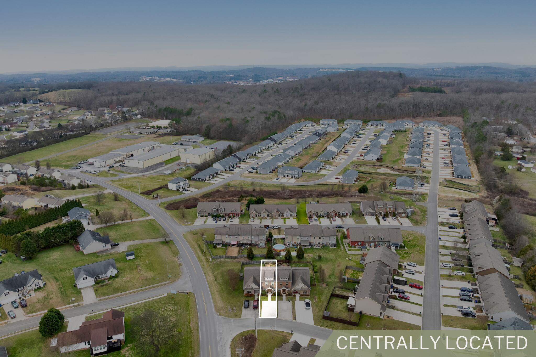
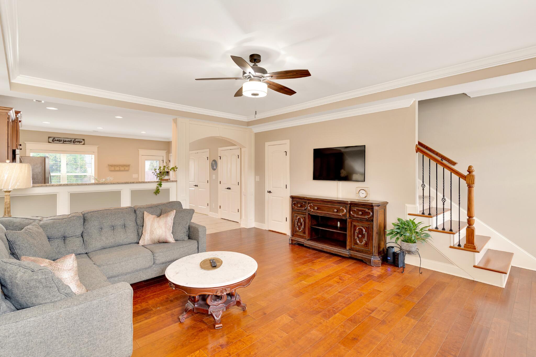
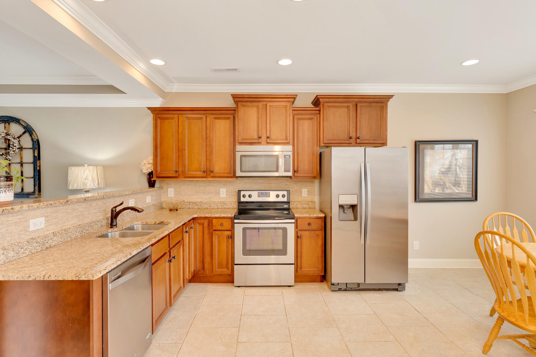
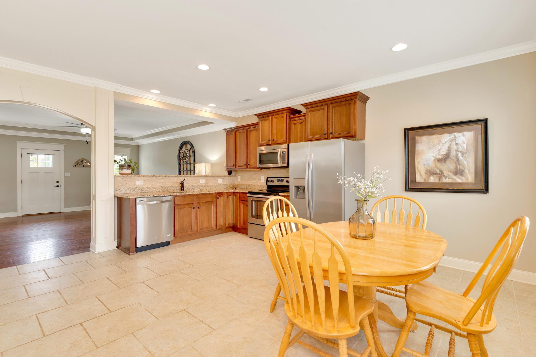
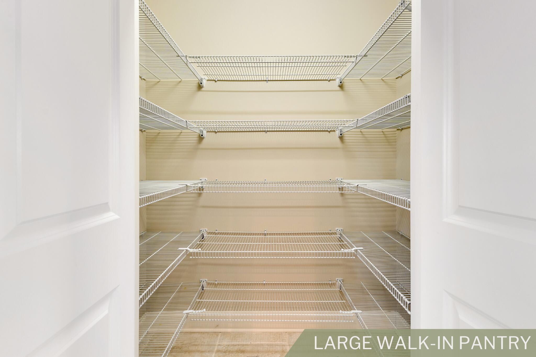
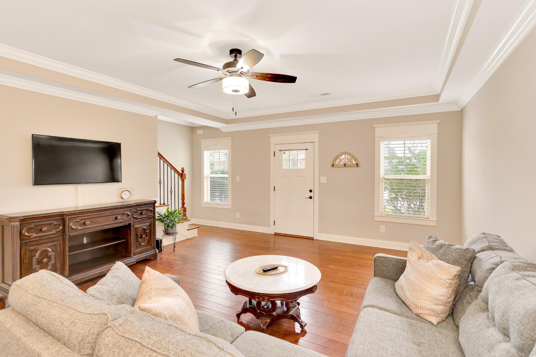
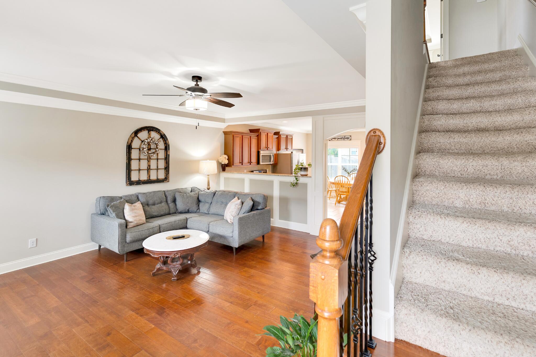
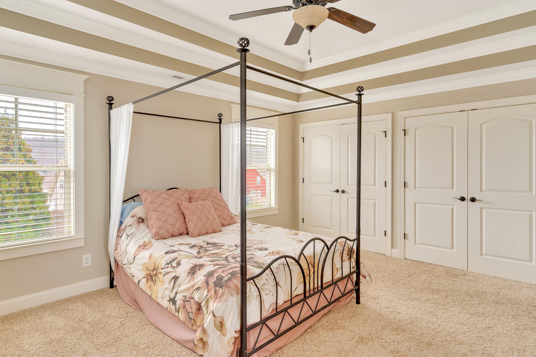
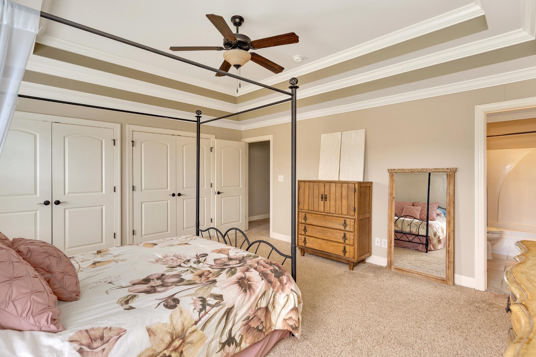
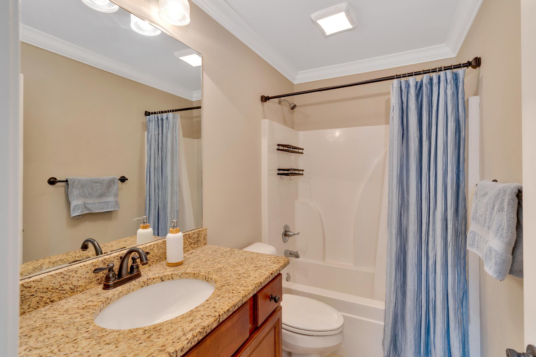
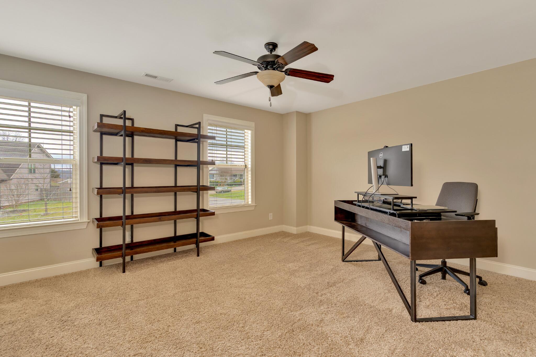
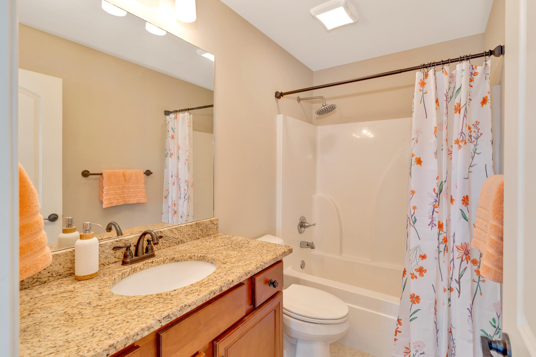
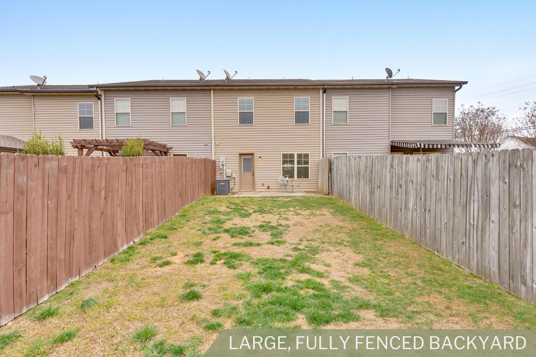
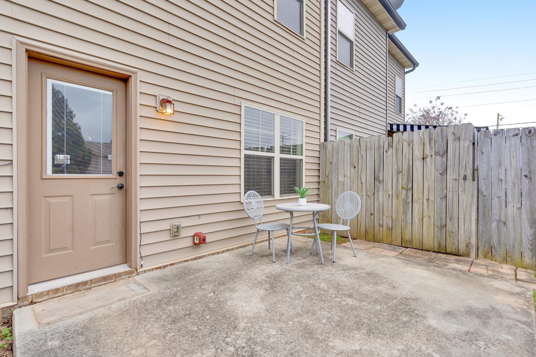
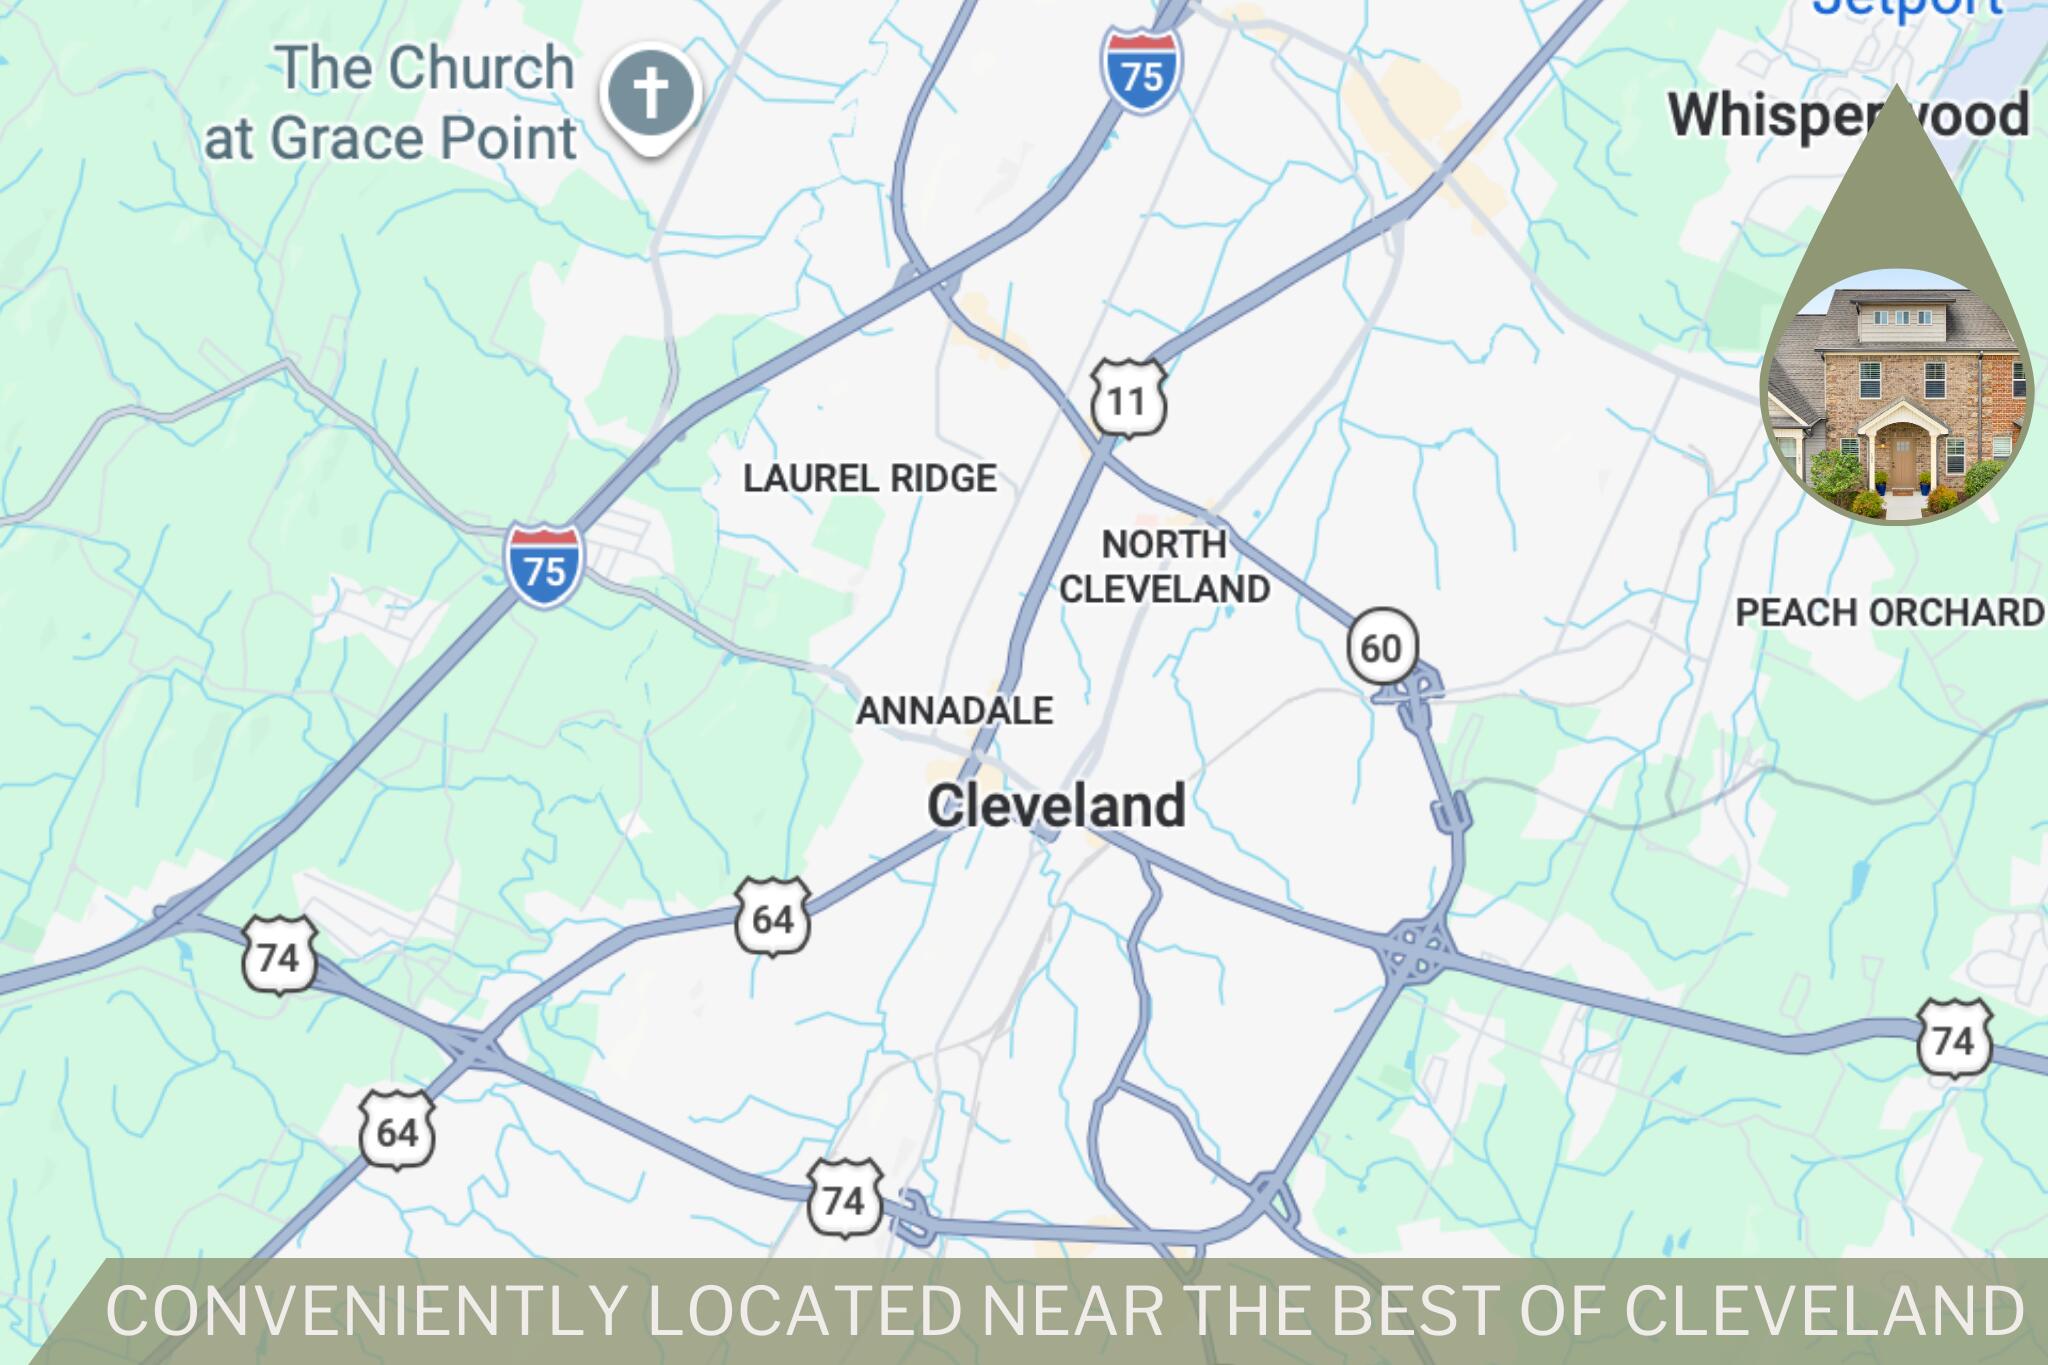
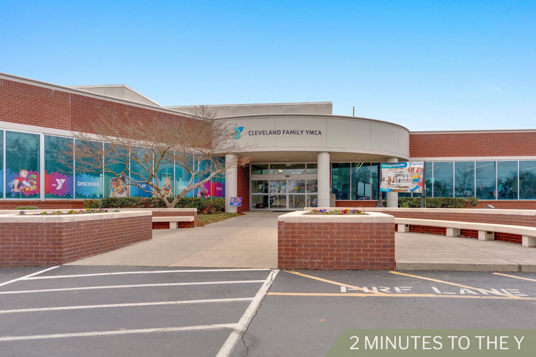
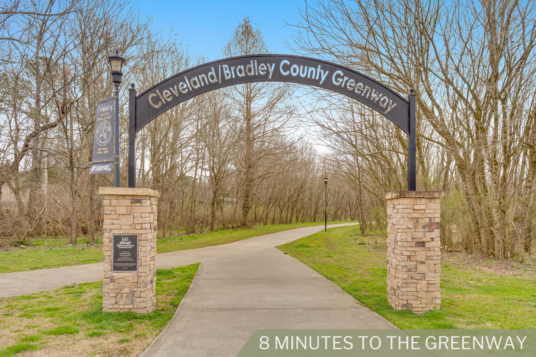
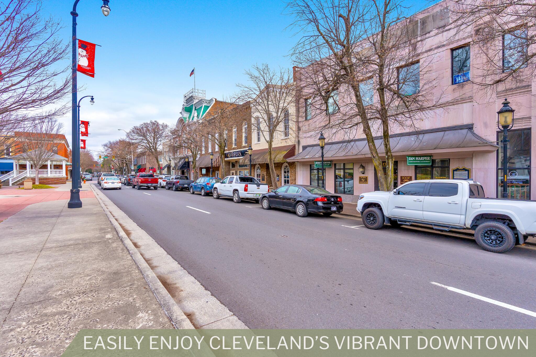
Enjoy the freedom of no HOA in an established Cleveland neighborhood--an increasingly rare opportunity. This well-maintained home offers a comfortable, functional layout with an inviting main level that flows seamlessly between the living area, kitchen, and dining space. Natural light fills the home, highlighting thoughtful details like tray ceilings and creating a warm, welcoming feel. The kitchen features generous storage, including a large pantry, making everyday living and entertaining easy. Each spacious bedroom includes its own private bathroom and oversized closet, offering both privacy and convenience. Step outside to the patio and fenced backyard--perfect for relaxing evenings, pets, or hosting friends. Conveniently located near shopping, dining, and major routes, this home combines accessibility with the flexibility and freedom of living without HOA restrictions.The property may also offer the opportunity to assume the seller's existing USDA loan at a 5.75% interest rate.

Share Property

Location

105 NE Bellingham Drive, Cleveland, TN 37311

Status

Sold

Property Amenities

Interior
Appliances Microwave, Free-Standing Electric Range, Dishwasher
Flooring Carpet, Hardwood, Tile
Total Bedrooms: 2
Half Bathrooms: 1
Full Bathrooms: 2
Other Interior Features Ceiling Fan(s), Open Floorplan, Tub/shower Combo, Walk-In Closet(s)
Area & Lot
Total area 1,628 Sq.Ft.
Lot Area 3,049.2 Sq.Ft.
Living area 1,628 Sq.Ft.
MLS® ID 1530071
Year Built 2015
High School Walker Valley High
Middle School Ocoee Middle
Elementary School North Lee Elementary
Type Residential
Status Sold
Exterior
Stories 2
Air conditioning Central Air
Heat type Central
Water Source Public
Sewer Public Sewer
Other Exterior Features Private Yard
Parking Driveway, Off Street
Lot Features Cul-De-Sac, Level, Split Possible
Roof Shingle
Utilities Cable Available, Electricity Connected, Phone Available, Sewer Connected, Water Connected, Underground Utilities
Finance
Sales Price $276,800
Real Estate Tax $859 yearly

Work With Tim

If you're thinking about buying or selling real estate, you have found the right place. Contact Tim Adams today!

FOLLOW ME