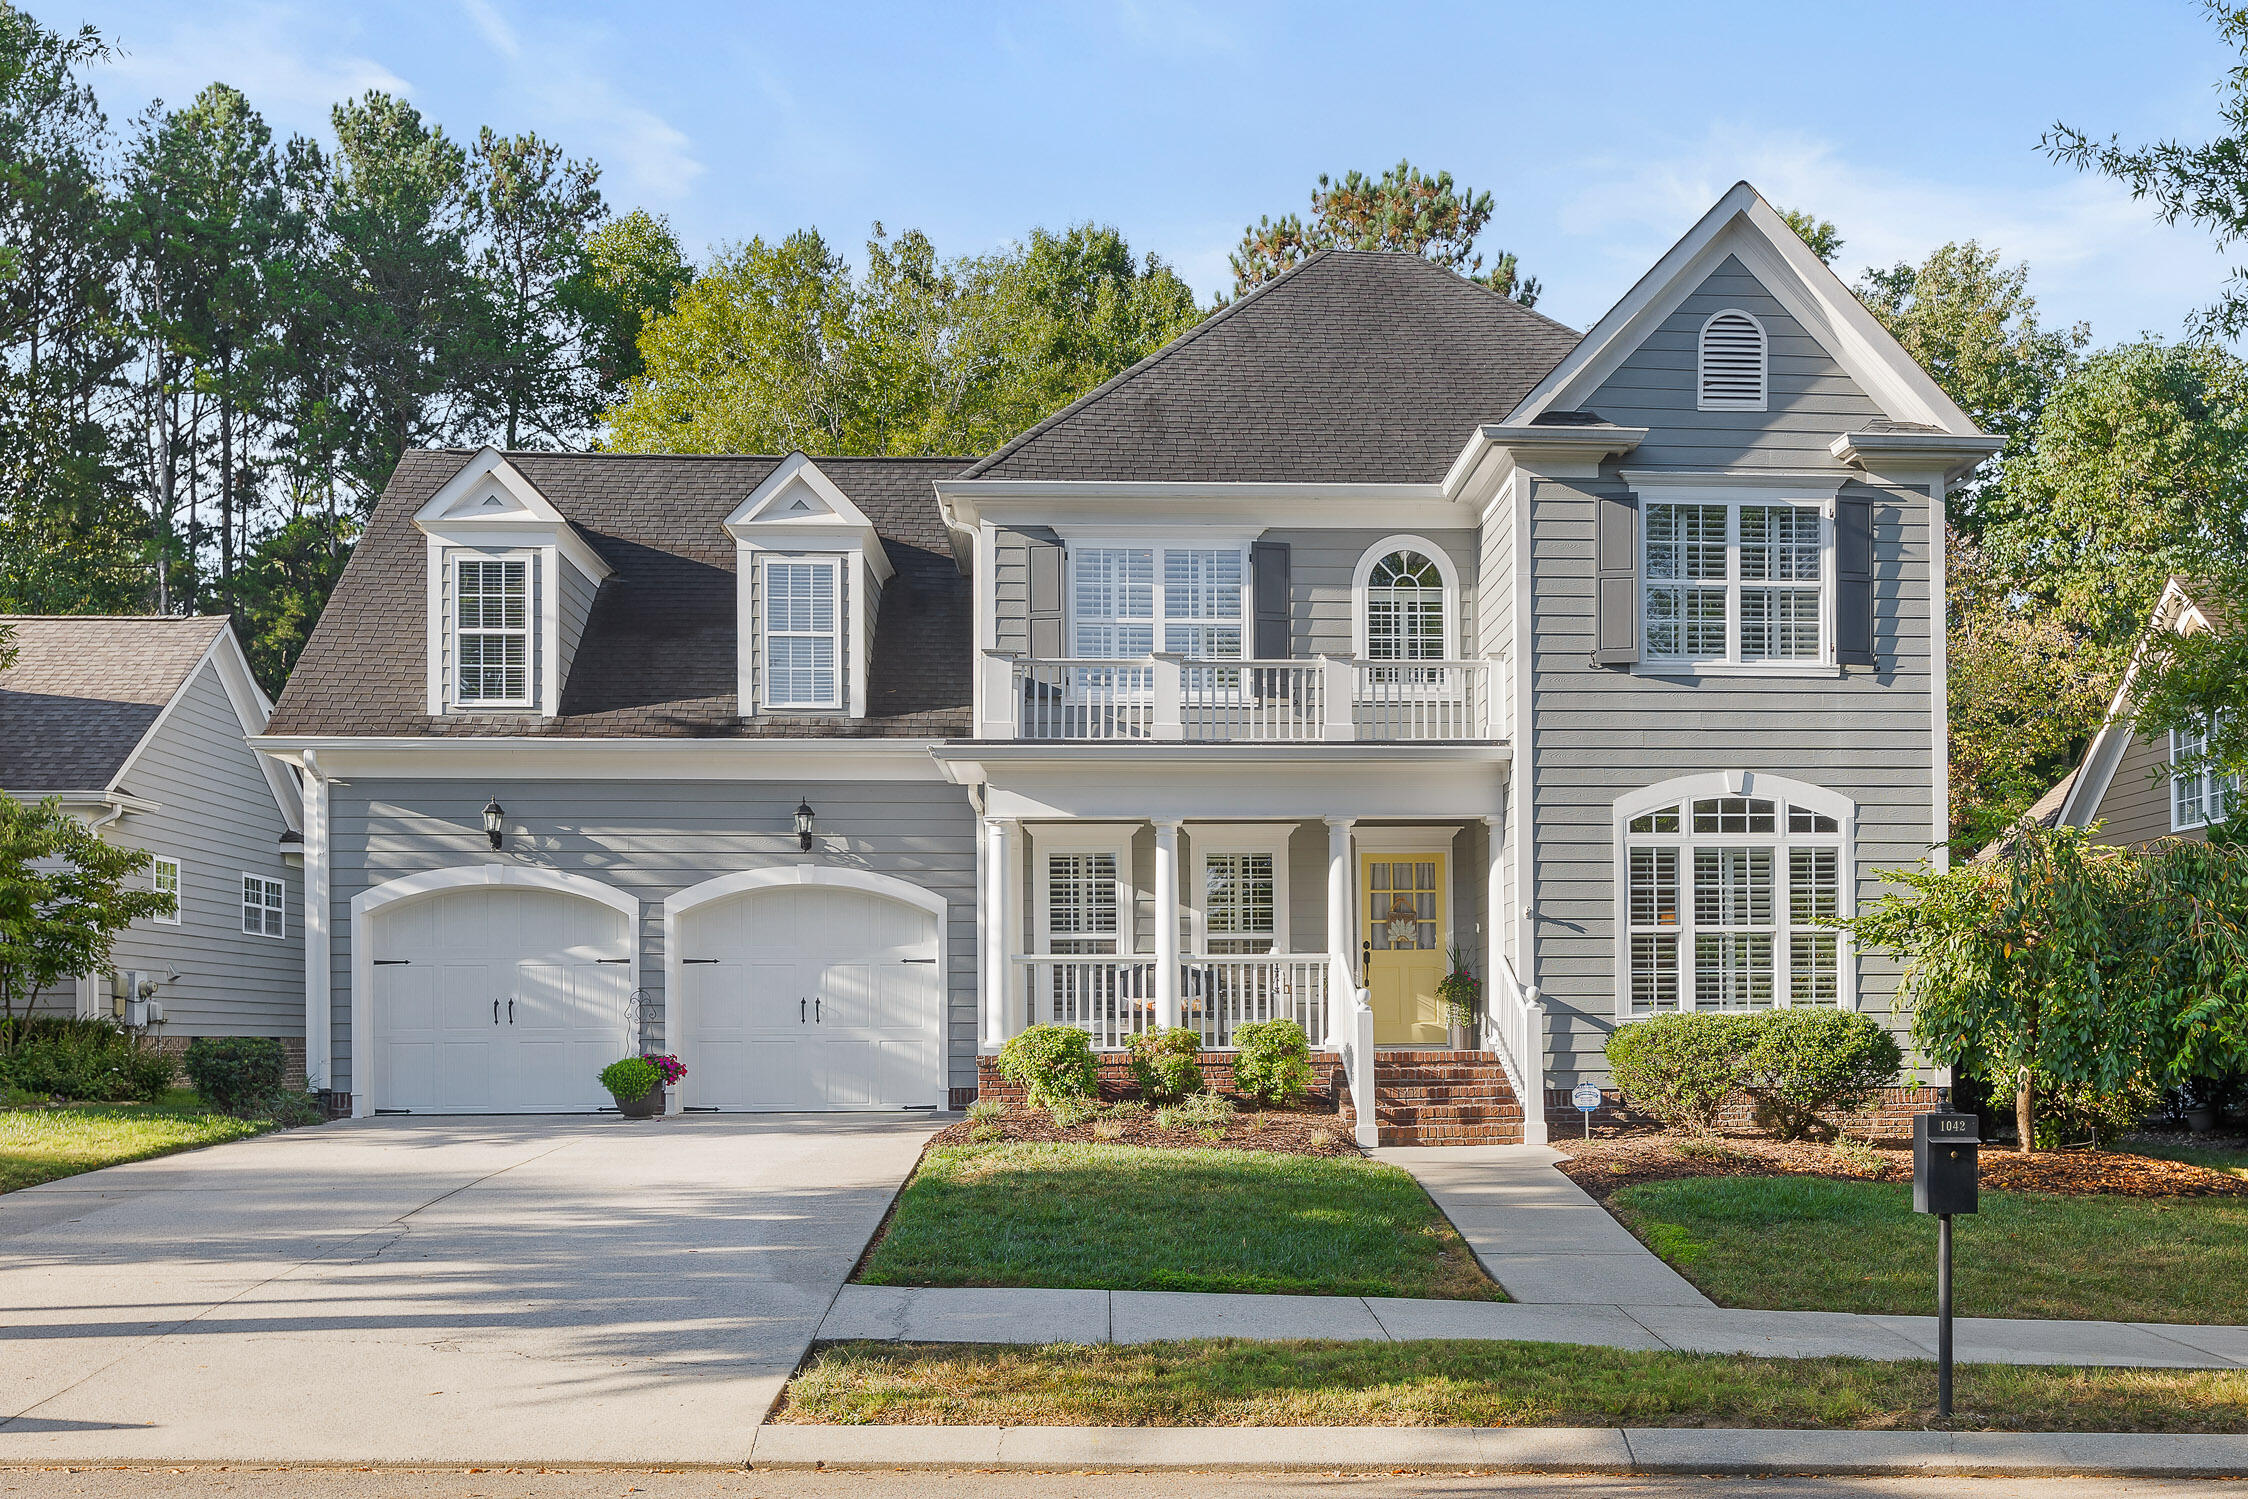
1042 Reunion Drive
Courtesy of Ryan K King, Keller Williams Realty,423-595-7958
$590,000

1042 Reunion Drive

4 Beds 3 Baths 2,758 Sq.Ft. 9,827.14 Sq.Ft.

Description

Gorgeous traditional style home, located in one of Chattanooga's most desirable neighborhoods. With the rocking chair front porch to the back screened porch with a private backyard, this home is move-in ready. Gleaming solid hardwood flooring throughout the main level. Plantation shutters and custom trim work throughout the home. Beautiful foyer with tons of natural light is flanked by a formal living room and dining room. The family room is an excellent size with custom cabinetry and built-ins around the fireplace. Family room is open to the kitchen area and also opens to the oversized screened porch on the back of the home. Kitchen has tons of cabinetry space, upgraded stainless appliances, granite countertops, tile backsplash and island work area. There is also a well appointed breakfast area for quick meals overlooking the backyard. Powder room also located on the main level for guests. Upstairs you will find an oversized master bedroom with en suite master bathroom. Master bathroom has double bowl vanity, jetted tub, separate walk-in shower and oversized closet. There are two well sized guest bedrooms also on the second level, which share an wonderful hallway bathroom. The carpeting on the second level has just been updated. There is also a very large bonus room that could serve as a 4th bedroom or a media room. The back of the home is an oasis with a excellent screened porch for enjoying those warm evenings overlooking your private backyard. There is a fire pit area for entertaining family and friends. The Reunion Neighborhood is an American Craftsman Neighborhood with a community park, swimming pool, pond, sidewalks, basketball court, playground and so much more. Holidays in Reunion are similar to a scene from a Normal Rockwell Painting and reminiscent of a Golden Era. Centrally located to hundreds of restaurants, shopping and schools. Call today to schedule your own private showing of this wonderful home!

Share Property

Location

1042 Reunion Drive, Chattanooga, TN 37421

Status

Sold

Date Sold

February 13, 2025

Property Amenities

Interior
Laundry room Laundry Closet, Upper Level
Fireplace Den, Family Room, Gas Log
Appliances Refrigerator, Microwave, Gas Water Heater, Free-Standing Electric Range, Disposal, Dishwasher
Flooring Carpet, Hardwood, Tile
Total Bedrooms: 4
Half Bathrooms: 1
Full Bathrooms: 2
Other Interior Features Breakfast Nook, Ceiling Fan(s), Crown Molding, Double Vanity, Eat-in Kitchen, Granite Counters, High Ceilings, Kitchen Island, Open Floorplan, Pantry, Separate Dining Room, Separate Shower, Tub/shower Combo, Walk-In Closet(s), Whirlpool Tub
Area & Lot
Total area 2,758 Sq.Ft.
Lot Area 9,827.14 Sq.Ft.
Living area 2,758 Sq.Ft.
MLS® ID 1500175
Year Built 2005
High School East Hamilton
Middle School East Hamilton
Elementary School East Brainerd Elementary
Type Residential
Status Sold
Exterior
Stories 2
Pool Community, None
Air conditioning Central Air, Electric, Multi Units
Heat type Central, Electric, Natural Gas
Water Source Public
Garage Space 2.0
Security Features Security System, Smoke Detector(s)
Sewer Public Sewer
Other Exterior Features None
Parking Driveway, Garage, Garage Door Opener
Lot Features Landscaped, Level, Sprinklers In Front, Sprinklers In Rear
Roof Asphalt, Shingle
Utilities Cable Available, Electricity Connected, Natural Gas Connected, Phone Available, Sewer Connected, Water Connected, Underground Utilities
Finance
Sales Price $590,000
HOA Fees $900 yearly
Real Estate Tax $3,820 yearly

360 Virtual Tour

Take a tour of this property

Chattanooga

Work With Tim

If you're thinking about buying or selling real estate, you have found the right place. Contact Tim Adams today!

FOLLOW ME







