104 Cookston Cave Road
VIEW PHOTOS
$549,900

104 Cookston Cave Road

5 Beds 4 Baths 2,774 Sq.Ft. 7.64 Acres

Description

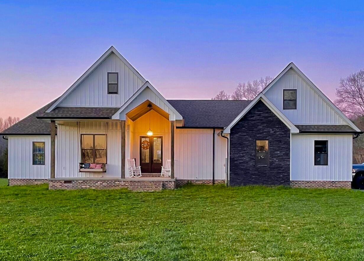
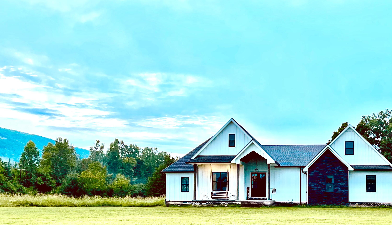
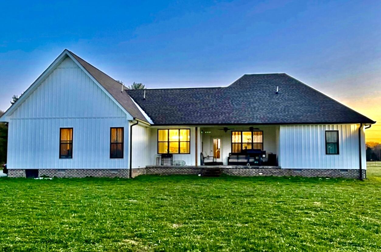
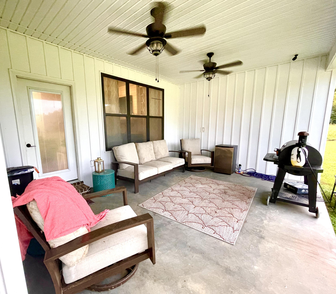
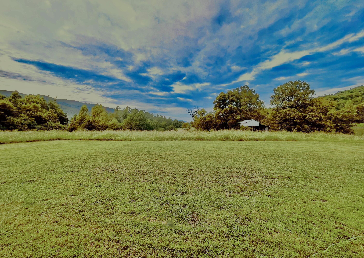
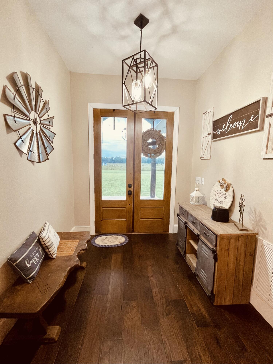
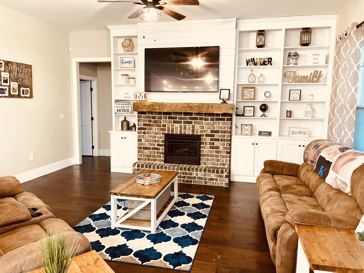
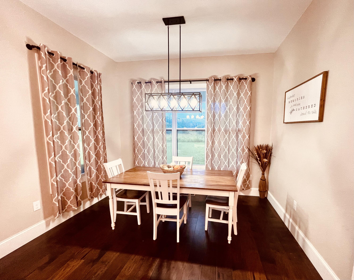
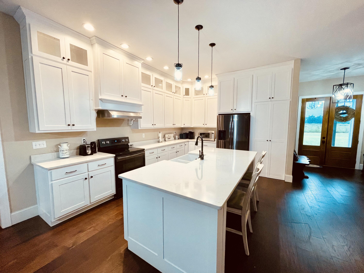
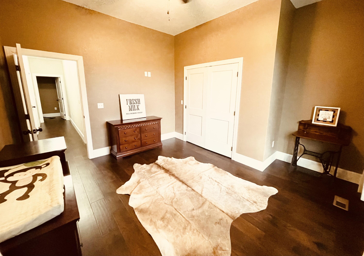
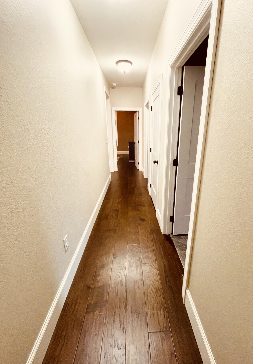
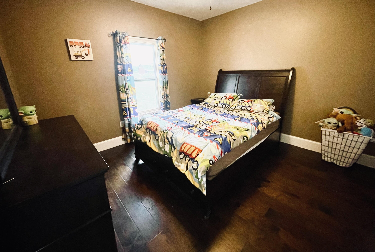
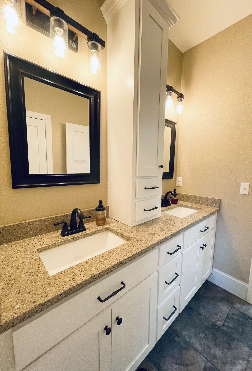
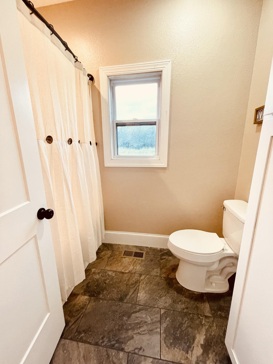
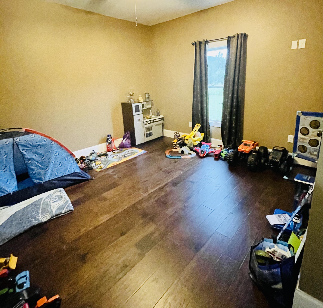
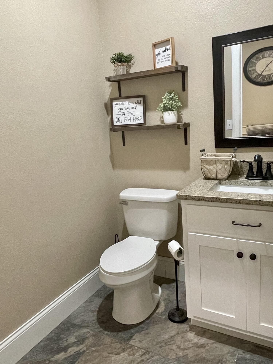
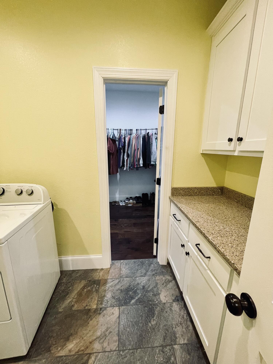
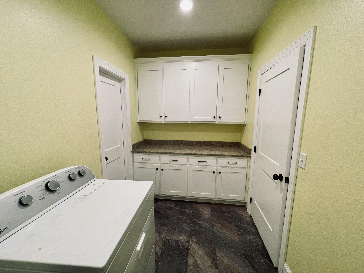
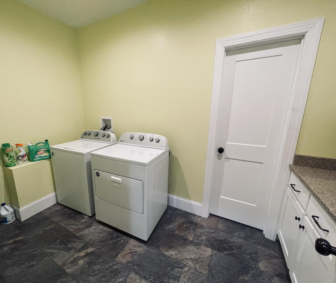
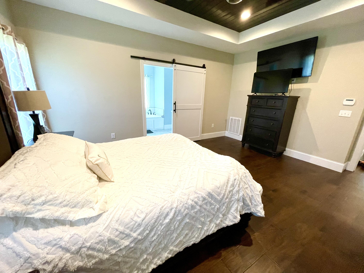
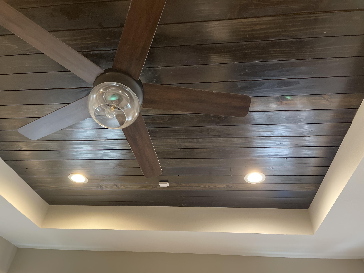
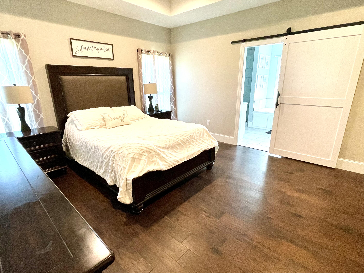
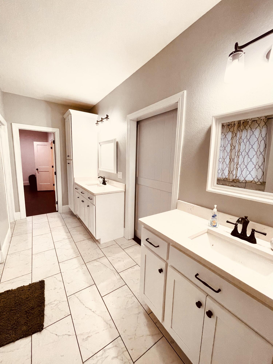
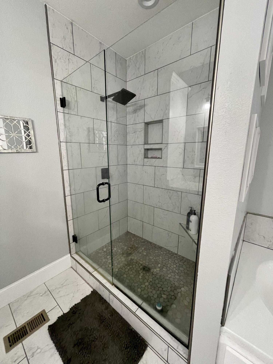
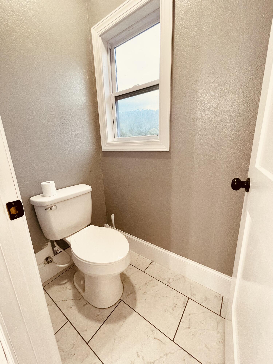
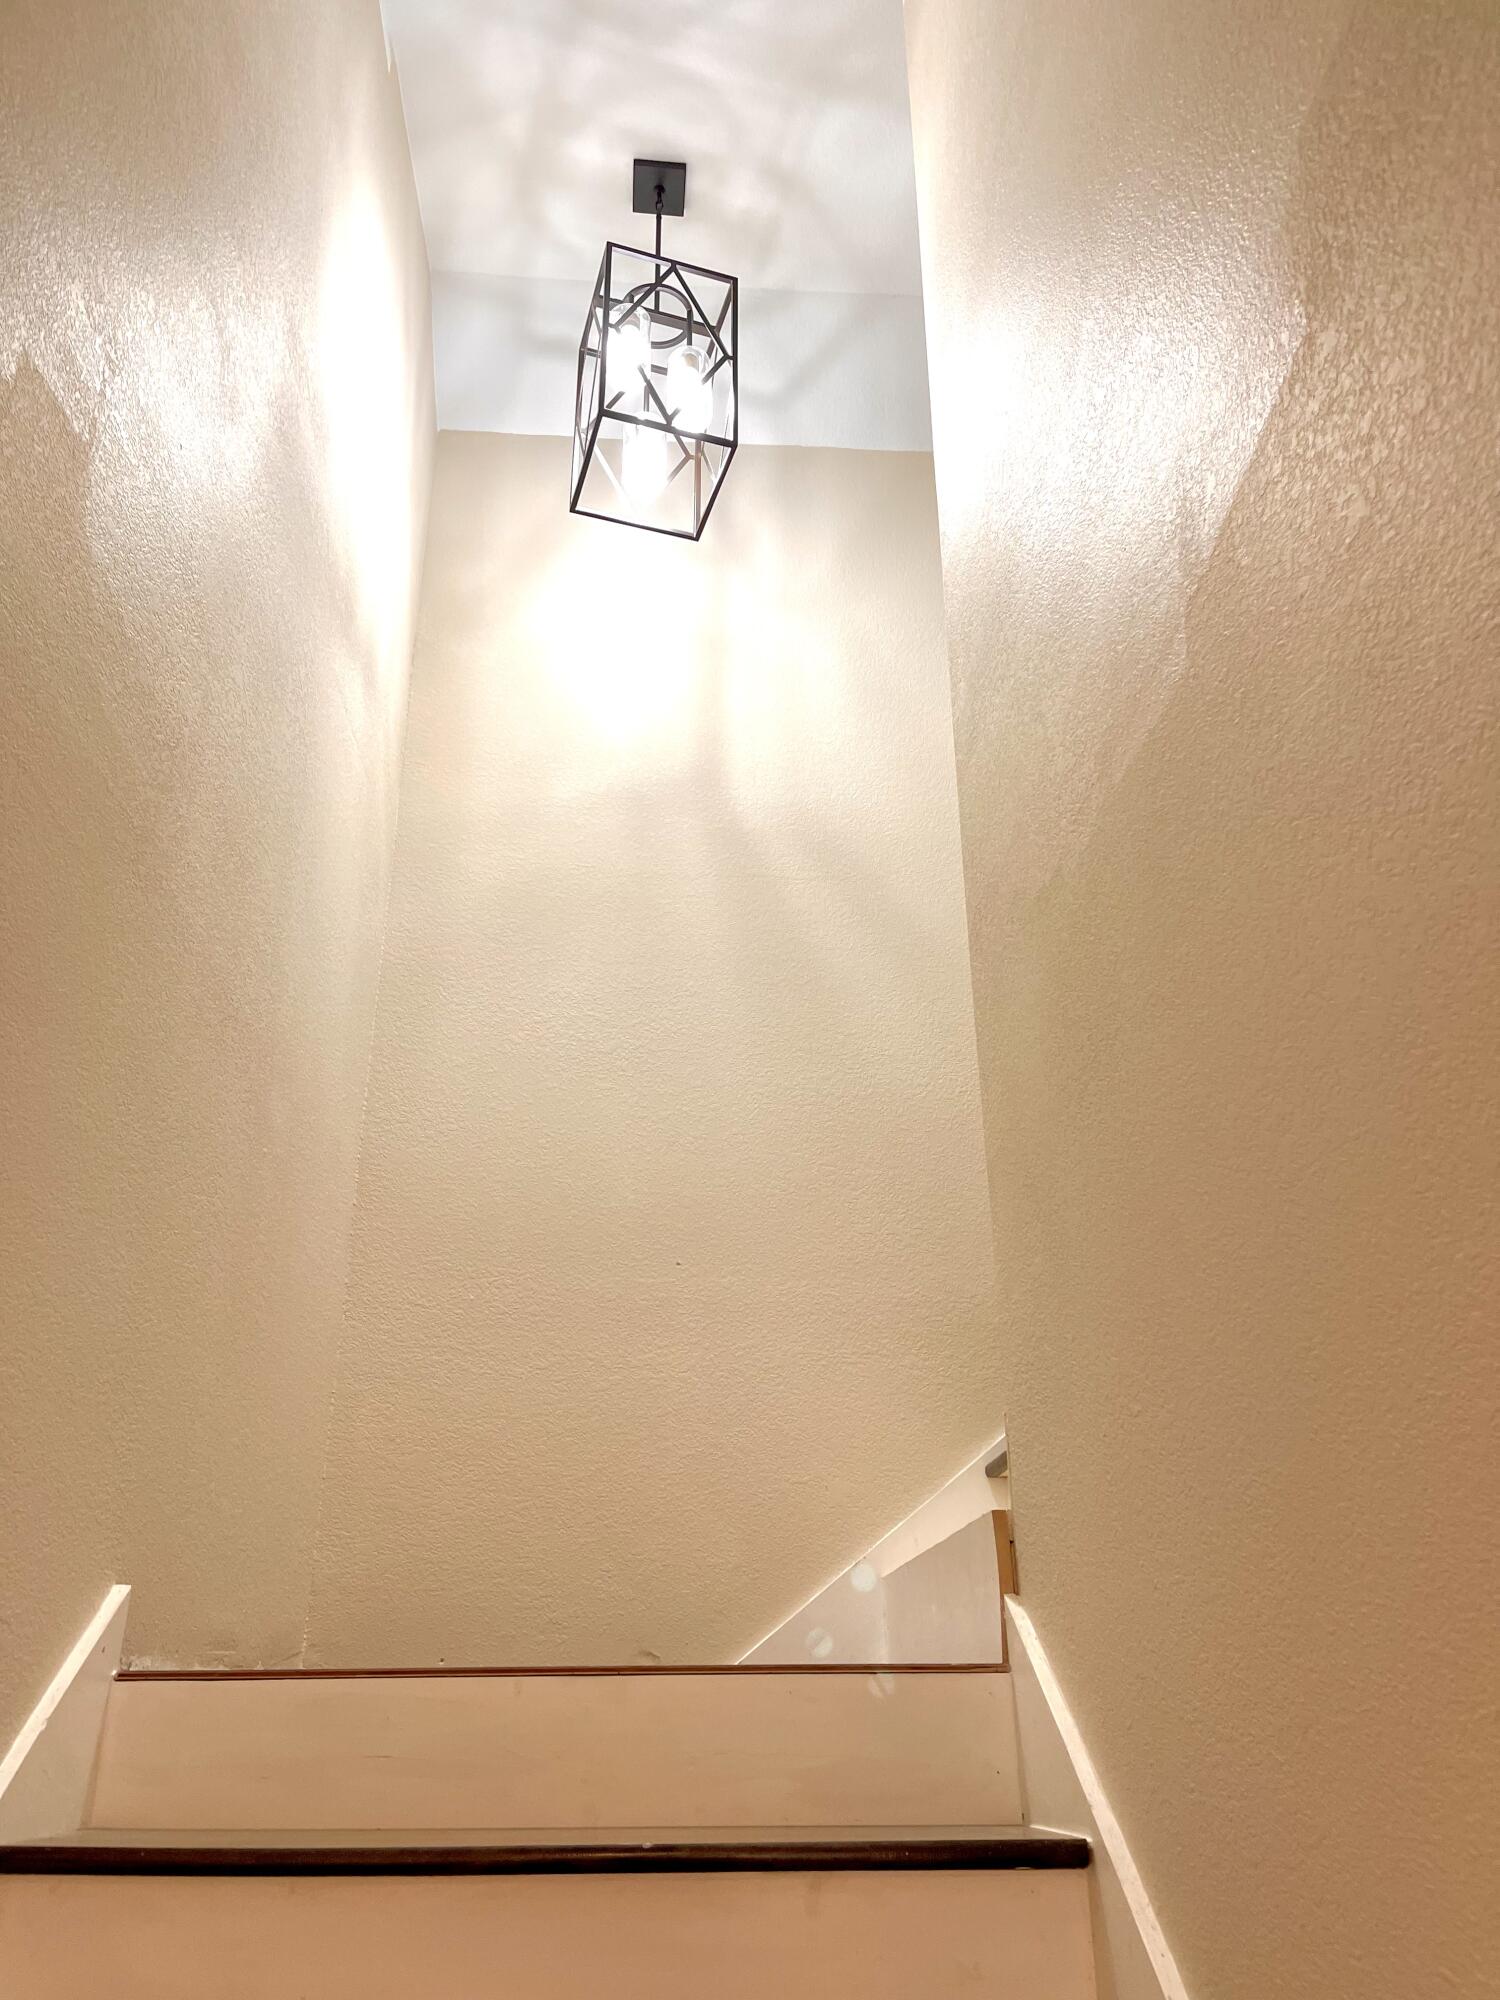
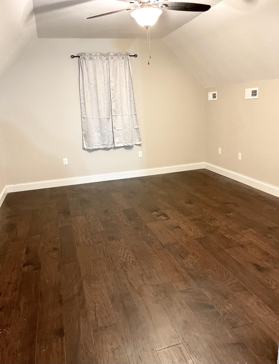
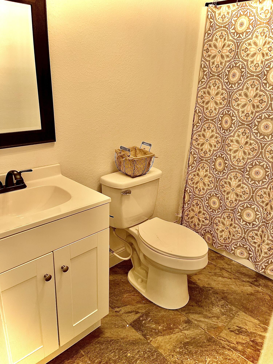
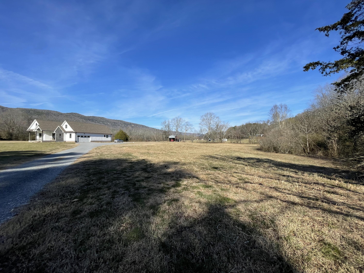
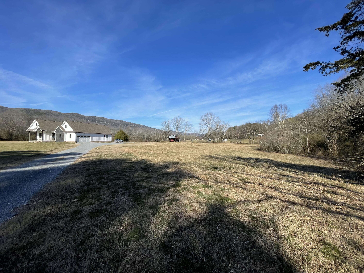
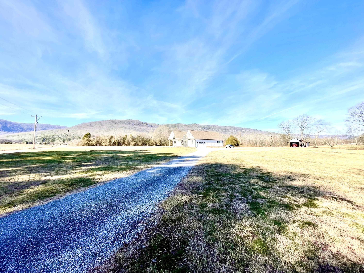
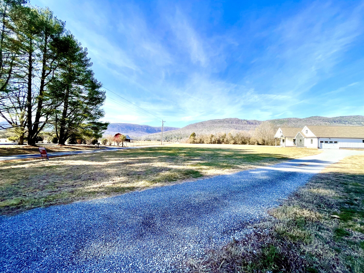
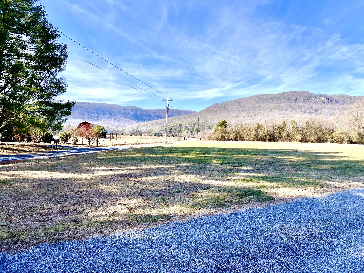
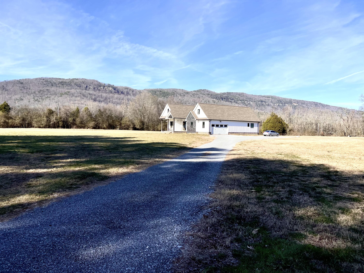
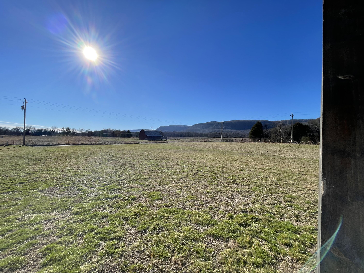
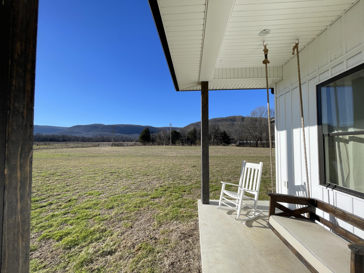
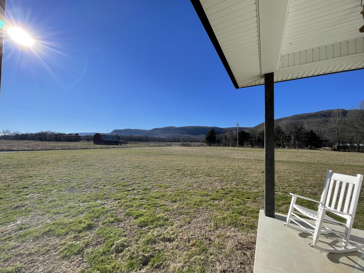
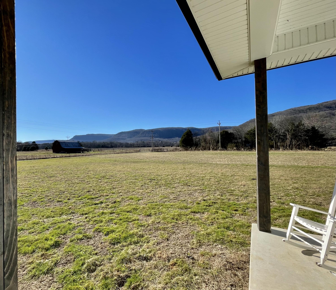
Welcome to 104 Cookston Cave rd !! This home sits on approx 7 ACRES with gorgeous views of the mountains in the Sequatchie valley. This home is in Sequatchie co but has an Whitwell address. This large home has 4 bed and 3.5 bath. There is also a bonus room that could be used as 5th bedroom. Custom made cabinets with granite countertops. Hardwood floors throughout with tile in laundry. Security cameras installed that will convey with home.

Share Property

Location

104 Cookston Cave Road, Whitwell, TN 37397

Status

Sold

Date Sold

February 28, 2023

Property Amenities

Interior
Laundry room Electric Dryer Hookup, Gas Dryer Hookup, Laundry Room, Washer Hookup
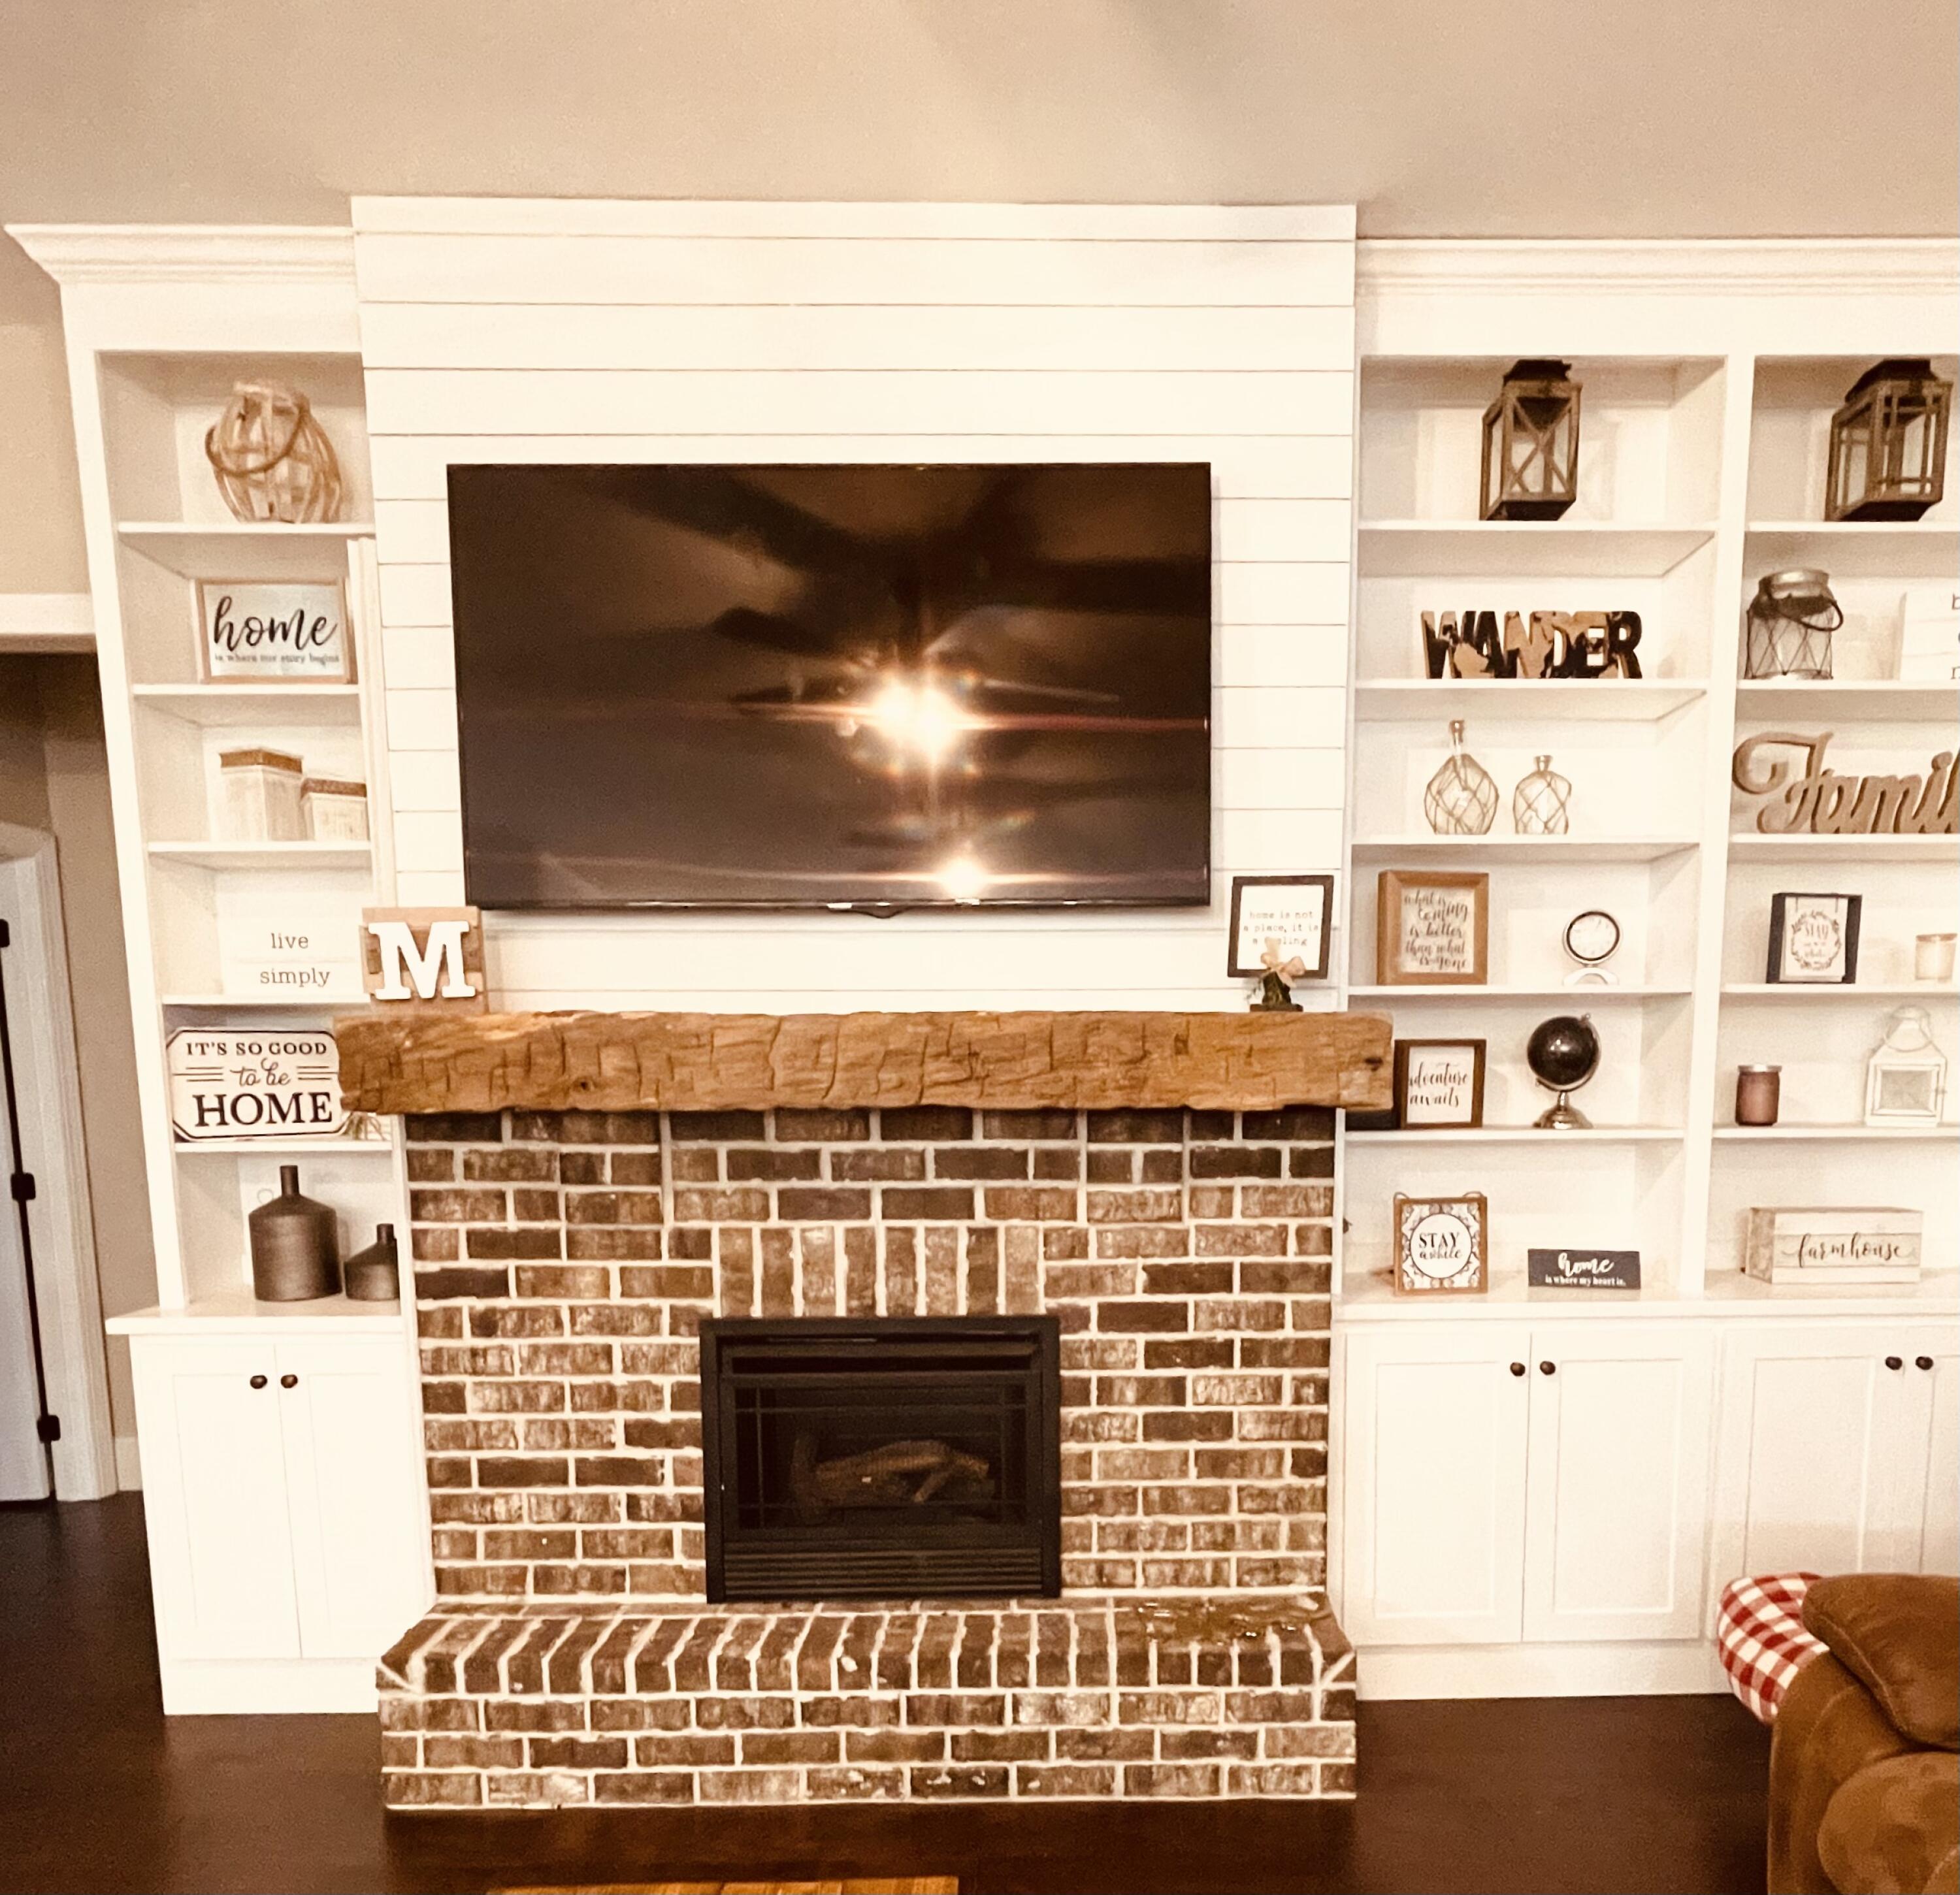
Fireplace Gas Log, Living Room
Appliances Refrigerator, Microwave, Free-Standing Electric Range, Electric Water Heater, Dishwasher, Convection Oven
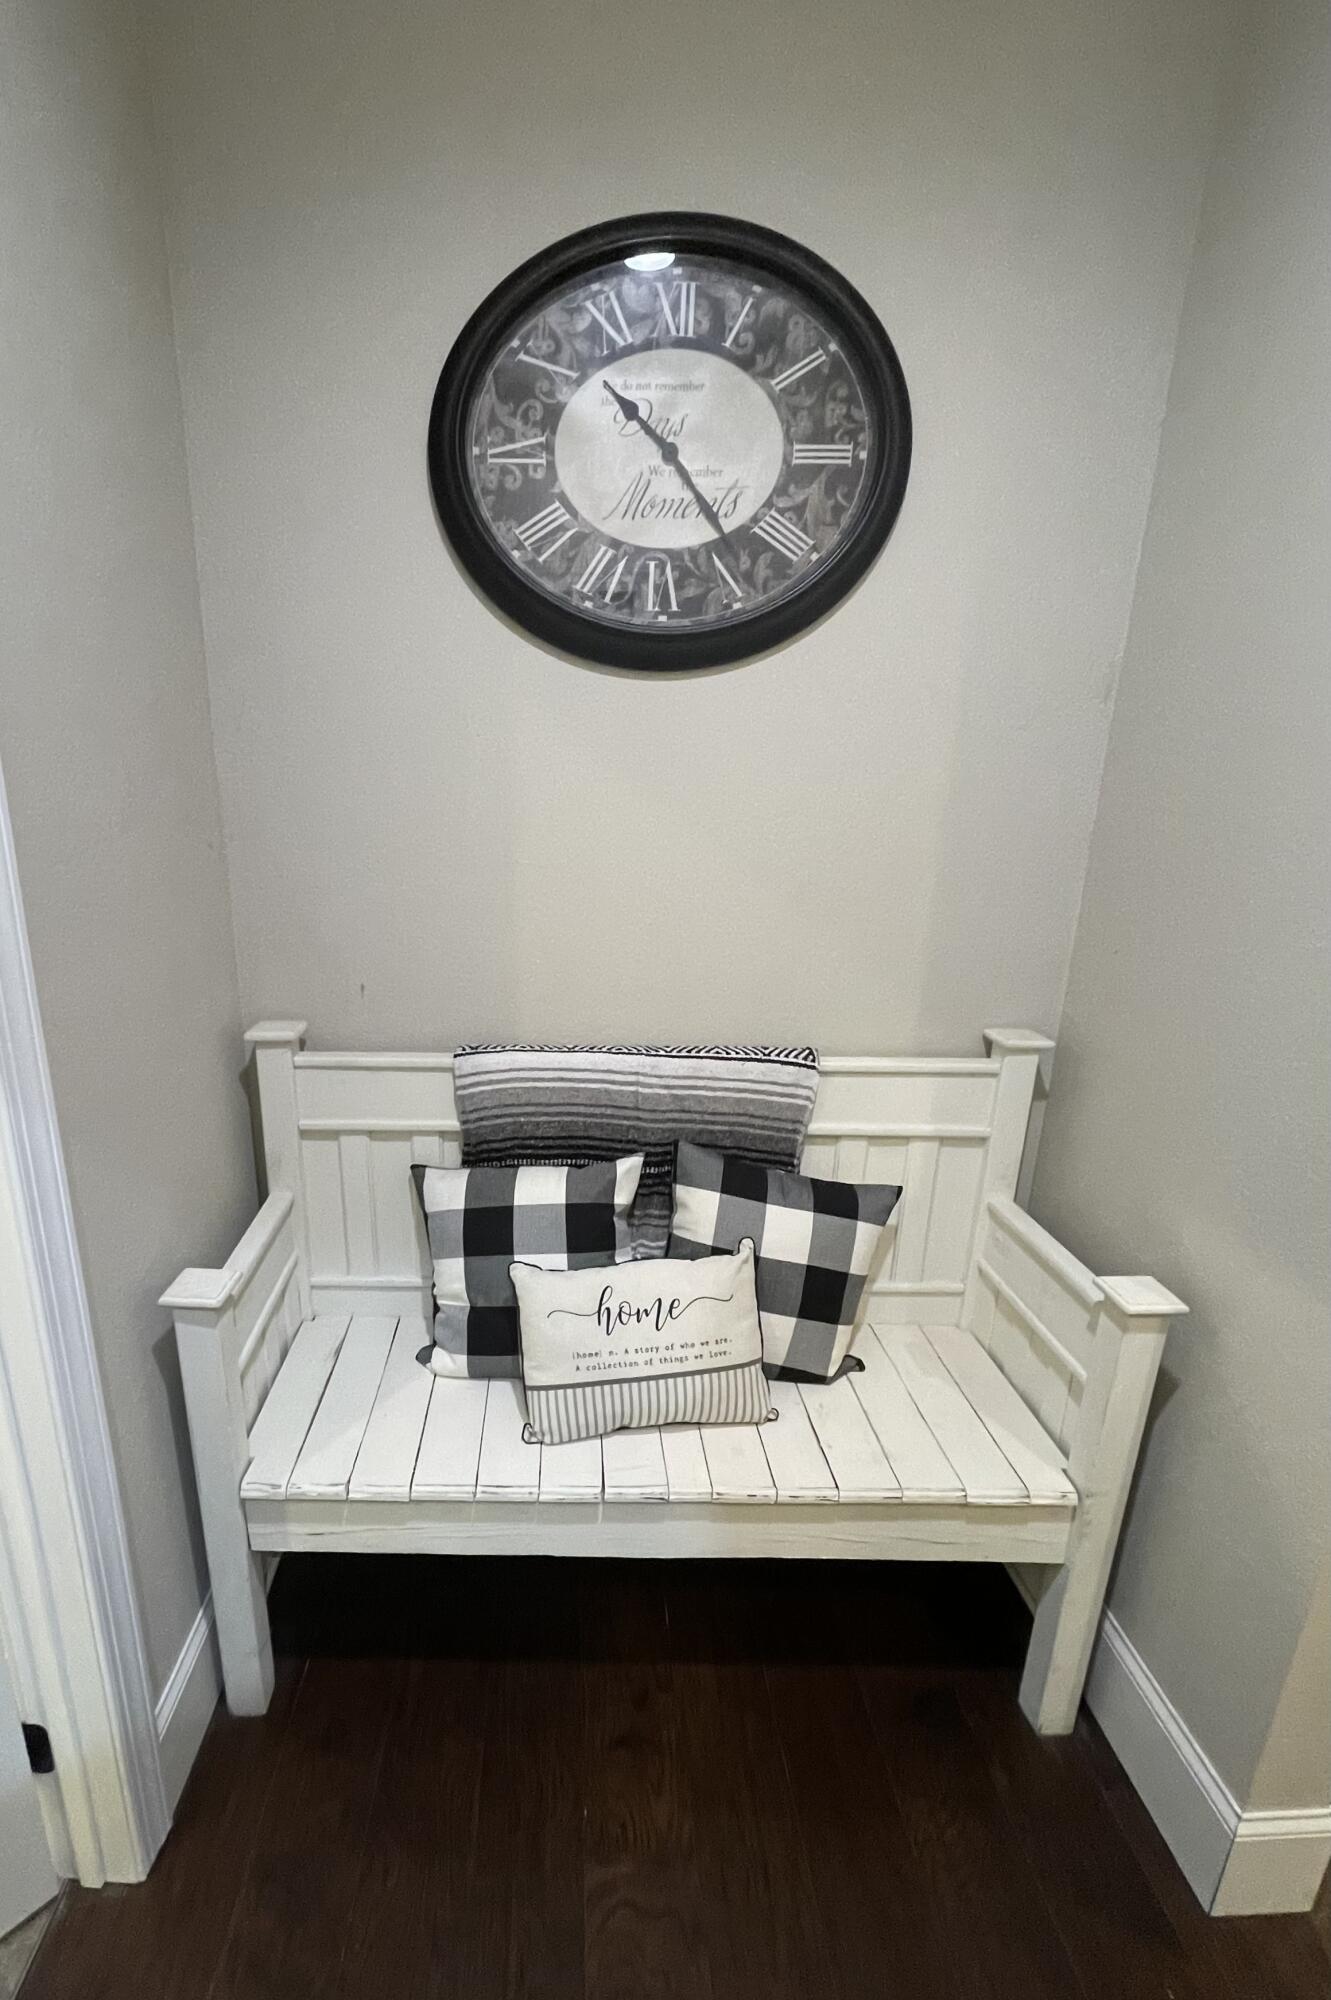
Flooring Hardwood, Tile
Total Bedrooms: 5
Half Bathrooms: 1
Full Bathrooms: 3
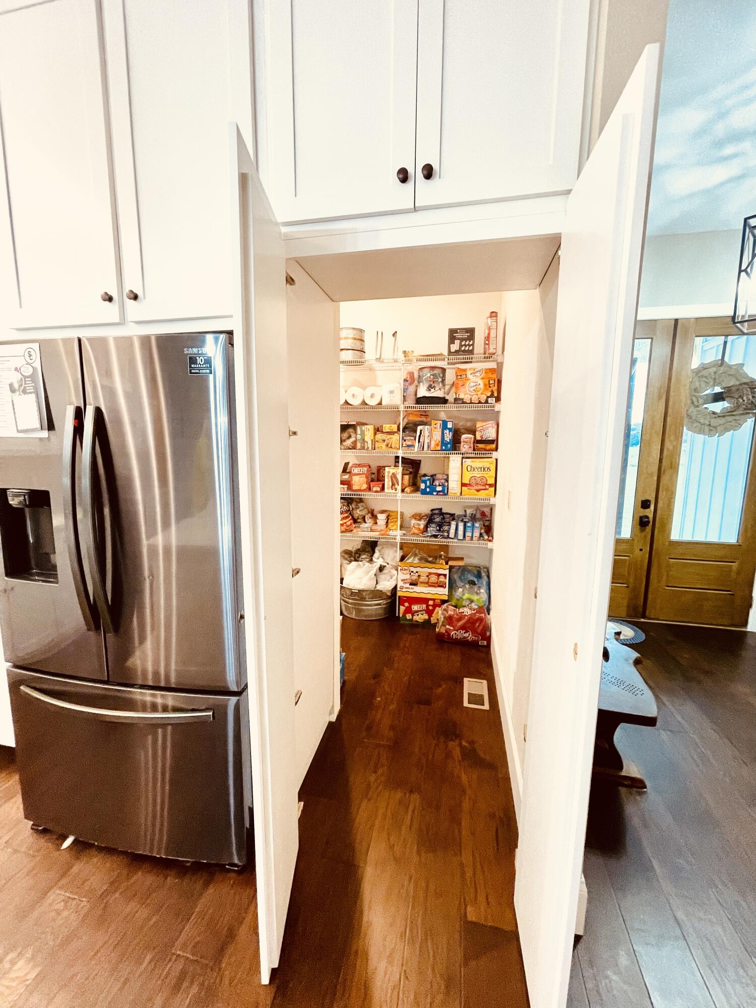
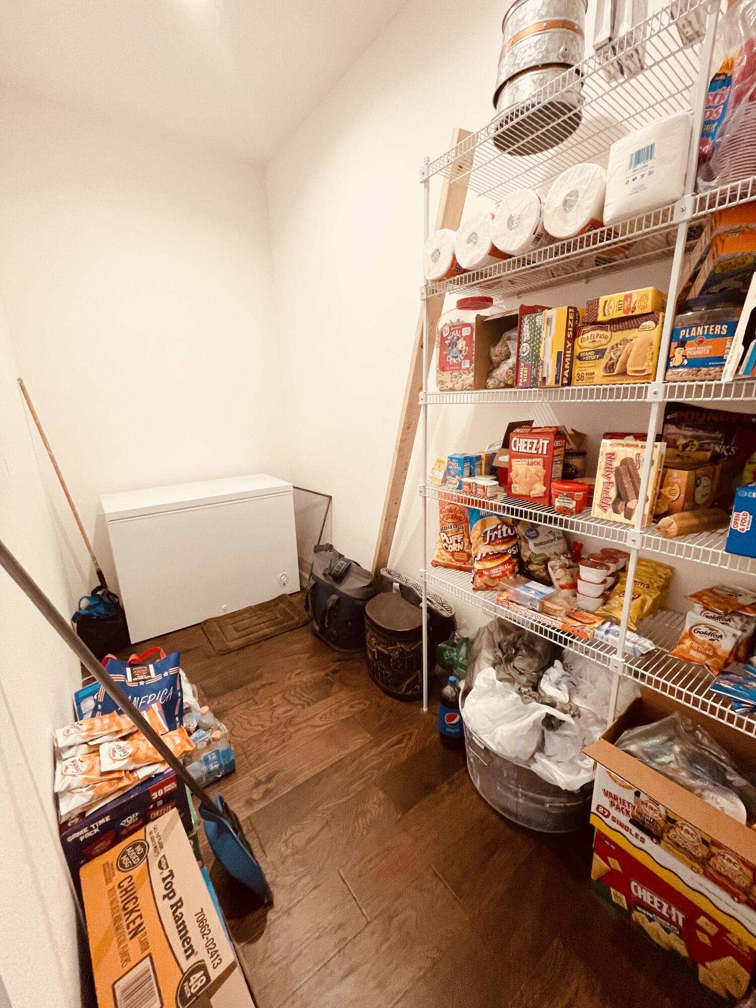
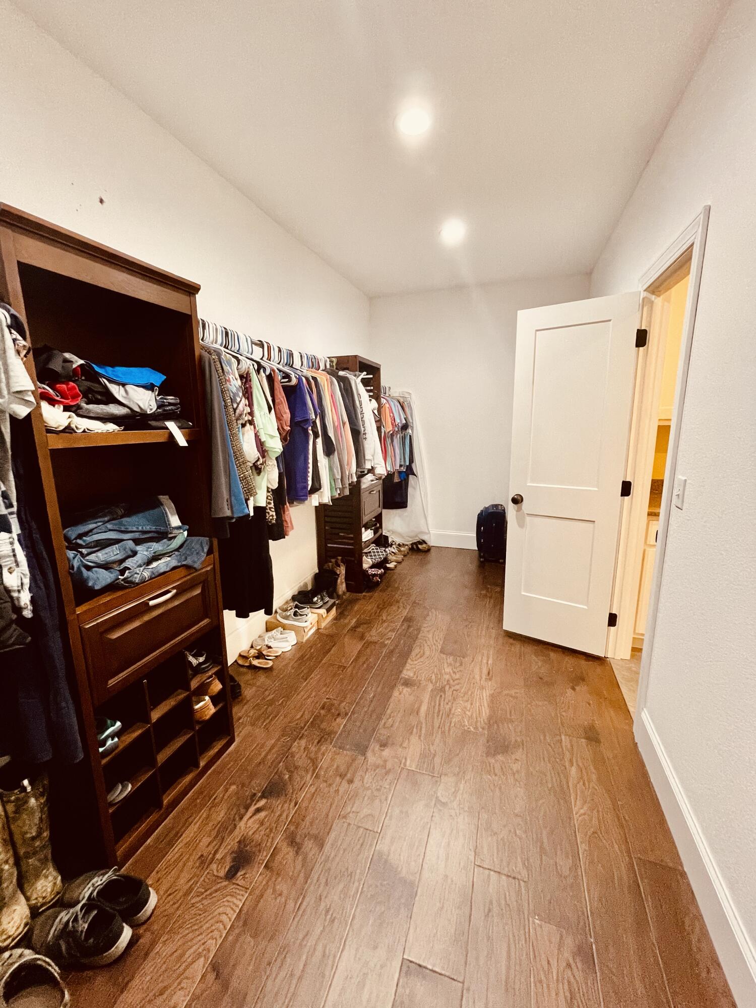
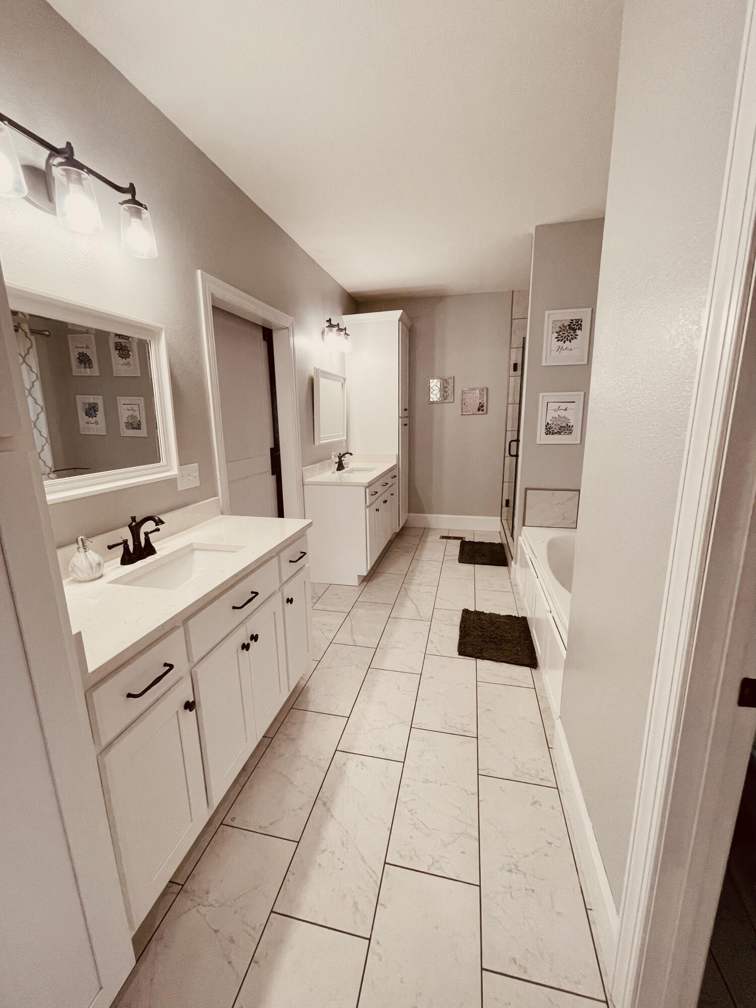
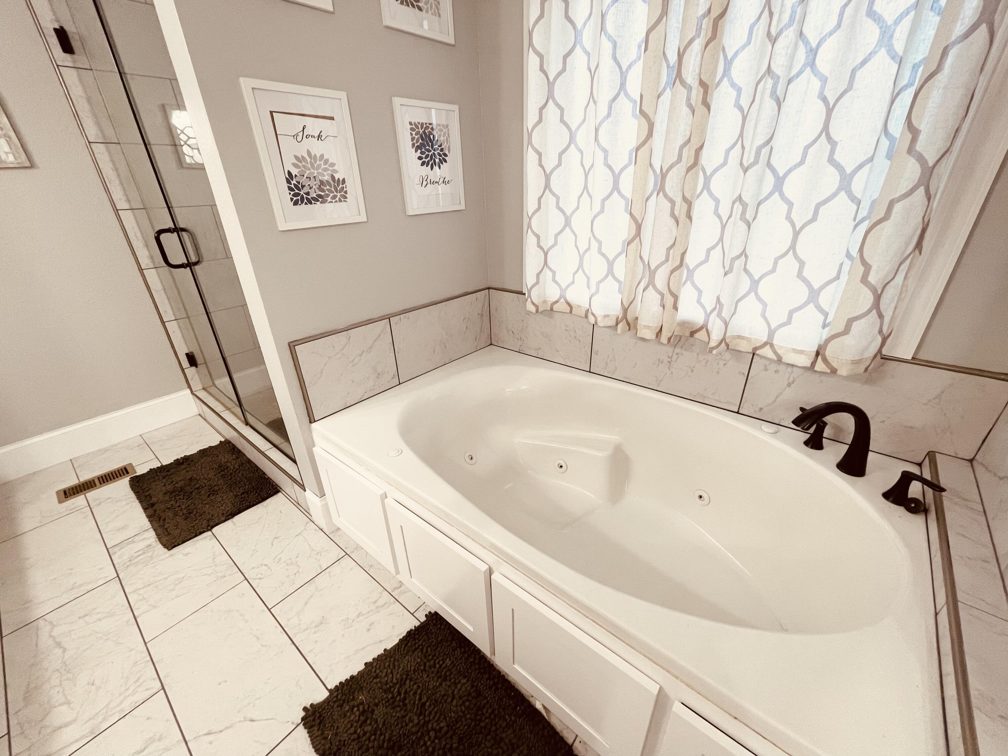
Other Interior Features Breakfast Nook, Connected Shared Bathroom, Double Vanity, Granite Counters, High Ceilings, Open Floorplan, Pantry, Plumbed, Tub/shower Combo, Walk-In Closet(s), Whirlpool Tub
Area & Lot
Lot Area 7.64 Acres
Living area 2,774 Sq.Ft.
MLS® ID 1361983
Year Built 2020
High School Sequatchie High
Middle School Sequatchie Middle
Elementary School Sequatchie Elementary
Architecture Styles Contemporary
Type Residential
Status Sold
Exterior
Stories 2
Air conditioning Central Air, Electric, Multi Units
Heat type Central, Electric
Garage Space 2.0
Parking Garage Door Opener
Lot Features Level
Roof Shingle
Utilities Cable Available, Electricity Available
Finance
Sales Price $549,900
Real Estate Tax $1,797 yearly

Work With Tim

If you're thinking about buying or selling real estate, you have found the right place. Contact Tim Adams today!

FOLLOW ME







