1036 Buzzard Roost Road
VIEW PHOTOS
Courtesy of Rachel C Bruner, Keller Williams Realty,423-255-6600
$501,000

1036 Buzzard Roost Road

3 Beds 3 Baths 2,186 Sq.Ft. 0.66 Acres

Description

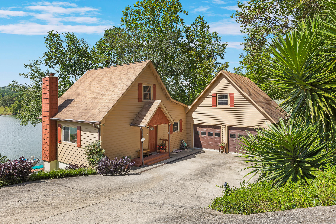
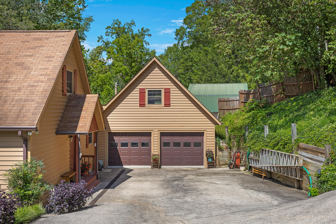
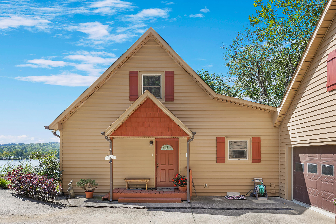
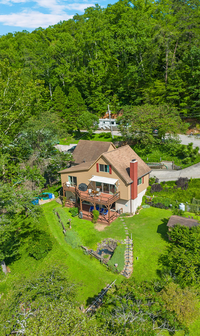
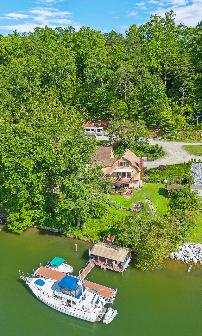
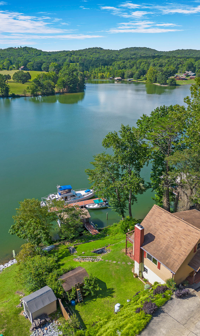
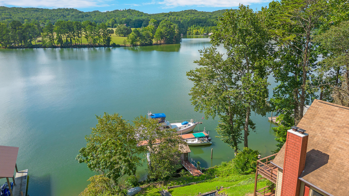
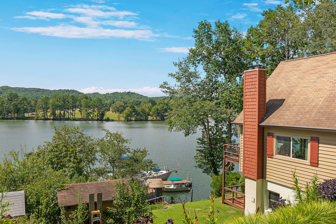
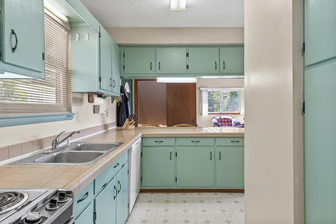
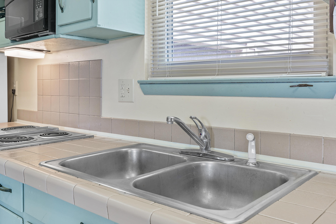
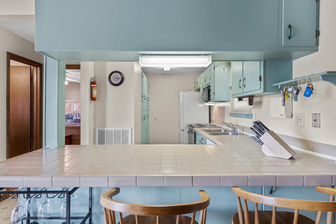
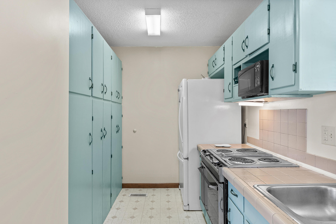
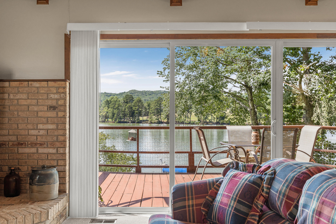
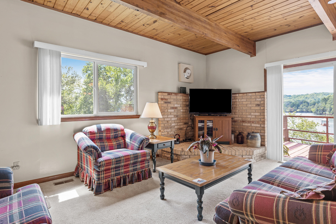
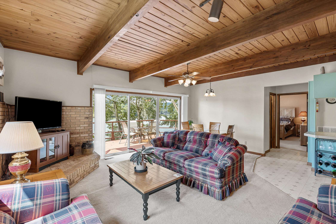
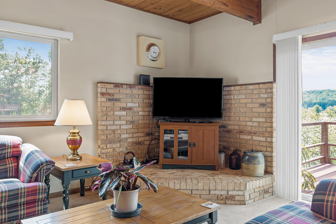
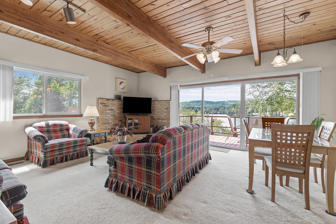
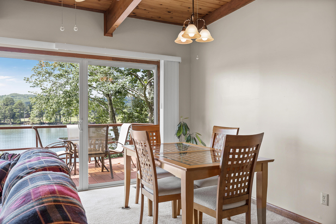
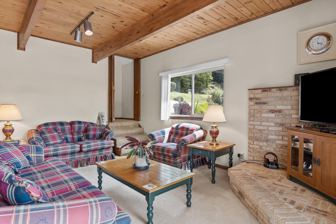
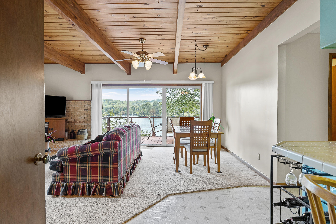
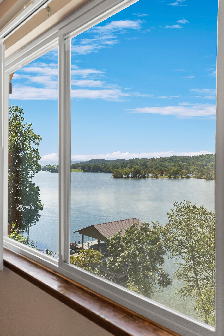
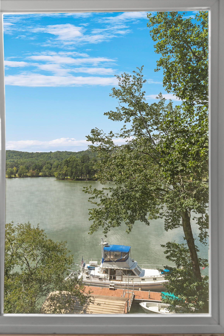
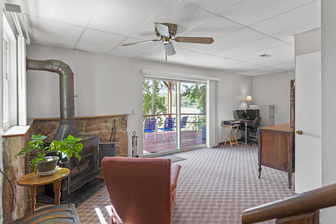
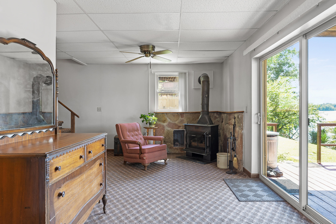
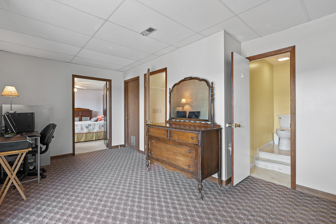
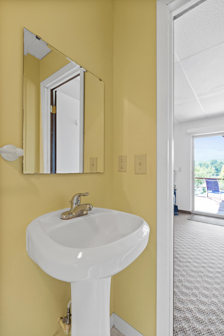
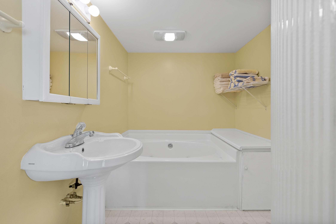
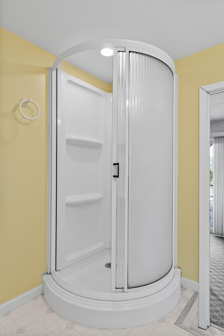
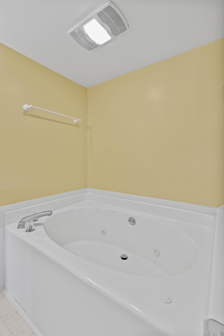
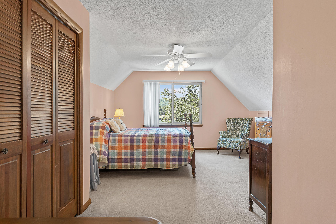
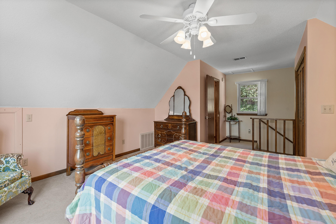
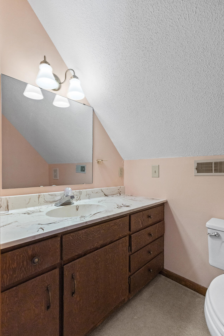
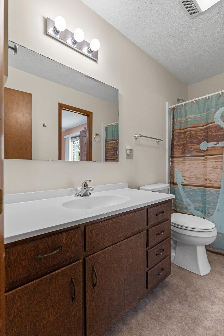
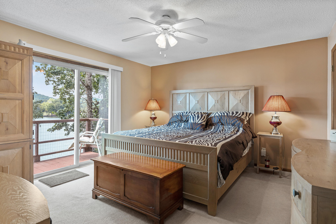
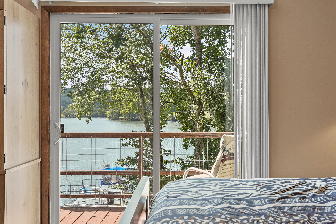
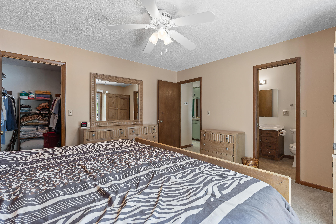
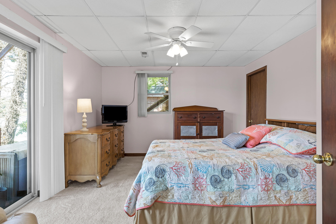
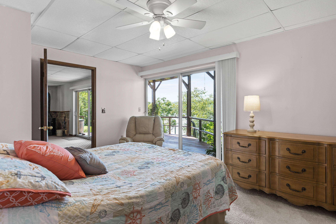
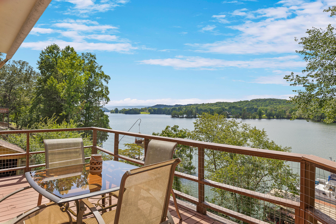
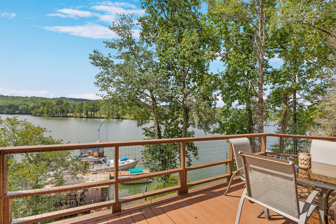
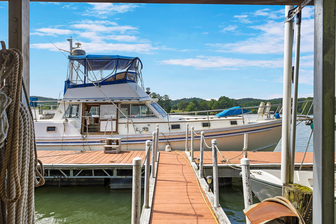
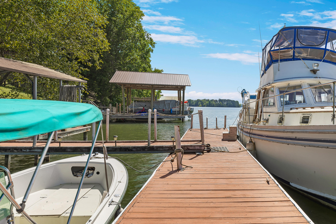
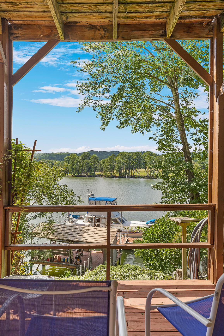
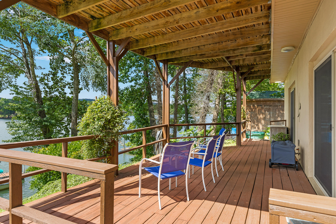
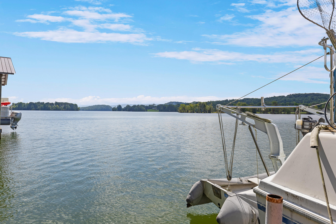
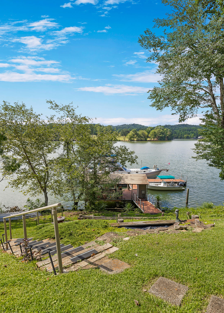
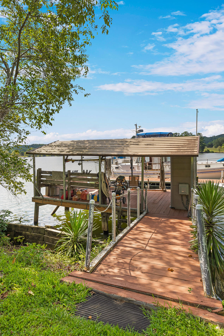
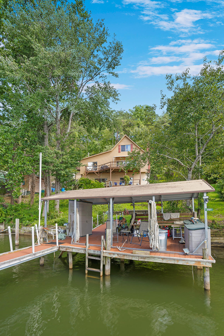
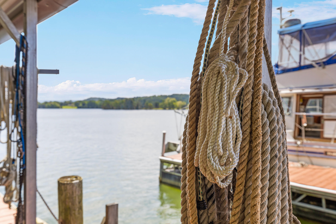
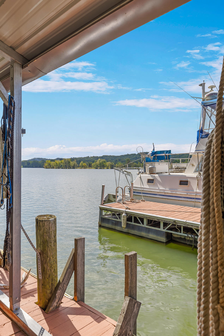
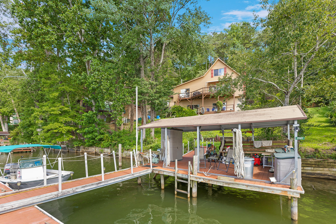
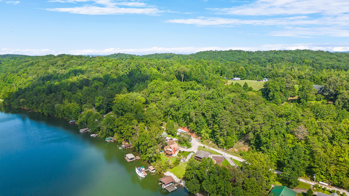
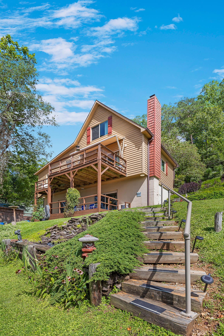
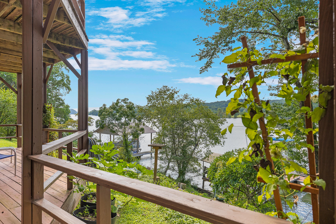
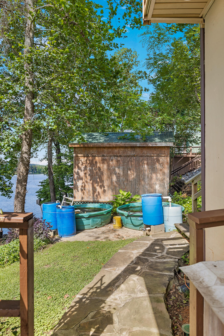
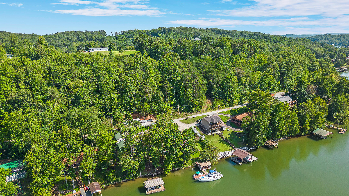
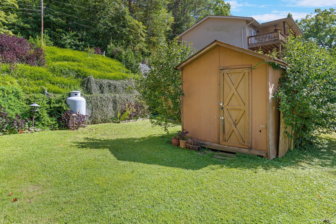
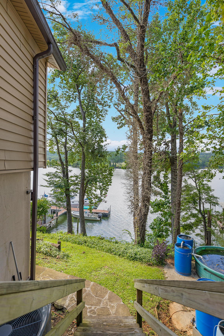
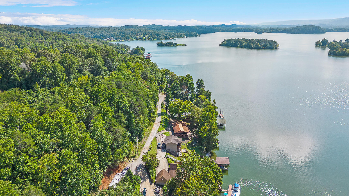
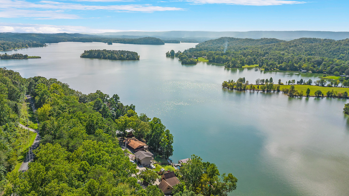
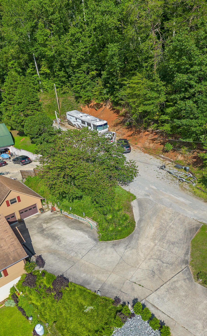
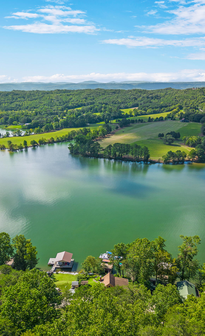
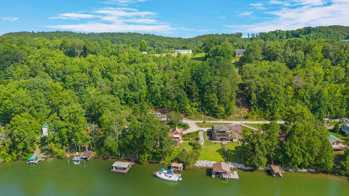
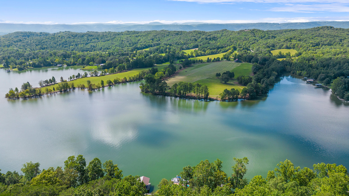
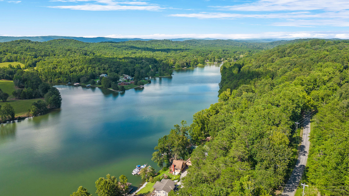
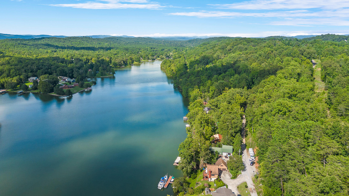
Loving that lakefront life! Cruise on up to your very own slice of paradise in Spring City with this cozy cabin on the water and views that don't stop. From the moment you tie up at the dock, you won't be able to help but smile. A stationary and floating dock provide multiple spots to bring your boat and water toys and all the storage you need for their gear. Wander up a few steps to the cabin (that is being sold AS-IS, furnished and sellers are providing a 1 year home warranty!) where you can choose from two decks to sit and enjoy the view of the water with friends. Inside there are three bedrooms, each on their own level, with the primary bedroom on the main floor. Both the bedroom and the living room open out onto the upper deck. The primary bedroom features an ensuite bath and walk-in closet. Upstairs is a roomy bedroom and half bath. The lower level has a small den, that includes a beautiful gas log fireplace with a rented gas cylinder, full bath and bedroom. This makes for the perfect set-up for a vacation rental or a weekend home for you. Or if you're ready, just settle in long-term and watch the seasons change from the balcony! An efficient galley kitchen with plenty of storage and cabinets, plus seating at the bar, is ready for cooking the day's fresh catch. And the stunning wooden tongue and groove ceiling in the living room will give you the feeling of a warm hug at the end of a day on the water. There is a two-car garage that has a full attic above, this is the perfect space for extra storage. The roomy driveway and separate storage building on the large lot is the perfect addition for everything to be tucked neatly away. For extra parking space on the property, the lot extends across the street! Throw your towel and sunglasses in the car and get started on loving life here on the water!

Share Property

Location

1036 Buzzard Roost Road, Spring City, TN 37381

Status

Sold

Date Sold

October 16, 2023

Property Amenities

Interior
Laundry room Electric Dryer Hookup, Gas Dryer Hookup, Laundry Closet, Washer Hookup
Fireplace Den, Family Room, Gas Log
Appliances Refrigerator, Microwave, Free-Standing Electric Range, Electric Water Heater, Dishwasher
Flooring Carpet, Linoleum
Total Bedrooms: 3
Half Bathrooms: 1
Full Bathrooms: 2
Other Interior Features Eat-in Kitchen, Open Floorplan, Primary Downstairs, Tub/shower Combo, Walk-In Closet(s)
Area & Lot
Lot Area 0.66 Acres
Living area 2,186 Sq.Ft.
MLS® ID 1378733
Year Built 1983
High School Rhea County High School
Middle School Spring City Elementary & Middle
Elementary School Spring City
View Description Water,Other
Type Other
Status Sold
Exterior
Stories 2
Air conditioning Central Air, Electric
Heat type Central, Electric
Water Source Well
Garage Space 2.0
Security Features Smoke Detector(s)
Sewer Septic Tank
Other Exterior Features Boat Slip, Dock - Floating, Dock - Stationary
Parking Garage Door Opener, Garage Faces Front, Kitchen Level, Off Street
Lot Features Gentle Sloping, Lake On Lot, Rural, Sloped, Split Possible, Other
Roof Asphalt, Shingle
Utilities Cable Available, Electricity Available, Phone Available
Finance
Sales Price $501,000
Real Estate Tax $1,607 yearly

Work With Tim

If you're thinking about buying or selling real estate, you have found the right place. Contact Tim Adams today!

FOLLOW ME







