







Leave a Message

Thank you for your message. We will be in touch with you shortly.

9664 Collier Place
9664 Collier Place
9664 Collier Place
9664 Collier Place
9664 Collier Place
9664 Collier Place
9664 Collier Place
9664 Collier Place
9664 Collier Place
9664 Collier Place
9664 Collier Place
9664 Collier Place
9664 Collier Place
9664 Collier Place
9664 Collier Place
9664 Collier Place
9664 Collier Place
9664 Collier Place
9664 Collier Place
9664 Collier Place
9664 Collier Place
9664 Collier Place
9664 Collier Place
9664 Collier Place
9664 Collier Place
9664 Collier Place
9664 Collier Place
9664 Collier Place
9664 Collier Place
9664 Collier Place
9664 Collier Place
9664 Collier Place
9664 Collier Place
9664 Collier Place
9664 Collier Place
9664 Collier Place
9664 Collier Place
9664 Collier Place
9664 Collier Place
9664 Collier Place
9664 Collier Place
9664 Collier Place
9664 Collier Place
9664 Collier Place
9664 Collier Place
9664 Collier Place
9664 Collier Place
9664 Collier Place
9664 Collier Place
9664 Collier Place
9664 Collier Place
9664 Collier Place
9664 Collier Place
9664 Collier Place
9664 Collier Place
9664 Collier Place
9664 Collier Place
VIEW PHOTOS
Courtesy of Carol Craig, Keller Williams Realty,423-718-7653
$360,000

9664 Collier Place

2 Beds 2 Baths 1,675 Sq.Ft.

Description

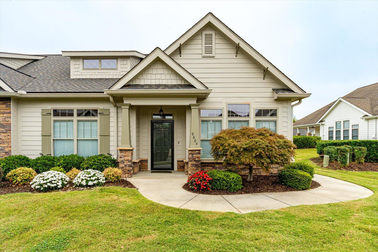
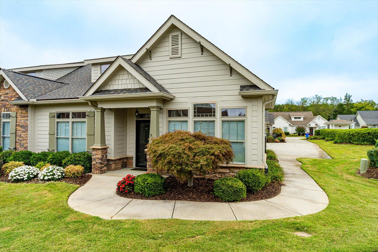
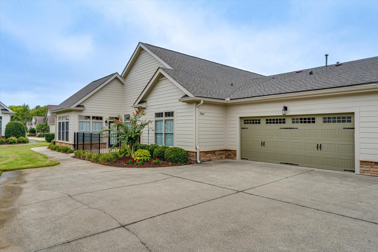
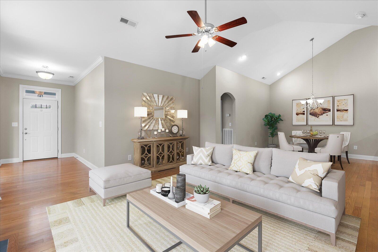
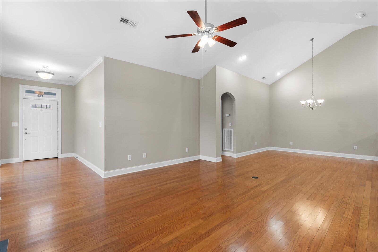
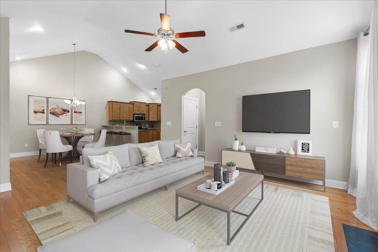
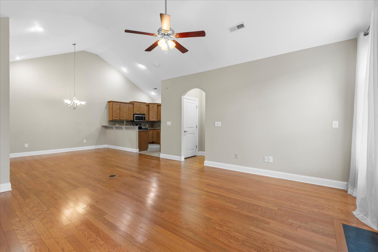
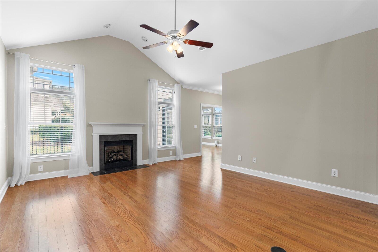
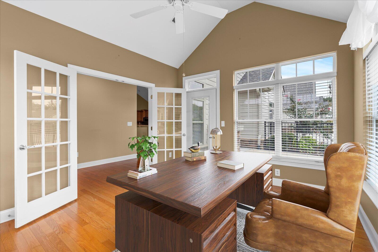
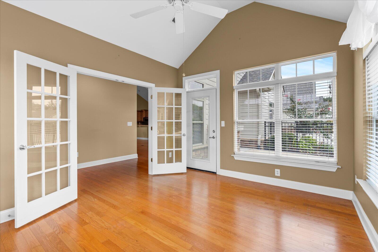
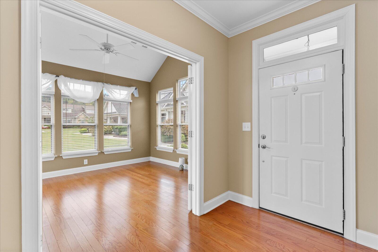
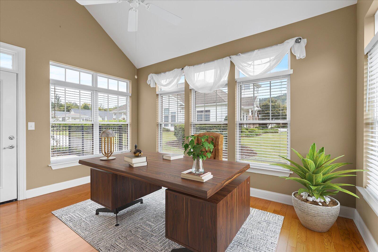
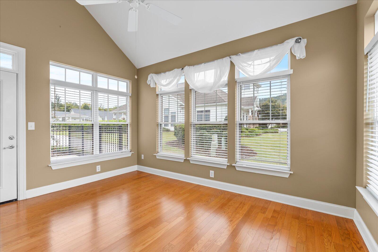
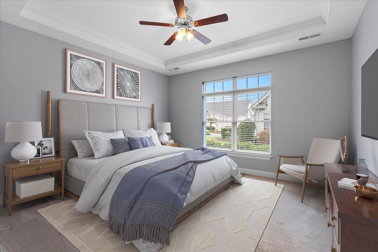
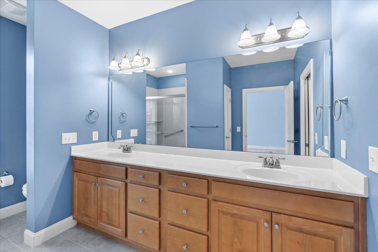
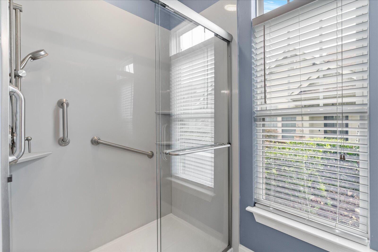
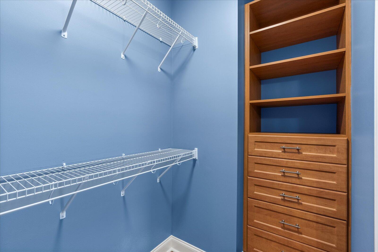
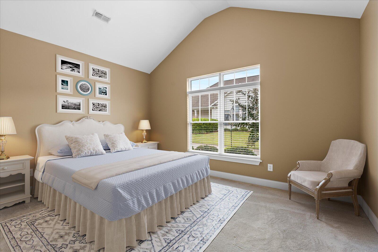
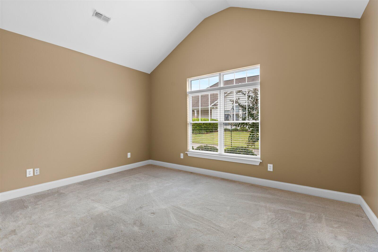
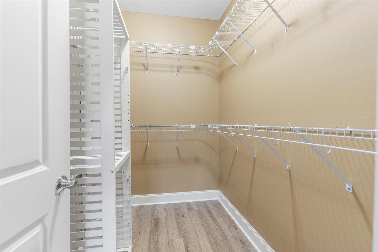
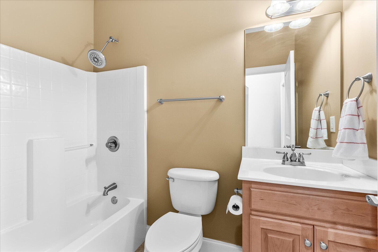
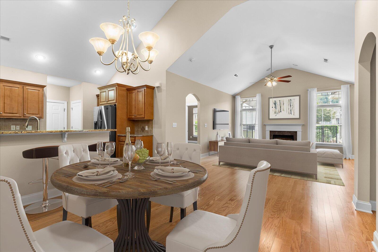
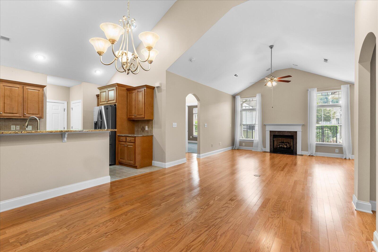
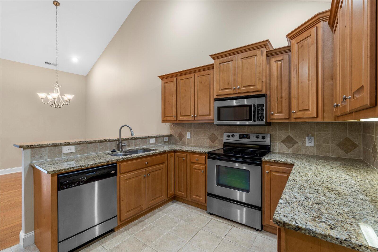
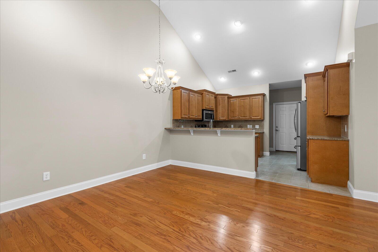
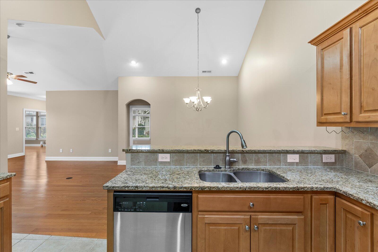
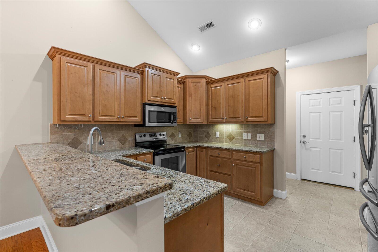
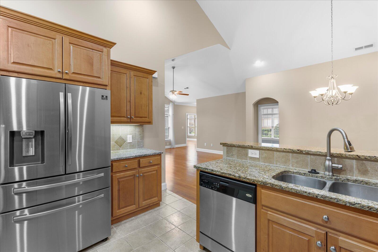
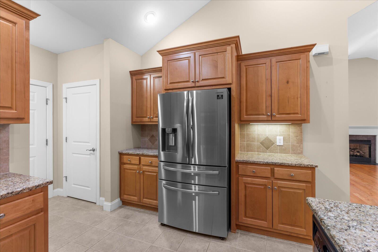
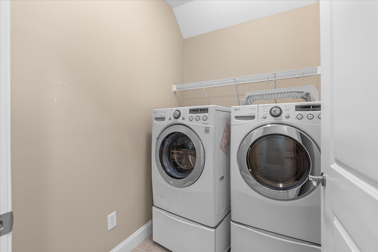
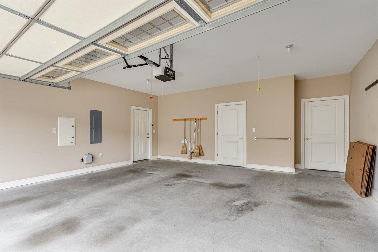
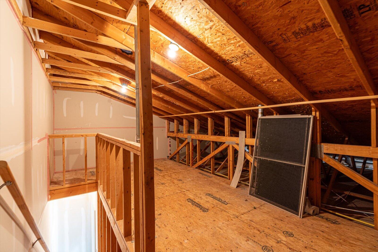
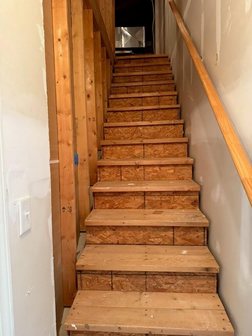
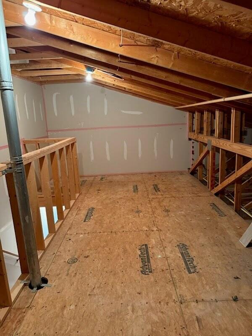
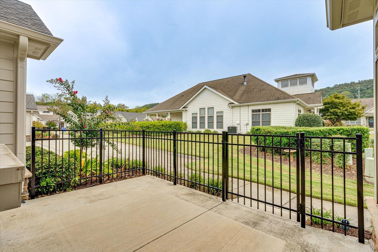
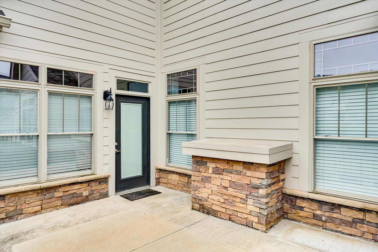
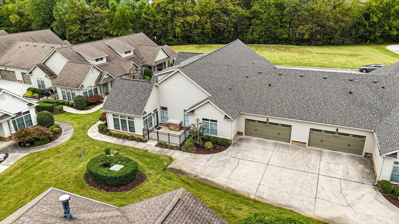
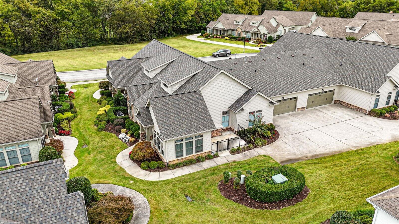
Welcome to 9664 Collier Place. Your luxury single-level home is located approximately three miles from I-75, making it convenient for restaurants, shopping, medical facilities, and outdoor activities. It offers a true maintenance-free lifestyle with two bedrooms, two full baths, and a beautiful sunroom. The floor plan is spacious and impressive with nine-foot and vaulted ceilings, oversized rooms, custom stained wood cabinetry in the kitchen and bathrooms, granite countertops, a kitchen pantry, a large laundry room, and a two-car garage with walk-up storage space. The home features a gas log fireplace, a spacious primary bath with double vanity, comfort-height toilets, a walk-in shower, and a walk-in closet with built-in storage. Your guest will appreciate a private bedroom and bathroom overlooking a beautifully maintained green space. Beautiful hardwood floors are in the main living area, including the foyer, living and dining area, and sunroom.
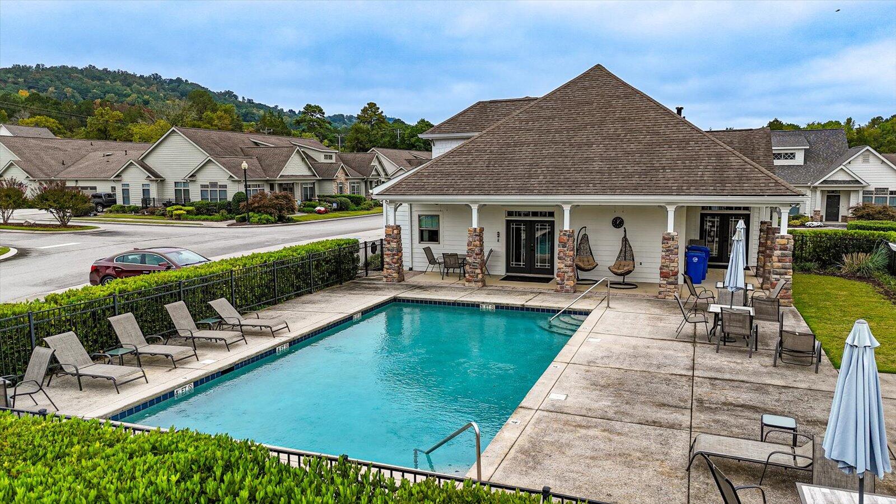
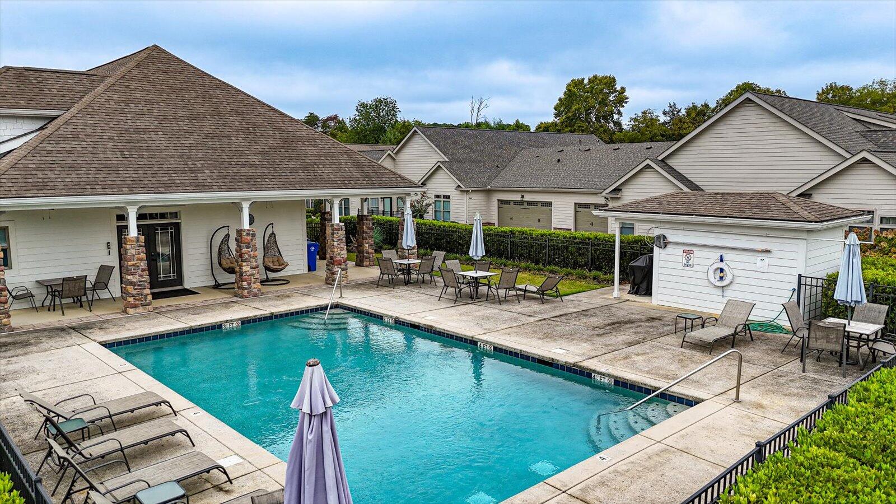
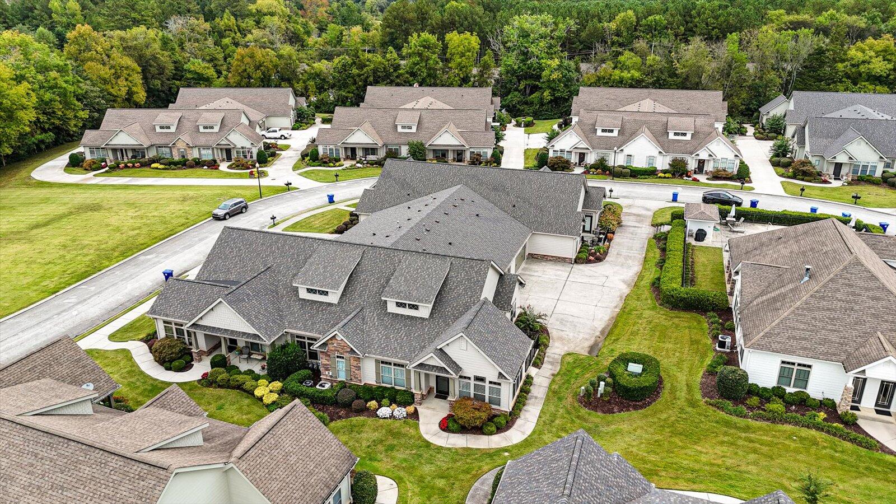
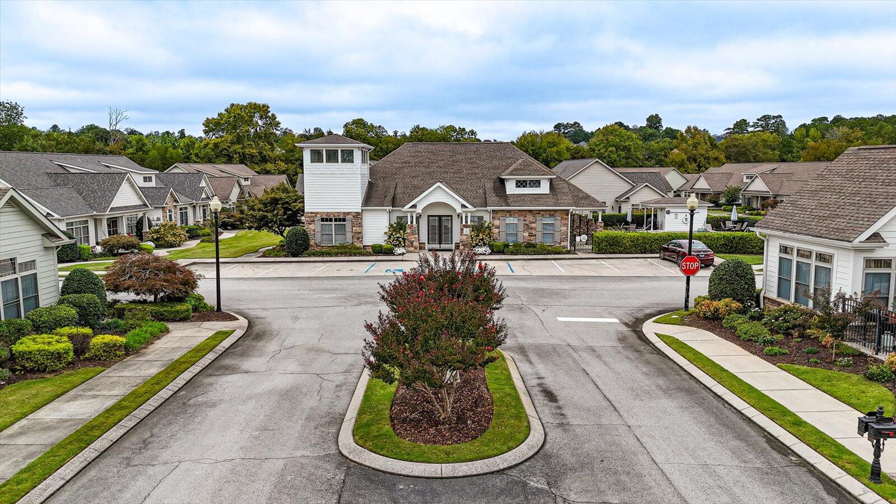
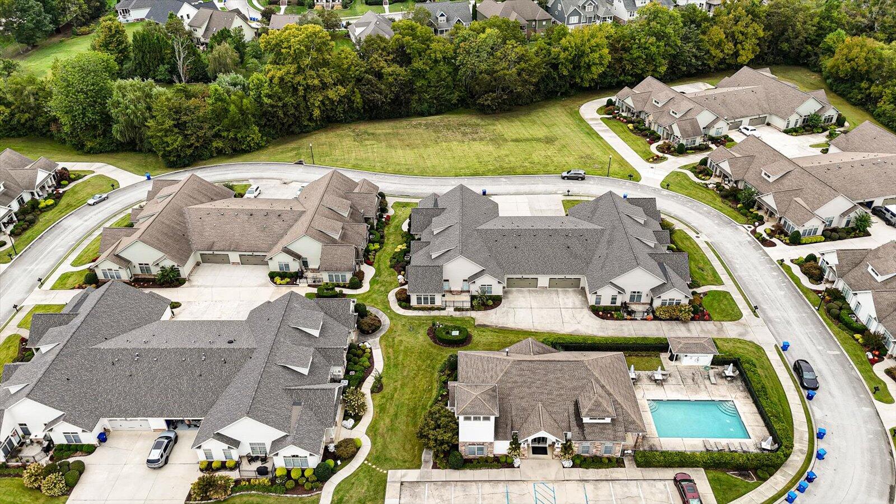
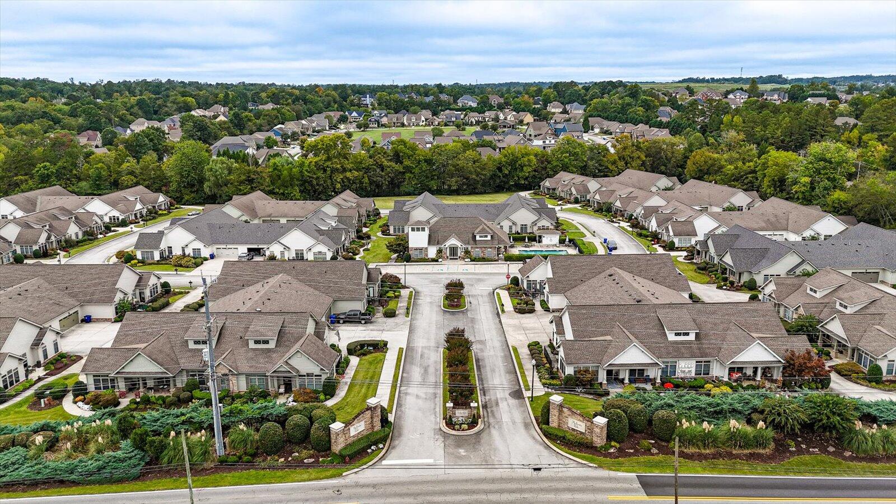
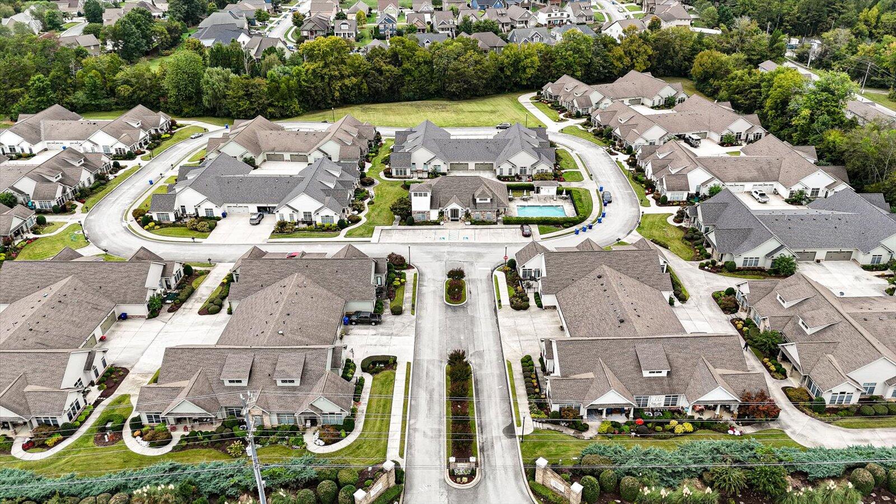
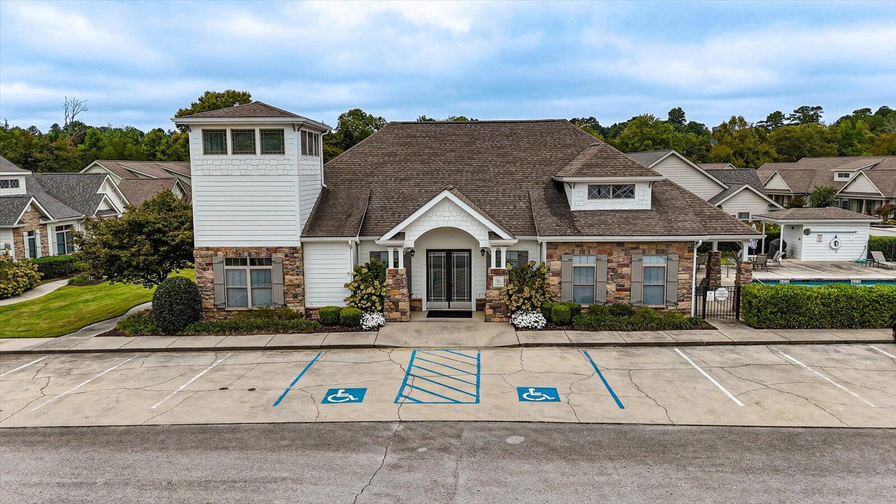
Collier Place, the first neighborhood in Mulberry Park, features a private clubhouse and pool with a fitness room, large gathering room, fully equipped kitchen and baths, and a poolside grilling station. Additional community features include wide sidewalks, streetlamps, tree-lined streets, walking and nature trails, and parks. Condominium Association dues are $350 monthly, including exterior building maintenance, exterior building insurance, groundskeeping and irrigation, and clubhouse and pool maintenance. You will feel at home immediately in this community! Please visit the photo tabs on this listing. A picture is worth a thousand words.

Share Property

Location

9664 Collier Place, Ooltewah, TN 37363

Status

Sold

Date Sold

November 22, 2024

Property Amenities

Interior
Laundry room Electric Dryer Hookup, Laundry Room, Main Level, Washer Hookup
Fireplace Gas Log, Living Room
Appliances Stainless Steel Appliance(s), Refrigerator, Microwave, Gas Water Heater, Free-Standing Refrigerator, Free-Standing Electric Range, Electric Range, Disposal, Dishwasher
Flooring Carpet, Hardwood, Tile
Total Bedrooms: 2
Full Bathrooms: 2
Other Interior Features Breakfast Bar, Cathedral Ceiling(s), Crown Molding, Double Vanity, Entrance Foyer, Granite Counters, Open Floorplan, Pantry, Separate Shower, Sitting Area, Split Bedrooms, Storage, Tub/shower Combo, Vaulted Ceiling(s), Walk-In Closet(s)
Area & Lot
Total area 1,675 Sq.Ft.
Living area 1,675 Sq.Ft.
MLS® ID 1500831
Year Built 2007
High School Ooltewah
Middle School Ooltewah Middle
Elementary School Wolftever Creek Elementary
Type Condo
Status Sold
Exterior
Stories 1
Pool Association, Community, Fenced, In Ground
Air conditioning Central Air, Electric
Heat type Central
Water Source Public
Garage Space 2.0
Sewer Public Sewer
Other Exterior Features Rain Gutters
Parking Concrete, Driveway, Garage, Garage Door Opener, Garage Faces Rear, Garage Faces Side
Lot Features Close to Clubhouse, Interior Lot, Level
Roof Asphalt, Shingle
Utilities Electricity Connected, Sewer Connected, Water Connected
Finance
Sales Price $360,000
HOA Fees $350 monthly
Real Estate Tax $2,081 yearly

Collegedale

Work With Tim

If you're thinking about buying or selling real estate, you have found the right place. Contact Tim Adams today!

FOLLOW ME







